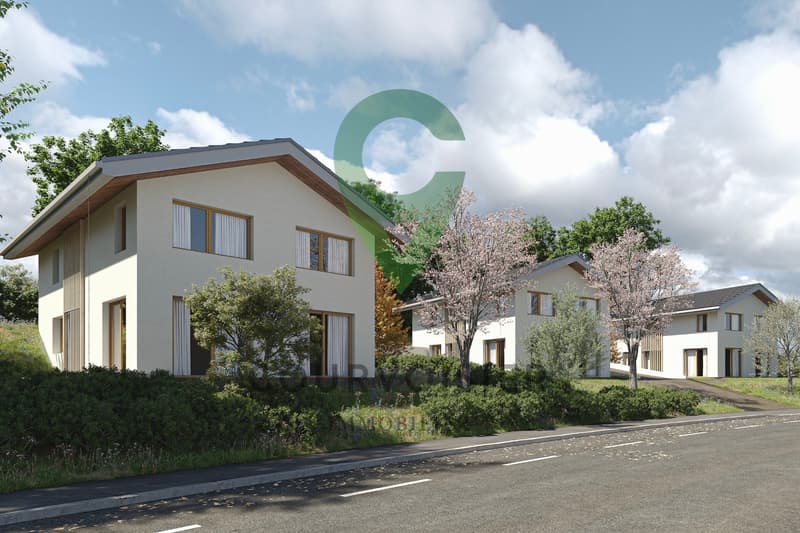
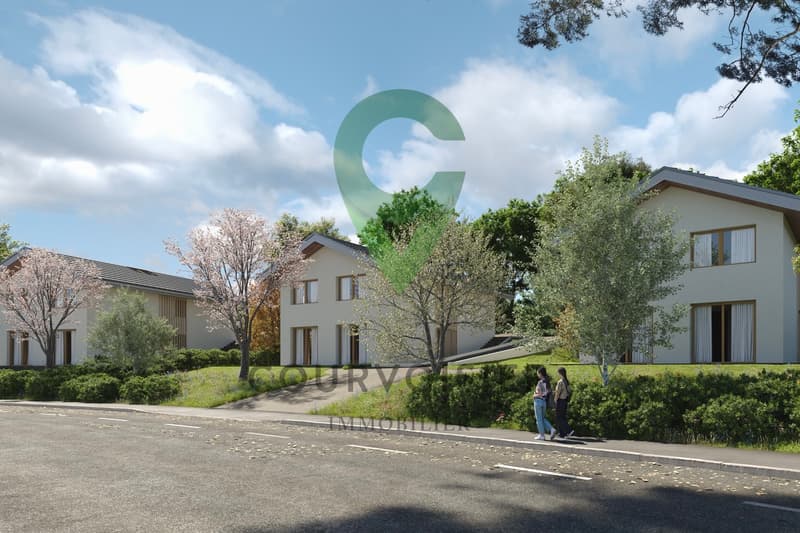
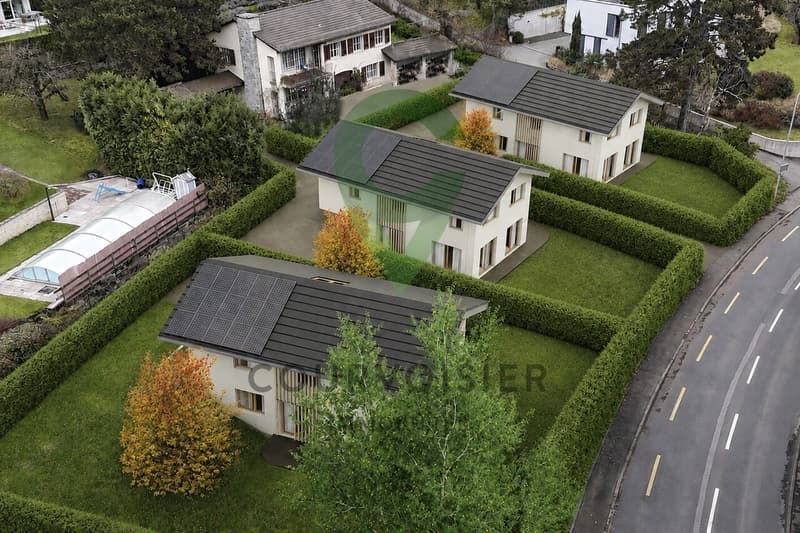
"The residence of four - 3 villas with 6.5 rooms in La Tour-de-Peilz"
Purchase price
CHF 1,990,000.–
Notify on price drop
Rooms
6.5
Living space
162 m2
Location
1814 La Tour-de-PeilzCosts
- Purchase price:
- CHF 1,990,000.–
- Notify on price drop
Main information
- Available from:
- By agreement
- Type:
- Single house
- No. of rooms:
- 6.5
- Number of apartments:
- 3
- Surface living:
- 162 m2
- Year built:
- 2026
Features and furnishings
Balcony / Terrace
Child-friendly
Documents (0)
Description
A rare opportunity in the heart of a sought-after neighborhood, this exclusive project of three individual villas combines contemporary architecture and high-end finishes. These homes are designed to offer spacious rooms and maximum brightness and can be fully personalized to create the ideal framework for family life, in a calm and privileged environment.
The houses consist of:
Ground floor:
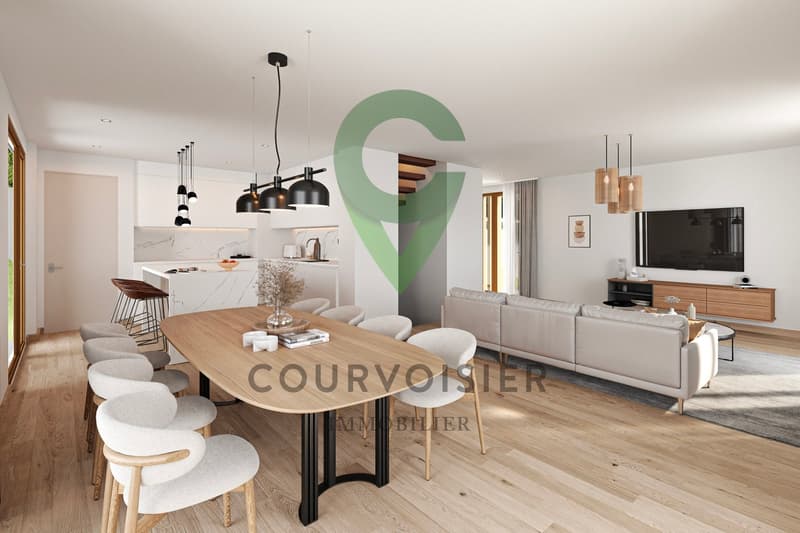
From the entrance, a spacious hall welcomes you and leads to a living area
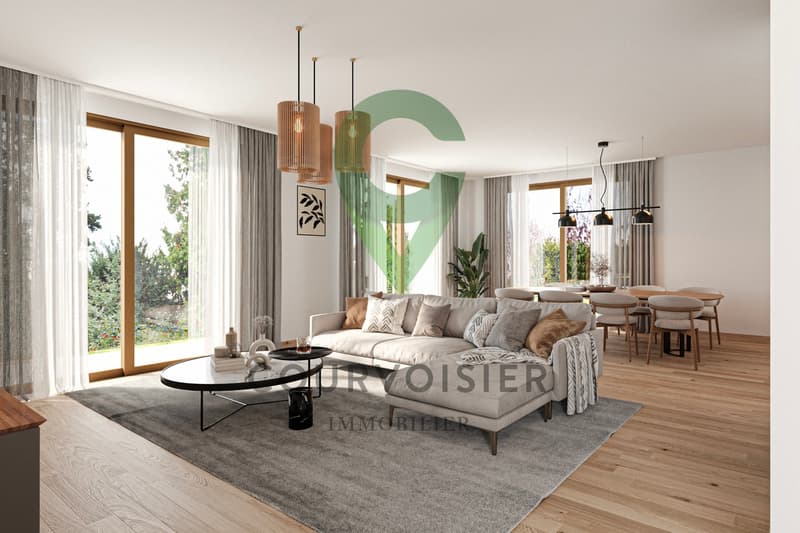
The living/dining room, bathed in light, is arranged around a high-end open kitchen, creating an unlimited space for conviviality.
A room or office of 13 m², according to needs
An ideal storage room to optimize storage and storage
Visitor toilets.
Upstairs:
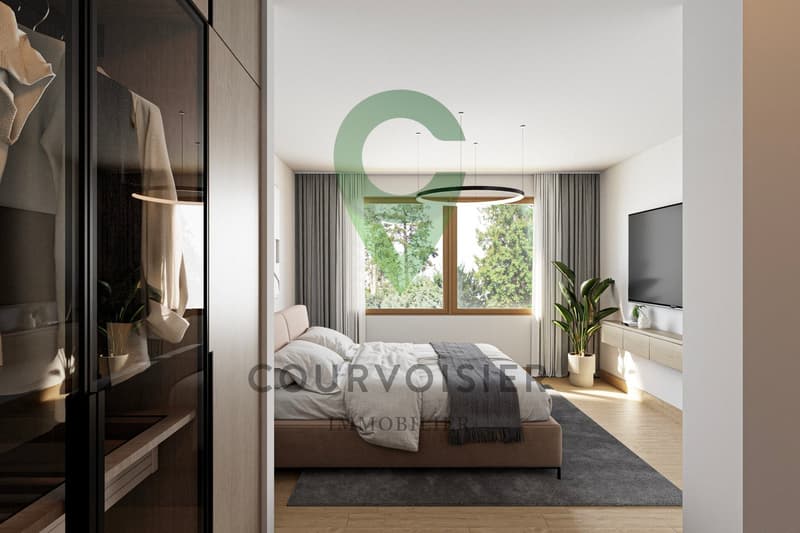
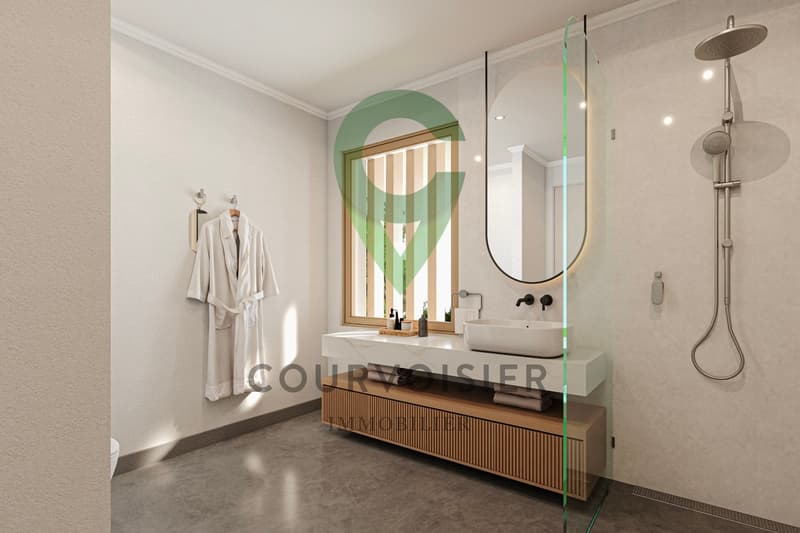
A beautiful parental bedroom with private shower room
Three large, spacious bedrooms
A bathroom.
Basement:
More than just a technical area, this level offers a laundry room, a wine cellar, a storage room, and above all, the possibility of having an additional, versatile space of 26m2 (in addition) allowing you to let your desires run free: home cinema, game room, carnotzet or creation workshop.
The outdoors:
The gardens (from 184 to 375 m²) are true extensions of the living areas and a genuine invitation to relaxation in the open air.
An outdoor parking space (in addition) completes this rare property on the market.
The houses consist of:
Ground floor:
From the entrance, a spacious hall welcomes you and leads to a living area
The living/dining room, bathed in light, is arranged around a high-end open kitchen, creating an unlimited space for conviviality.
A room or office of 13 m², according to needs
An ideal storage room to optimize storage and storage
Visitor toilets.
Upstairs:
A beautiful parental bedroom with private shower room
Three large, spacious bedrooms
A bathroom.
Basement:
More than just a technical area, this level offers a laundry room, a wine cellar, a storage room, and above all, the possibility of having an additional, versatile space of 26m2 (in addition) allowing you to let your desires run free: home cinema, game room, carnotzet or creation workshop.
The outdoors:
The gardens (from 184 to 375 m²) are true extensions of the living areas and a genuine invitation to relaxation in the open air.
An outdoor parking space (in addition) completes this rare property on the market.
Mortgage Calculator
From dream house to home ownership: the mortgage calculator can help you estimate the affordability of this property.
Viewing
Contact for viewing
Sébastien Huguet


Sébastien HuguetCourtier
- Listing ID
- 4003473270
- Object ref.
- SHAD_Prom0826_12_2