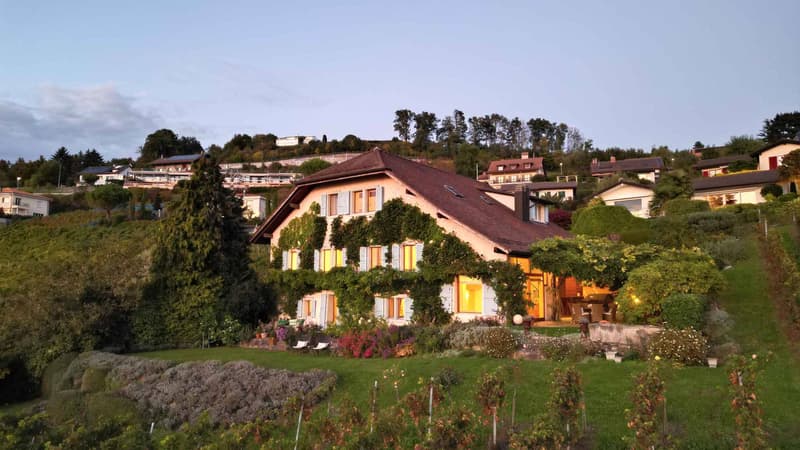
"Exceptional winemaker's house of over 450 m2 with breathtaking view"
Purchase price
On request
Rooms
10.5
Living space
360 m2
Location
A Lutry, 1095 LutryCosts
- Purchase price:
- On request
Main information
- Available from:
- By agreement
- Type:
- Villa
- No. of rooms:
- 10.5
- Number of floors:
- 3
- Surface living:
- 360 m2
- Land area:
- 8255 m2
- Volume:
- 1944 m3
- Last refurbishment:
- 2008
- Year built:
- 1532
Features and furnishings
With a summer house
View
Parking space
Garage
Old building
Documents (0)
Description
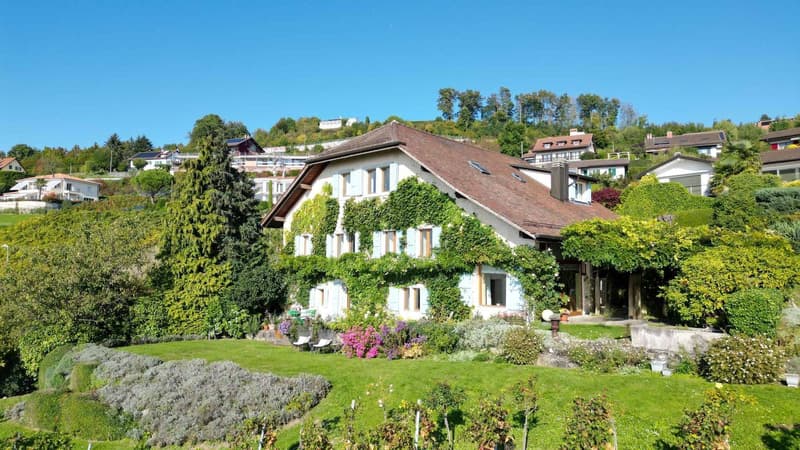
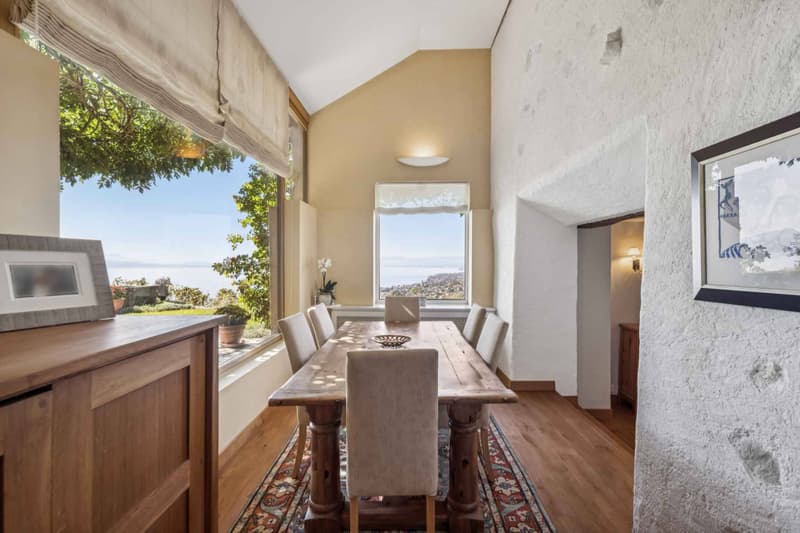
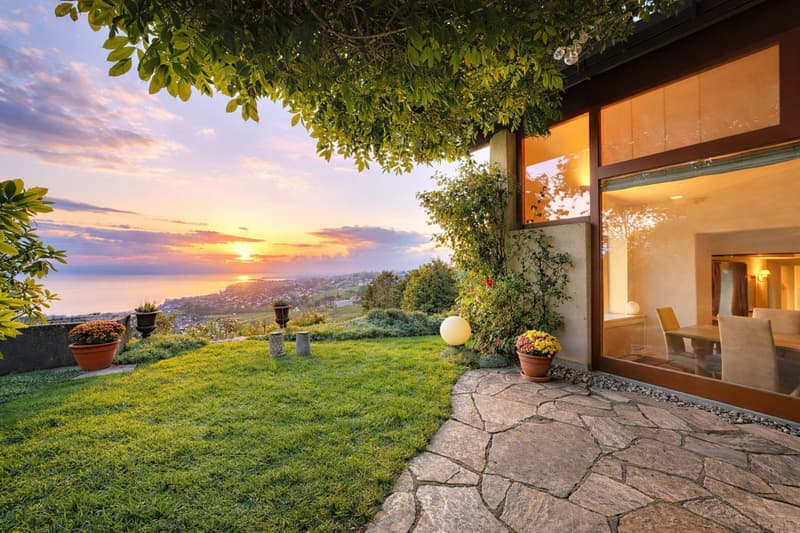
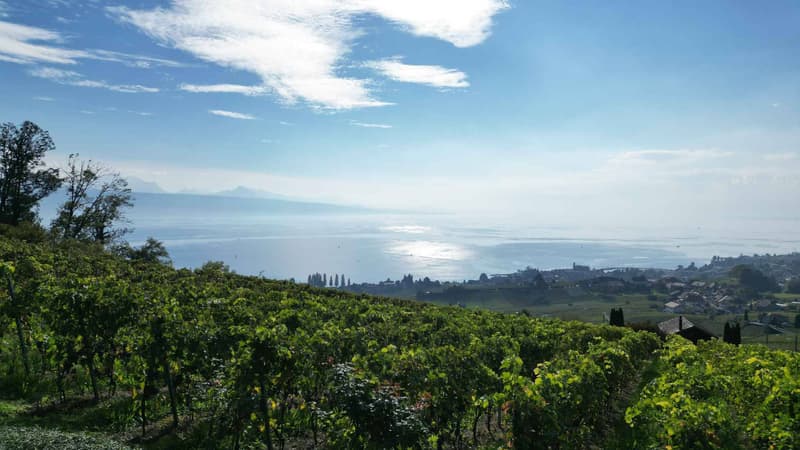
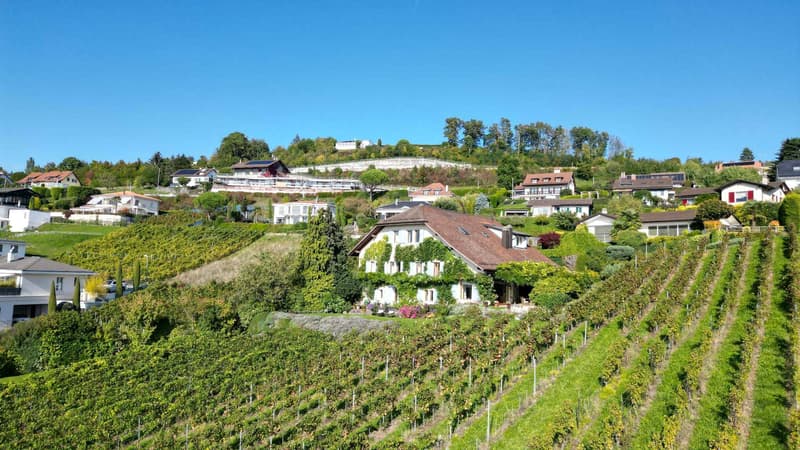
Located in the heart of the Lavaux vineyard, just a stone's throw from the Bourg of Savuit, this winemaker's house built in 1532 benefits from one of the most sought-after environments, calm and without vis-à-vis. On the flank of a hill, it occupies a dominant position offering a panoramic view of the lake and the Alps. Classified in the architectural census of the Canton of Vaud (note 4, well-integrated object), it has been entirely renovated in 2008 and then carefully modernized over the years, combining historic charm and contemporary comfort. Its immediate proximity to the motorway axes and the Bossière station allows it to reach Lausanne in just 10 minutes.
Built on over 8,200 m² of land divided into two plots including forest areas, protected vineyard and low-density residential area, the property offers a rare living environment. The vines are currently exploited by a winemaker (rental conditions available on request).
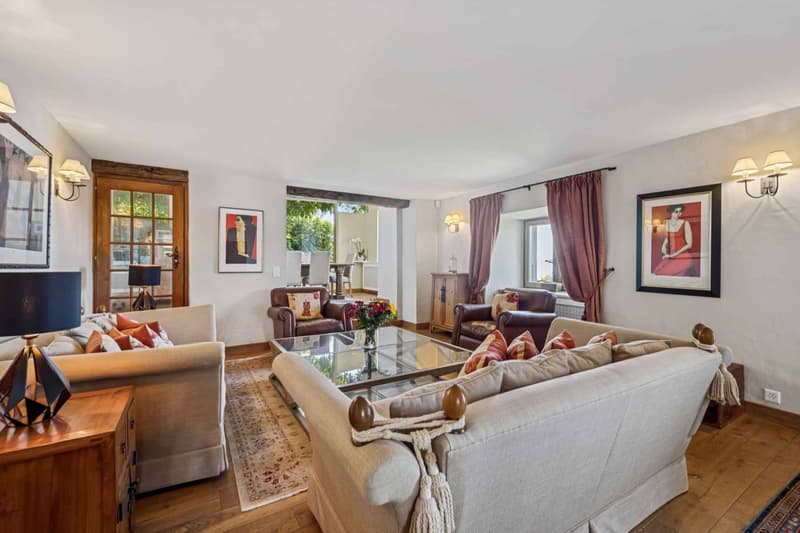
With nearly 360 m² of living space, the house seduces with its generous volumes, omnipresent brightness and quality amenities:
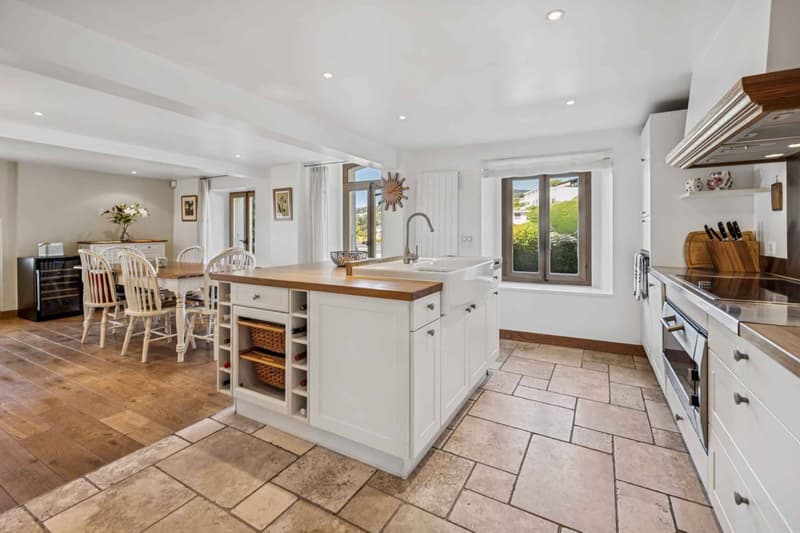
Ground floor: open kitchen to the dining room, spacious living room extended by a panoramic veranda with breathtaking views of the vines and Lake Geneva.
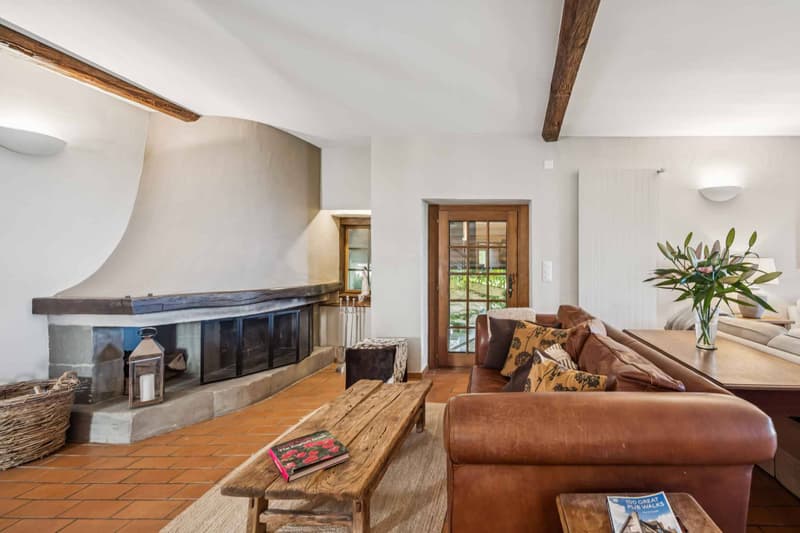
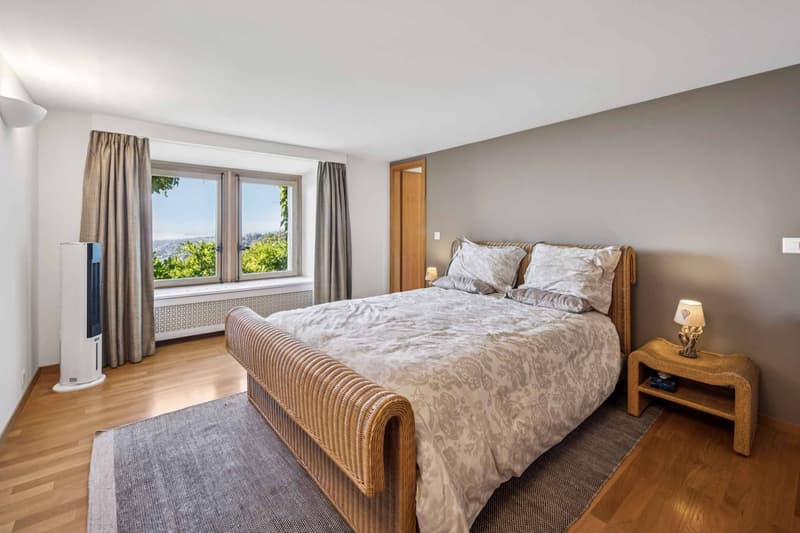
First floor: double living room with fireplace, three bedrooms, two bathrooms and an office.
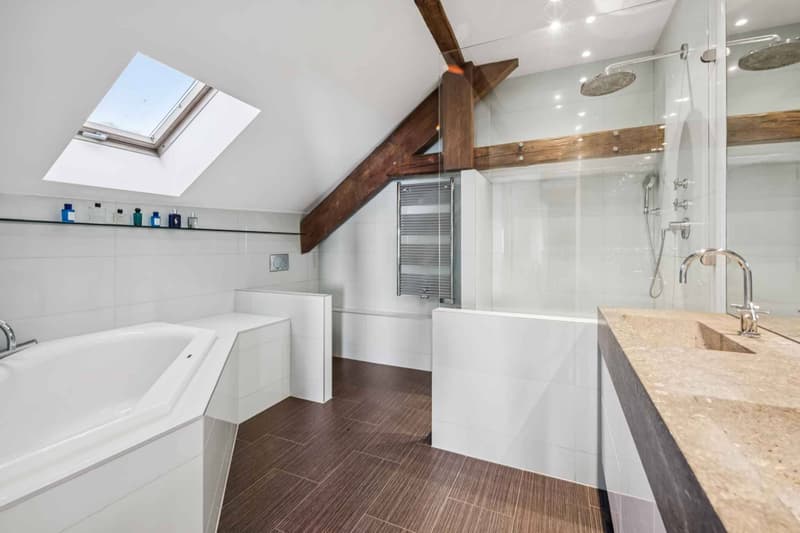
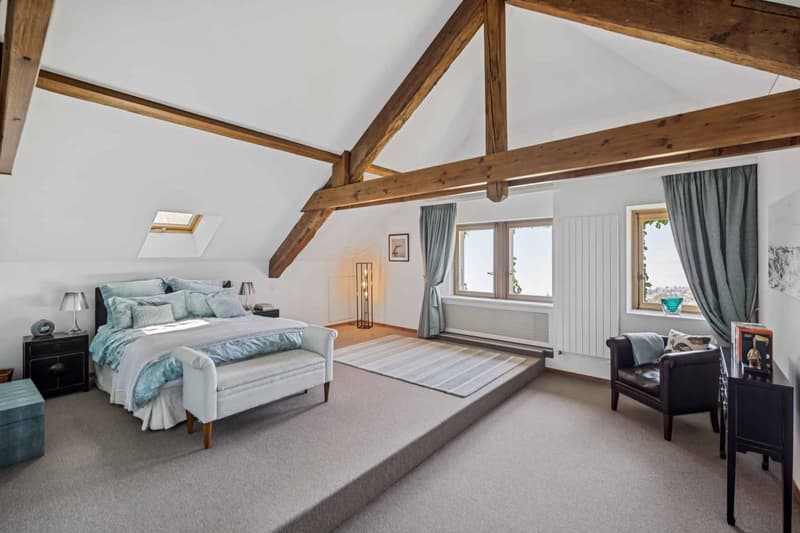
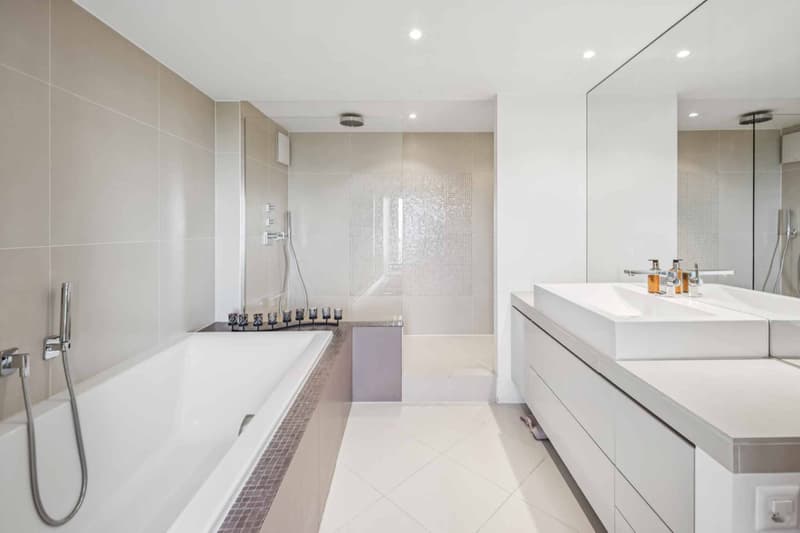
Attic: fitness room, guest room with dressing room and bathroom, as well as a superb parental suite with dressing room and private bathroom.
Outside, three large terraces, including one with a summer kitchen, invite you to fully enjoy the surrounding tranquility. A landscaped garden, private vines and a double garage complete this exceptional property.
A unique address between lake and vineyards, a true love at first sight for lovers of charm and authenticity.
Built on over 8,200 m² of land divided into two plots including forest areas, protected vineyard and low-density residential area, the property offers a rare living environment. The vines are currently exploited by a winemaker (rental conditions available on request).
With nearly 360 m² of living space, the house seduces with its generous volumes, omnipresent brightness and quality amenities:
Ground floor: open kitchen to the dining room, spacious living room extended by a panoramic veranda with breathtaking views of the vines and Lake Geneva.
First floor: double living room with fireplace, three bedrooms, two bathrooms and an office.
Attic: fitness room, guest room with dressing room and bathroom, as well as a superb parental suite with dressing room and private bathroom.
Outside, three large terraces, including one with a summer kitchen, invite you to fully enjoy the surrounding tranquility. A landscaped garden, private vines and a double garage complete this exceptional property.
A unique address between lake and vineyards, a true love at first sight for lovers of charm and authenticity.

Free
Unlock the full experience
Sync your favourites, manage search alerts, and access all your important services seamlessly across devices. Create your free account for a personalized home search!


Mazreku EnverCourtier
- Listing ID
- 4003473807
- Object ref.
- 79384-79384-10