"4.5-room apartment on the 1st floor"
Purchase price
CHF 870,000.–
Notify on price drop
Rooms
4.5
Living space
81 m2
Location
Zürcherstrasse 80, 8104 WeiningenTravel time
- 27 min.Station: Schlieren
Surrounding information
School
4 min.Schule BüelPublic Transport
< 1 min.Aegelsee
Times refer to the route on foot.
Costs
- Purchase price:
- CHF 870,000.–
- Notify on price drop
Main information
- Available from:
- By agreement
- Type:
- Apartment
- No. of rooms:
- 4.5
- Surface living:
- 81 m2
- Year built:
- 1973
Documents (1)
Description
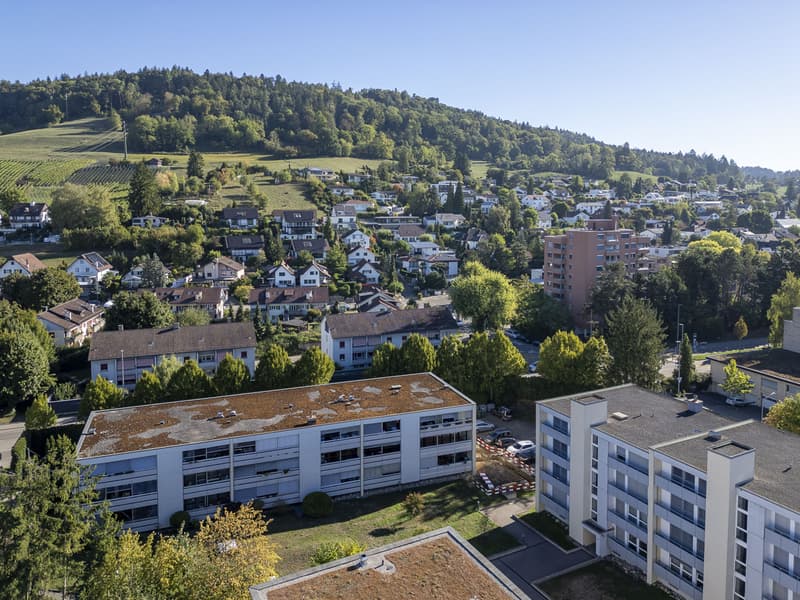
The attractive municipality of Weiningen in the Limmattal region convinces with its ideal combination of natural living and excellent accessibility. The property at Zürcherstrasse 80 is located in a well-connected area in a well-maintained residential building and offers an excellent infrastructure for families, couples, and professionals.
The Weiningen, Aegelsee bus stop is just a few minutes' walk away. From here, there are regular connections to Urdorf, Geroldswil, and Schlieren, as well as good connections to the regional S-Bahn network. The Dietikon train station with further train connections is approximately 2.5 kilometers away.
The infrastructure impresses with diverse shopping facilities for daily needs in a short distance, including Migros and other retailers.
Families benefit from the nearby kindergartens and schools of all levels. Numerous leisure activities such as sports facilities, indoor pool, clubs, and attractive walking and cycling paths along the Limmat ensure a high quality of living and residence.
1st floor:
- Entrance area ca. 10.5 m²
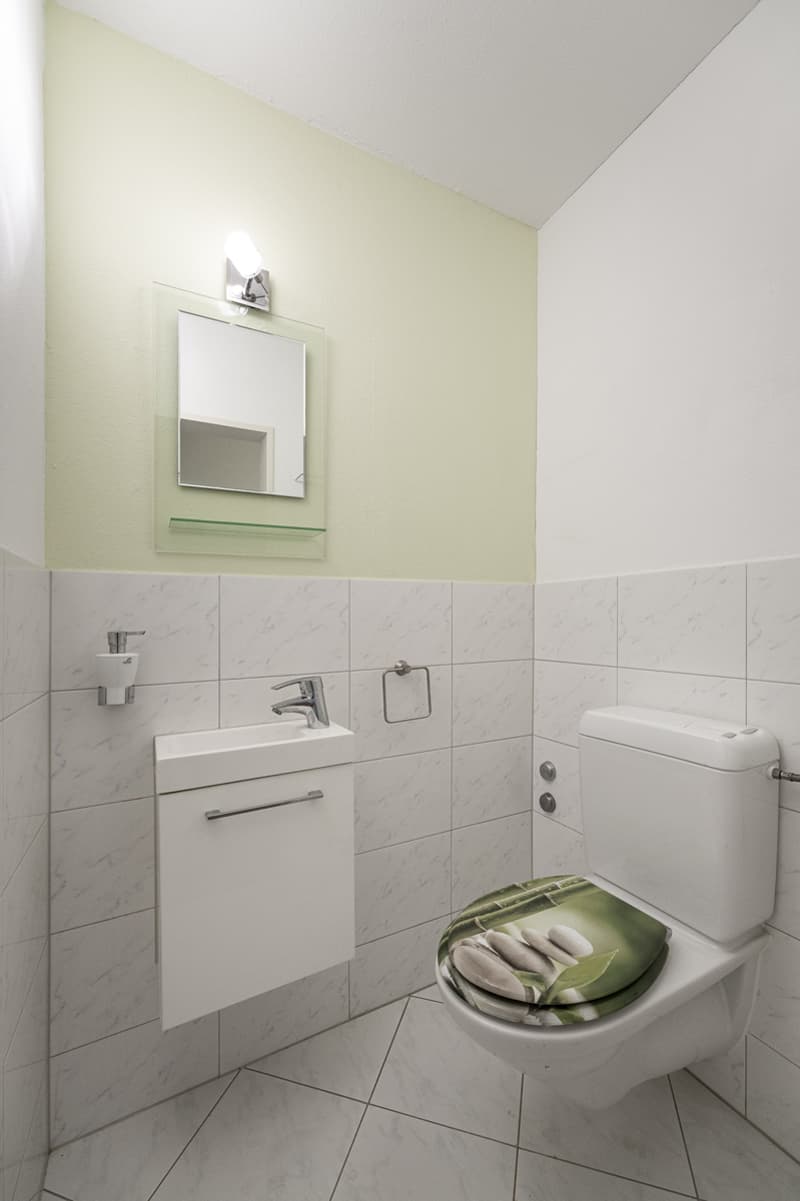
- Guest toilet ca. 1.5 m²
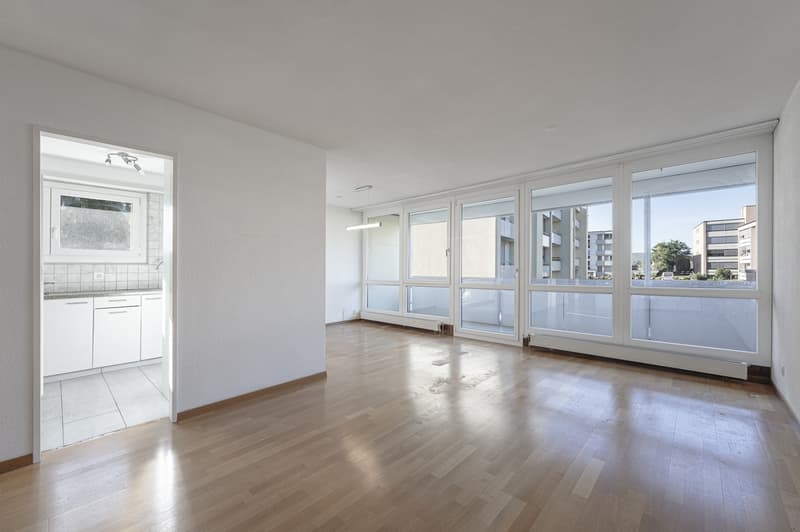
- Living/dining area ca. 26.0 m², with access to the balcony or terrace ca. 18.0 m²
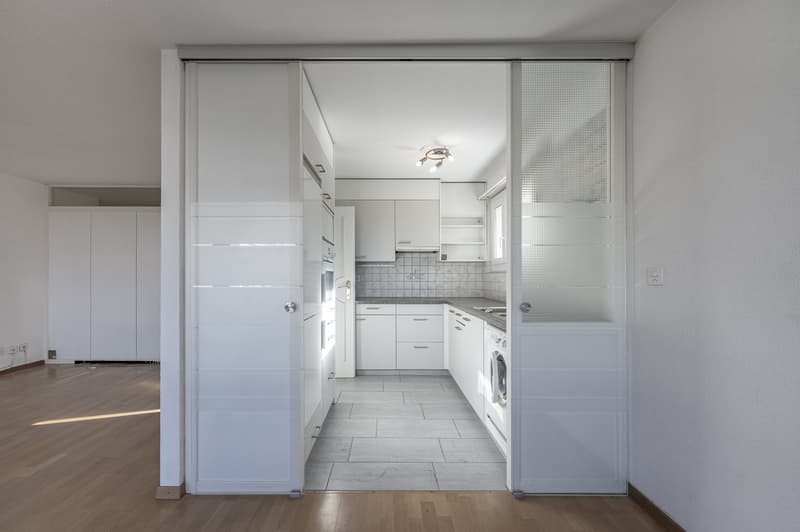
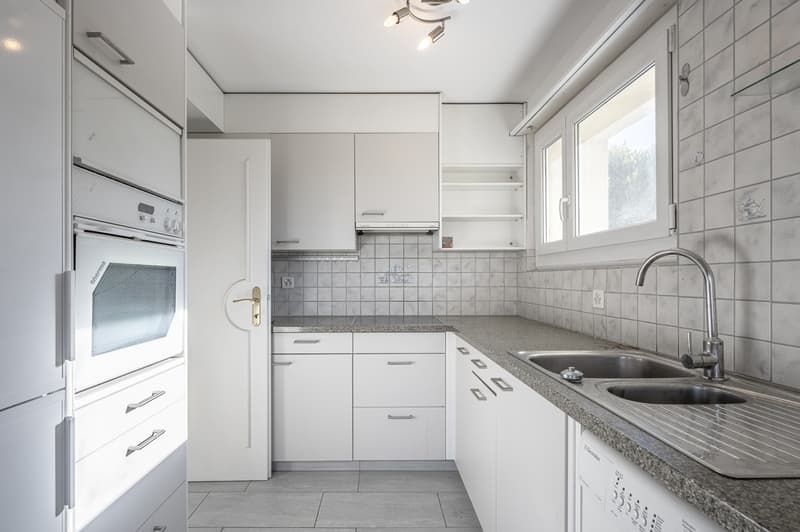
- Kitchen ca. 6.0 m²
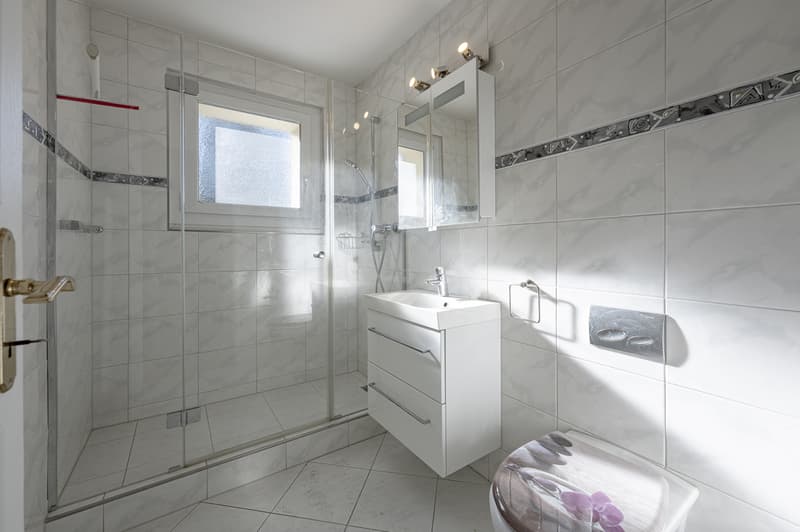
- Shower/WC ca. 3.8 m²
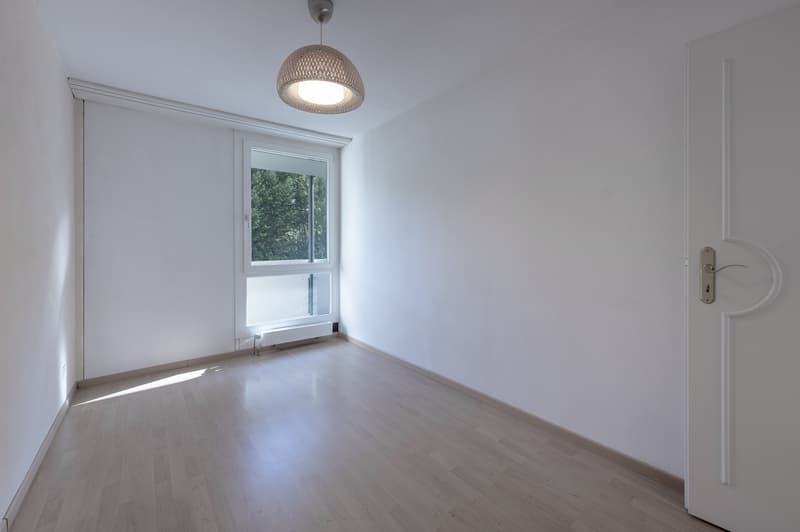
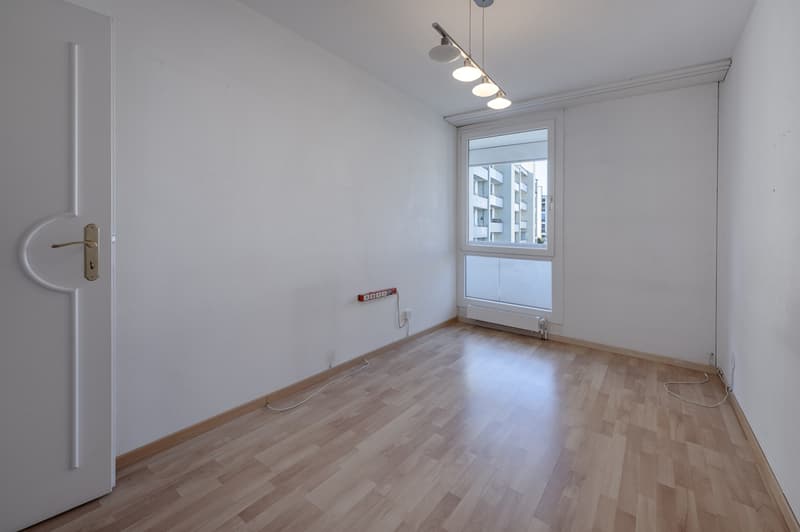
- Room ca. 9.8 m²
- Room ca. 14.0 m²
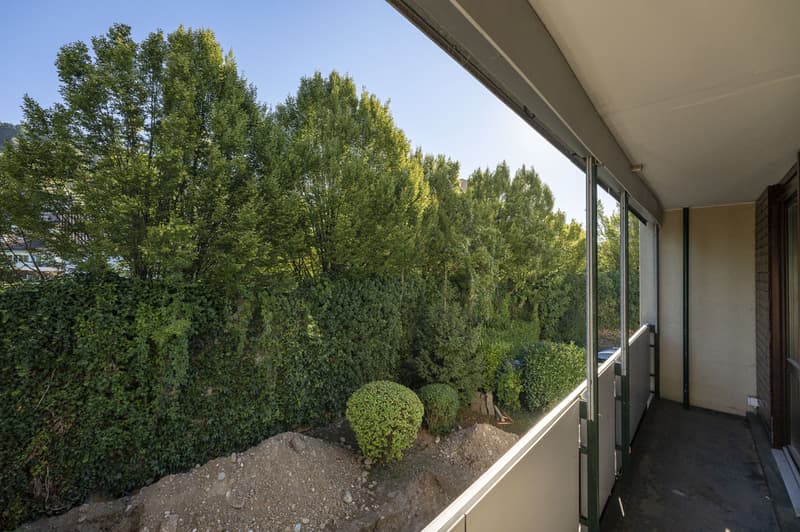
- Room ca. 9.8 m², with access to the north-facing balcony
Basement:
- Cellar compartment No. 15 ca. 5.5 m²
- Shared laundry room
- Drying room
- Bicycle room
- Direct access to the underground garage
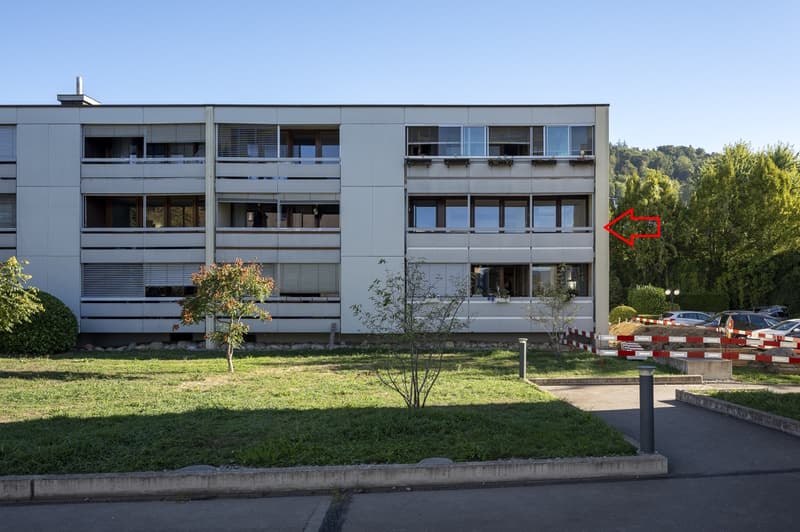
The sales object is a well-maintained 4.5-room owner-occupied apartment on the 1st floor of a larger, well-maintained residential building. The apartment has been continuously and as-needed maintained and presents itself today in a good condition.
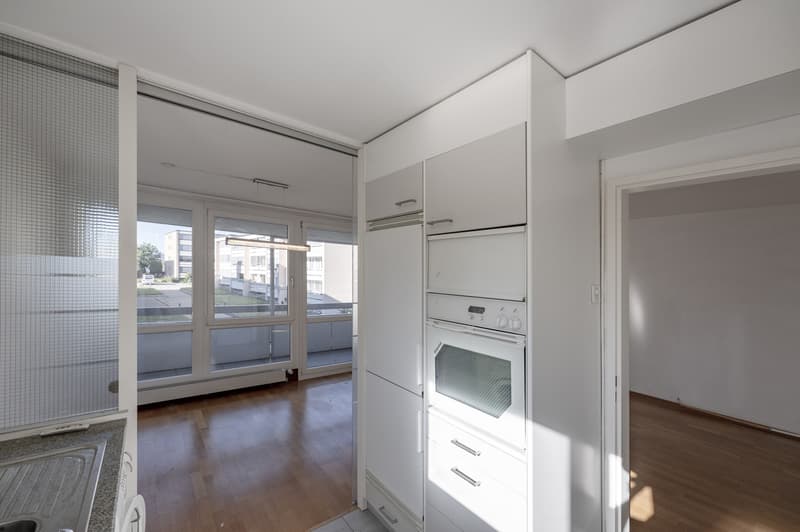
The practical floor plan offers versatile usage possibilities and meets today's living needs. The spacious living and dining room forms the heart of the apartment and has direct access to the approximately 18 m² large balcony area. Thanks to the large window areas, the rooms appear bright and inviting.
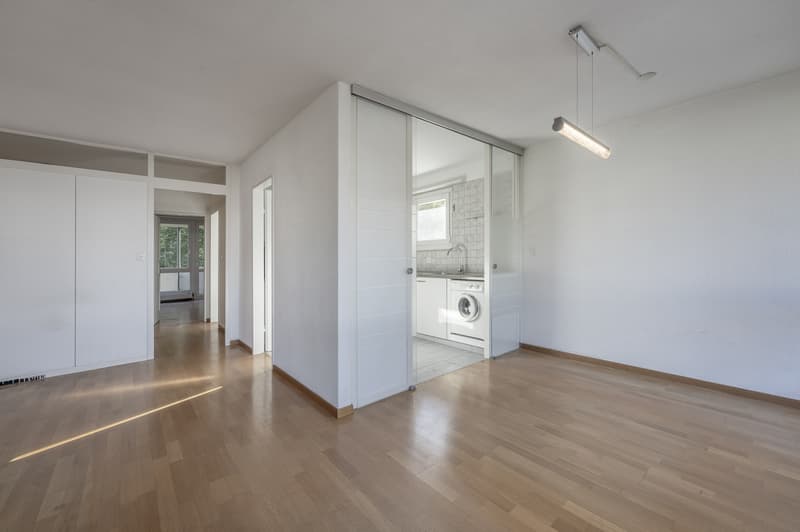
The separate kitchen is functionally equipped and includes, among other things, a high-level oven, a microwave, a ceramic hob, and a separate washing machine. The room offer is complemented by three bedrooms, a bathroom with shower/WC, and an additional guest toilet.
The apartment includes a cellar compartment and the exclusive right to use parking space No. 29 in the underground garage. The direct access from the garage to the property provides additional comfort.
The well-maintained environment with spacious green areas, hedge plantings, and attractive recreational areas underlines the pleasant residential character of this property. Another plus point: The property can be occupied at any time.
Are you interested in further details? We would be happy to send you the detailed sales documentation and look forward to your contact.
The Weiningen, Aegelsee bus stop is just a few minutes' walk away. From here, there are regular connections to Urdorf, Geroldswil, and Schlieren, as well as good connections to the regional S-Bahn network. The Dietikon train station with further train connections is approximately 2.5 kilometers away.
The infrastructure impresses with diverse shopping facilities for daily needs in a short distance, including Migros and other retailers.
Families benefit from the nearby kindergartens and schools of all levels. Numerous leisure activities such as sports facilities, indoor pool, clubs, and attractive walking and cycling paths along the Limmat ensure a high quality of living and residence.
1st floor:
- Entrance area ca. 10.5 m²
- Guest toilet ca. 1.5 m²
- Living/dining area ca. 26.0 m², with access to the balcony or terrace ca. 18.0 m²
- Kitchen ca. 6.0 m²
- Shower/WC ca. 3.8 m²
- Room ca. 9.8 m²
- Room ca. 14.0 m²
- Room ca. 9.8 m², with access to the north-facing balcony
Basement:
- Cellar compartment No. 15 ca. 5.5 m²
- Shared laundry room
- Drying room
- Bicycle room
- Direct access to the underground garage
The sales object is a well-maintained 4.5-room owner-occupied apartment on the 1st floor of a larger, well-maintained residential building. The apartment has been continuously and as-needed maintained and presents itself today in a good condition.
The practical floor plan offers versatile usage possibilities and meets today's living needs. The spacious living and dining room forms the heart of the apartment and has direct access to the approximately 18 m² large balcony area. Thanks to the large window areas, the rooms appear bright and inviting.
The separate kitchen is functionally equipped and includes, among other things, a high-level oven, a microwave, a ceramic hob, and a separate washing machine. The room offer is complemented by three bedrooms, a bathroom with shower/WC, and an additional guest toilet.
The apartment includes a cellar compartment and the exclusive right to use parking space No. 29 in the underground garage. The direct access from the garage to the property provides additional comfort.
The well-maintained environment with spacious green areas, hedge plantings, and attractive recreational areas underlines the pleasant residential character of this property. Another plus point: The property can be occupied at any time.
Are you interested in further details? We would be happy to send you the detailed sales documentation and look forward to your contact.
Mortgage Calculator
From dream house to home ownership: the mortgage calculator can help you estimate the affordability of this property.

Free
Unlock the full experience
Sync your favourites, manage search alerts, and access all your important services seamlessly across devices. Create your free account for a personalized home search!
Viewing
Contact for viewing
Roger Kuhn und Eveline Misteli
Advertiser


Hauseigentümerverband Zürich
Postfach/Verkauf
Albisstrasse 28
8038Zürich
Contact
Roger Kuhn und Eveline Misteli
- Listing ID
- 4003474503
- Object ref.
- 3738