5 results - Property for buy in Weiningen ZH

1 / 12
CHF 800,000.–
4.5 rooms81m² living space
Zürcherstrasse 80, 8104 Weiningen

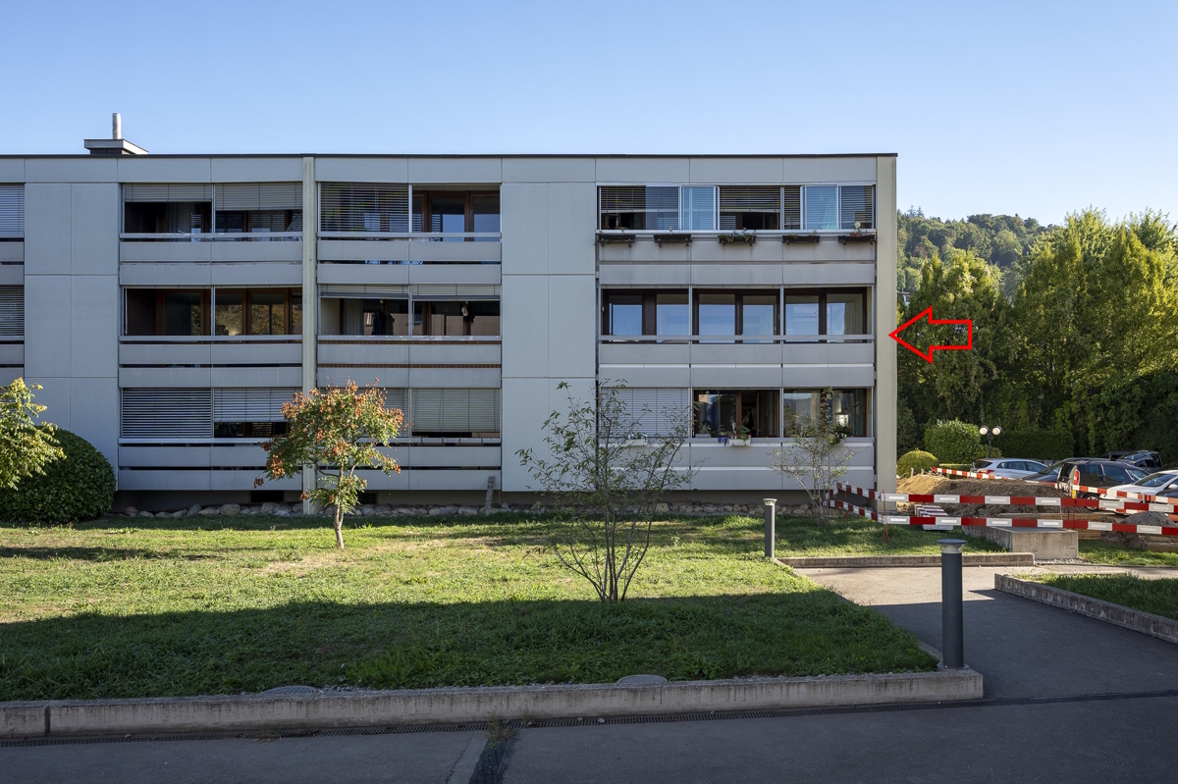
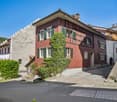
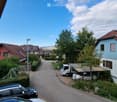
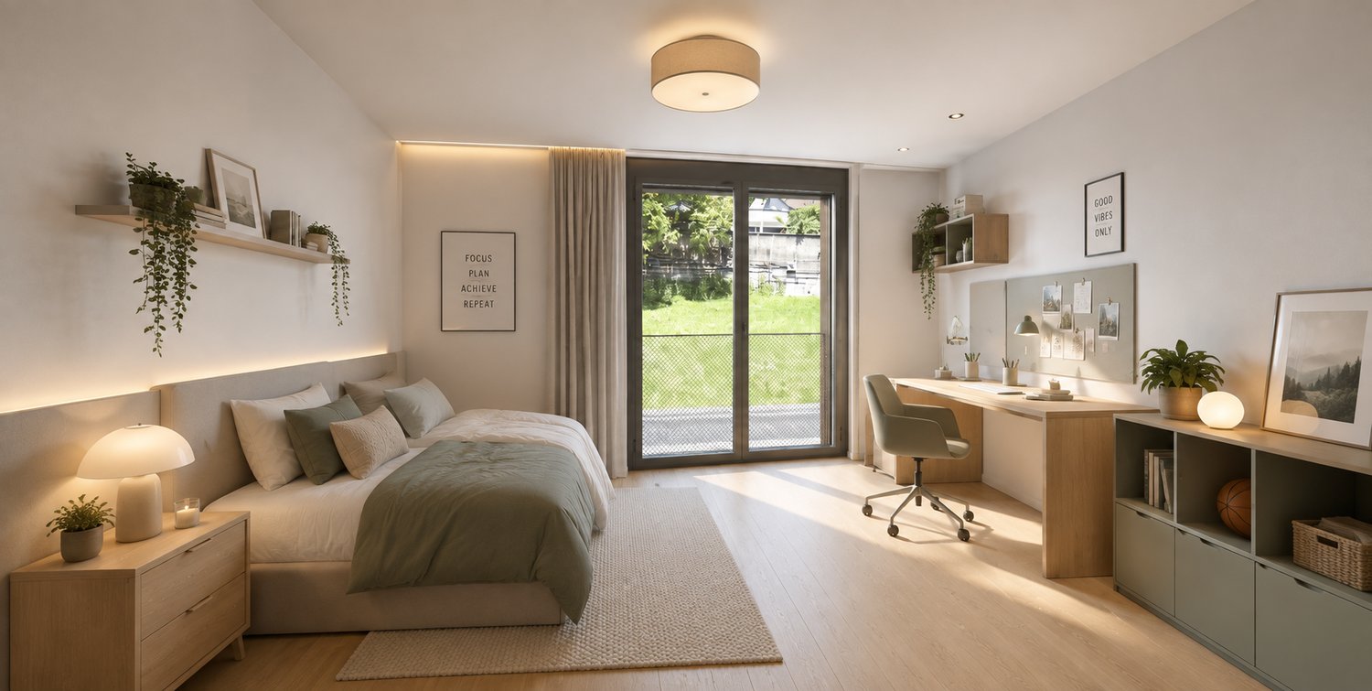
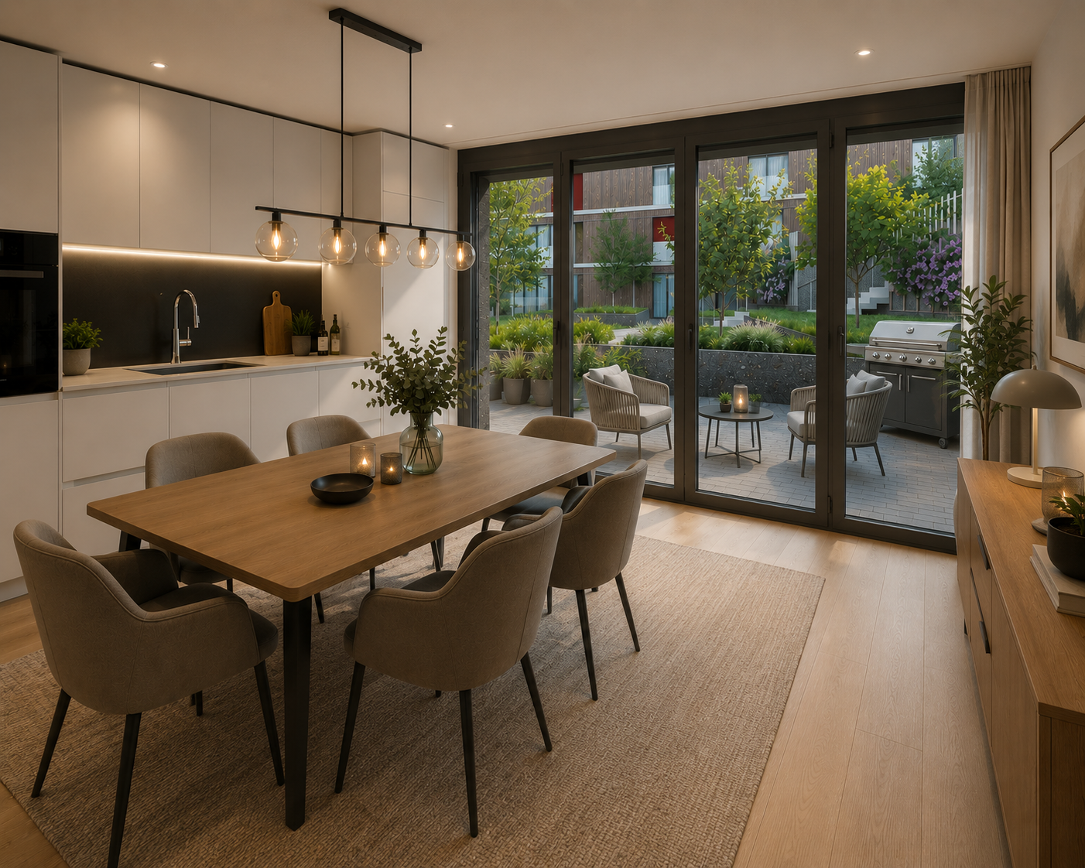
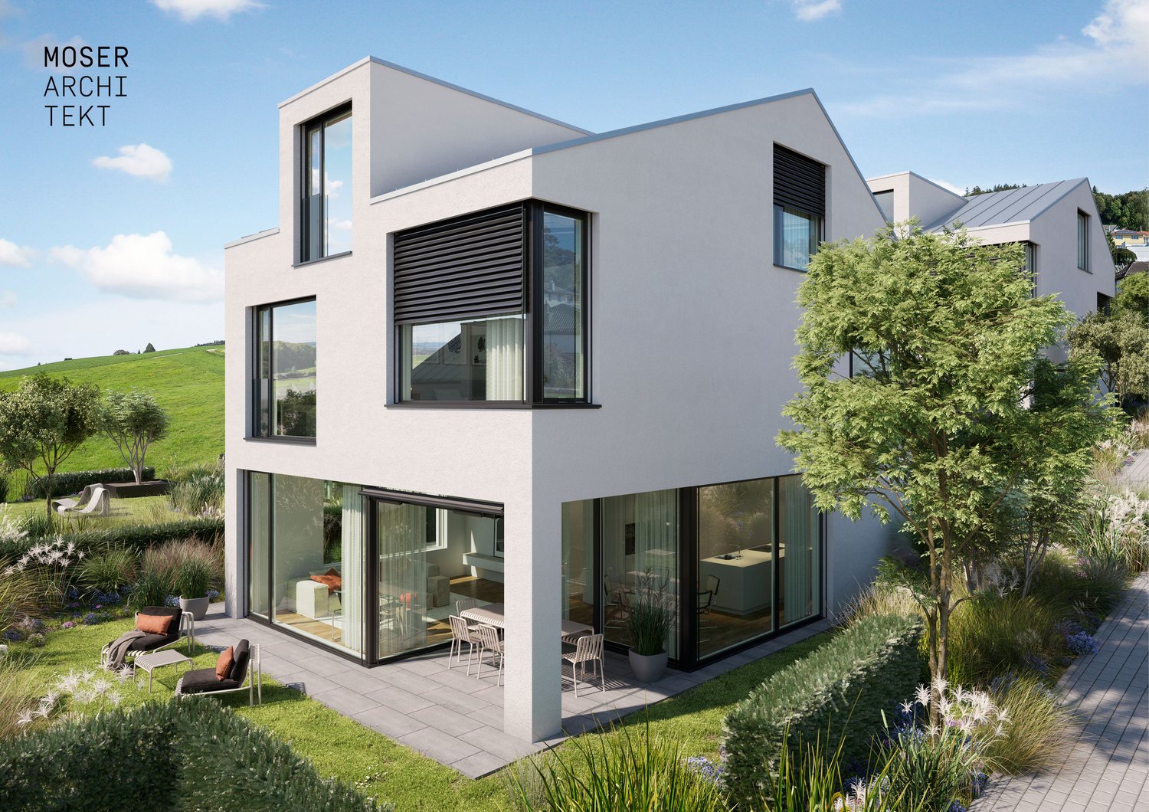
4.5-room apartment on the 1st floor

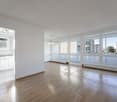
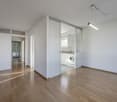
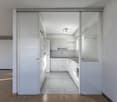
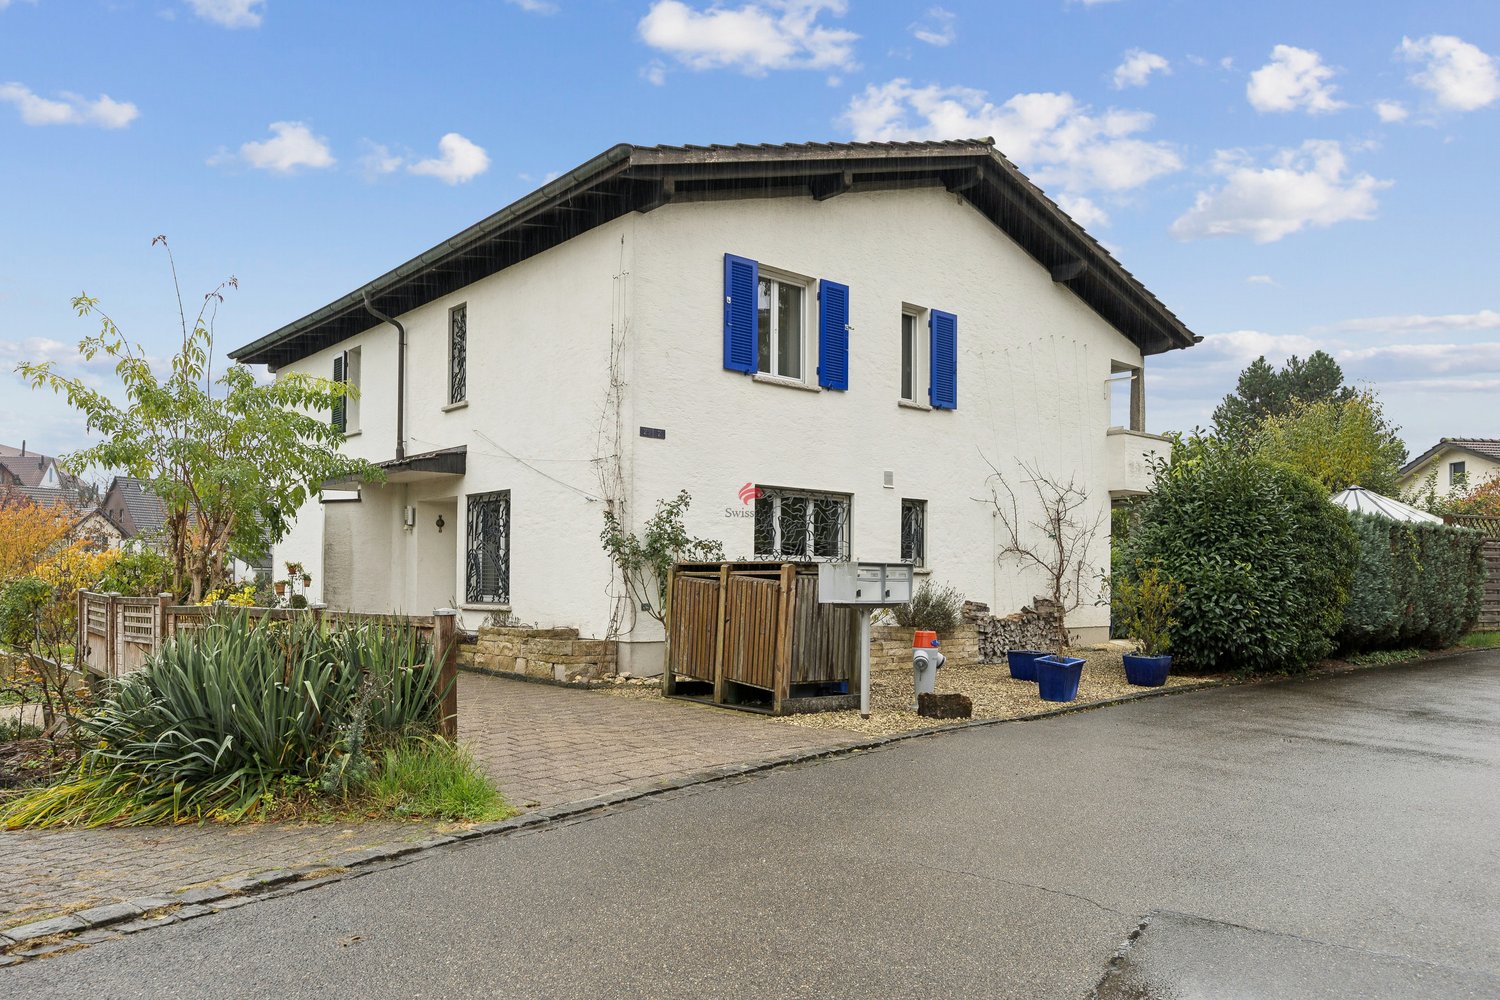
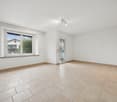
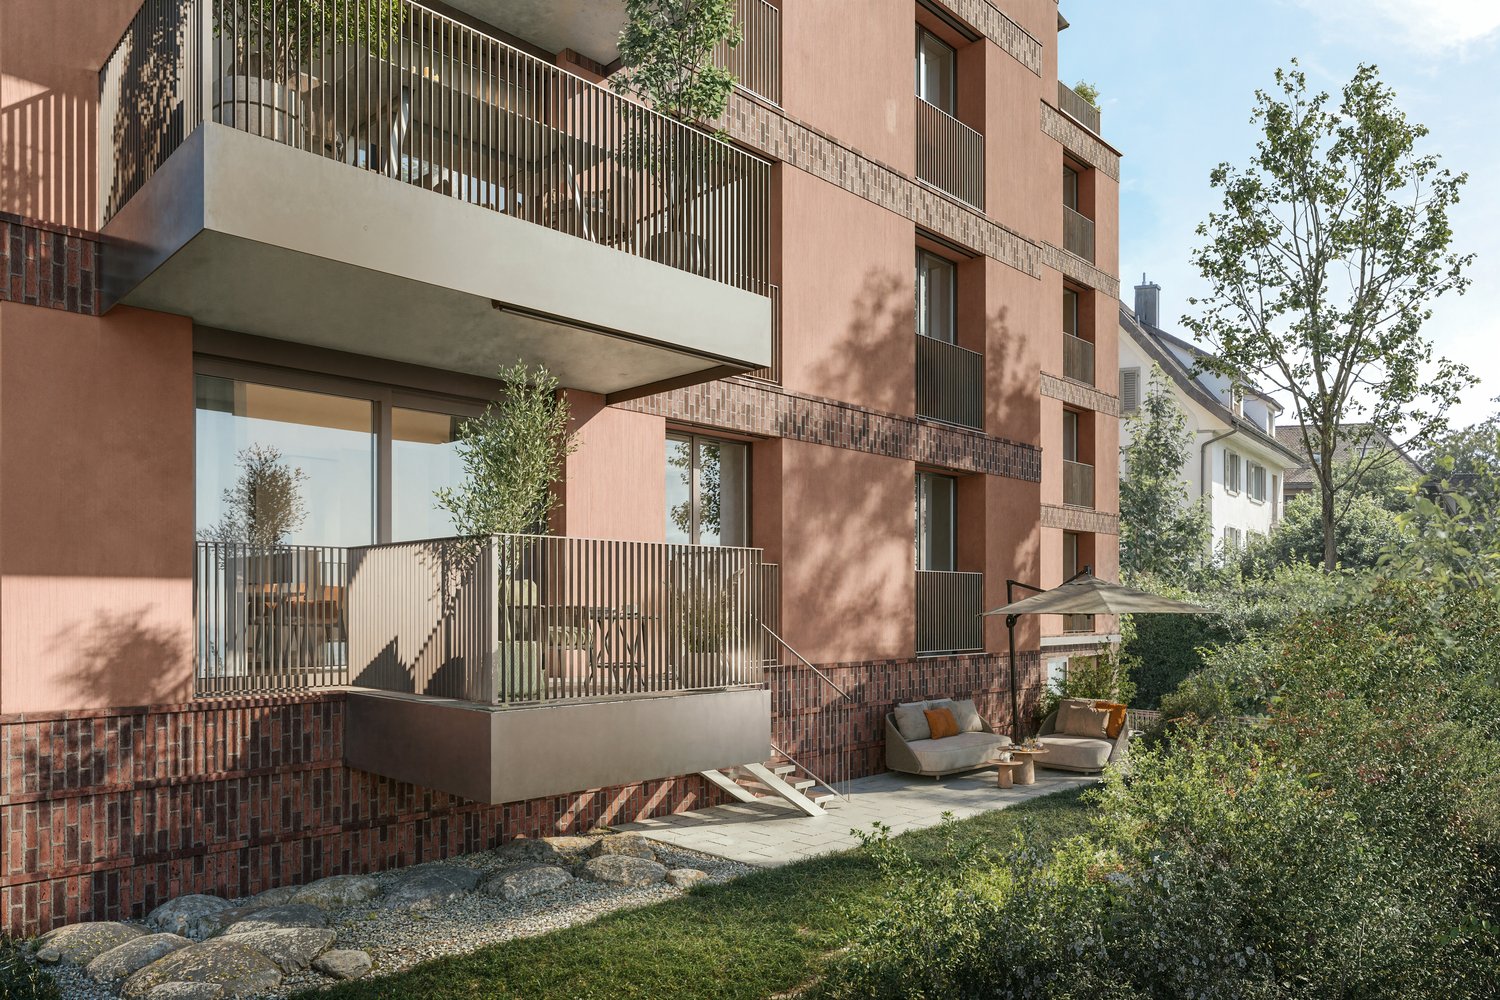
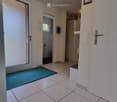
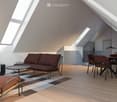
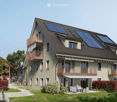
The attractive municipality of Weiningen in the Limmattal region convinces with its ideal combination of natural living and excellent accessibility. The property at Zürcherstrasse 80 is located in a well-connected area in a well-maintained residential building and offers an excellent infrastructure for families, couples, and professionals. The Weiningen, Aegelsee bus stop is just a few minutes' walk away. From here, there are regular connections to Urdorf, Geroldswil, and Schlieren, as well as good connections to the regional S-Bahn network. The Dietikon train station with further train connections is approximately 2.5 kilometers away. The infrastructure impresses with diverse shopping facilities for daily needs in a short distance, including Migros and other retailers. Families benefit from the nearby kindergartens and schools of all levels. Numerous leisure activities such as sports facilities, indoor pool, clubs, and attractive walking and cycling paths along the Limmat ensure a high quality of living and residence. 1st floor: - Entrance area ca. 10.5 m² - Guest toilet ca. 1.5 m² - Living/dining area ca. 26.0 m², with access to the balcony or terrace ca. 18.0 m² - Kitchen ca. 6.0 m² - Shower/WC ca. 3.8 m² - Room ca. 9.8 m² - Room ca. 14.0 m² - Room ca. 9.8 m², with access to the north-facing balcony Basement: - Cellar compartment No. 15 ca. 5.5 m² - Shared laundry room - Drying room - Bicycle room - Direct access to the underground garage The sales object is a well-maintained 4.5-room owner-occupied apartment on the 1st floor of a larger, well-maintained residential building. The apartment has been continuously and as-needed maintained and presents itself today in a good condition. The practical floor plan offers versatile usage possibilities and meets today's living needs. The spacious living and dining room forms the heart of the apartment and has direct access to the approximately 18 m² large balcony area. Thanks to the large window areas, the rooms appear bright and inviting. The separate kitchen is functionally equipped and includes, among other things, a high-level oven, a microwave, a ceramic hob, and a separate washing machine. The room offer is complemented by three bedrooms, a bathroom with shower/WC, and an additional guest toilet. The apartment includes a cellar compartment and the exclusive right to use parking space No. 29 in the underground garage. The direct access from the garage to the property provides additional comfort. The well-maintained environment with spacious green areas, hedge plantings, and attractive recreational areas underlines the pleasant residential character of this property. Another plus point: The property can be occupied at any time. Are you interested in further details? We would be happy to send you the detailed sales documentation and look forward to your contact.

Travel time
-
Sandra Palici

Sandra Palici

1 / 5
Sandra Palici

Sandra Palici

  • Parking space
  • Balcony / Terrace
  • Elevator
CHF 1,655,000.–
4.5 rooms166m² living space
8104 Weiningen ZH (Weiningen (ZH))

Your New Home Awaits You!

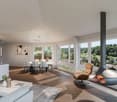
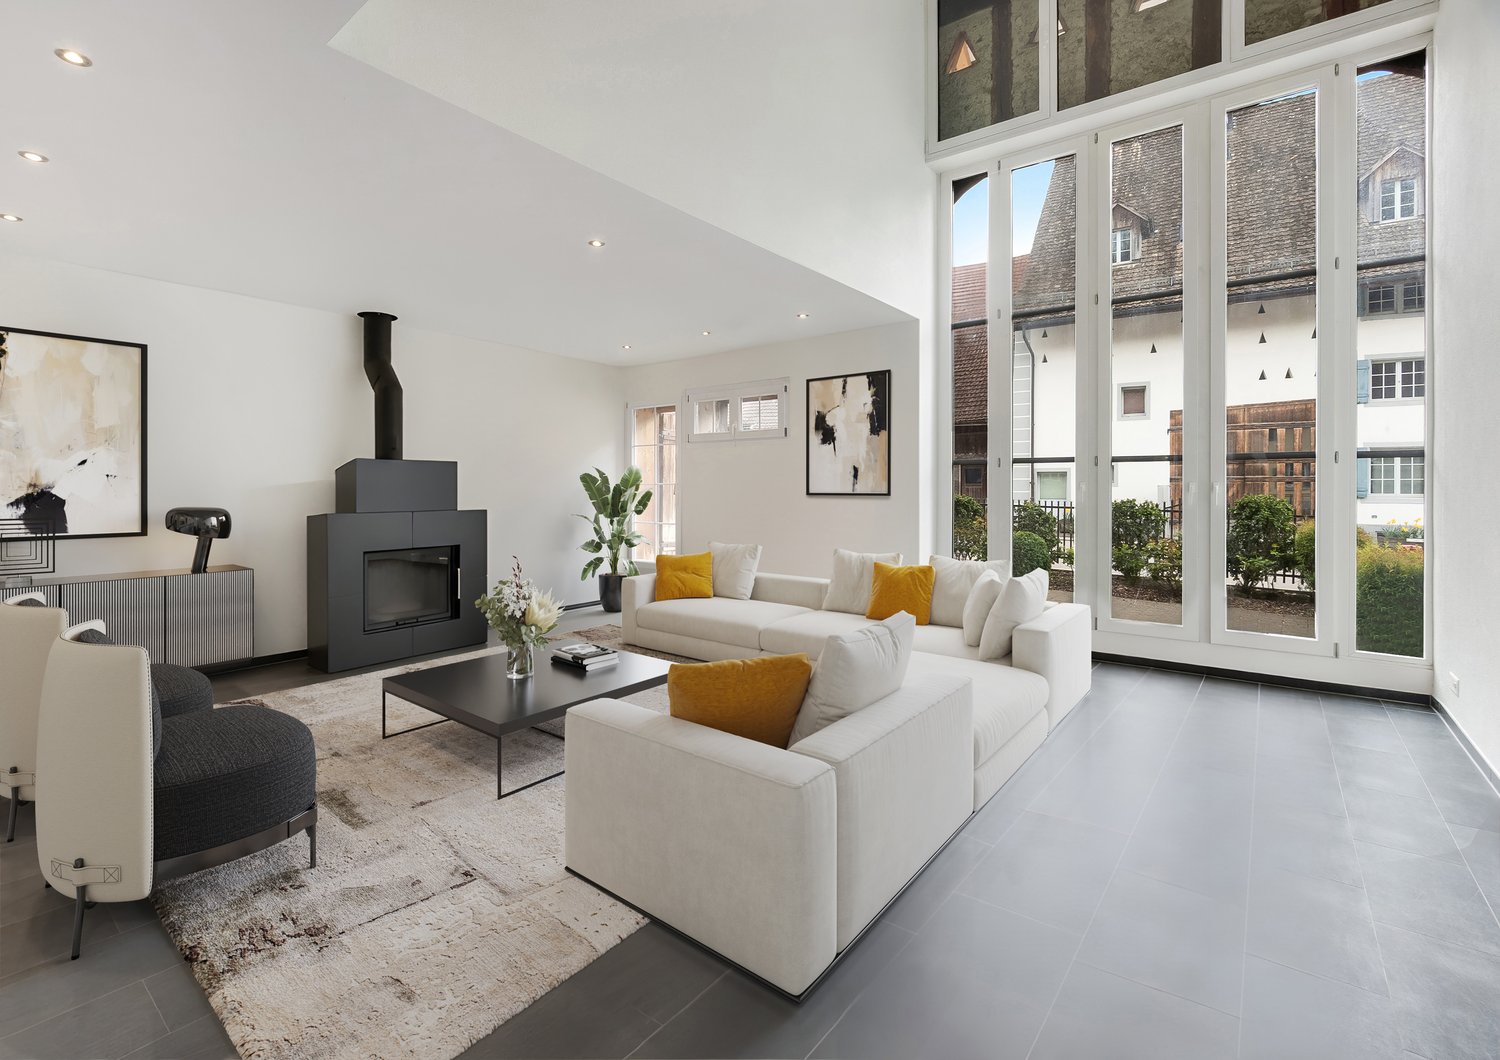
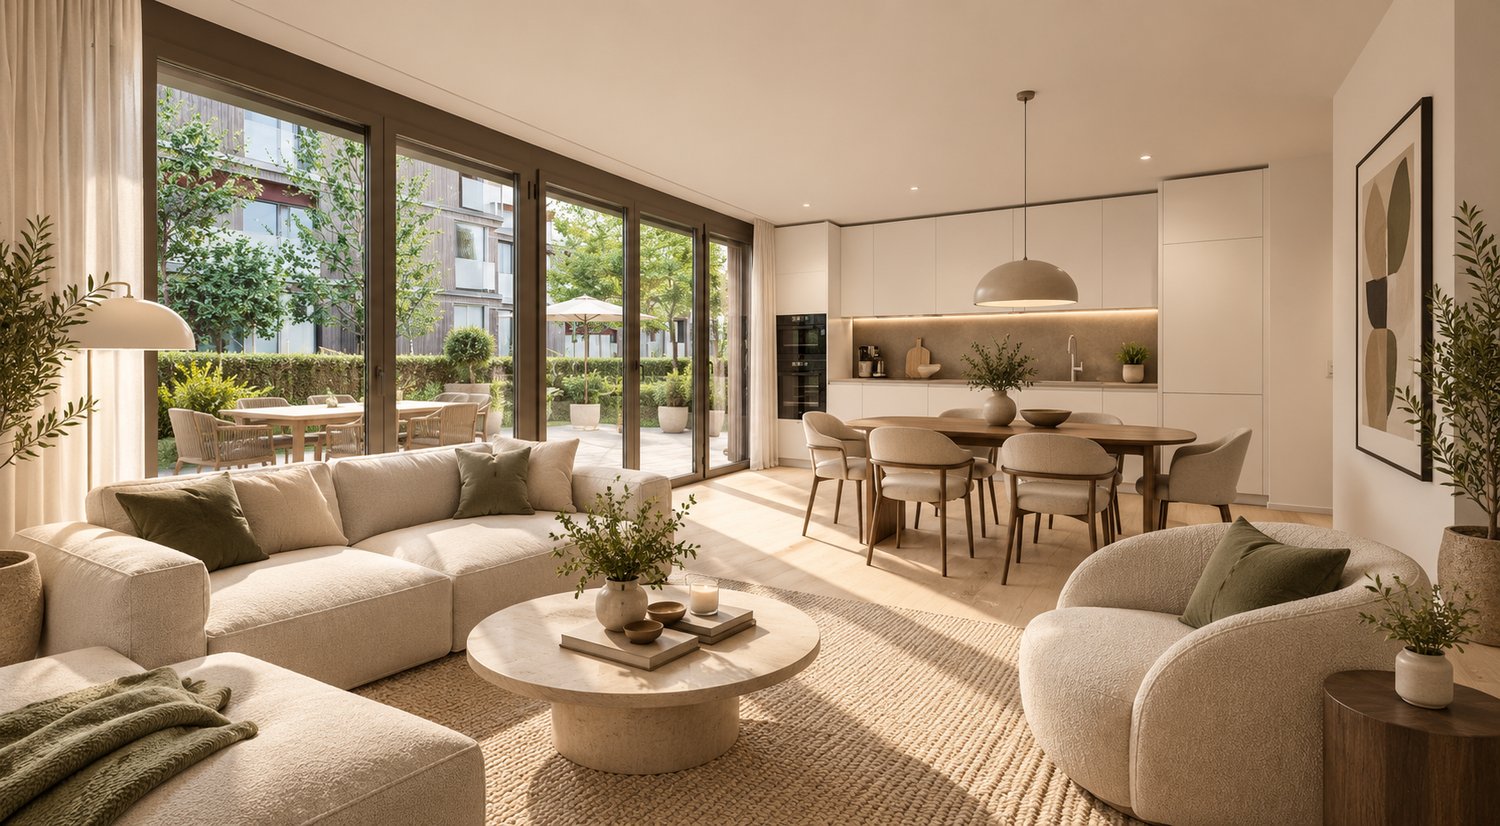
As you enter, a spacious, open living and dining area unfolds, with its central fireplace forming the heart of the home. This creates a place to arrive, relax, and be together - whether it's cozy evenings by the fire or social hours with family and friends. The open kitchen blends harmoniously into the room and connects cooking, eating, and living in a natural way.Generous window areas let in plenty of daylight and create a warm, inviting atmosphere. The balcony extends the living space outdoors and invites you to enjoy quiet moments in the fresh air.The apartment offers three flexibly usable rooms, ideal as bedroom, children's, guest, or office rooms - retreats that convey peace and security.Two stylish bathrooms provide comfort in everyday life: one with a bathtub for relaxed downtime, the other with a shower for an uncomplicated start to the day. The private laundry room in the apartment underlines the high practical added value.Conveniently accessible by elevator, rounded off by two parking spaces, this home combines living quality, functionality, and atmosphere - a place where you immediately feel at home. So, no wishes are left unfulfilled. Take advantage and convince yourself! This PREMIUM HOMES offer includes: • Idyllic location • Ideal infrastructure in the nearby area • Practical floor plan concept • Cozy balcony • A fireplace • Two bathrooms • Private laundry room • An elevator • Net living area 145 m² • Gross living area 166 m² • 2 x parking space excl. • and much, much more... Interested? We'd be happy to take you on a non-binding tour! Do you want to sell your house or apartment worry-free? We'll tell you the current market value of your property, discreetly and non-bindingly! Are you interested in a first non-binding exchange of ideas? Don't hesitate and contact us. We look forward to you.

  • Parking space
  • Balcony / Terrace
  • Elevator
1 / 11
CHF 1,390,000.–
4.5 rooms110m² living space
Weierwiesstrasse 2, 8104 Weiningen ZH

Zurich on your doorstep. Garden wellness. What more could you want?

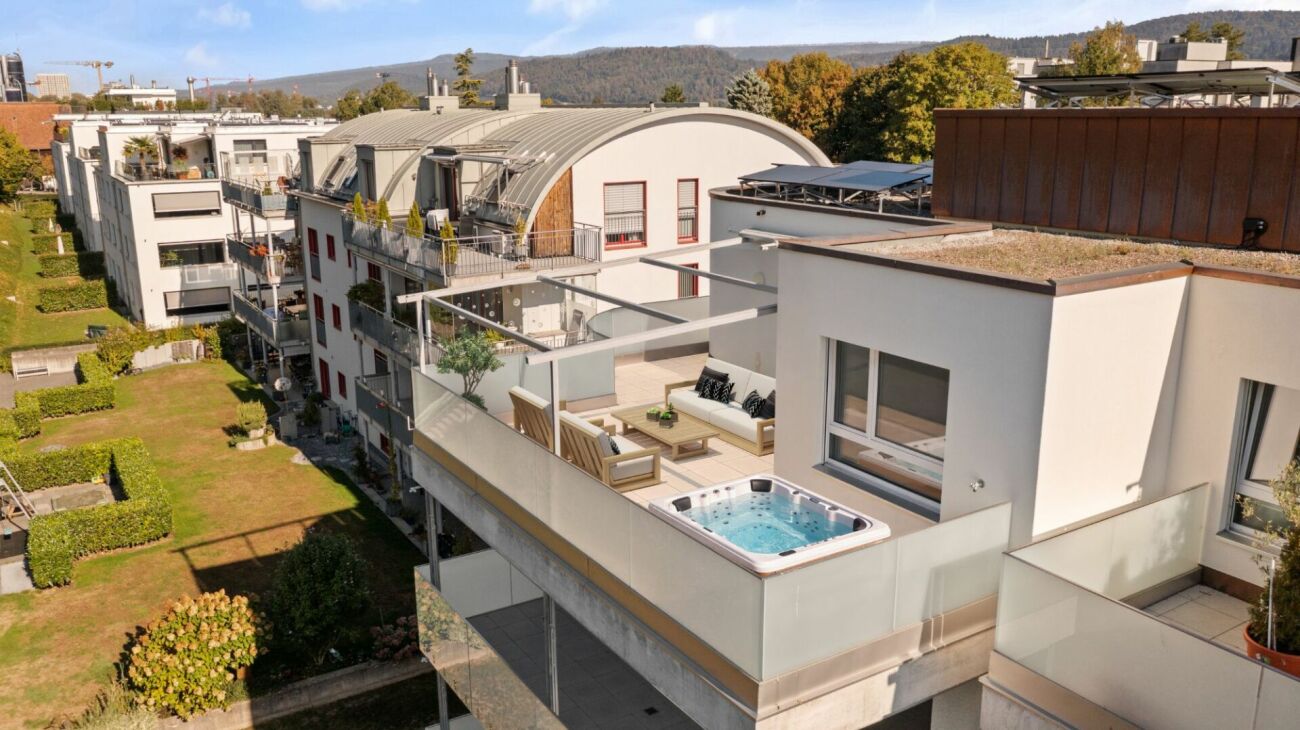
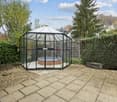
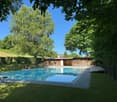
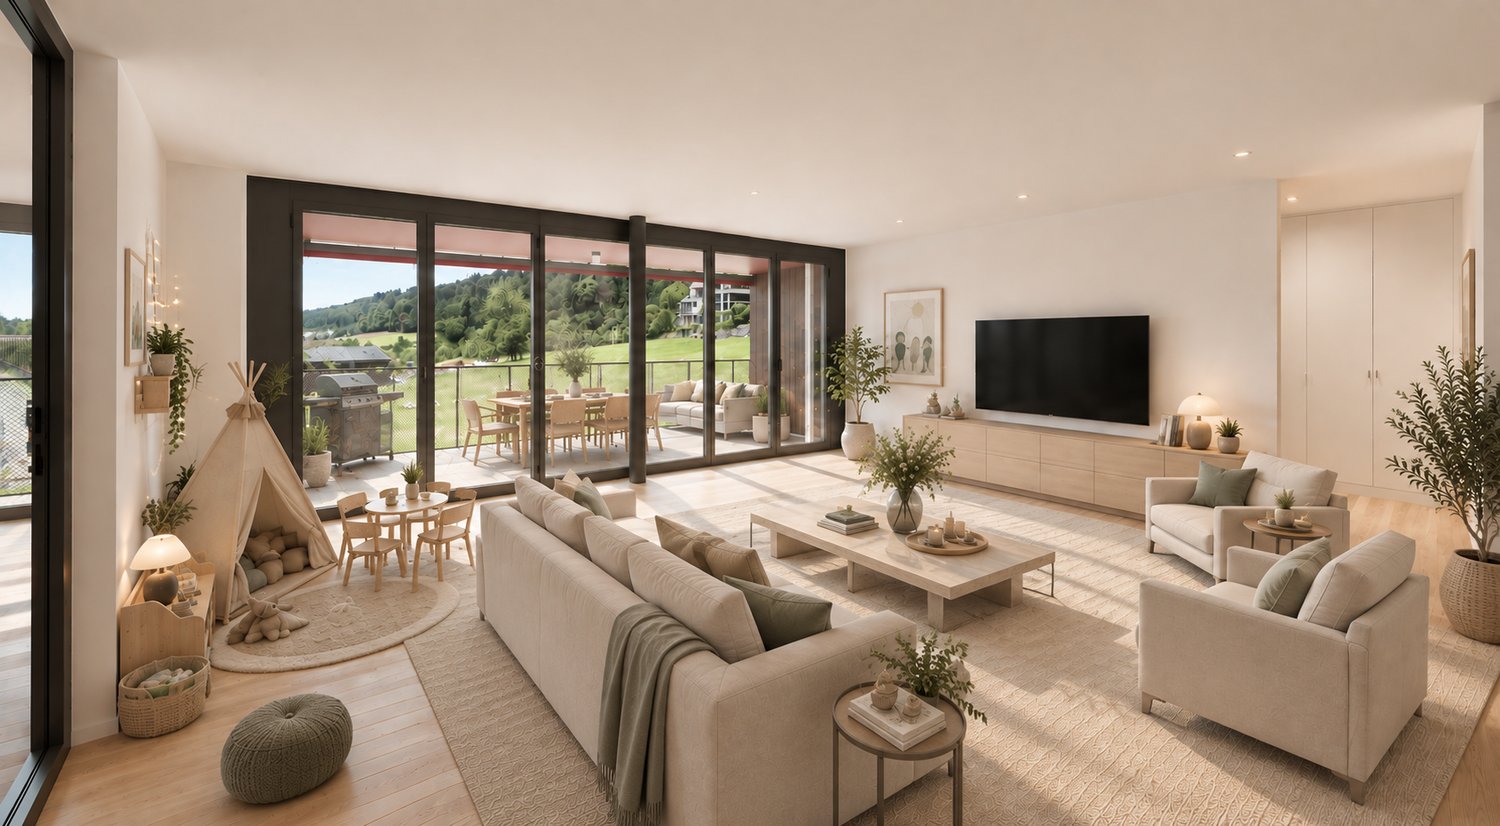
A home that impresses today and offers even more possibilities tomorrow! In Weiningen ZH, a charming 4.5-room semi-detached house awaits you, featuring a private wellness oasis, high-quality fittings and particularly attractive development potential: a possible additional storey could create approx. 50 m² of extra space. Just a few minutes from Zurich, you can enjoy a peaceful, family-friendly setting on a cul-de-sac and private road, and a property that has been continually modernised and enhanced through substantial investment. Spread over three floors, with approx. 145 m² of total usable area, it offers a thoughtfully designed layout with bright rooms, generous window areas and an inviting atmosphere. The high-quality fitted kitchen impresses with exclusive V-ZUG appliances, an induction cooktop, warming drawer, Teppan Yaki cooktop, combination steam oven and vacuum-sealing drawer. Here, cooking becomes an experience and enjoying good food part of everyday life. Fly screens and wrought-iron window grilles complete the fittings. The most beautiful highlight awaits in the garden: a covered Jacuzzi with a stylish glass enclosure and outdoor shower transforms your outdoor space into a private wellness oasis. Imagine unwinding in the warm water at the end of a long day at work. Completely private, completely relaxed, whenever you wish. The cosy garden seating area with pavilion, the terrace and the outdoor fireplace invite you to enjoy sociable summer evenings. A balcony adds to the versatile outdoor spaces. A dream home today. Even more room for your ideas tomorrow.What makes this property particularly interesting is its additional development potential. The possibility of adding an extra storey, creating approx. 50 m² of additional space, opens up exciting prospects. Whether you need extra bedrooms for a growing family, a spacious home office or a personal retreat designed to your taste, you can continue to shape your dream home here. You are acquiring not only an attractive home, but also a property with valuable potential for expansion. The property has been continually enhanced over the years. Upgrades to the windows, doors, kitchen, building services and garden are evidence of ongoing investment in quality and comfort. An energy-efficient ground-source heat pump with underfloor heating ensures modern, comfortable living.Highlights at a glanceo Attractive 4.5-room semi-detached house with approx. 145 m² of total usable area over three floorso Particularly appealing: potential to add an extra storey and create approx. 50 m² of additional space, subject to approvalo Peaceful, family-friendly location just a few minutes from Zuricho Private wellness oasis with covered Jacuzzi, glass enclosure and outdoor showero High-quality kitchen with V-ZUG appliances, Teppan Yaki cooktop and combination steam oveno Continually modernised and enhanced through substantial investmento Energy-efficient ground-source heat pump with underfloor heatingo Balcony, terrace, garden seating area, pavilion and outdoor fireplaceo Garage with electric door and an additional outdoor parking spaceA home that can grow with your plans for the future. Here, quality of life, private wellness and exciting development opportunities come together. A combination that makes this property particularly appealing. Discover the potential of this special home at a personal viewing. Interested?We look forward to hearing from you!

Travel time
-
More objects in your automatically expanded search area
20 results - Radius: + 10km
New building
1 / 9
  • Parking space
  • Balcony / Terrace
  • Garage
  • +5
CHF 1,690,000.– Premium
3.5 rooms108m² living space
Im Aemet 6, 8903 Birmensdorf

Modern 3.5-room garden apartment – The View Residence, Birmensdorf

Welcome to your new home!This spacious 3.5-room apartment on the ground floor of The View Residence impresses with a well-thought-out floor plan and plenty of space to feel comfortable. The heart of the apartment is the open living/dining/kitchen area (approx. 47 m²) – perfect for cozy evenings with family or friends. Two bright bedrooms (16.7 m² & 11.8 m²), two bathrooms, a practical storage room, and an inviting entrance ensure comfort in everyday life.The highlight: Enjoy the sun on the large balcony (20.3 m²), relax on your own terrace (10.3 m²), or let the kids play in the private garden (20.2 m²) – all right in front of your doorstep!Additional advantages: • Modern, open kitchen with plenty of storage space • Two bathrooms (one with shower, one with bathtub) • Private basement included • Underground parking space with e-mobility preparation possible • Photovoltaic system, underfloor heating, controlled apartment ventilation with cooling function and TABS («Thermoactive Building System») for ceiling cooling • Child-friendly, barrier-free, and pet-friendly • Quiet, idyllic location with quick connection to Zurich Here you live quietly and yet close to the city – and that with a view that's simply «wow». The View Residence stands for exclusive living with a lot of privacy and high-quality equipment. That's more than just a bit of living comfort!Arrange a viewing appointment now and secure your piece of the future in The View Residence!

  • Parking space
  • Balcony / Terrace
  • Garage
  • +5
Travel time
-
New building
Stefan Brogli

Stefan Brogli

1 / 5
Stefan Brogli

Stefan Brogli

  • Balcony / Terrace
  • Garage
  • Elevator
  • +2
CHF 1,955,000.– Premium
2.5 rooms76m² living space
Weizenstrasse 7, 8037 Zürich

Modern living with private garden – in the heart of Wipkingen

Welcome to this exclusive 2.5-room new apartment on Weizenstrasse 7 in the popular Zürcher quarter of Wipkingen. The modern multi-family house with a total of 15 condominiums is being realized according to the highest energy standards, is Minergie-certified and is expected to be ready for occupancy by the end of 2028.The apartment combines contemporary architecture, high living comfort, and a private garden to create a special home – quiet and yet in the midst of urban life.The apartment impresses with the following highlights • Minergie-certified new building: Sustainable and energy-efficient living thanks to the latest Minergie standard and solar panels. • Bright living and dining area: The open floor plan and large windows create a light-filled and inviting ambiance. • Private garden & balcony: Approximately 30 m² of private garden offer a personal retreat in the city – perfect for relaxed hours outdoors. • High-quality comfort features: Elevator, Quooker, dishwasher, cable TV, and wheelchair-accessible entrance provide additional comfort in everyday life. • Quiet living location: Despite the central location, you can enjoy a pleasantly quiet living atmosphere both during the day and at night. • Summer in the city: The private garden invites you to linger on warm days. For a refreshing cool-down, the popular Flussbadi Letten is just a few minutes away. Attractive location in Zürich-WipkingenThe apartment is located in the immediate vicinity of the Limmat and benefits from the excellent infrastructure of the popular quarter. Shopping facilities, schools, public transport, and recreational areas are easily accessible on foot. • Letten school: approx. 5 minutes on foot • Migros: approx. 6 minutes on foot • Laubiweg tram stop: approx. 9 minutes on foot • Zürich Wipkingen train station: approx. 9 minutes on foot • Limmatplatz bus stop: approx. 9 minutes on foot Your new home in WipkingenThis modern 2.5-room garden apartment combines sustainable construction, contemporary architecture, and urban living comfort with a rare plus: a private garden in the heart of Zürich.A home for all those who appreciate modern living, value sustainability, and want to enjoy the proximity to the Limmat, quarter life, and Zürich's city center.We look forward to your inquiry. See you soon, Stefan Brogli

  • Balcony / Terrace
  • Garage
  • Elevator
  • +2
Travel time
-
1 / 22
  • Garage
  • Quiet neighborhood
CHF 1,350,000.– Premium
5.5 rooms158m² living space
8001 Zürich

Life is in flux - yet one wants to hold on to it

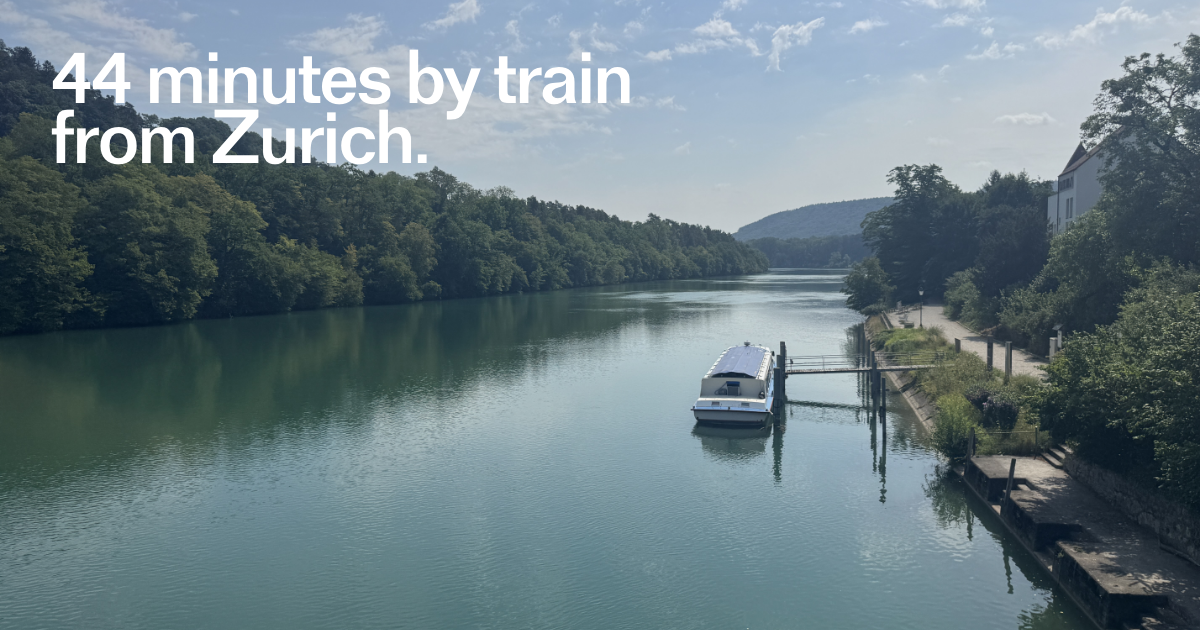
This beautiful location makes it possible. The restored "Haus zum roten Löwen" from 1290 is for sale. In the medieval town of Kaiserstuhl AG, within commuting distance to Zurich HB (44 minutes).Haus zum roten LöwenIn the Riegelhaus with its 700-year history in the medieval core of Kaiserstuhl. On the countryside and in the world - the three minutes to the train station are a leisurely stroll. The timetable is dense, and the night bus will also bring you back from the metropolis at 3 am to a life that flows gently along the Rhine. Across the Nepomuk Bridge, and you are in Baden-Württemberg. Wine and asparagus bliss in southern Baden, a hinterland that reveals feel-good tours - on both sides of the border.Kaiserstuhl - openness, culture, natureThe town, which has remained true to itself, exudes a sense of stability and comfort. Kaiserstuhl, by the way, lacks the small-town mustiness and limitations - the inhabitants are too relaxed, open, and culturally affine, as the owners report. "A good community is what you find here, especially when you work creatively." The author couple moved from the Limmat city to the Rhine because they were looking for a "federal Cotswolds" (England's idyllic noble region, not far from London): a sophisticated place to live with beautiful landscapes on the idyllic edge of the Zurich metropolitan region. The two are subscribed to inspiring places; recently, they moved on to Paris and have given Poeticwalls the sales mandate for the Red Lion.Happy corner in the loud worldThis Riegelhaus from 1290 is a charming piece of medieval residential architecture that once provided shelter for a candle-making family. The historical substance was adapted to the creative and emotional needs of the media and author couple with sensitivity and precise interventions. The living and working areas extend over 158 m2 on 4 floors. Life in the protected streets right by the Rhine is suitable for romantics and those who want to become one - to get in the mood, read Novalis, Hölderlin again. Or Gottfried Keller, the poetic realist. The immediate proximity to the Rhine bank, lined with old trees, is a great privilege. You can rent a boat dock from the city. As well as one of the cozy gardens, a few steps away from the house. The owner recommends a daily swim in the Badi. The inhabitants of Kaiserstuhl probably give top marks in the category of quality of life.Living and letting liveThe living and dining area with a fireplace receives a lot of light: a fitting framework for quiet and social evenings. The atmosphere in the house is characterized by openness, indeed cheerfulness. One enters the house easily and gladly. Like all built-in features, the open country kitchen is well-planned and high-quality - just look at the spacious bathrooms. The gem on four floors seduces with atmospheric and functional qualities. A single garage and practical ancillary rooms ensure order and realism in the flow of life.RestorationThe historically accurate renovation has preserved the historical substance. At the same time, a contemporary living quality has been created. Precise architectural interventions open up the formerly small-scale structure, create new visual relationships, and bring the depth of the house into play spatially. Kaiserstuhl is one of the smallest towns in Switzerland and has preserved its medieval town structure almost completely. Narrow streets, historic facades, and the immediate proximity to the Rhine give the town an atmosphere, while Zurich, Baden, and Zurich Airport are easily accessible.

  • Garage
  • Quiet neighborhood
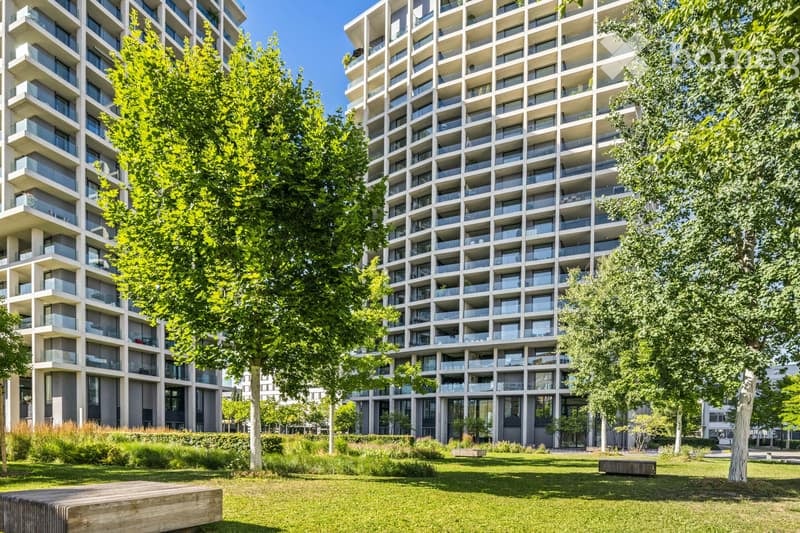
  • Garden area with lawn and trees in front of tall residential towers with stacked balconies.
  • Building lobby with a green marble column, a row of mailboxes, a lounge seating area with a sofa and armchairs, and large windows overlooking greenery.
  • Open-plan kitchen with white cabinets, a central island with sink, and a dining area with round table and chairs by a window overlooking buildings and trees.
  • Living room with a large beige sectional sofa, a glass coffee table, and a wooden floor, with an adjoining balcony showing city buildings through glass doors.
  • Bedroom with a large bed, two bedside lamps, a built-in wardrobe, and a glass door opening onto a balcony with a view of a waterfront with apartment buildings and boats.
  • Home office with a black desk, office chair, and a glass door opening onto a balcony with a city view.
  • Bathroom with a built-in bathtub, a double wall-mounted vanity with two basins, and a wall-mounted mirror cabinet.
  • Bathroom with a walk-in shower, a built-in bathtub, and a double vanity with two sinks, tiled in light grey.
  • Covered terrace with a large beige sectional sofa, a round stone coffee table, outdoor lounge chairs, potted plants, and a glass railing beyond an open glass door.
  • View from an upper-floor window over a city with trees, low-rise and high-rise buildings, and a wooded hill under a clear blue sky.
  • Rooftop terrace with a composite deck, a long dark bench, and a wooden bench, overlooking a town with a distant wooded ridge.
1 / 11
Building lobby with a green marble column, a row of mailboxes, a lounge seating area with a sofa and armchairs, and large windows overlooking greenery.
Open-plan kitchen with white cabinets, a central island with sink, and a dining area with round table and chairs by a window overlooking buildings and trees.
Living room with a large beige sectional sofa, a glass coffee table, and a wooden floor, with an adjoining balcony showing city buildings through glass doors.
CHF 2,170,000.– Premium
3.5 rooms115m² living space
Schärenmoosstrasse 78, 8052 Zürich

Exclusive urban living

The residential towers "The Metropolitans" were created in 2015/2016 and convince with high quality and exceptional architecture. The ideal retreat for city people with a flair for modern and high-quality living.The central location combines urban life with private atmosphere. The Zürich-Nord location offers excellent connections to public transport, the highway network, and the airport. Shopping facilities, gastronomy, and leisure activities are easily accessible.In the 6th upper floor of the Towers East, this stylish apartment awaits you. It convinces with a high-quality, timeless interior design and two loggias with a distant view. Generous window areas create a bright, open atmosphere and offer spectacular views.The floor plan shows a harmonious room layout, where the living and sleeping areas are elegantly separated. The central element of the apartment is the living and dining area with a Bulthaup designer kitchen. Two covered loggias on opposite sides of the apartment extend the living space outward and offer a view into the distance and onto the skyline.As an additional highlight, the residents have access to the Skylounge with a 360-degree panoramic view.The property:- 3.5-room apartment with approximately 115 m2 of living space on the 6th floor- open living area with high-quality Bulthaup kitchen, approximately 53 m2- 2 bedrooms, approximately 17 m2 and 18 m2- 2 loggias, 18 m2 and 28 m2- bathroom with shower and bathtub- separate toilet- laundry room with built-in closet and washing tower- spacious basement compartment, approximately 9 m2- Minergie certified, comfort ventilation- district heating- high-quality, well-maintained conditionThe apartment will be viewed in an empty state. The pictures show furnishing ideas.No contacts from brokers are desired.

Travel time
-
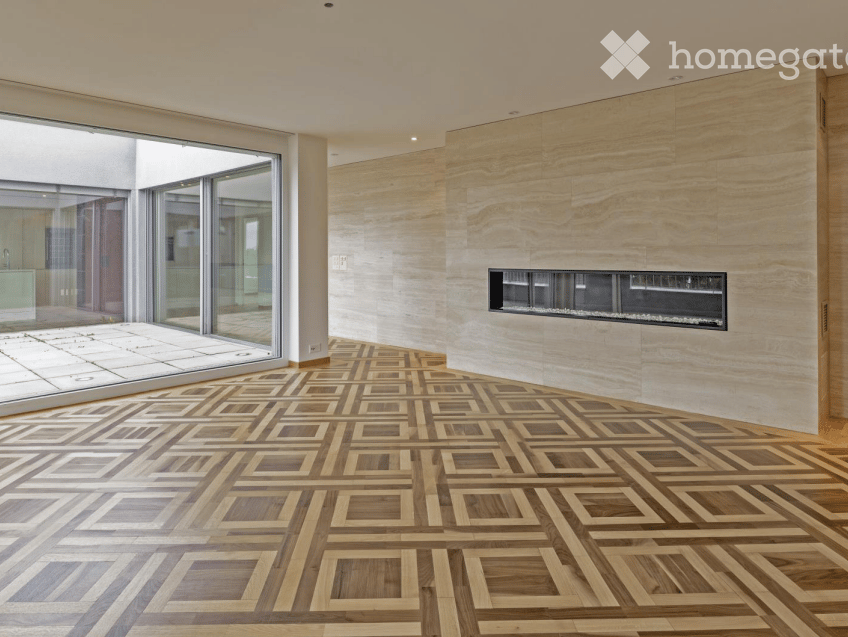
  • Modern unfurnished room with a geometric wooden floor, large glass sliding doors, and a built-in fireplace.
  • Modern kitchen with white cabinets, stainless steel appliances, a central island, and a red accent wall.
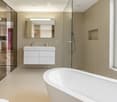
  • Modern bathroom with a freestanding bathtub, a white sink with a built-in cabinet, and a large mirror above it. The space features light beige tiles and a glass-enclosed shower area.
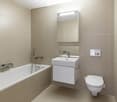
  • Modern bathroom with beige tiled walls and floor, featuring a bathtub, a sink with a mirror, and a toilet.
  • Cozy bedroom with a large bed, patterned duvet, two pillows, a nightstand with a lamp, and a small bench at the foot of the bed.
  • Modern living room with red leather sofa, armchair, small table with wine glass and candles, and a fireplace with a simulated flame display.
  • Modern dining room with a glass-top wooden dining table, six black chairs, a pendant light fixture, and a wall-mounted lamp. The room features wooden herringbone flooring and large windows with sheer curtains.
  • Modern living room with wooden herringbone flooring, large glass doors leading to a balcony, a sleek coffee table with a flower arrangement, and contemporary chairs.
  • {"visible_features": ["Balcony / Terrace"], "type": "Furnished Room", "objects": ["table", "chair", "chair", "chair", "chair", "chair", "chair", "chair", "chair", "chair", "chair", "chair", "chair", "chair", "chair", "chair", "chair", "chair", "chair", "c
  • Floor plan of a 2-room apartment with kitchen, living room, bedroom, bathroom, and two terraces.
  • Map view showing a residential area with streets, buildings, and nearby amenities such as shops, a bus stop, and parking areas.
1 / 11
Modern kitchen with white cabinets, stainless steel appliances, a central island, and a red accent wall.
Modern bathroom with a freestanding bathtub, a white sink with a built-in cabinet, and a large mirror above it. The space features light beige tiles and a glass-enclosed shower area.
Modern bathroom with beige tiled walls and floor, featuring a bathtub, a sink with a mirror, and a toilet.
CHF 1,780,000.– Premium
4.5 rooms153m² living space
Schaffhauserstrasse 131, 8152 Glattbrugg

Exclusive 4.5-room penthouse apartment in Glattbrugg

No brokers, no real estate companies!Welcome to this exclusive 4.5-room attic apartment on the 3rd floor of a modern, well-maintained building on Schaffhauserstrasse 131 in Glattbrugg. With a spacious living area of 153 m² and a well-thought-out floor plan, this apartment offers the highest living comfort for discerning buyers.Highlights of the apartment: • Modern bedroom: Spacious and stylishly furnished. The adjacent en-suite bathroom with bathtub and toilet perfectly complements the private retreat. • Atrium with glass roof and a total of 47 m² balcony, particularly sun-kissed in summer. • Marble walls and fireplace in the living room. • Minergie-certified: The apartment meets the highest energy standards and guarantees a pleasant room climate with low ancillary costs. • Lift and wheelchair accessibility: The building is equipped with a lift and is fully wheelchair accessible – ideal for barrier-free living. • 2 parking spaces in the underground garage at 55,000 CHF • Child-friendly: The apartment and its surroundings are excellent for families with children. • Purchase price: verified by 2 banks. TOP location: • The Glattbrugg Riethofstrasse bus stop is 100m away. • Denner, Coop, and Migros are 150m away. • Zurich HB can be reached in 17 minutes. • The highway exit is 200m away. • School, 500m away.

Travel time
-
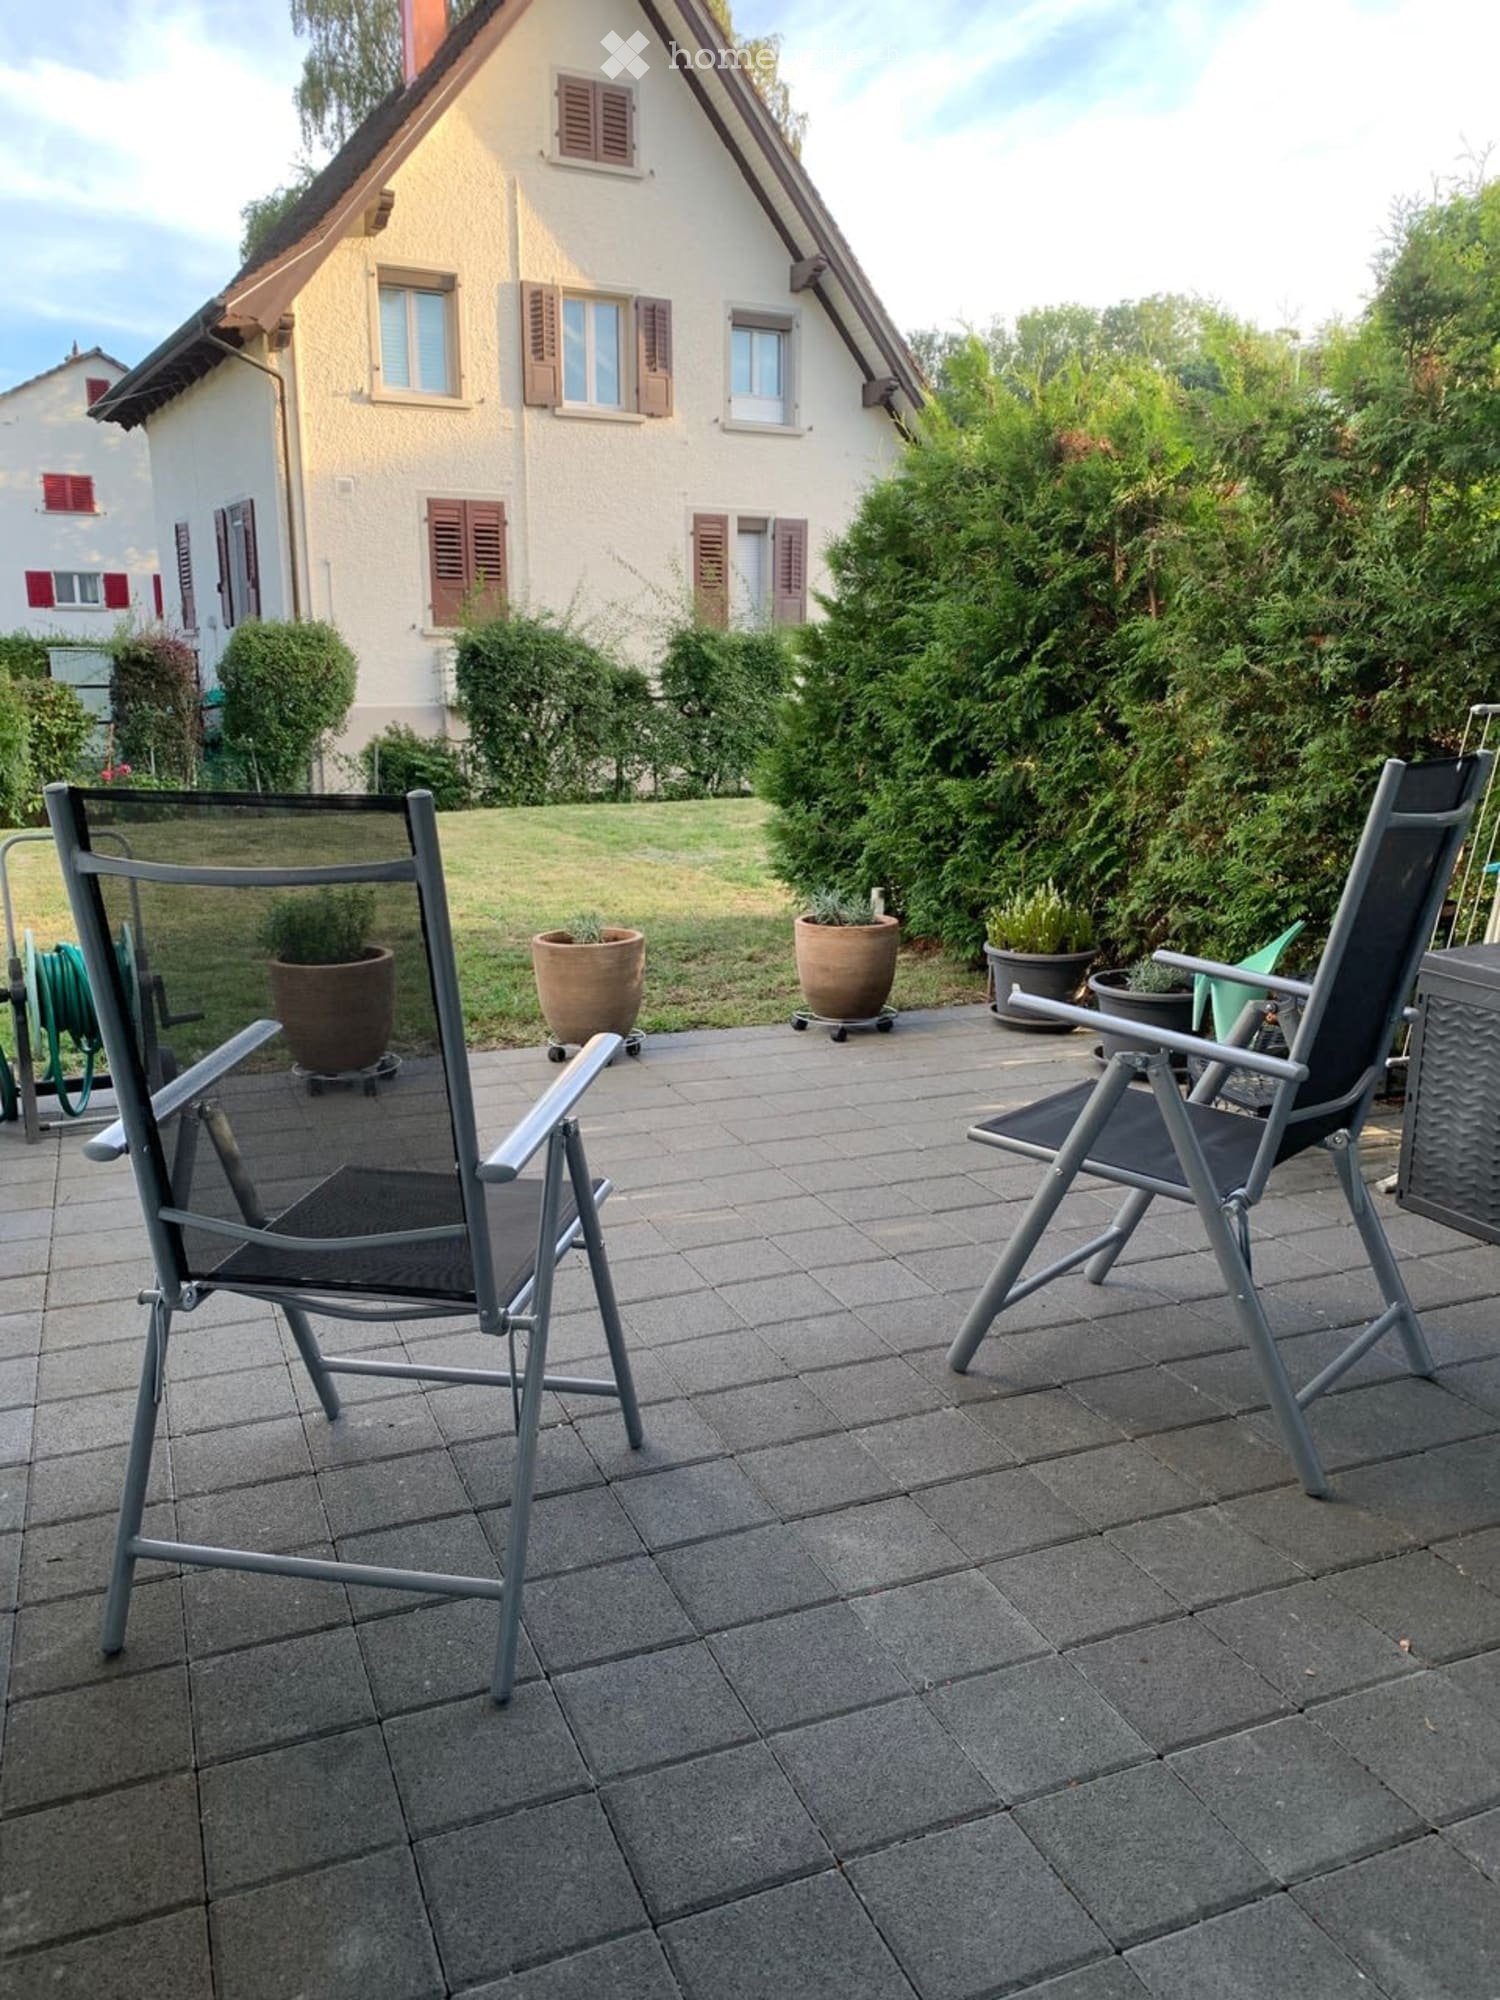
  • Outdoor patio with two metal chairs, several potted plants, and a view of a house with shutters.
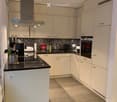
  • Modern kitchen with white cabinets, black countertops, and stainless steel appliances, including a refrigerator, oven, and coffee maker. The backsplash features a mosaic tile design.
  • Modern living room with orange and white sofas, a coffee table, a television, and decorative items on a cabinet.
  • A modern living room with a white sofa, red armchair, dining table with chairs, pendant light, and picture frames on the wall.
  • Cozy bedroom with a white metal bed, patterned bedding, two nightstands with lamps, and a fluffy white rug on the floor.
  • Modern bathroom with white tiles, a bathtub with a glass shower enclosure, a toilet, a sink, a mirror, and decorative plants on the sink counter.
  • Modern bathroom with white tiles, a sink with a mirror, a bathtub with a showerhead, a small plant on the shelf, and a towel on the floor.
  • A grassy backyard with a hedge border, a small shed, and two large potted plants near the foreground.
  • Balcony with tiled floor, two folding chairs, potted plants, and a small table with a watering can and barbecue.
  • A narrow hallway with tiled flooring, a white door at the end, a built-in shoe rack with several pairs of shoes, and a small blue mat placed in front of the door.
  • A compact bathroom with a stacked Siemens washing machine and dishwasher unit, surrounded by tiled walls and a small shelf holding detergent bottles.
  • Floor plan of a 2-room apartment with kitchen, living-dining area, bathroom, and entrance.
1 / 12
Modern kitchen with white cabinets, black countertops, and stainless steel appliances, including a refrigerator, oven, and coffee maker. The backsplash features a mosaic tile design.
Modern living room with orange and white sofas, a coffee table, a television, and decorative items on a cabinet.
A modern living room with a white sofa, red armchair, dining table with chairs, pendant light, and picture frames on the wall.
CHF 850,000.– Premium
3.5 rooms87m² living space
Leewinkel 7, 8154 Oberglatt ZH

DREAMY, SPACIOUS, QUIET GARDEN APARTMENT!

Exclusive and bright 3.5-room garden apartment in Oberglatt ZH This spacious and modern garden apartment impresses with a well-thought-out room concept and an excellent connection to the city of Zurich. The object, built in 2013 with a high standard of construction, combines rural charm with central living comfort and offers you a stylish home. Interior design and living comfort The centerpiece of the apartment is the spacious, openly designed living and dining area (41 m²) with a high-quality kitchen. This leaves no wishes unfulfilled and is equipped with a large refrigerator, a ceramic hob, a modern oven, an integrated microwave, and a dishwasher. Floor-to-ceiling, large window fronts provide a bright and inviting ambiance. In all rooms, easy-to-maintain and elegant ceramic floor tiles were laid. The apartment has two well-cut bedrooms (15 m² and 13.7 m²). The room offer is complemented by a spacious main bathroom with a bathtub and a separate guest bathroom with a shower and its own integrated laundry tower. Outdoor area and surroundings An absolute highlight is the attractive outdoor area with a total plot size of 141 m². Enjoy long sunny days on the all-day sunny terrace (seating area 36 m², of which 15 m² are covered) with direct access to your own garden (60 m²). The complex is extremely family-friendly and has a private playground, which is exclusively available to the house residents. Ideal location for nature and everyday life The multi-family house is located directly on the Glatt - a perfect starting point for sports enthusiasts and relaxing walks in the green. The infrastructure is excellent: the bus stop is right in front of the house door and is only one station away from the S-Bahn. You can reach Zurich main station in about 20 minutes by S-Bahn or car. Shopping facilities for daily needs (Lidl, Migros) are conveniently accessible within a 5-minute walk. Ancillary rooms and parking The offer includes a spacious basement compartment (12 m²) in the basement and the shared use of a bicycle storage room. Two underground parking spaces can be purchased for an additional CHF 40,000 each. The sale is made directly by the ownership. Please contact us for a non-binding viewing appointment and convince yourself of this unique offer. The object highlights in brief: · Large living room and dining area with open kitchen (41 m²) · 2 bright, closed bedrooms (15 m² and 13.7 m²) · Main bathroom (bathtub/WC) and guest bathroom (shower/WC) with own laundry tower · All-day sunny terrace and direct garden access (seating area 36 m² incl. 15 m² covered, garden 60 m²) · Spacious basement (12 m²) and bike room · 2 underground parking spaces (at CHF 40,000 each) · High-quality construction (built in 2013), bright rooms, continuous ceramic flooring · Directly on the Glatt, shopping facilities within walking distance, top connection to Zurich

Travel time
-
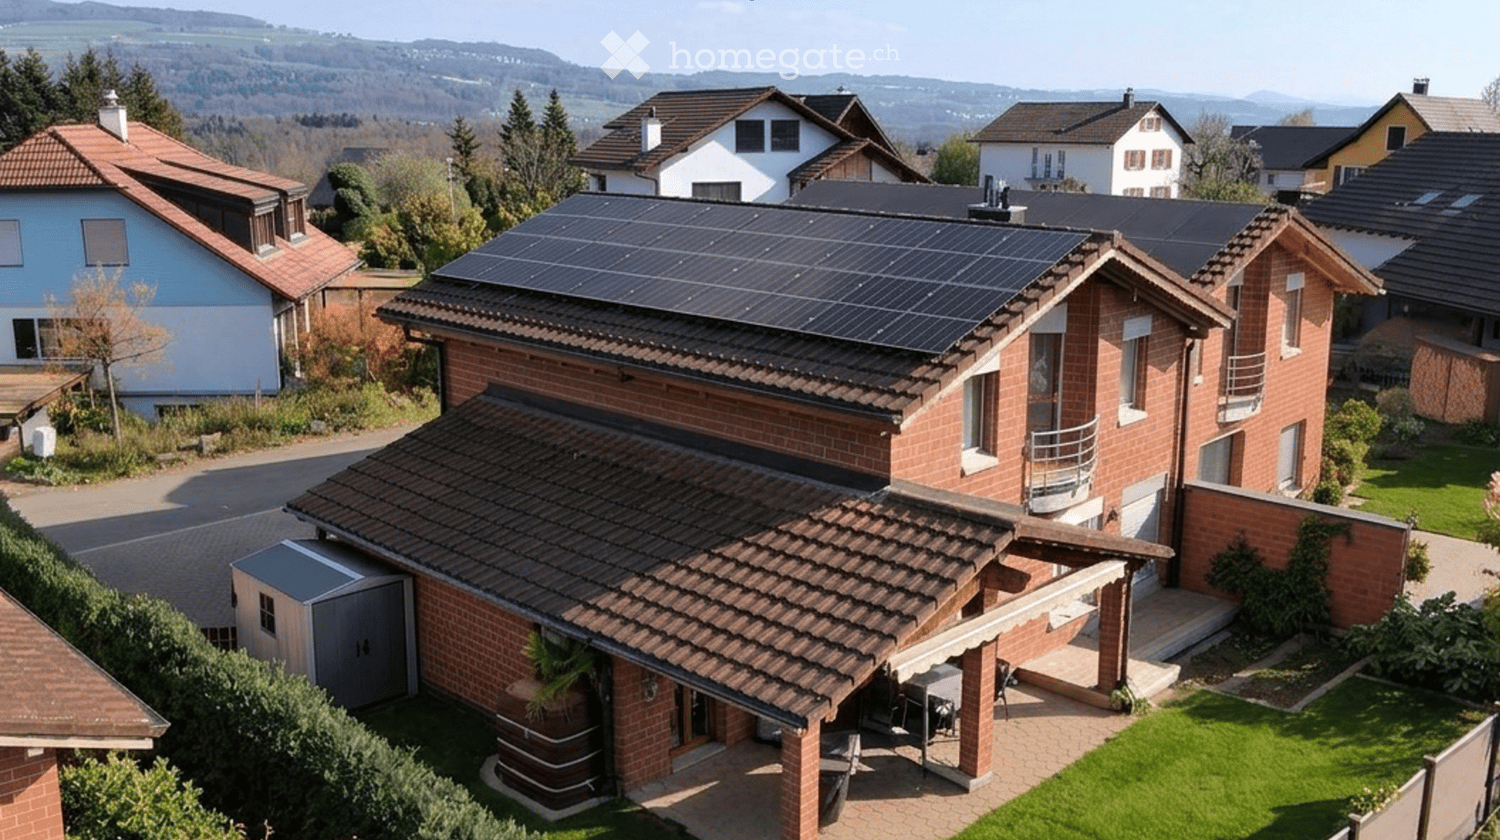
  • Two-story house with solar panels on the roof, large windows, and a spacious garden with outdoor seating and a dining area.
  • Modern two-story house with light beige exterior, multiple windows, grey doors, and a well-maintained garden.
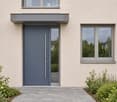
  • Modern house entrance with a grey front door, large windows, and small garden area with shrubs.
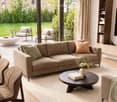
  • Modern living room with large windows, a beige sectional sofa, coffee table, armchairs, and a TV. The room features a view of a well-maintained garden and patio area with additional seating.
  • Modern open-plan living and kitchen area with white cabinets, a central island, a sofa, and a staircase leading to an upper level.
  • Modern bathroom with a white sink, sleek faucet, large mirror, and neatly arranged towels on a wooden shelf.
  • Floor plan of three houses (Haus A, Haus B, Haus C) with kitchens, living spaces, bathrooms, and entrances. Includes parking and visitor parking areas.
  • Floor plan of three residential units (Haus A, B, C) on the first floor, each featuring two bedrooms, bathrooms, and balconies.
  • Floor plan of three houses (Haus A, Haus B, Haus C) on the top floor (DG). Each house includes multiple rooms labeled Zimmer 3 and Zimmer 4, with corresponding floor areas. Hallways (Gang) connect the rooms.
  • Floor plan showing three houses (Haus A, Haus B, Haus C) with basements, hobby rooms, and a shared underground parking area with six parking spaces.
1 / 10
Modern two-story house with light beige exterior, multiple windows, grey doors, and a well-maintained garden.
Modern house entrance with a grey front door, large windows, and small garden area with shrubs.
Modern living room with large windows, a beige sectional sofa, coffee table, armchairs, and a TV. The room features a view of a well-maintained garden and patio area with additional seating.
CHF 1,560,000.– Premium
5.5 rooms208m² living space
Wehntalerstrasse 47, 8165 Oberweningen

Spacious new-build corner house with private garden in a quiet location

In Oberweningen in the Zürcher Wehntal, a new construction project with three row houses is being built. House A impresses with timeless architecture, spacious floor plans over four floors, and its own private garden. The combination of an open living area, additional office, and individually selectable construction components offers a variety of uses.The advantages of House A5.5 rooms plus separate office and around 208.4 m² of floor space over four floorsOwn garden with around 29 m² of seating area and additional balcony of around 11 m²Open living, dining, and kitchen area with generous glazingBathroom, shower/WC, and separate guest WCDirect access from the house to the underground garageAir-water heat pump, underfloor heating, solar system, and triple-glazed windowsElectric roller shutters; cassette awning at the garden seating areaPhotovoltaic system on the roof – live energy-efficiently and securelyIndividual selection of selected materials and equipment within the planned construction budgetsInterior design with design freedomFor the kitchen, sanitary appliances, as well as wood and panel flooring, individual construction options are available within the planned budgets. The selection is made from the suppliers determined by the builder.Location and surroundingsOberweningen combines a natural environment in the Wehntal with short distances to important everyday amenities. Kindergarten, schools, shopping opportunities, and public transport are located in the village or in the surrounding area. The location is described as sunny and child-friendly in the sales brochure.Move-in and sales informationConstruction has already started; move-in is planned for autumn 2027. Two underground parking spaces are planned; further information available upon request. For more information about the project, floor plans, or individual equipment, we are happy to provide personal advice.ContactOrle Immobilien AG | Adlerstrasse 1, 8600 Dübendorf info@orle.ch | www.orle.ch

Travel time
-
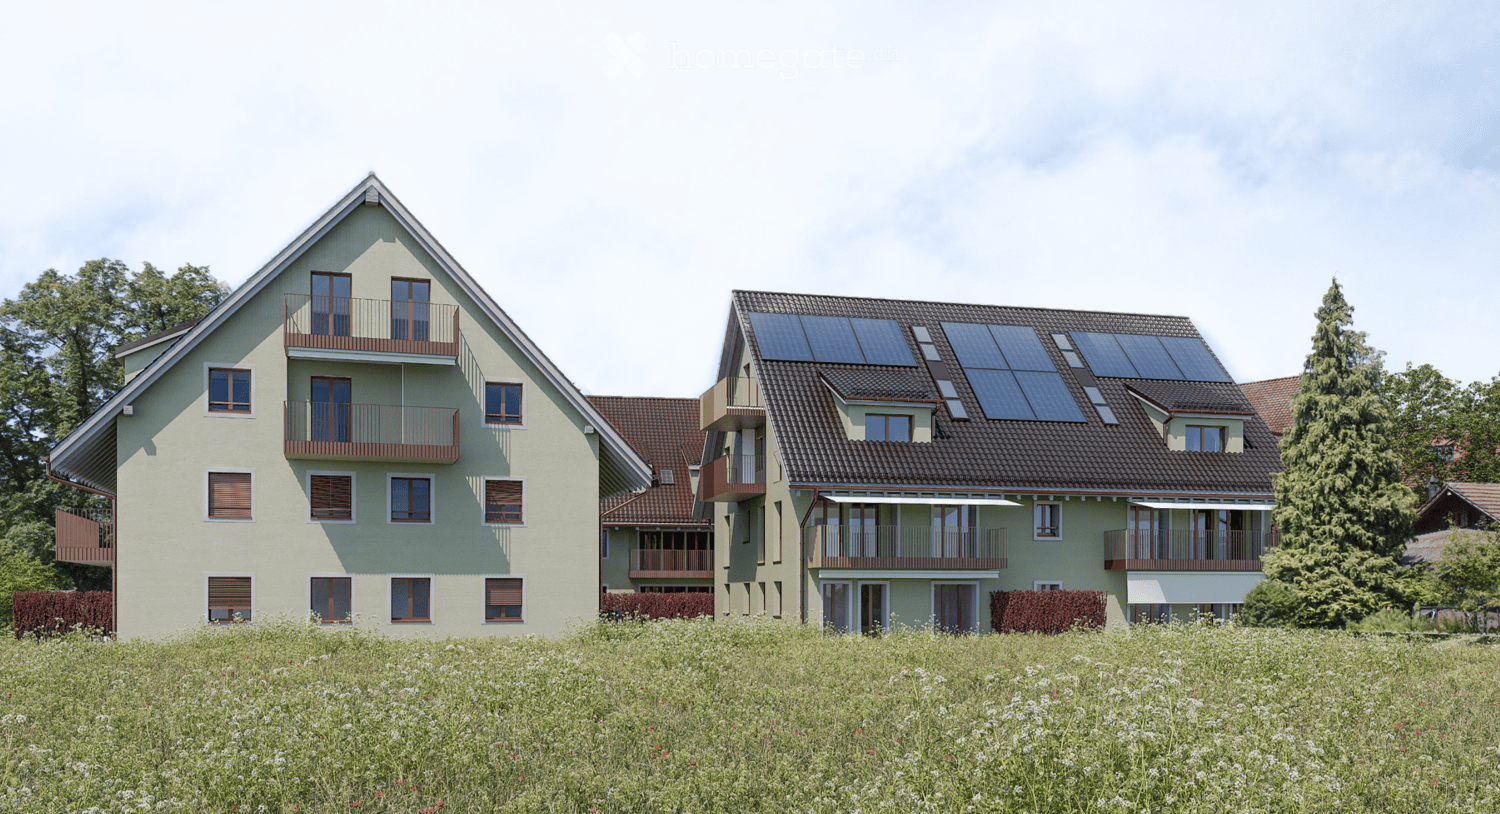
  • Two townhouses, Solar panels on the roof, balconies, white windows, brick rooftops
  • open floor plan, dining table, chairs, couch, coffee table, wooden floor, white walls, wooden staircase, kitchen, pendant lights
  • modern attic room with wooden floor, brown sofa, dining table, lamps, carpet
  • Modern 2-story house with brown roof, solar panels, multiple balconies, beige walls
  • 3 story building, red roof, beige walls, solar panels, balconies, green hedge, stairs
  • white walls, black and gold railings, black carpet, hanging lamps
  • 3 story residential building with balconies, red roof, green walls, paved front yard
  • Floor plan of a 3.5-room apartment on the 1st and 2nd floors, including living room, kitchen, bedrooms, bathrooms, and balconies.
  • Floor plan of a 3.5-room apartment with two balconies, including living room, kitchen, bedrooms, and bathrooms.
1 / 9
open floor plan, dining table, chairs, couch, coffee table, wooden floor, white walls, wooden staircase, kitchen, pendant lights
modern attic room with wooden floor, brown sofa, dining table, lamps, carpet
Modern 2-story house with brown roof, solar panels, multiple balconies, beige walls
CHF 1,250,000.– Premium
3.5 rooms129m² living space
Schulweg, 8156 Oberhasli

OLIVA Oberhasli I New Maisonette Apartment I A202 & B202

OLIVA Oberhasli – Idyllic Living in the Green Located on Schulweg in Oberhasli, two multi-family houses – House A and House B – are being built, with a total of 12 condominiums. Surrounded by greenery, nestled in a quiet neighborhood, and in close proximity to the forest, OLIVA offers an ideal home for families and those who want to combine proximity to nature with good connections. OLIVA impresses with a clear, traditional architectural language and a simple, high-quality design. The two houses blend harmoniously into the core zone of Oberhasli thanks to the classic pitched roof and adapt seamlessly to the existing local landscape. The condominiums offer spacious floor plans, a modern design language, and materials that combine quality and durability. The functional room layout creates a living ambiance that is both stylish and suitable for everyday life – ideal for designing spaces according to your own lifestyle. Bright Rooms & High Living Comfort Open living and dining areas with modern kitchens form the heart of the apartments and create space for shared moments. Private balconies, terraces, or seating areas extend the living space outdoors and invite you to linger. Offered Apartments • Apartments: A202 and B202 • Rooms: 3.5-room maisonette • Floor: 1st & 2nd floor attic • Living area: 128.7m² • Balcony: 15.3 m² Discover More Visit the OLIVA project website to find more apartments, floor plans, and detailed information: www.oliva-oberhasli.ch Move-in Construction start: summer 2026 Ready for occupancy: autumn/winter 2027 Viewing appointments are currently not possible as construction has not yet begun Contact If you have any questions, Ms. Heidi Palmieri will be happy to assist you. Please use the contact form on Homegate or the contact form on our project website.

Travel time
-
  • Modern white house with a green roof, garage, and scenic countryside view.
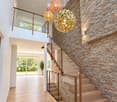
  • Modern hallway with wooden flooring, a staircase with glass railing, stone wall, and decorative pendant lights.
  • Modern living room with a stone fireplace, sectional sofa, coffee table, armchairs, ottoman, bookshelf, and decorative items.
  • {"type": "Kitchen", "objects": ["oven", "microwave", "fridge", "sink", "faucet", "fridge", "oven", "cupboard", "cupboard", "cupboard", "cupboard", "cupboard", "cupboard", "cupboard", "cupboard", "cupboard", "cupboard", "cupboard", "cupboard", "cupboard",
  • Modern bedroom with a wooden bed, nightstand, chair, and large windows offering a scenic view. Features include a chandelier, potted plants, and artwork on the walls.
  • Modern hallway with light wooden flooring, white walls, and built-in storage unit on the right side. Features a large window at the end and a door leading to another room.
  • Modern bathroom with wooden sauna area, sink, mirror, and decorative plants.
  • Modern bedroom with a white bed, nightstand, mirror, and a view through large windows.
  • Bright, minimalist room with wooden flooring, large window offering scenic view, modern chair, desk, lamp, small plant, and open cabinet.
  • Modern bathroom with a freestanding bathtub, double sink vanity with wooden cabinetry, large mirror, and decorative plants.
  • Modern bathroom with a large sink, toilet, wooden vanity, decorative tiles, and potted plants.
  • Modern white house with a green roof, surrounded by a well-maintained garden and a swimming pool.
  • Modern two-story house with white exterior, green roof, large windows, and a swimming pool in the garden.
  • A swimming pool surrounded by a wooden deck, with purple and yellow flowers along the edge and a scenic view of a green landscape and mountains in the background.
1 / 17
Modern hallway with wooden flooring, a staircase with glass railing, stone wall, and decorative pendant lights.
Modern living room with a stone fireplace, sectional sofa, coffee table, armchairs, ottoman, bookshelf, and decorative items.
{"type": "Kitchen", "objects": ["oven", "microwave", "fridge", "sink", "faucet", "fridge", "oven", "cupboard", "cupboard", "cupboard", "cupboard", "cupboard", "cupboard", "cupboard", "cupboard", "cupboard", "cupboard", "cupboard", "cupboard", "cupboard",
CHF 3,950,000.– Premium
6.5 rooms260m² living space
Bahnhofstrasse 72a, 8965 Berikon

Detached house in Berikon

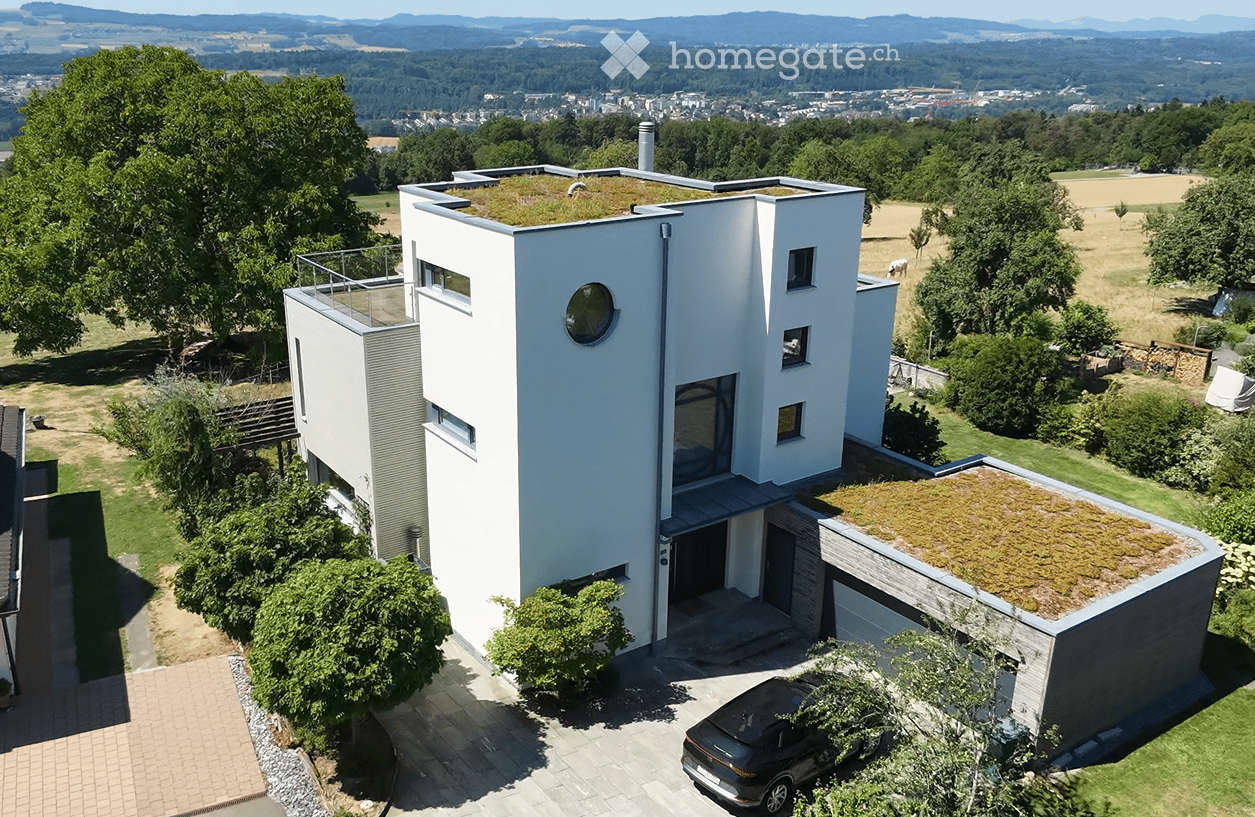
PLEASE NO CALLS OR INQUIRIES FROM REAL ESTATE AGENTS.6.5-room dream villa with pool, roof terrace, and panoramic view in BerikonHigh above the Reusstal, this detached single-family house reigns and offers one of the most beautiful views in the region. From the ground floor, the view extends over the Reusstal to the Jura, and from the spacious roof terrace, the full panorama opens up to the Black Forest and the peaks of the Bernese Oberland and Central Switzerland. On clear days, the house is often above the fog sea – a natural spectacle that makes this place unique.Located at Bahnhofstrasse 72a, the property combines spacious living space with privileged tranquility. The house is in the second row to the street, protected and quiet, and the property borders on an undevelopable agricultural area – thus guaranteeing permanent free visibility and undisturbed privacy.The house, built in 2013/2014 with high-quality materials, has 6.5 rooms and approximately 260 m² of net living space. The heart of the house is the open living and dining area with a kitchen island, high-quality kitchen, and cozy chimney. Large windows flood the rooms with plenty of light. The property is also convincing in terms of energy: heated with a geothermal probe, the house reaches almost the Minergie standard.The basement also offers plenty of space: spacious cellar rooms include a separate playroom, a craft room, and a spacious storage room. Additionally, there is a large laundry room with a washing machine, dryer, and ample space to hang and dry clothes. Next to the garage, there is another large storage room for garden equipment and pool maintenance equipment.The roof terrace is a special highlight: an exclusive retreat in absolute privacy with spectacular sunsets that can be enjoyed to the fullest.The 772 m² property features a approximately 537 m² garden. The private pool with terrace turns every summer day into a vacation day.Despite the quiet, protected location, the house is well connected in everyday life: shopping facilities, public transport, kindergarten, and school are nearby. The bus stop is only 20 meters away and offers a direct connection to Zurich, and the city is also easily accessible by car. Thus, the property combines a spacious, quiet home with a far-reaching view and practical proximity to Zurich.I look forward to your inquiry and would be happy to show you the house during a personal viewing.Nicolas Seiler +41 78 693 34 39 nicolaseiler@outlook.com

Travel time
-
New building
1 / 10
CHF 1,990,000.– Premium
3.5 rooms119m² living space
Geeringstrasse 68, 8049 Zürich

Spacious 3.5-room apartment on the ground floor with development potential

This attractive 3.5-room garden apartment with 118.6 m² of living space offers spacious and comfortable living in a quiet environment. A special plus is the directly adjacent cellar room with development potential, which creates additional space for an office, hobby, or individual uses.Thanks to the excellent public transport connections, Zurich City, the main station, and Zurich Airport are quickly and easily accessible.The "Im Alte Räbberg" development includes a total of 33 high-quality apartments. This exclusive ground-floor apartment impresses with the following highlights: • Spacious living and dining area Plenty of space for shared living, cooking, and receiving guests – with an open room concept and direct connection to the outdoor area. • Design kitchen High-quality kitchen from Herzog with top-class appliances and elegant design – ideal for those who like to cook together. • Light-filled rooms Floor-to-ceiling windows and optimal orientation provide plenty of daylight and a pleasant living atmosphere. • Private garden seating area A protected outdoor area in the green – perfect for relaxed evenings, breakfast outdoors, or time for two. • Direct lift access Convenient and barrier-free access directly to the apartment. • Smart-Home-ready Preparation for individual Smart-Home solutions. • Underfloor heating Comfortable living comfort thanks to modern, energy-efficient technology. Exclusive Shared Spaces: • Fitness room: 75 m² with premium equipment from Technogym • Office area: Four fully equipped individual offices and a meeting room • Community room: Ideal for private events and celebrations Arrange a personal meeting with a viewing at our showroom. We look forward to seeing you.https://im-alte-räbberg.chOur current apartment offer "Im Alte Räbberg" also includes other apartment sizes:2.5-room apartment from CHF 1'750'0003.5-room apartment from CHF 1'690'0004.5-room apartment from CHF 2'300'000

Travel time
-
  • Modern kitchen with dark cabinets, light wooden flooring, and a wine rack in the center. Large glass doors lead to an outdoor area.
  • Spacious balcony with white tiled flooring, wooden railings, and large glass panels offering views of a well-maintained garden and surrounding houses.
  • Bright, empty room with light wooden flooring, large glass sliding doors leading to a balcony, white walls, and modern lighting fixtures.
  • Modern bathroom with a double sink, large mirror, and a wooden sauna unit.
  • Modern kitchen with dark grey cabinets, a central island with a wine rack, and a sleek black countertop.
  • Modern bathroom with black tiled walls, a white sink with a modern faucet, a bathtub, a glass-enclosed wooden shower, and a large mirror above the sink.
  • Modern bathroom with dark grey tiles, white sink, toilet, and a glass-enclosed shower area.
  • Well-maintained garden with green lawn, various shrubs and trees, a large patio umbrella, and a modern house in the background.
  • Modern hallway with light wooden flooring, white walls, and built-in wooden shelving on one side.
  • Empty room with light wooden flooring and white walls, featuring large glass doors leading to a balcony with a view of neighboring houses.
1 / 10
Spacious balcony with white tiled flooring, wooden railings, and large glass panels offering views of a well-maintained garden and surrounding houses.
Bright, empty room with light wooden flooring, large glass sliding doors leading to a balcony, white walls, and modern lighting fixtures.
Modern bathroom with a double sink, large mirror, and a wooden sauna unit.
CHF 1,770,000.– Premium
4.5 rooms136m² living space
Juchächerstrasse 11, 8966 Oberwil-Lieli

Ground floor apartment with 70 m² private garden, sauna, smart home and 2 parking spaces

Note for brokers and intermediaries: This is a private sale. Please do not contact us, we do not respond to broker inquiries and mediation offers. A ground floor apartment that functions like a house: 70 m² private garden, two covered loggias, Finnish sauna, smart home and two parking spaces with electric charging station. Built in 2022, since then inhabited by the first owners and equipped beyond the standard. In Oberwil-Lieli, the municipality with the lowest tax rate in Aargau (48%), 20 minutes by car from Zurich, kindergarten within a 2-minute walk. All details, the floor plan with room areas and the situation plan are available in the 16-page sales documentation, which you can find as a PDF in this ad. The most important things • 4.5 rooms, 136 m² net living area, ground floor, elevator to the apartment door • 70 m² garden for sole use, 26 m² covered loggias to the east and south, with awnings • Kitchen with cooking island, wine fridge, BORA cooktop and V-ZUG appliances • Bathroom with corner bathtub, double sink and Finnish sauna, second bathroom with shower/WC • Parent's bedroom with built-in wardrobe and direct access to the bathroom, two other rooms with built-in wardrobes • Oak parquet, 2.34 m room height, floor-to-ceiling triple glazing, insect screens • Smart Home: light scenes, shading according to the sun's position, heating and cooling room by room, alarm system, video intercom, electric door lock, everything via app or button • Ground probe heat pump, passive cooling, comfort ventilation, photovoltaics on the roof: low energy costs • 2 parking spaces in the underground garage with electric charging station, cellar compartment, fiber optic cable to the apartment • Garden with automatic irrigation, lighting and robotic lawn mower Location On the edge of the Lieli district, where the village merges into meadows and forest; to the west, the property borders on the agricultural zone. Kindergarten within 2 minutes' walk (150 m), primary school with day structure within 8 minutes' walk (600 m), PostAuto bus stop 150 m, Volg and bakery also within walking distance. Bus 350 and S5 take you to Zurich main station in 33 minutes; by car, it's about 20 minutes to Zurich, 25 to the airport, 30 to Zug. Price and documents Sales price CHF 1,770,000 including 2 parking spaces and cellar compartment. Annual ancillary costs approximately CHF 7,700 including parking spaces, excluding electricity. No real estate transfer tax in the canton of Aargau. You will receive the documents for your bank (land register extract, detailed plans, regulations, minutes, ancillary cost statement) upon request after a viewing. Next steps 1. Viewing by appointment 2. Dossier for your bank on request 3. Reservation agreement 4. Notarization at the notary's office 5. Handover by arrangement, at the earliest in summer 2027


Travel time
-
New building
1 / 7
CHF 1,690,000.– Premium
3.5 rooms93m² living space
Geeringstrasse 68, 8049 Zürich

Two outdoor areas for sunny and relaxed moments

Enjoy modern living in a quiet, green environment – and benefit from the excellent connection to the city, Zurich main station, and Zurich Airport.In the «Im Alte Räbberg» development, 33 high-quality owner-occupied apartments are being built with completion scheduled for summer 2027. This attractive 3.5-room apartment offers a particularly high quality of life with its two outdoor areas – ideal for a couple or a small family who value comfort, privacy, and a home with a lot of reference to the outdoors.The highlights of the apartment: • Two private outdoor areas – plenty of space for breakfast in the green, relaxed evenings, or time with the family • Spacious living and dining area – open-plan and ideal for shared living and guests • High-quality designer kitchen from Herzog – with top-class appliances and elegant design • Light-filled rooms – floor-to-ceiling windows create a bright and pleasant living atmosphere • Direct lift access – comfortable and barrier-free directly into the apartment • Smart-Home-ready – prepared for individual smart home solutions • Underfloor heating – pleasant living comfort at any time of the year Exclusive Shared Spaces: • Fitness room: 75 m² with premium equipment from Technogym • Office area: Four fully equipped individual offices and a meeting room • Community room: Ideal for private events and celebrations Arrange a personal appointment with us. We look forward to seeing you. https://im-alte-räbberg.chOur current apartment offer "Im Alte Räbberg" also includes other apartment sizes:2.5-room apartment from CHF 1'750'0003.5-room apartment from CHF 1'690'0004.5-room apartment from CHF 2'300'000

Travel time
-
New building
1 / 8
CHF 1,890,000.– Premium
3.5 rooms101m² living space
Geeringstrasse 68, 8049 Zürich

3.5 Rooms – Space for Life, Retreat, and Encounter

This attractive 3.5-room apartment with 101 m² of living space is ideal for couples and small families who value spacious living, comfort, and a quiet environment – without having to sacrifice good connections.The city, Zurich's main train station, and Zurich Airport are quickly accessible thanks to the optimal location and excellent public transportation links.The "Im Alte Räbberg" development includes a total of 33 high-quality apartments. This exclusive apartment impresses with the following highlights: • Spacious living and dining area Plenty of space for shared living, cooking, and receiving guests – with an open spatial feel and direct connection to the outdoor area. • Design kitchen High-quality kitchen from Herzog with top-class appliances and elegant design – ideal for those who enjoy cooking together. • Light-filled rooms Floor-to-ceiling windows and optimal orientation provide plenty of daylight and a pleasant living atmosphere. • Private garden seating area A protected outdoor area in a green setting – perfect for relaxed evenings, outdoor breakfast, or time for two. • Direct lift access Convenient and barrier-free access directly into the apartment. • Smart-Home-ready Preparation for individual smart home solutions. • Underfloor heating Comfortable living comfort thanks to modern, energy-efficient technology. Exclusive Shared Spaces: • Fitness room: 75 m² with premium equipment from Technogym • Office area: Four fully equipped individual offices and a meeting room • Community room: Ideal for private events and celebrations Arrange a personal meeting with us at our showroom. We look forward to seeing you.https://im-alte-räbberg.chOur current apartment offer "Im Alte Räbberg" also includes other apartment sizes:2.5-room apartment from CHF 1'750'0003.5-room apartment from CHF 1'690'0004.5-room apartment from CHF 2'300'000

Travel time
-
New building
1 / 7
CHF 2,140,000.– Premium
3.5 rooms123m² living space
Geeringstrasse 68, 8049 Zürich

A home for people with a sense of space and quality.

Enjoy modern living in a quiet, green environment – and benefit from the excellent connection to the city at the same time: The next stop is within a 5-minute walk and offers a direct connection to Zurich's main station as well as optimal access to Zurich Airport. 33 high-quality owner-occupied apartments with readiness for occupancy in summer 2027. The 3.5-room apartment E21 with approximately 123 m² of living space is aimed at couples who value spacious rooms, high-quality materials, and a home with special living comfort. The highlights of the apartment: • Approximately 123 m² of spacious living space – plenty of room for living, working, guests, and personal retreats • Spacious living and dining area – open, bright, and ideal for relaxed hours together or social evenings with guests • High-quality designer kitchen from Herzog – with first-class appliances and elegant design Outdoor seating area – as a natural extension of the kitchen area and ideal for lingering, reading, or enjoying a glass of wine in the evening • Additional balcony at the bedroom – a small, private retreat with morning sun for a coffee in the early morning • Bright rooms – floor-to-ceiling windows create a bright and pleasant living atmosphere • Direct lift access – comfortable and barrier-free directly into the apartment • Smart-Home-ready – prepared for individual Smart-Home solutions • Underfloor heating – pleasant living comfort at any time of the year Exclusive Shared Spaces: • Fitness room: 75 m² with premium equipment from Technogym • Office area: Four fully equipped individual offices and a meeting room • Community room: Ideal for private events and celebrations Arrange a personal appointment with us. We look forward to seeing you. https://im-alte-räbberg.ch Our current apartment offer "Im Alte Räbberg" also offers other apartment sizes: 2.5-room apartment from CHF 1'750'000 3.5-room apartment from CHF 1'690'000 4.5-room apartment from CHF 2'300'000

Travel time
-
New building
1 / 7
CHF 1,750,000.– Premium
2.5 rooms101m² living space
Geeringstrasse 68, 8049 Zürich

A lot of space for your living ideas – the last 2.5-room apartment

With around 100 m² of living space, apartment B22 offers exceptionally much space for a 2.5-room apartment and thus diverse possibilities for individual living. Whether a private library, a spacious reading area, a home office, or an additional retreat – the living space can be designed according to one's own needs.B22 is the last available 2.5-room apartment in the high-quality construction "Im Alte Räbberg". It combines generous living comfort with a quiet, green environment and an excellent connection to the Zurich city, the main station, and the airport.Your advantages at a glance: • Around 100 m² of living space • Spacious 2.5-room concept • Ideal for library, reading, working & relaxing • High-quality interior design • Quiet, green surroundings • Excellent traffic connection Exclusive Shared Spaces: • Fitness room: 75 m² with premium equipment from Technogym • Office area: Four fully equipped individual offices and a meeting room • Community room: Ideal for private events and celebrations A home for all those who prefer more space to more rooms.Arrange a viewing appointment with us today. We look forward to seeing you!https://www.im-alte-räbberg.chOur current apartment offer "Im Alte Räbberg" also includes other apartment sizes:2.5-room apartment from CHF 1'750'0003.5-room apartment from CHF 1'690'0004.5-room apartment from CHF 2'300'000

Travel time
-
New building
1 / 8
CHF 2,300,000.– Premium
4.5 rooms127m² living space
Geeringstrasse 68, 8049 Zürich

Family life finds its space here

The last 4.5-room apartment is waiting for its new owners: Spacious living, high comfort and a quiet, green environment meet here with an excellent connection to the Zurich city, the main station and Zurich Airport. The 33 high-quality condominiums of the "Im Alte Räbberg" development will be ready for occupancy in the summer of 2027.The highlights of the apartment: • Spacious living and dining area – the center for shared meals, cozy evenings and time with the family • High-quality designer kitchen from Herzog – with first-class appliances and plenty of space for shared cooking • Light-filled rooms – floor-to-ceiling windows provide plenty of daylight and an open atmosphere • Private outdoor area – additional free space for breakfast, playtime or relaxed family evenings • Direct elevator access – comfortable and barrier-free directly into the apartment • Smart-Home-ready – prepared for individual smart home solutions • Underfloor heating – pleasant living comfort at any time of the year As an owner, you will also benefit from exclusive communal areas: • 75 m² fitness area with Technogym equipment • Four individual offices and meeting rooms – ideal for home office and concentrated work • Community room – for birthdays, family celebrations and private events Arrange a personal viewing appointment and discover "Im Alte Räbberg" on site. We look forward to seeing you.www.im-alte-räbberg.chOther available apartments in "Im Alte Räbberg": • 2.5-room apartment from CHF 1'780'000 • 3.5-room apartment from CHF 1'690'000 • 4.5-room apartment from CHF 2'300'000

Travel time
-
1 / 12
CHF 2,020,000.– Premium
6.5 rooms199m² living space
Langacher 5, 5453 Remetschwil

Nature. Far-reaching views. Home - LIORA in Remetschwil

Are you looking for an exclusive, modern, and detached single-family home with wonderful far-reaching views? In Remetschwil, in an idyllic, natural location - directly adjacent to the agricultural zone - a modern development with six elegant single-family homes is being built, inviting you to linger.The project:- 6.5-room detached single-family homes- Elegant, high-quality materials for co-design- Bright, airy living/dining area with open kitchen- Light-filled, airy rooms with large window fronts- Inviting loggia, terrace, and garden area with plenty of privacy- Extensive basement with laundry room, hobby room, cellar, and technical room- Hot water and heat generation with ecological heat pump system (ground probe)The location:- In a quiet, exclusive location with a view of the greenery - directly adjacent to the agricultural zone- Shopping facilities for daily needs within a few minutes' reach- Kindergarten and primary school in Remetschwil, secondary school in the neighboring municipality- Diverse leisure activities and idyllic recreation areas- Good transport connections (car and public transport)For more information, please visit our project website: www.liora-remetschwil.chContact us, ask us your questions.We look forward to your call at 056 203 50 13.We would be happy to provide you with the detailed brochure for this project and look forward to explaining further details to you in a conversation.

Travel time
-

Suggested properties for you based on search results