"A village house to be renovated, with a lake view and guaranteed peace"
Purchase price
CHF 680,000.–
Notify on price drop
Rooms
6
Living space
130 m2
Location
Rue de Ronzeru 2, 2024 St-Aubin-SaugesTravel time
- 25 min.Station: Gorgier-Saint-Aubin
Surrounding information
Pharmacy
17 min.Pharmacie Amavita du TrèfleSchool
11 min.Rue de l'HôpitalPublic Transport
2 min.Sauges-près-Saint-Aubin
Times refer to the route on foot.
Costs
- Purchase price:
- CHF 680,000.–
- Notify on price drop
Main information
- Available from:
- By agreement
- Type:
- Single house
- No. of rooms:
- 6
- Surface living:
- 130 m2
- Land area:
- 438 m2
- Volume:
- 995 m3
- Last refurbishment:
- 1970
- Year built:
- 1902
Documents (0)
Description
This village house is not a turnkey product, it's a blank slate with good foundations.
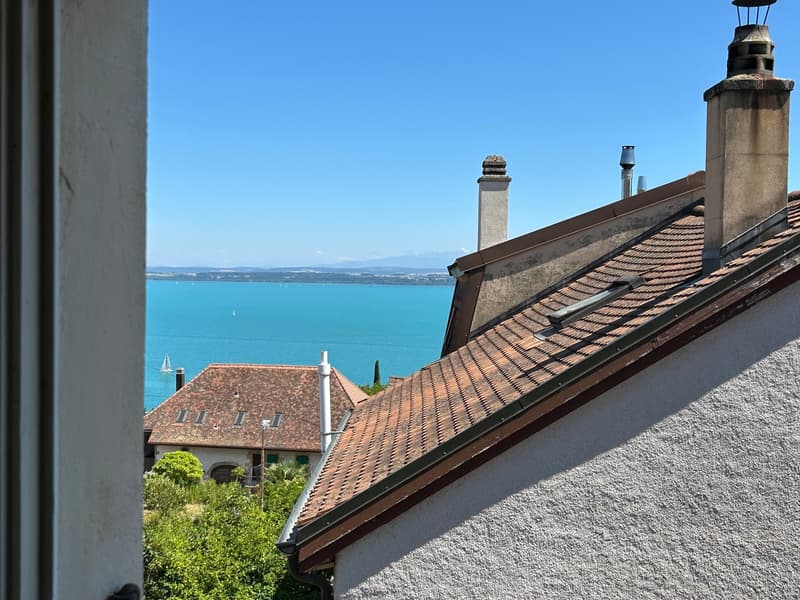
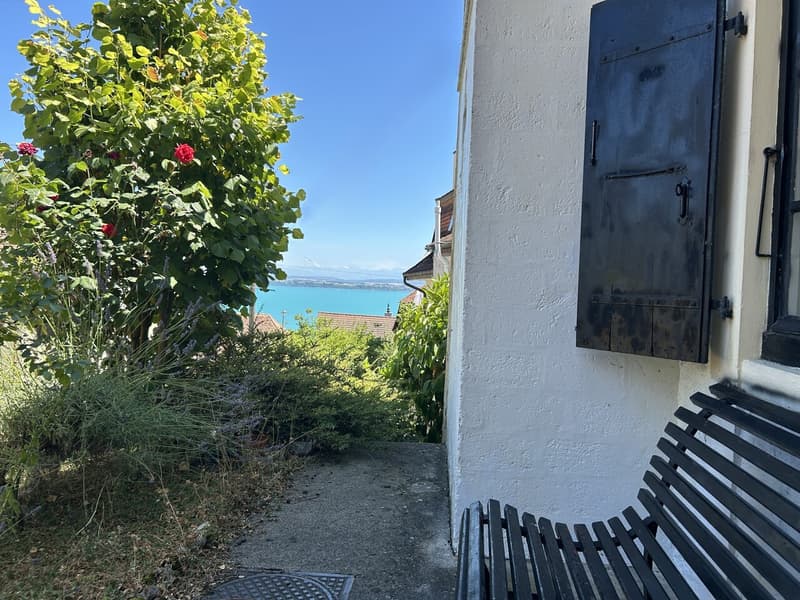
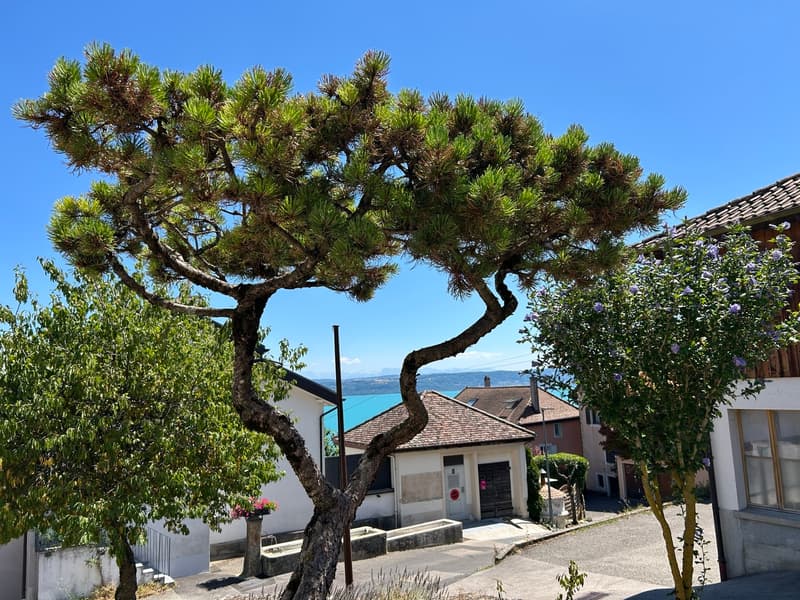
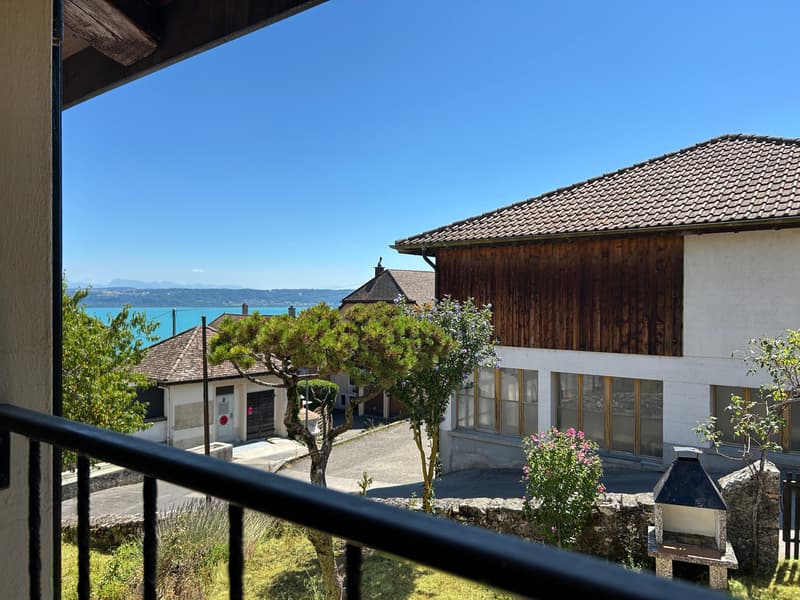
Nestled in the heart of the village with partial views of the lake, it offers the ideal setting to reimagine your home: gardens that capture light all day, an exceptionally calm environment, and a barn with rarely exploited potential.
A complete renovation and redistribution are to be expected, but it's precisely this that makes it a unique opportunity, whether you plan to build your family life here or make it an investment project.
IMAGINE
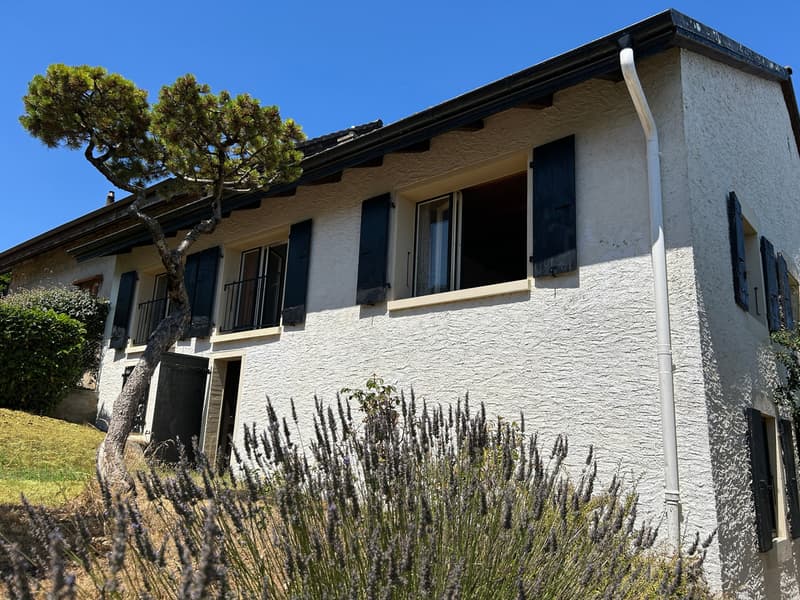
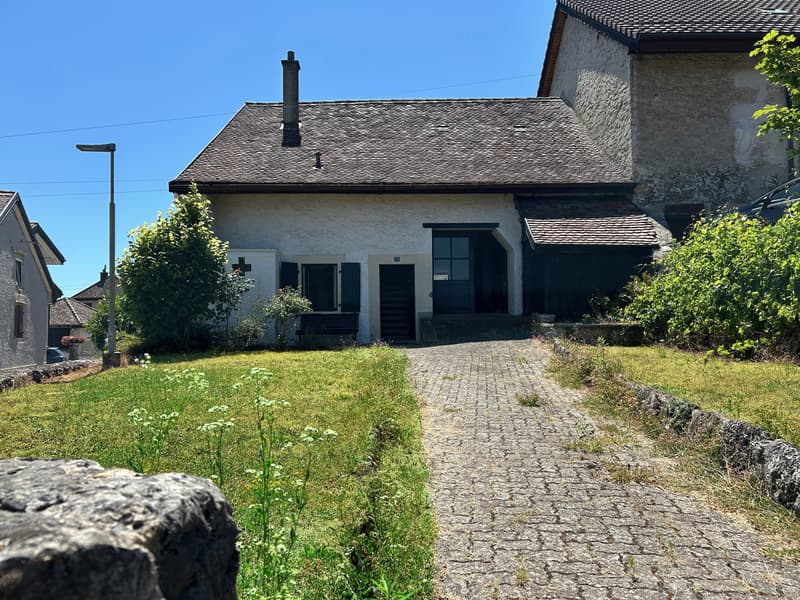
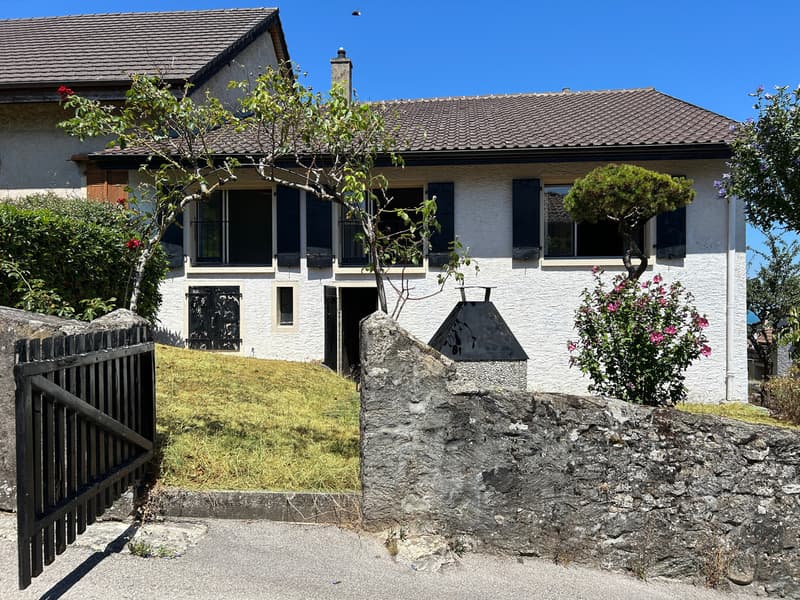
You enter the property, surrounded by a stone wall, no dazzling facade that promises immediate comfort, just a house waiting for your vision. As you explore the rooms, you notice the volumes, the structure, the possibilities.
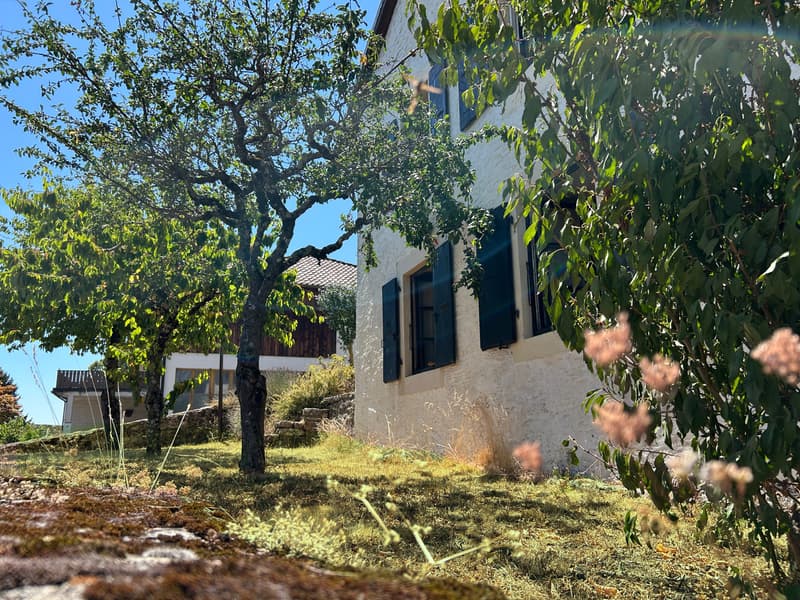
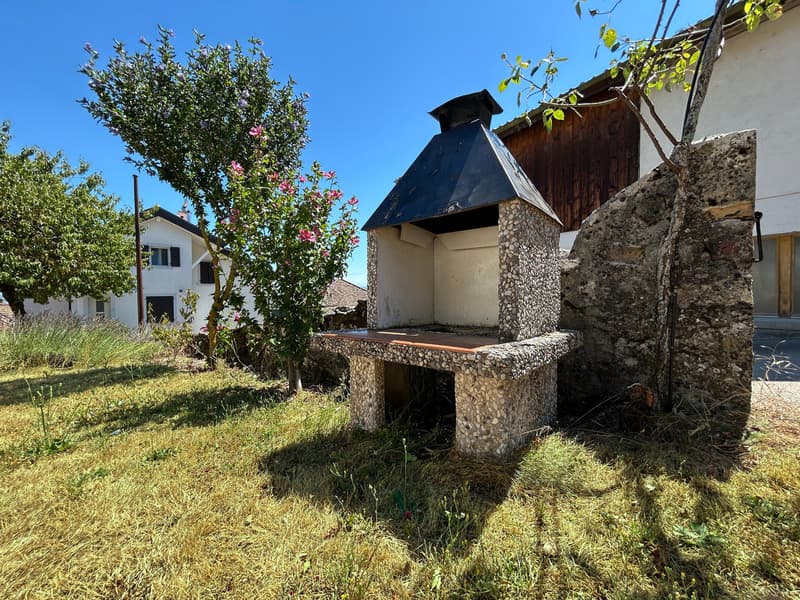
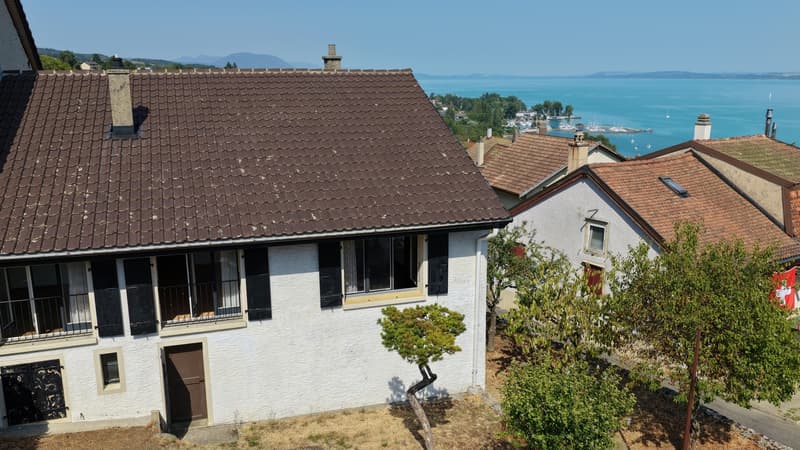
Through the windows, three gardens border the house like so many invitations: the west garden that captures the sunset, the south garden with the orchard that whispers the memory of a family picnic, and the east garden where the morning rises without witness.
The barn? It also looks, silent, full of potential. A workshop waiting for a courageous craftsman, a spacious living area for a family, or a project that one had not dared to imagine elsewhere.
The calm is palpable. Not the absence of noise in a new, soulless house, but the silence of a place where things take root. Village and nature cohabit without conflict. When you stand in the courtyard, you understand: this house is not a product. It's an invitation to become the architect of your own life.
SITUATION
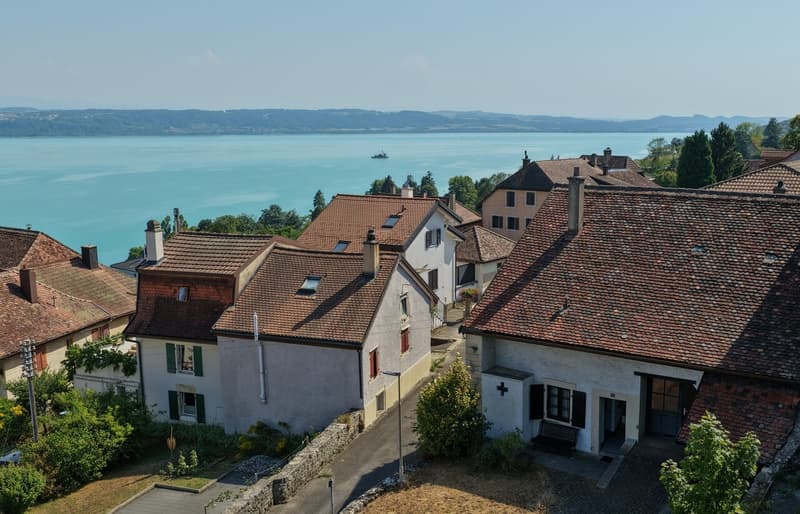
Nestled in the heart of the magnificent commune of La Grande Béroche, the village of Sauges seduces with its exceptional living environment, between lake and Jura. Bordered by the crystal-clear waters of Lake Neuchâtel and surrounded by vineyards, forests, and hiking trails, this village offers a peaceful environment where nature, heritage, and quality of life meet.
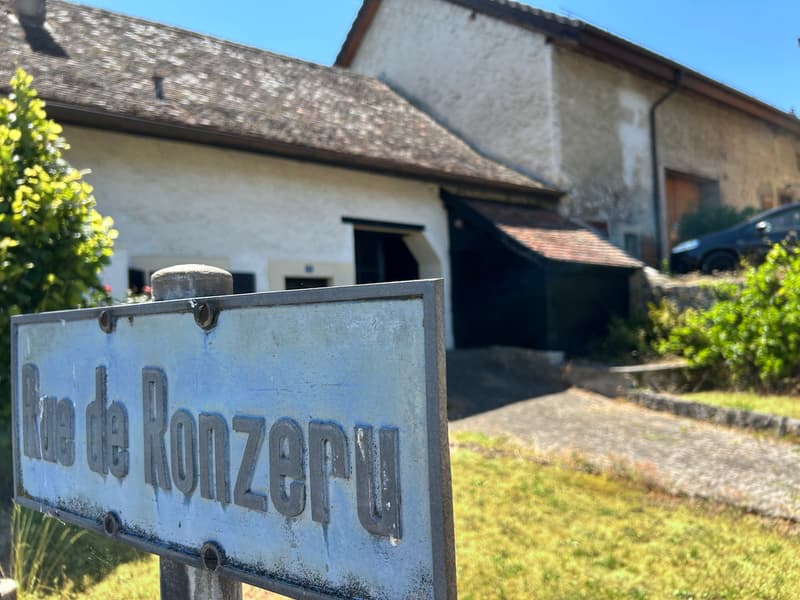
The Rue de Ronzeru: an address that sounds like a promise of tranquility. In the heart of the village, this house benefits from a paradoxical location, in the center of local life, but isolated from the hustle and bustle.
The environment is exceptionally serene, far from any noisy transit road. The view of the lake gives a rare breathability and transforms each season into a spectacle. The village amenities remain accessible on foot, while the general atmosphere remains that of a real village where one takes root, not a standardized suburb.
SPACE DISTRIBUTION
GROUND FLOOR
A first unit of two rooms awaits redistribution and modernization. This space offers flexibility: continuation of the main accommodation, small independent apartment for rent, or workshop for a craftsman. Natural light traverses the facades, revealing the potential of under-exploited volumes. Adjacent to this unit, the barn dominates with its generous envelope. Currently in a raw state, it represents the masterpiece of your project: expansion of the accommodation or creation of a work area for a craftsman. The current distribution leaves the possibilities open. It's up to you to draw the lines.
FIRST FLOOR
The upper floor accommodates a unit of three rooms, equipped with a functional, fitted kitchen. This space is habitable but deserves a refresh. The proportions of the rooms offer a solid basis for reimagining an optimal circulation, gaining brightness, or redesigning the intimacy of the spaces.
OUTDOOR SPACES
The three gardens that surround the house form a real jewel box, surrounded by a stone wall. In the west, a terrace invites you to meals in the open air and aperitifs at the end of the day. The orchard in the south perpetuates a heritage of fruitful tranquility and the garden in the east captures the morning light and offers a space...
Nestled in the heart of the village with partial views of the lake, it offers the ideal setting to reimagine your home: gardens that capture light all day, an exceptionally calm environment, and a barn with rarely exploited potential.
A complete renovation and redistribution are to be expected, but it's precisely this that makes it a unique opportunity, whether you plan to build your family life here or make it an investment project.
IMAGINE
You enter the property, surrounded by a stone wall, no dazzling facade that promises immediate comfort, just a house waiting for your vision. As you explore the rooms, you notice the volumes, the structure, the possibilities.
Through the windows, three gardens border the house like so many invitations: the west garden that captures the sunset, the south garden with the orchard that whispers the memory of a family picnic, and the east garden where the morning rises without witness.
The barn? It also looks, silent, full of potential. A workshop waiting for a courageous craftsman, a spacious living area for a family, or a project that one had not dared to imagine elsewhere.
The calm is palpable. Not the absence of noise in a new, soulless house, but the silence of a place where things take root. Village and nature cohabit without conflict. When you stand in the courtyard, you understand: this house is not a product. It's an invitation to become the architect of your own life.
SITUATION
Nestled in the heart of the magnificent commune of La Grande Béroche, the village of Sauges seduces with its exceptional living environment, between lake and Jura. Bordered by the crystal-clear waters of Lake Neuchâtel and surrounded by vineyards, forests, and hiking trails, this village offers a peaceful environment where nature, heritage, and quality of life meet.
The Rue de Ronzeru: an address that sounds like a promise of tranquility. In the heart of the village, this house benefits from a paradoxical location, in the center of local life, but isolated from the hustle and bustle.
The environment is exceptionally serene, far from any noisy transit road. The view of the lake gives a rare breathability and transforms each season into a spectacle. The village amenities remain accessible on foot, while the general atmosphere remains that of a real village where one takes root, not a standardized suburb.
SPACE DISTRIBUTION
GROUND FLOOR
A first unit of two rooms awaits redistribution and modernization. This space offers flexibility: continuation of the main accommodation, small independent apartment for rent, or workshop for a craftsman. Natural light traverses the facades, revealing the potential of under-exploited volumes. Adjacent to this unit, the barn dominates with its generous envelope. Currently in a raw state, it represents the masterpiece of your project: expansion of the accommodation or creation of a work area for a craftsman. The current distribution leaves the possibilities open. It's up to you to draw the lines.
FIRST FLOOR
The upper floor accommodates a unit of three rooms, equipped with a functional, fitted kitchen. This space is habitable but deserves a refresh. The proportions of the rooms offer a solid basis for reimagining an optimal circulation, gaining brightness, or redesigning the intimacy of the spaces.
OUTDOOR SPACES
The three gardens that surround the house form a real jewel box, surrounded by a stone wall. In the west, a terrace invites you to meals in the open air and aperitifs at the end of the day. The orchard in the south perpetuates a heritage of fruitful tranquility and the garden in the east captures the morning light and offers a space...
Mortgage Calculator
From dream house to home ownership: the mortgage calculator can help you estimate the affordability of this property.

Free
Unlock the full experience
Sync your favourites, manage search alerts, and access all your important services seamlessly across devices. Create your free account for a personalized home search!
Viewing
Alors, on en parle ?
Contact for viewing
Joanie Geiser

Contact
- Listing ID
- 4003475690
- Object ref.
- 5647982