5 results - Property for buy in St-Aubin-Sauges

1 / 11
CHF 950,000.–
4.5 rooms111m² living space
Neuchâtel, 2024 St-Aubin-Sauges

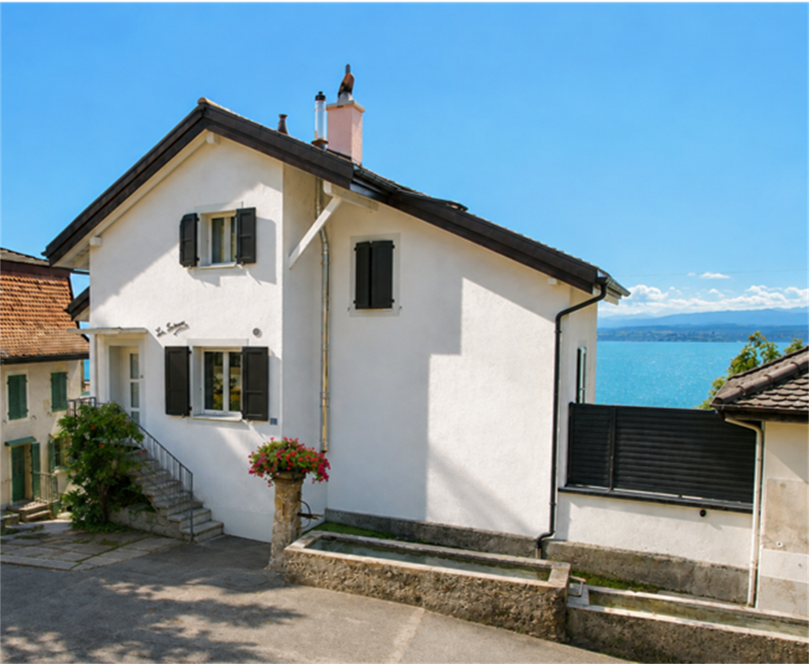
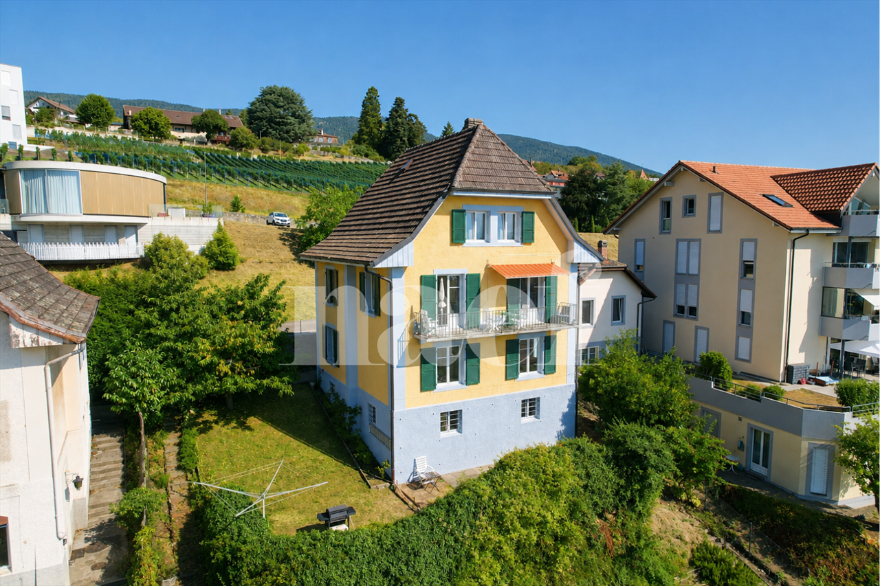
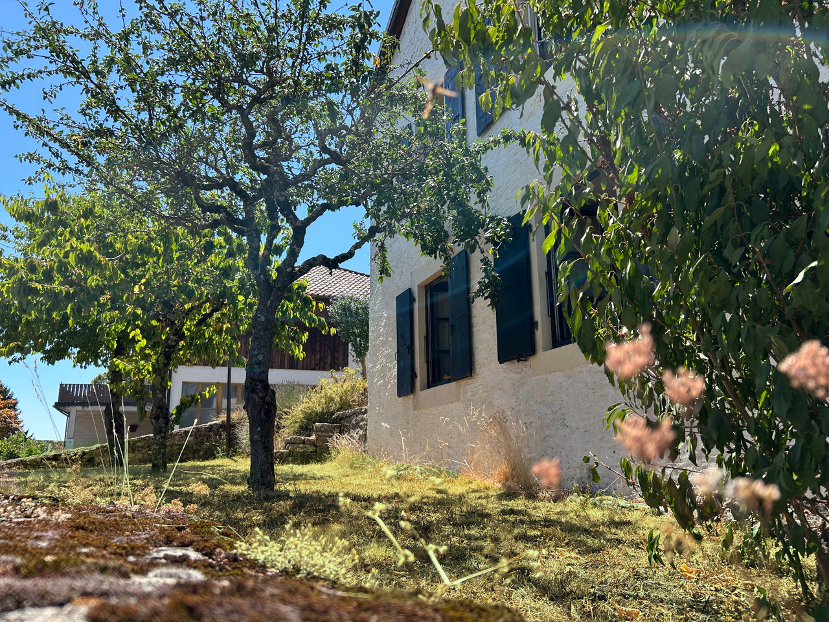
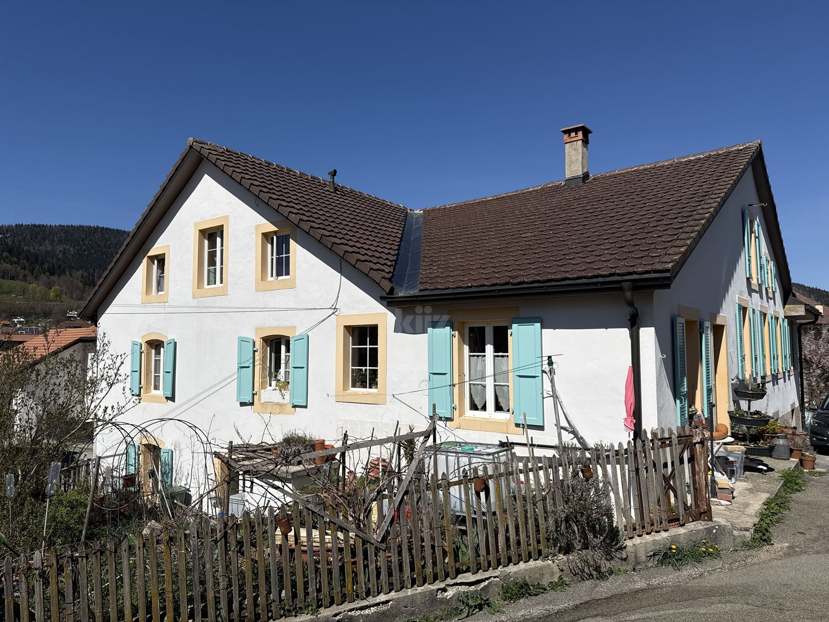
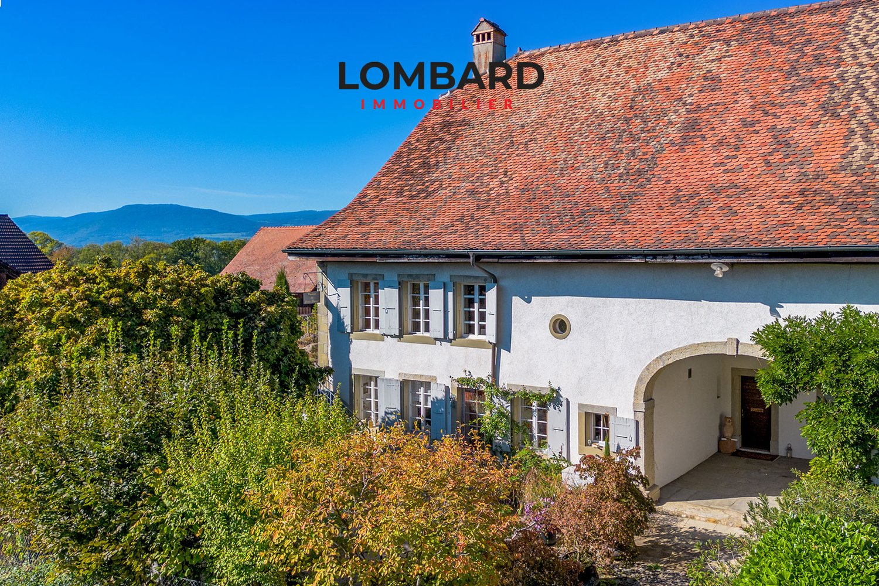
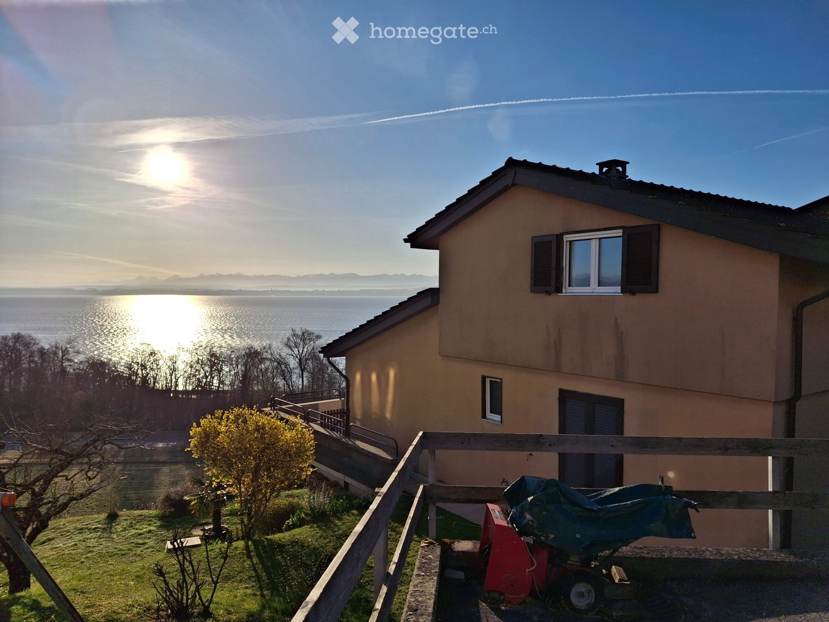
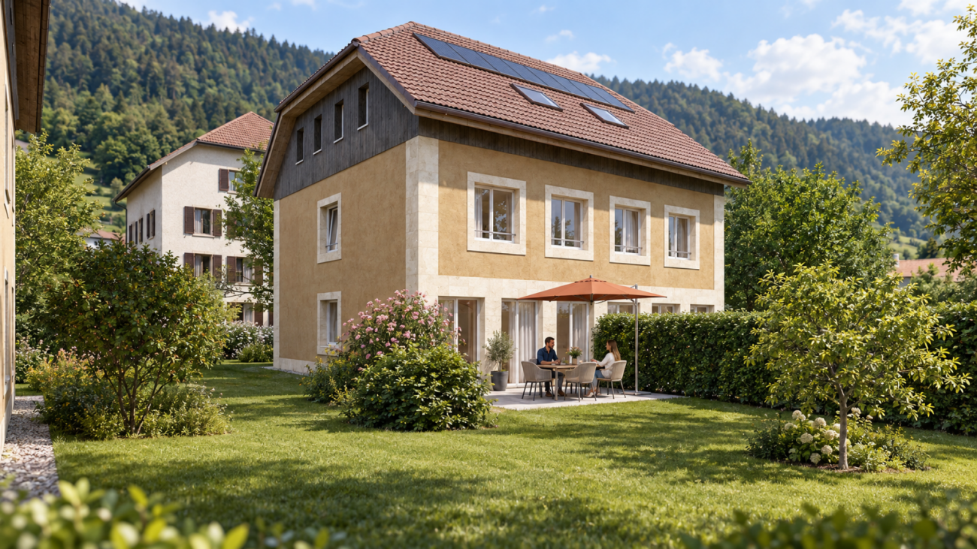
Detached house with lake view

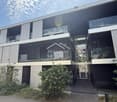
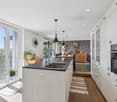
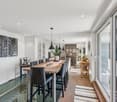
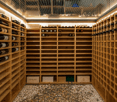
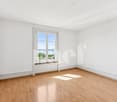
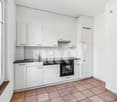
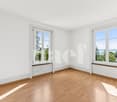
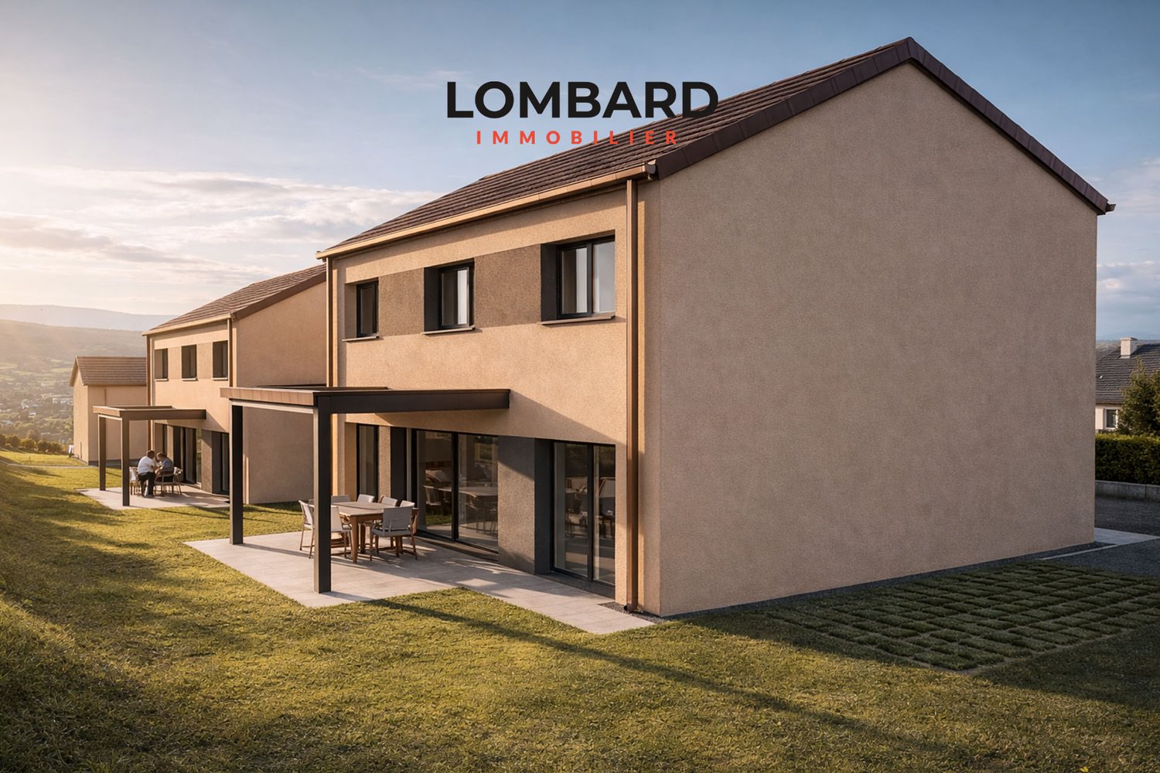
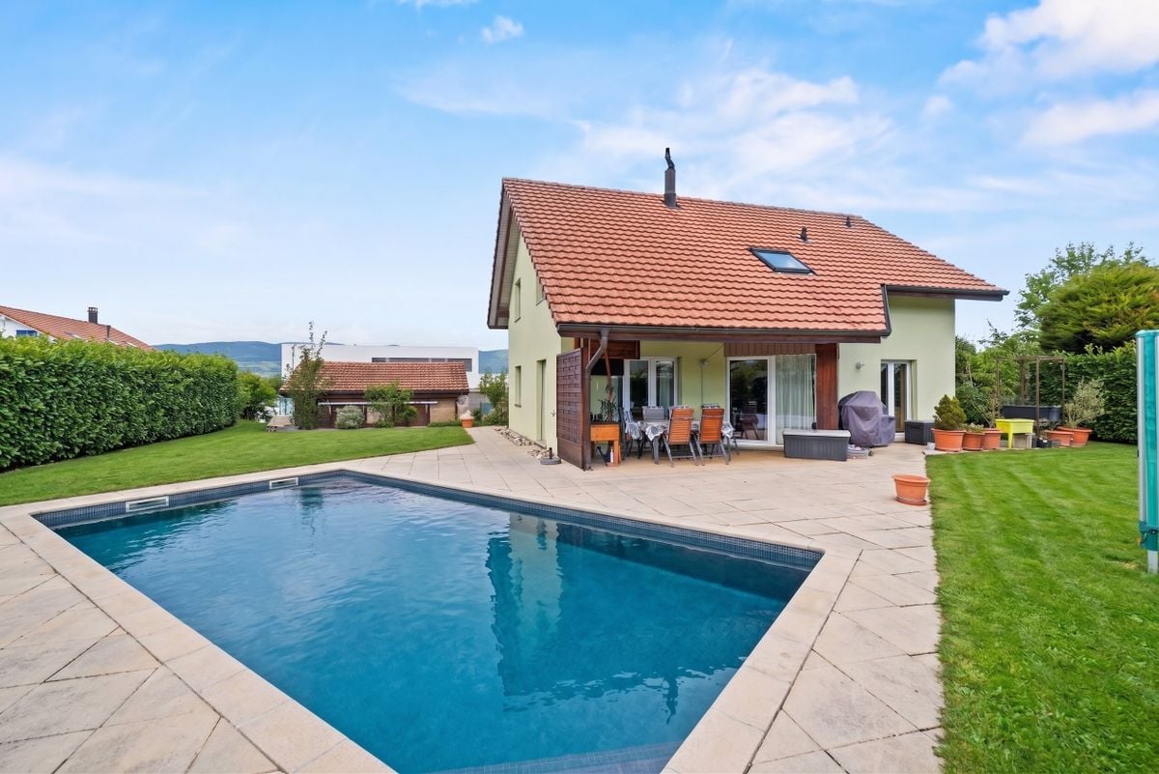
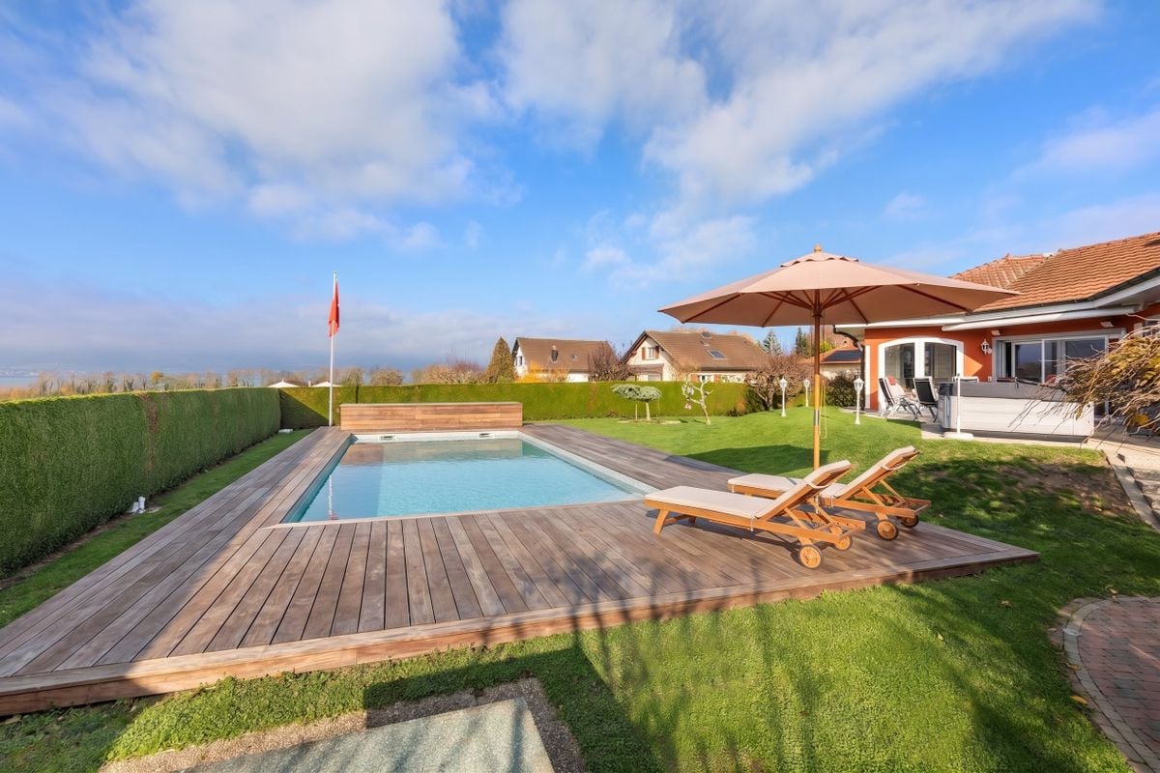
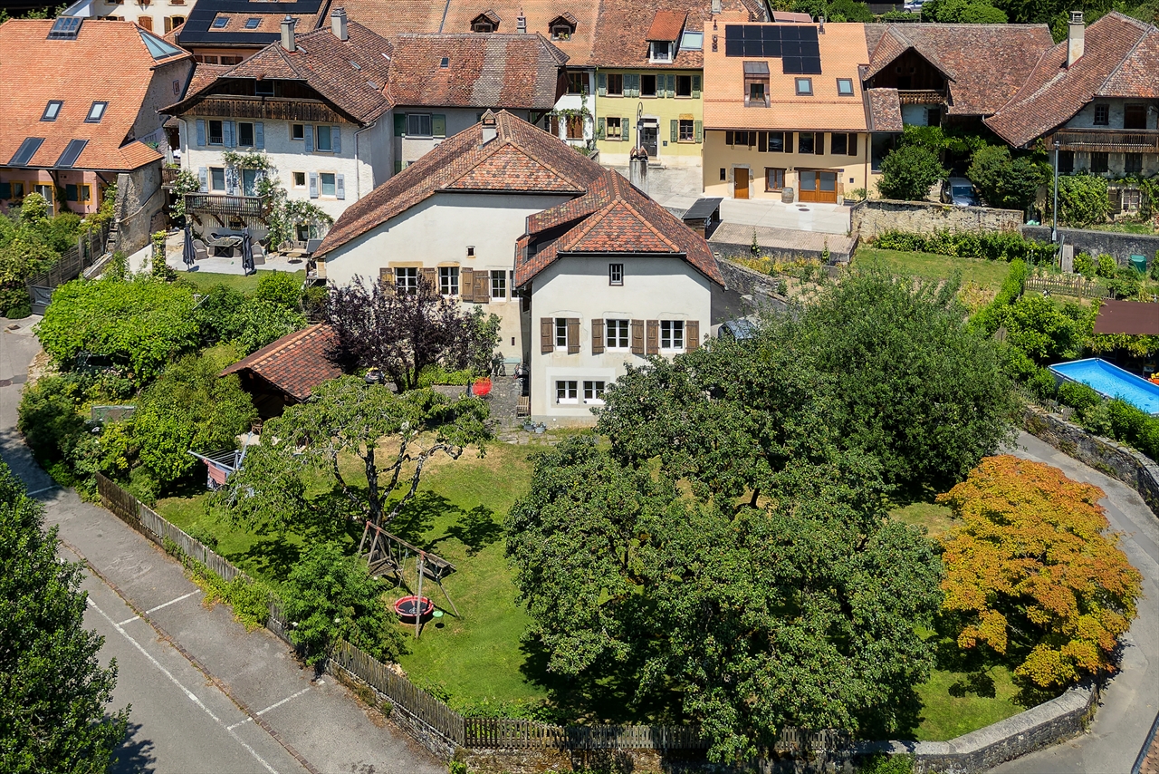
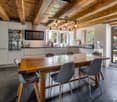
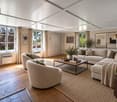
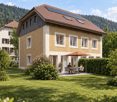
Located in Saint-Aubin-Sauges, below the main road, this old barn has been completely transformed to become a detached house with a unique character. Its atypical architecture, environment, and very beautiful view of the lake give it an atmosphere full of charm, sublimated by a complete renovation carried out between 2017 and 2019.The property also benefits from a particularly pleasant situation to fully enjoy the attractions of the region. The lake shore is accessible in just a few minutes, as are the beaches of Saint-Aubin and Vaumarcus, offering numerous possibilities for swimming, walking, and leisure activities throughout the seasons.The main entrance is located on the upper ground floor, which accommodates a central living room around which the various spaces are arranged. This level also includes a bedroom with direct access to a terrace. Oriented towards the lake, this offers a pleasant clearance and allows you to fully enjoy the view. A shower room and a separate WC complete this level.The lower level has a secondary entrance. It accommodates the kitchen and dining room, which are widely open to the garden. A true masterpiece of the house, this space is distinguished by a particularly original architectural element: a part of the floor in glass reveals the beautiful wine cellar arranged below and allows direct access. This unique achievement gives this convivial living space a true identity. An additional bedroom and a visitor's WC complete this level. On the floor, there is a third bedroom and a second shower room. An attic also offers additional storage space.The renovation was carried out with particular attention, both in the choice of materials and in the quality of their implementation. The custom-made fittings are numerous and integrate harmoniously into the architecture of the house: solid wood flooring, light wells, ironwork carried out for the railings and carefully crafted carpentry participate fully in the warm and authentic character of the place.This property today offers a successful balance between the charm of an old building and the comfort of a contemporary renovation. Its beautiful view of the lake, as well as the resolutely atypical character of its spaces, make it a rare place to live, intended for people looking for a unique property in a calm and rural context.

Déborah Simon

Déborah Simon

1 / 11
Déborah Simon

Déborah Simon

  • Parking space
  • Balcony / Terrace
  • Garage
  • +2
CHF 695,000.–
2.5 rooms53m² living space
2024 St-Aubin-Sauges (La Grande Béroche)

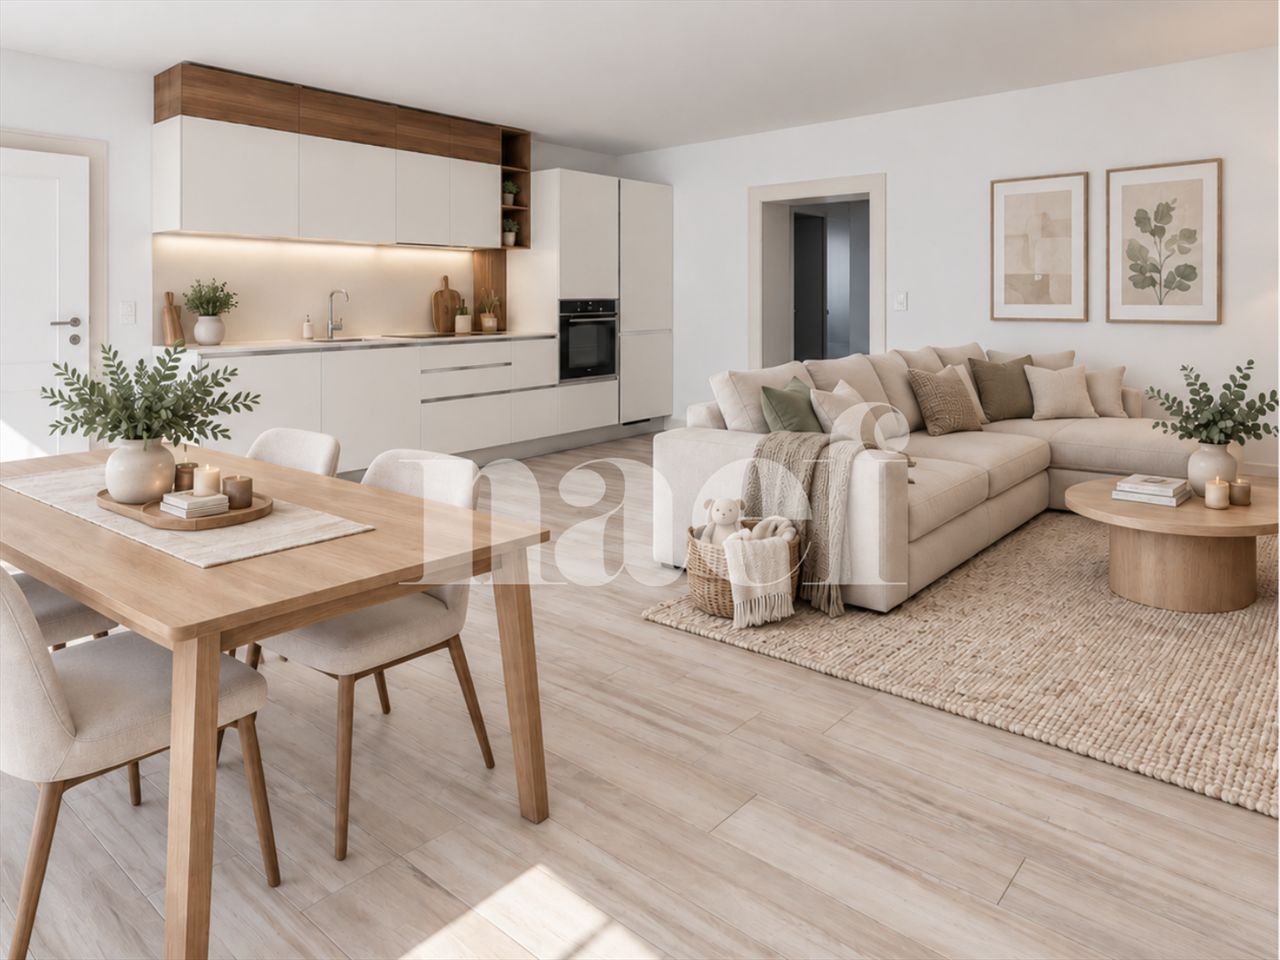
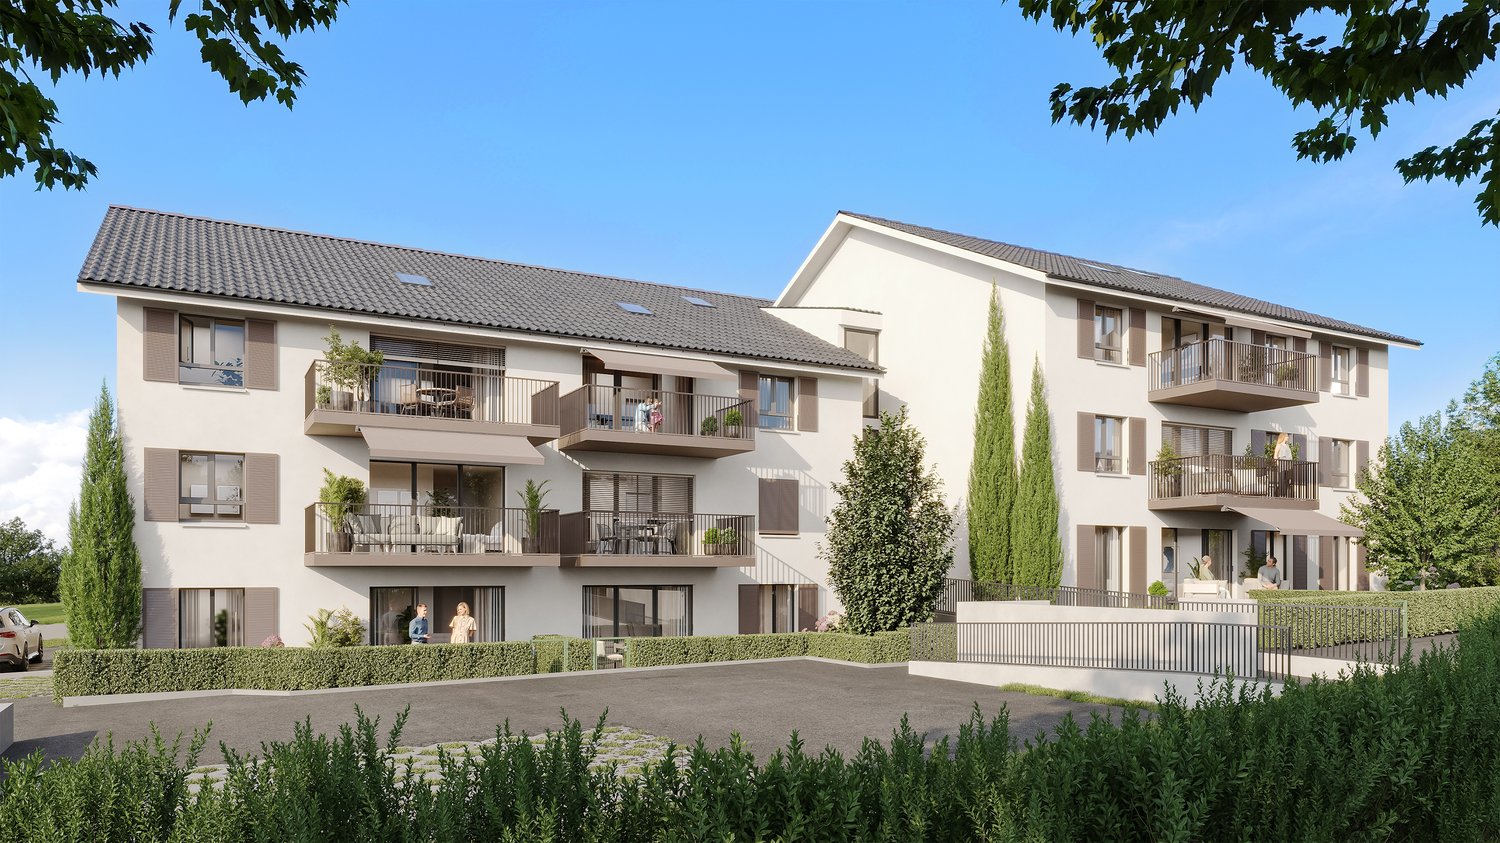
Between lake, nature and contemporary architecture

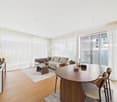
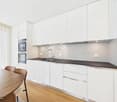
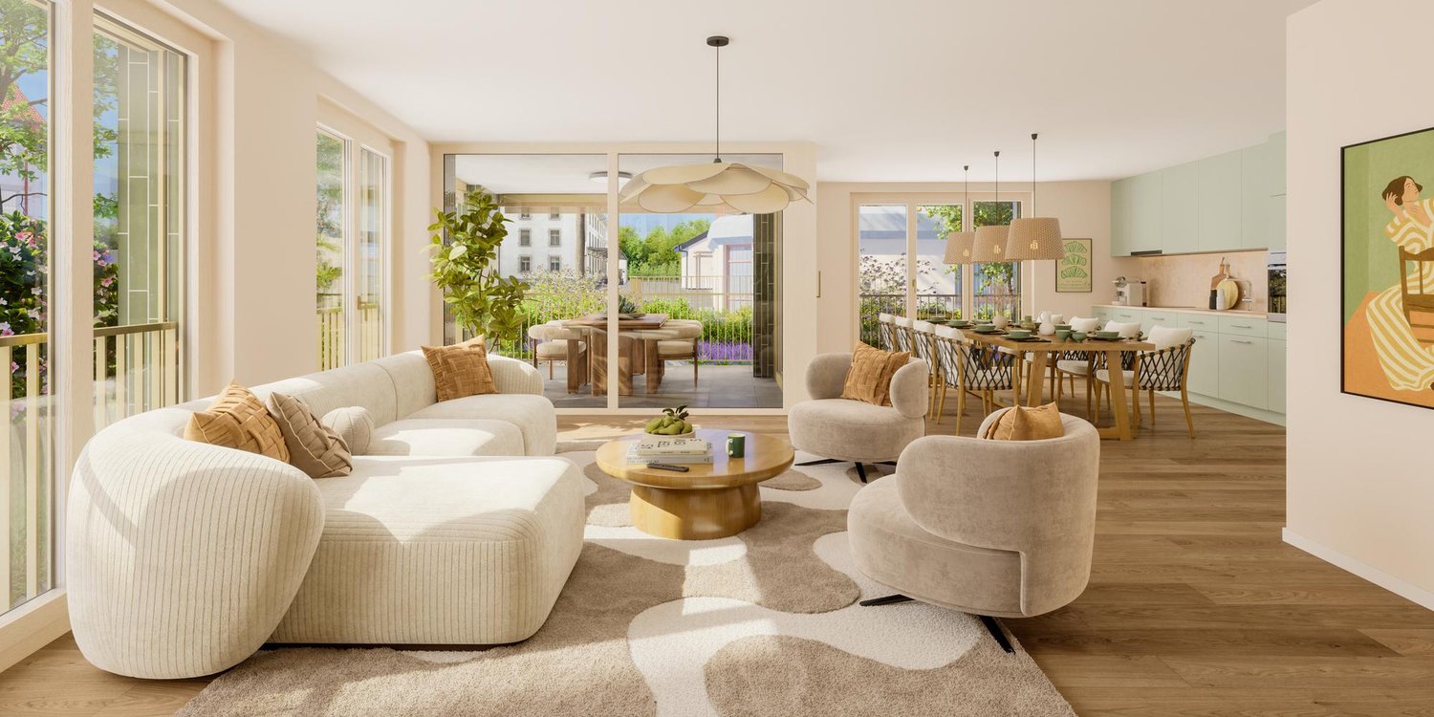
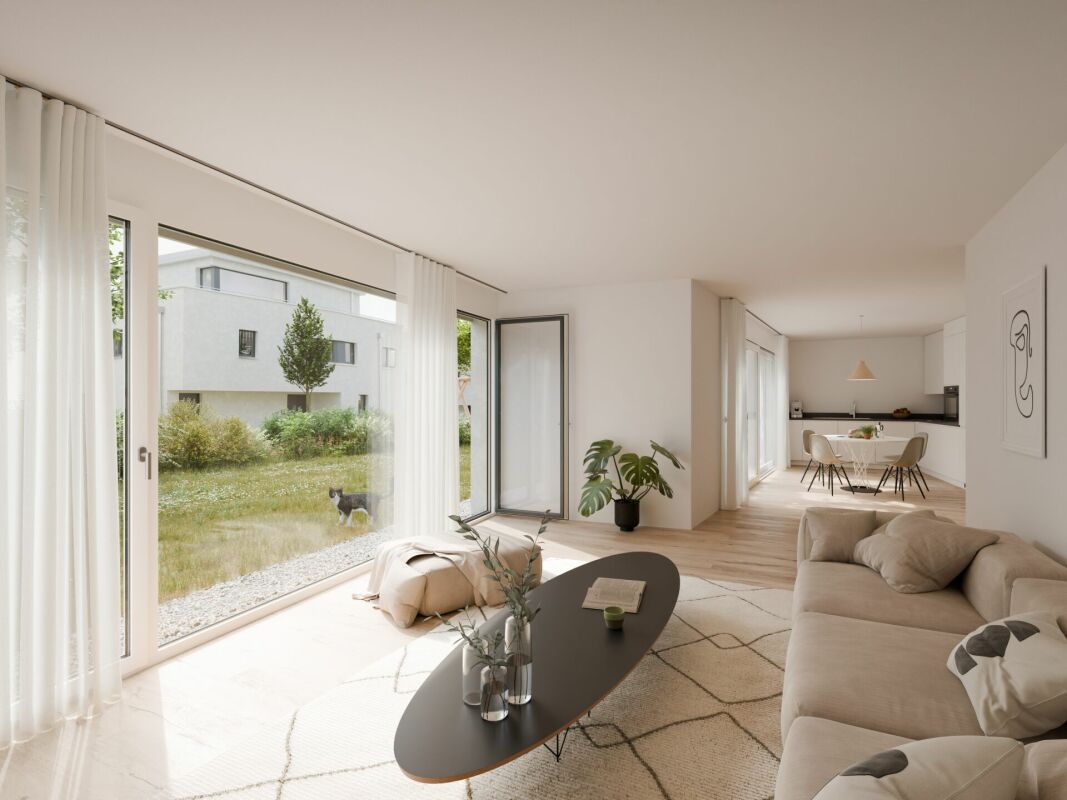
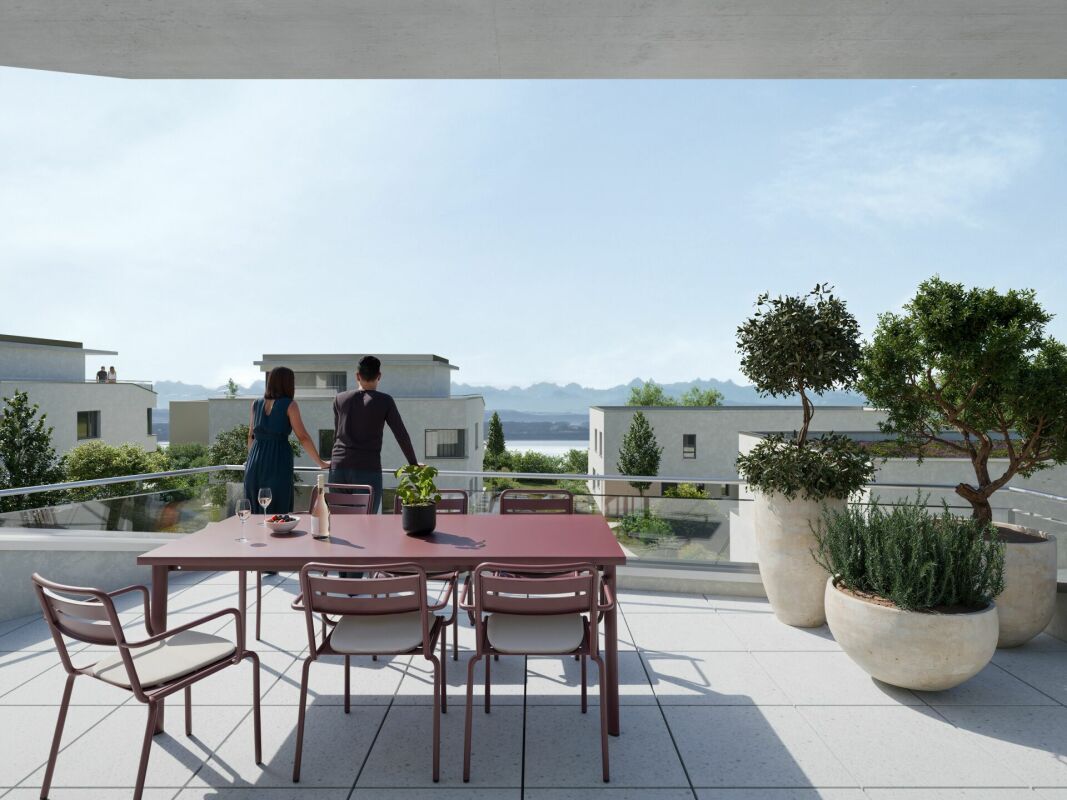
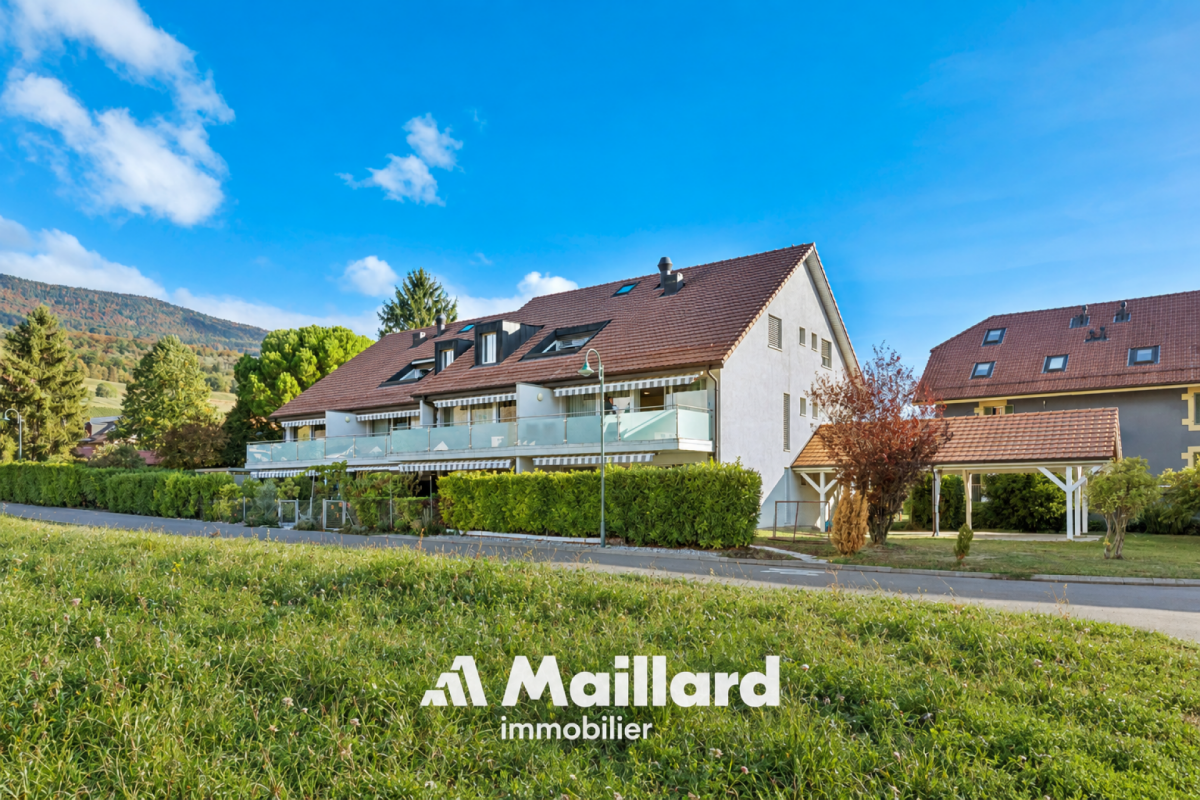
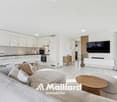
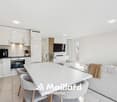
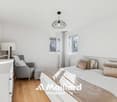
Discover a contemporary apartment where elegance, brightness, and comfort are perfectly combined. The open living spaces create a warm and welcoming atmosphere, enhanced by the large openings to the outside. The generous terrace harmoniously extends the living room and invites you to fully enjoy the beautiful days in a peaceful environment. The careful finishes, high-quality materials, and perfectly thought-out layout offer a living space that is both pleasant and functional. Just a few steps from the lake and the port, this property benefits from a privileged location that combines nature, serenity, and proximity to amenities. An ideal address to live everyday, enjoy a secondary residence, or make a high-quality investment with Airbnb possibility. Here, no wish remains unfulfilled. Take advantage of it and come convince yourself!This PREMIUM HOMES offer includes: • Contemporary high-standard residence • A few steps from the lake and the port • Beautiful terrace of approx. 36 m² • Bright living room with open kitchen • Bedroom with built-in wardrobes • Bathroom with washing column • Floor heating • Integrated Loxone domotics • Private cellar • Recent construction • Main or secondary residence • Airbnb possibility • Underground parking for CHF 35,000.- Interested? We would be happy to show you the property during a non-binding visit!Do you want to sell your house or apartment without worrying? We will inform you about the current value of your property, discreetly and without obligation!Interested in a first, non-binding exchange? Do not hesitate to contact us. We look forward to your message.

  • Parking space
  • Balcony / Terrace
  • Garage
  • +2
More objects in your automatically expanded search area
20 results - Radius: + 10km
New building
Stéphane Langlois

Stéphane Langlois

1 / 7
Stéphane Langlois

Stéphane Langlois

  • Balcony / Terrace
  • Garage
  • Elevator
  • +2
CHF 1,250,000.– Premium
5.5 rooms150m² living space
Chemin du Vignoble 12, 2022 Bevaix

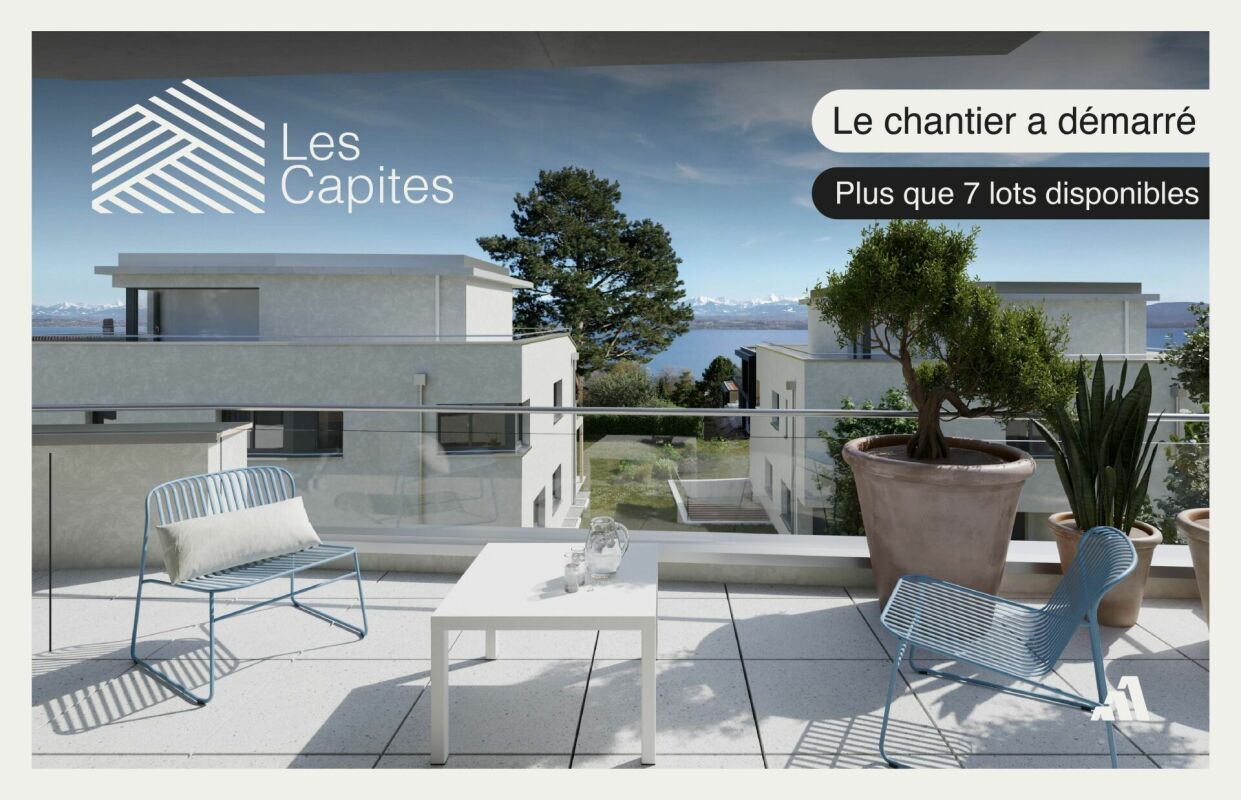
Open house every Wednesday and Saturday - Bevaix | Promotion Les Capites

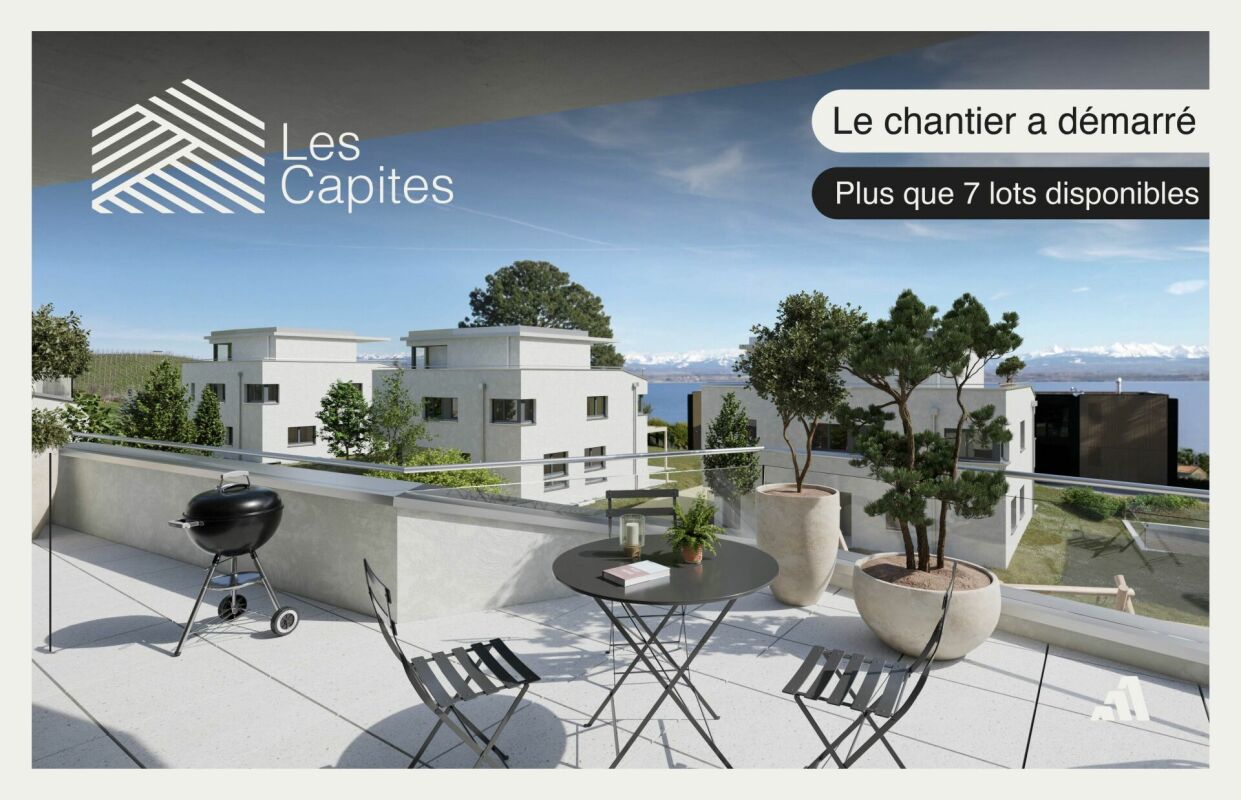
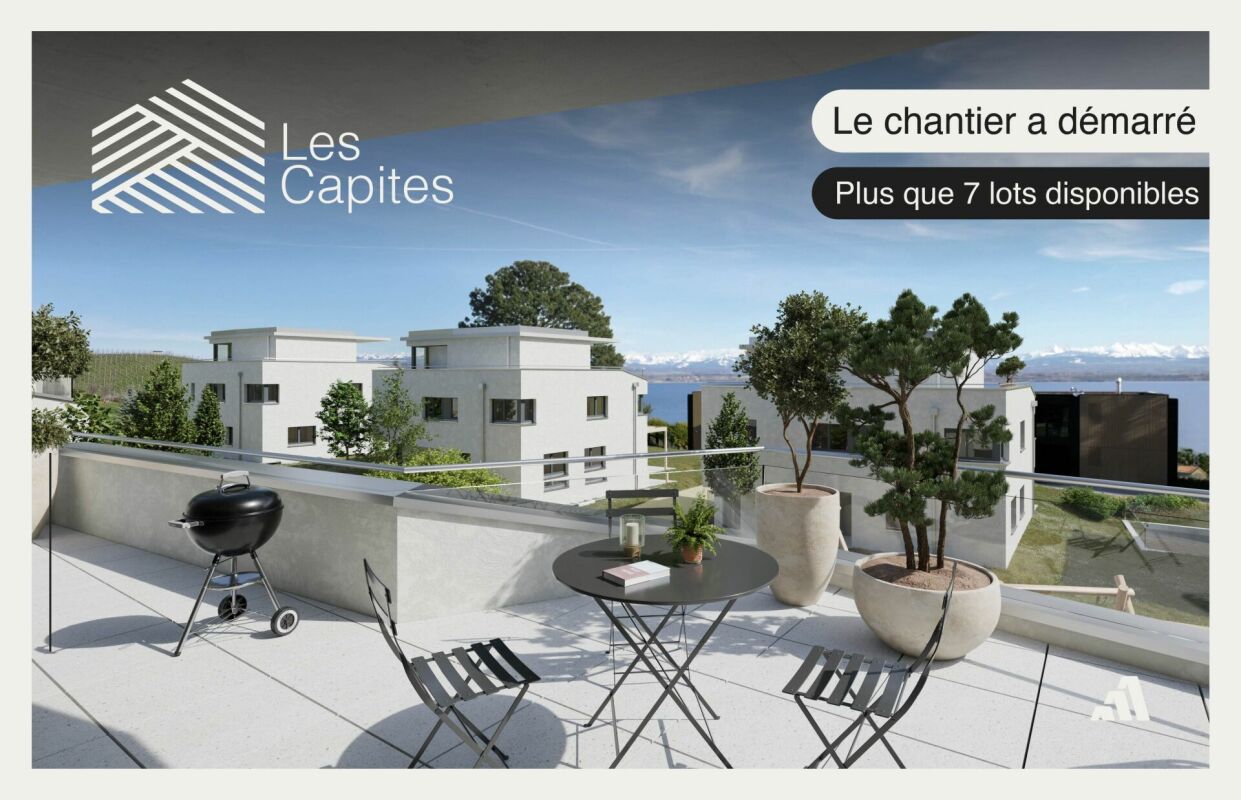
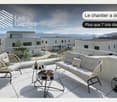
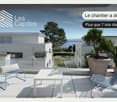
Lot N (B20) - Duplex of 5.5 rooms with garden and terrace • Open house every Wednesday from 4:00 pm to 6:00 pm and Saturday from 10:00 am to 12:00 pm. Les Capites: A project on a human scale, a rare opportunity The Les Capites neighborhood offers an ideal living environment. Between the shores of the lake, the vineyard paths, and the open landscapes with views of the Alps, every walk becomes a privileged moment. An ideal location to recharge and enjoy daily life in harmony with nature. • Villas-apartments in the heart of an exceptional natural environment from L to AA (Types B and C) The villas-apartments are spacious and bright, offering generous living areas of up to approximately 200 m² in 5.5 rooms. Here, each apartment benefits from an optimized design and direct access, creating an exclusive atmosphere and the feeling of living in a unique place, between a house and an apartment. The living room, bathed in light, opens onto the outside and creates a convivial living space. The equipped kitchen and finishes can be personalized according to your desires. The apartments are available on the ground floor or in the attic and benefit from beautiful outdoor spaces that naturally extend the living areas. The sleeping areas include several comfortable bedrooms, modern bathrooms, and the possibility of setting up an office. Each apartment has direct access to the underground parking. Two parking spaces are assigned to each unit (in addition to the price). The contiguous villas, spaces designed to live fully, B to K (Type A) The contiguous villas are spacious and bright, offering between 130 and 170 m² of living space in 4.5 or 5.5 rooms. Each villa has its own entrance and an organization on several levels, providing the comfort and independence of a single-family home in a privileged residential environment. The ground floor offers a living room bathed in light, opening onto a terrace and a private garden. The equipped kitchen and finishes can be personalized according to your desires. The upper floors accommodate several comfortable bedrooms and modern bathrooms, with the possibility of setting up an office or a multipurpose room. A lower level completes the unit with a modular space. Each contiguous villa benefits from two parking spaces assigned to each villa (in addition to the price). A contemporary architectural signature The buildings are seductive with their modern, sober, and elegant architecture, perfectly integrated into a harmonious landscape: • Sustainable and environmentally friendly construction • Excellent energy efficiency • Performant insulation for optimal comfort in all seasons • Bright spaces thanks to large openings • Personalizable finishes to create an interior in your image Construction start: September 2026Expected delivery: 1st quarter 2028 More information at: https://www.bevaix-les-capites.ch/ Finishing budgets Sanitary budget: Unit B/E/H (A10/A20/A30) CHF 30'962.85 incl. VATUnit C (A11) CHF 30'975.15 incl. VATUnit D/G/K (A12/A22/A32) CHF 31'555.25 incl. VATUnit F/J (A21/A31) CHF 17'461.25 incl. VATUnit L/N/P/R (B10/ B20/ B30/ B40) CHF 36'792.85 incl. VATUnit M/O/Q/S (B11/B21/B31/B41) CHF 30'043.65 incl. VATUnit T/V/X/Z (C10/C20/C30/C40) CHF 36'792.85 incl. VATUnit U/WW/Y/AA (C11/ C21/C31/C41) CHF 30'043.65 incl. VAT Budget for kitchen fittings: Unit B/E/H (A10/A20/A30) CHF 27'078.15 incl. VATUnit C/F/J (A11/A21/A31) CHF 24'837.15 incl. VATUnit D/G/K (A12/A22/A32) CHF 27'078.15 incl. VATUnit L/N/P/R (B10/B20/B30/B40) CHF 25'235.45 incl. VATUnit M/O/Q/S (B11/B21/B31/B41) CHF 25'431.70 incl. VATUnit T/V/X/ZC (10/C20/C30/C40) CHF 25'235.45 incl. VATUnit U/W/Y/AA (C11/C21/C31/C41) CHF 22'589.95 incl. VAT Budget for flooring and installation:- Tiles, price for flooring 60.-/m² incl. VAT- Laid parquet floor, price for flooring 110.-/m² incl. VAT See construction description for more details

  • Balcony / Terrace
  • Garage
  • Elevator
  • +2
Travel time
-
New building
Stéphane Langlois

Stéphane Langlois

1 / 6
Stéphane Langlois

Stéphane Langlois

  • Balcony / Terrace
  • Garage
  • Elevator
  • +2
CHF 1,230,000.– Premium
5.5 rooms145m² living space
Chemin du Vignoble 12, 2022 Bevaix

Open house every Wednesday and Saturday - Bevaix | Promotion Les Capites

Lot V (C20) - Duplex of 5.5 rooms with garden and terrace - Bevaix | Promotion les Capites • Open house every Wednesday from 4:00 pm to 6:00 pm and Saturday from 10:00 am to 12:00 pm. Les Capites: A project on a human scale, a rare opportunity The Les Capites neighborhood offers an ideal living environment. Between the shores of the lake, the vineyard paths, and the open landscapes with views of the Alps, every walk becomes a privileged moment. An ideal location to recharge and enjoy daily life in harmony with nature. • Villas-apartments in the heart of an exceptional natural environment from L to AA (Types B and C) The villas-apartments are spacious and bright, offering generous living areas of up to approximately 200 m² in 5.5 rooms. Here, each apartment benefits from an optimized design and direct access, creating an exclusive atmosphere and the feeling of living in a unique place, between a house and an apartment. The living room, bathed in light, opens onto the outside and creates a convivial living space. The equipped kitchen and finishes can be personalized according to your desires. The apartments are available on the ground floor or in the attic and benefit from beautiful outdoor spaces that naturally extend the living areas. The sleeping areas include several comfortable bedrooms, modern bathrooms, and the possibility of setting up an office. Each apartment has direct access to the underground parking. Two parking spaces are assigned to each unit (in addition to the price). The contiguous villas, spaces designed to live fully, B to K (Type A) The contiguous villas are spacious and bright, offering between 130 and 170 m² of living space in 4.5 or 5.5 rooms. Each villa has its own entrance and an organization on several levels, providing the comfort and independence of a single-family home in a privileged residential environment. The ground floor offers a living room bathed in light, opening onto a terrace and a private garden. The equipped kitchen and finishes can be personalized according to your desires. The upper floors accommodate several comfortable bedrooms and modern bathrooms, with the possibility of setting up an office or a multipurpose room. A lower level completes the unit with a modular space. Each contiguous villa benefits from two parking spaces assigned to each villa (in addition to the price). A contemporary architectural signature The buildings are seductive with their modern, sober, and elegant architecture, perfectly integrated into a harmonious landscape: • Sustainable and environmentally friendly construction • Excellent energy efficiency • High-performance insulation for optimal comfort in all seasons • Bright spaces thanks to large openings • Personalizable finishes to create an interior in your image Start of construction: September 2026Expected delivery: 1st quarter 2028 More information at: https://www.bevaix-les-capites.ch/ Budgets for finishes Sanitary budget: Unit B/E/H (A10/A20/A30) CHF 30'962.85 incl. VATUnit C (A11) CHF 30'975.15 incl. VATUnit D/G/K (A12/A22/A32) CHF 31'555.25 incl. VATUnit F/J (A21/A31) CHF 17'461.25 incl. VATUnit L/N/P/R (B10/ B20/ B30/ B40) CHF 36'792.85 incl. VATUnit M/O/Q/S (B11/B21/B31/B41) CHF 30'043.65 incl. VATUnit T/V/X/Z (C10/C20/C30/C40) CHF 36'792.85 incl. VATUnit U/WW/Y/AA (C11/ C21/C31/C41) CHF 30'043.65 incl. VAT Budget for kitchen fittings: Unit B/E/H (A10/A20/A30) CHF 27'078.15 incl. VATUnit C/F/J (A11/A21/A31) CHF 24'837.15 incl. VATUnit D/G/K (A12/A22/A32) CHF 27'078.15 incl. VATUnit L/N/P/R (B10/B20/B30/B40) CHF 25'235.45 incl. VATUnit M/O/Q/S (B11/B21/B31/B41) CHF 25'431.70 incl. VATUnit T/V/X/ZC (10/C20/C30/C40) CHF 25'235.45 incl. VATUnit U/W/Y/AA (C11/C21/C31/C41) CHF 22'589.95 incl. VAT Budget for flooring and installation:- Tiles, price for flooring 60.-/m² incl. VAT- Parquet, price for flooring 110.-/m² incl. VAT See construction description for more details

  • Balcony / Terrace
  • Garage
  • Elevator
  • +2
Travel time
-
New building
Michael Jaques

Michael Jaques

1 / 7
Michael Jaques

Michael Jaques

  • Balcony / Terrace
  • Garage
  • Elevator
  • +2
CHF 1,260,000.– Premium
5.5 rooms152m² living space
Chemin du Vignoble 12, 2022 Bevaix

Open house every Wednesday and Saturday - Bevaix | Promotion Les Capites

Lot L (B10) - Duplex with 5.5 rooms, garden and terrace • Open house every Wednesday from 4:00 pm to 6:00 pm and Saturday from 10:00 am to 12:00 pm. Les Capites: A project on a human scale, a rare opportunity The Les Capites neighborhood offers an ideal living environment. Between the shores of the lake, the vineyard paths, and the open landscapes with views of the Alps, every walk becomes a privileged moment. An ideal location to recharge and enjoy daily life in harmony with nature. • Villas-apartments in the heart of an exceptional natural environment from L to AA (Types B and C) The villas-apartments are spacious and bright, offering generous living areas of up to approximately 200 m² in 5.5 rooms. Here, each accommodation benefits from an optimized design and direct access, creating an exclusive atmosphere and the feeling of living in a unique place between a house and an apartment. The living room, bathed in light, opens onto the outside and creates a convivial living space. The equipped kitchen and finishes can be personalized according to your desires. The accommodations are available on the ground floor or in the attic and benefit from beautiful outdoor spaces naturally extending the living areas. The sleeping areas include several comfortable bedrooms, modern bathrooms, and the possibility of setting up an office. Each accommodation has direct access to the underground parking. Two parking spaces are assigned to each property (in addition to the price). The contiguous villas, spaces designed to live fully, B to K (Type A) The contiguous villas are spacious and bright, offering between 130 and 170 m² of living space in 4.5 or 5.5 rooms. Each villa has its own entrance and an organization on several levels, providing the comfort and independence of a single-family home in a privileged residential environment. The ground floor offers a living room bathed in light, opening onto a terrace and a private garden. The equipped kitchen and finishes can be personalized according to your desires. The upper floors accommodate several comfortable bedrooms and modern bathrooms, with the possibility of setting up an office or a multipurpose room. A lower level completes the unit with a modular space. Each contiguous villa benefits from two parking spaces assigned to each property (in addition to the price). A contemporary architectural signature The buildings are seductive due to their modern, sober, and elegant architecture, perfectly integrated into a harmonious landscape: • Sustainable and environmentally friendly construction • Excellent energy efficiency • High-performance insulation for optimal comfort in all seasons • Bright spaces thanks to large openings • Personalizable finishes to create an interior in your image Construction start: September 2026Expected delivery: 1st quarter 2028 More information: https://www.bevaix-les-capites.ch Finishing budgets Sanitary budget: Unit B/E/H (A10/A20/A30) CHF 30'962.85 incl. VATUnit C (A11) CHF 30'975.15 incl. VATUnit D/G/K (A12/A22/A32) CHF 31'555.25 incl. VATUnit F/J (A21/A31) CHF 17'461.25 incl. VATUnit L/N/P/R (B10/B20/B30/B40) CHF 36'792.85 incl. VATUnit M/O/Q/S (B11/B21/B31/B41) CHF 30'043.65 incl. VATUnit T/V/X/Z (C10/C20/C30/C40) CHF 36'792.85 incl. VATUnit U/W/Y/AA (C11/C21/C31/C41) CHF 30'043.65 incl. VAT Kitchen fitting budget: Unit B/E/H (A10/A20/A30) CHF 27'078.15 incl. VATUnit C/F/J (A11/A21/A31) CHF 24'837.15 incl. VATUnit D/G/K (A12/A22/A32) CHF 27'078.15 incl. VATUnit L/N/P/R (B10/B20/B30/B40) CHF 25'235.45 incl. VATUnit M/O/Q/S (B11/B21/B31/B41) CHF 25'431.70 incl. VATUnit T/V/X/Z (C10/C20/C30/C40) CHF 25'235.45 incl. VATUnit U/W/Y/AA (C11/C21/C31/C41) CHF 22'589.95 incl. VAT Flooring and installation budget:- Tiles, price for flooring 60.-/m² incl. VAT- Glued parquet floor, price for flooring 110.-/m² incl. VAT See construction description for more details

  • Balcony / Terrace
  • Garage
  • Elevator
  • +2
Travel time
-
New building
Michael Jaques

Michael Jaques

1 / 7
Michael Jaques

Michael Jaques

  • Balcony / Terrace
  • Garage
  • Elevator
  • +2
CHF 1,250,000.– Premium
5.5 rooms152m² living space
Chemin du Vignoble 12, 2022 Bevaix

Open house every Wednesday and Saturday - Bevaix | Promotion Les Capites

Lot T (C10) - Duplex of 5.5 rooms with garden and terrace • Open house every Wednesday from 4:00 pm to 6:00 pm and Saturday from 10:00 am to 12:00 pm. Les Capites: A project on a human scale, a rare opportunityThe Les Capites neighborhood offers an ideal living environment. Between the shores of the lake, the wine trails, and the open landscapes with views of the Alps, every walk becomes a privileged moment. An ideal location to relax and enjoy daily life in harmony with nature. • Villas-apartments in the heart of an exceptional natural setting from L to AA (Types B and C) The villas-apartments are spacious and bright, offering generous living areas of up to approximately 200 m² in 5.5 rooms.Here, each apartment benefits from an optimized design and direct access, creating an exclusive atmosphere and the feeling of living in a unique place between a house and an apartment.The living room, bathed in light, opens onto the outside and creates a convivial living space. The equipped kitchen and finishes can be personalized according to your desires.The apartments are available on the ground floor or in the attic and benefit from beautiful outdoor spaces that naturally extend the living areas. The sleeping areas include several comfortable bedrooms, modern bathrooms, and the possibility of setting up an office.Each apartment has direct access to the underground parking. Two parking spaces are assigned to each property (in addition to the price).The contiguous villas, spaces designed to live fully, B to K (Type A)The contiguous villas are spacious and bright, offering between 130 and 170 m² of living space in 4.5 or 5.5 rooms.Each villa has its own entrance and an organization on several levels, providing the comfort and independence of a single-family home in a privileged residential environment.The ground floor offers a living room bathed in light, opening onto a terrace and a private garden. The equipped kitchen and finishes can be personalized according to your desires.The upper floors accommodate several comfortable bedrooms as well as modern bathrooms, with the possibility of setting up an office or a multipurpose room. A lower level completes the unit with a modular space.Each contiguous villa benefits from two parking spaces assigned to each villa (in addition to the price).A contemporary architectural signatureThe buildings are seductive with their modern, sober, and elegant architecture, perfectly integrated into a harmonious landscape: • Sustainable and environmentally friendly construction • Excellent energy efficiency • High-performance insulation for optimal comfort in all seasons • Bright spaces thanks to large openings • Personalizable finishes to create an interior in your image Start of construction: September 2026Expected delivery: 1st quarter 2028More information at: https://www.bevaix-les-capites.ch/ Budgets for finishes Sanitary budget:Unit B/E/H (A10/A20/A30) CHF 30'962.85 incl. VATUnit C (A11) CHF 30'975.15 incl. VATUnit D/G/K (A12/A22/A32) CHF 31'555.25 incl. VATUnit F/J (A21/A31) CHF 17'461.25 incl. VATUnit L/N/P/R (B10/ B20/ B30/ B40) CHF 36'792.85 incl. VATUnit M/O/Q/S (B11/B21/B31/B41) CHF 30'043.65 incl. VATUnit T/V/X/Z (C10/C20/C30/C40) CHF 36'792.85 incl. VATUnit U/WW/Y/AA (C11/ C21/C31/C41) CHF 30'043.65 incl. VAT.Budget for kitchen fittings:Unit B/E/H (A10/A20/A30) CHF 27'078.15 incl. VATUnit C/F/J (A11/A21/A31) CHF 24'837.15 incl. VATUnit D/G/K (A12/A22/A32) CHF 27'078.15 incl. VATUnit L/N/P/R (B10/B20/B30/B40) CHF 25'235.45 incl. VATUnit M/O/Q/S (B11/B21/B31/B41) CHF 25'431.70 incl. VATUnit T/V/X/ZC (10/C20/C30/C40) CHF 25'235.45 incl. VATUnit U/W/Y/AA (C11/C21/C31/C41) CHF 22'589.95 incl. VAT.Budget for flooring and installation:- Tiles, price for flooring 60.-/m² incl. VAT- Parquet, price for flooring 110.-/m² incl. VAT.See construction description for more details

  • Balcony / Terrace
  • Garage
  • Elevator
  • +2
Travel time
-
New building
Stéphane Langlois

Stéphane Langlois

1 / 6
Stéphane Langlois

Stéphane Langlois

  • Balcony / Terrace
  • Garage
  • Elevator
  • +4
CHF 1,360,000.– Premium
5.5 rooms161m² living space
Chemin du Vignoble 12, 2022 Bevaix

Open house every Wednesday and Saturday - Bevaix | Promotion Les Capites

Lot Z (C40) - Duplex with 5.5 rooms, garden and terrace • Open house every Wednesday from 4:00 PM to 6:00 PM and Saturday from 10:00 AM to 12:00 PM. Les Capites: A project on a human scale, a rare opportunity The Les Capites neighborhood offers an ideal living environment. Between the shores of the lake, the vineyard paths, and the open landscapes with views of the Alps, every walk becomes a privileged moment. An ideal location to recharge and enjoy daily life in harmony with nature. • Villas-apartments in the heart of an exceptional natural setting from L to AA (Types B and C) The villas-apartments are spacious and bright, offering generous living areas that can reach up to approximately 200 m² in 5.5 rooms. Here, each apartment benefits from an optimized design and direct access, creating an exclusive atmosphere and the feeling of living in a unique place, between a house and an apartment. The living room, bathed in light, opens onto the outside and creates a convivial living space. The equipped kitchen and finishes can be personalized according to your desires. The apartments are available on the ground floor or in the attic and benefit from beautiful outdoor spaces that naturally extend the living areas. The sleeping areas include several comfortable bedrooms, modern bathrooms, and the possibility of setting up an office. Each apartment has direct access to the underground parking. Two parking spaces are assigned to each unit (in addition to the price). The contiguous villas, spaces designed to live fully, B to K (Type A) The contiguous villas are spacious and bright, offering between 130 and 170 m² of living space in 4.5 or 5.5 rooms.Each villa has its own entrance and an organization on several levels, providing the comfort and independence of a single-family home in a privileged residential environment. The ground floor offers a living room bathed in light, opening onto a terrace and a private garden. The equipped kitchen and finishes can be personalized according to your desires. The upper floors accommodate several comfortable bedrooms as well as modern bathrooms, with the possibility of setting up an office or a multipurpose room. A lower level completes the unit with a modular space. Each contiguous villa benefits from two parking spaces assigned to each villa (in addition to the price). A contemporary architectural signature The buildings are charming due to their modern, sober, and elegant architecture, perfectly integrated into a harmonious landscape: • Sustainable and environmentally friendly construction • Excellent energy efficiency • High-performance insulation for optimal comfort in all seasons • Bright spaces thanks to large openings • Personalizable finishes to create an interior in your image Start of construction: September 2026Expected delivery: 1st quarter 2028 More information at: https://www.bevaix-les-capites.ch/ Budgets for finishes Sanitary budget: Unit B/E/H (A10/A20/A30) CHF 30'962.85 incl. VATUnit C (A11) CHF 30'975.15 incl. VATUnit D/G/K (A12/A22/A32) CHF 31'555.25 incl. VATUnit F/J (A21/A31) CHF 17'461.25 incl. VATUnit L/N/P/R (B10/ B20/ B30/ B40) CHF 36'792.85 incl. VATUnit M/O/Q/S (B11/B21/B31/B41) CHF 30'043.65 incl. VATUnit T/V/X/Z (C10/C20/C30/C40) CHF 36'792.85 incl. VATUnit U/WW/Y/AA (C11/ C21/C31/C41) CHF 30'043.65 incl. VAT Budget for kitchen fittings: Unit B/E/H (A10/A20/A30) CHF 27'078.15 incl. VATUnit C/F/J (A11/A21/A31) CHF 24'837.15 incl. VATUnit D/G/K (A12/A22/A32) CHF 27'078.15 incl. VATUnit L/N/P/R (B10/B20/B30/B40) CHF 25'235.45 incl. VATUnit M/O/Q/S (B11/B21/B31/B41) CHF 25'431.70 incl. VATUnit T/V/X/Z (10/C20/C30/C40) CHF 25'235.45 incl. VATUnit U/W/Y/AA (C11/C21/C31/C41) CHF 22'589.95 incl. VAT Budget for flooring and installation:- Tiles, price for flooring 60.-/m² incl. VAT- Glued parquet floor, price for flooring 110.-/m² incl. VAT See construction description for more details

  • Balcony / Terrace
  • Garage
  • Elevator
  • +4
Travel time
-
New building
Stéphane Langlois

Stéphane Langlois

1 / 8
Stéphane Langlois

Stéphane Langlois

  • Balcony / Terrace
  • Garage
  • Elevator
  • +3
CHF 1,360,000.– Premium
5.5 rooms156m² living space
Chemin du Vignoble 12, 2022 Bevaix

Open house every Wednesday and Saturday - Bevaix | Promotion Les Capites

LOT P (B30) - Duplex of 5.5 rooms with garden and terrace • Open house every Wednesday from 4:00 PM to 6:00 PM and Saturday from 10:00 AM to 12:00 PM. Les Capites: A project on a human scale, a rare opportunityThe Les Capites neighborhood offers an ideal living environment. Between the shores of the lake, the vineyard paths, and the open landscapes with views of the Alps, every walk becomes a privileged moment. An ideal location to recharge and enjoy daily life in harmony with nature.Villas-apartments in the heart of an exceptional natural environment from L to AA (Types B and C)The villas-apartments are spacious and bright, offering generous living areas of up to approximately 200 m² in 5.5 rooms.Here, each apartment benefits from an optimized design and direct access, creating an exclusive atmosphere and the feeling of living in a unique place, between a house and an apartment.The living room, bathed in light, opens onto the outside and creates a convivial living space. The equipped kitchen and finishes can be personalized according to your desires.The apartments are available on the ground floor or in the attic and benefit from beautiful outdoor spaces that naturally extend the living areas. The sleeping areas include several comfortable bedrooms, modern bathrooms, and the possibility of arranging an office.Each apartment has direct access to the underground parking. Two parking spaces are assigned to each unit (in addition to the price).Contiguous villas, spaces designed to live fully B to K (Type A)The contiguous villas are spacious and bright, offering between 130 and 170 m² of living space in 4.5 or 5.5 rooms.Each villa has its own entrance and an organization on several levels, providing the comfort and independence of a single-family home in a privileged residential environment.The ground floor offers a living room bathed in light, opening onto a terrace and a private garden. The equipped kitchen and finishes can be personalized according to your desires.The upper floors accommodate several comfortable bedrooms as well as modern bathrooms, with the possibility of arranging an office or a multipurpose space. A lower level completes the unit with a modular space.Each contiguous villa benefits from two parking spaces assigned to each villa (in addition to the price).A contemporary architectural signatureThe buildings are seductive due to their modern, sober, and elegant architecture, perfectly integrated into a harmonious landscape: • Sustainable and environmentally friendly construction • Excellent energy efficiency • High-performance insulation for optimal comfort in all seasons • Bright spaces thanks to large openings • Personalizable finishes to create an interior in your image Construction start: September 2026Expected delivery: 1st quarter 2028More information at: https://www.bevaix-les-capites.ch/ Finishing budgets Sanitary budget:Unit B/E/H (A10/A20/A30) CHF 30'962.85 incl. VATUnit C (A11) CHF 30'975.15 incl. VATUnit D/G/K (A12/A22/A32) CHF 31'555.25 incl. VATUnit F/J (A21/A31) CHF 17'461.25 incl. VATUnit L/N/P/R (B10/ B20/ B30/ B40) CHF 36'792.85 incl. VATUnit M/O/Q/S (B11/B21/B31/B41) CHF 30'043.65 incl. VATUnit T/V/X/Z (C10/C20/C30/C40) CHF 36'792.85 incl. VATUnit U/WW/Y/AA (C11/ C21/C31/C41) CHF 30'043.65 incl. VATBudget for kitchen fittings:Unit B/E/H (A10/A20/A30) CHF 27'078.15 incl. VATUnit C/F/J (A11/A21/A31) CHF 24'837.15 incl. VATUnit D/G/K (A12/A22/A32) CHF 27'078.15 incl. VATUnit L/N/P/R (B10/B20/B30/B40) CHF 25'235.45 incl. VATUnit M/O/Q/S (B11/B21/B31/B41) CHF 25'431.70 incl. VATUnit T/V/X/ZC (10/C20/C30/C40) CHF 25'235.45 incl. VATUnit U/W/Y/AA (C11/C21/C31/C41) CHF 22'589.95 incl. VATBudget for flooring and installation:- Tiles, price for flooring 60.-/m² incl. VAT- Parquet, price for flooring 110.-/m² incl. VATSee construction description for more details

  • Balcony / Terrace
  • Garage
  • Elevator
  • +3
Travel time
-
New building
Michael Jaques

Michael Jaques

1 / 5
Michael Jaques

Michael Jaques

  • Balcony / Terrace
  • Garage
  • Lake view
  • +2
CHF 1,430,000.– Premium
5.5 rooms163m² living space
Chemin du Vignoble 12, 2022 Bevaix

Open house every Wednesday and Saturday - Bevaix | Promotion Les Capites

Lot U (C11) - Duplex with 5.5 rooms, terrace, and attic • Open house every Wednesday from 4:00 PM to 6:00 PM and Saturday from 10:00 AM to 12:00 PM. Les Capites: A project on a human scale, a rare opportunity The Les Capites neighborhood offers an ideal living environment. Between the shores of the lake, the vineyard paths, and the open landscapes with views of the Alps, every walk becomes a privileged moment. An ideal location to relax and enjoy daily life in harmony with nature. • Villas-apartments in the heart of an exceptional natural environment from L to AA (Types B and C) The villas-apartments are spacious and bright, offering generous living areas of up to approximately 200 m² in 5.5 rooms. Here, each apartment benefits from an optimized design and direct access, creating an exclusive atmosphere and the feeling of living in a unique place, between a house and an apartment. The living room, bathed in light, opens onto the outside and creates a convivial living space. The equipped kitchen and finishes can be personalized according to your desires. The apartments are available on the ground floor or in the attic and offer beautiful outdoor spaces that naturally extend the living areas. The sleeping areas include several comfortable bedrooms, modern bathrooms, and the possibility of setting up an office. Each apartment has direct access to the underground parking. Two parking spaces are assigned to each property (in addition to the price). The contiguous villas, spaces designed to live fully (Type A) The contiguous villas are spacious and bright, offering between 130 and 170 m² of living space in 4.5 or 5.5 rooms. Each villa has its own entrance and a multi-level organization, providing the comfort and independence of a single-family home in a privileged residential environment. The ground floor offers a living room bathed in light, opening onto a terrace and a private garden. The equipped kitchen and finishes can be personalized according to your desires. The upper floors offer several comfortable bedrooms and modern bathrooms, with the possibility of setting up an office or a multi-purpose room. A lower level completes the ensemble with a modular space. Each contiguous villa has direct access to the underground parking. Two parking spaces are assigned to each villa (in addition to the price). A contemporary architectural signature The buildings are charming with their modern, simple, and elegant architecture, perfectly integrated into a harmonious landscape: • Sustainable and environmentally friendly construction • Excellent energy efficiency • Perfect insulation for optimal comfort in every season • Bright spaces thanks to large openings • Personalizable finishes to create an interior in your image Construction start: September 2026Expected delivery: 1st quarter 2028 More information at: https://www.bevaix-les-capites.ch/ Finishing budgets Sanitary budget: Unit B/E/H (A10/A20/A30) CHF 30'962.85 incl. VATUnit C (A11) CHF 30'975.15 incl. VATUnit D/G/K (A12/A22/A32) CHF 31'555.25 incl. VATUnit F/J (A21/A31) CHF 17'461.25 incl. VATUnit L/N/P/R (B10/ B20/ B30/ B40) CHF 36'792.85 incl. VATUnit M/O/Q/S (B11/B21/B31/B41) CHF 30'043.65 incl. VATUnit U/WW/Y/AA (C11/ C21/C31/C41) CHF 30'043.65 incl. VAT Kitchen fitting budget: Unit B/E/H (A10/A20/A30) CHF 27'078.15 incl. VATUnit C/F/J (A11/A21/A31) CHF 24'837.15 incl. VATUnit D/G/K (A12/A22/A32) CHF 27'078.15 incl. VATUnit L/N/P/R (B10/B20/B30/B40) CHF 25'235.45 incl. VATUnit M/O/Q/S (B11/B21/B31/B41) CHF 25'431.70 incl. VATUnit T/V/X/Z (10/C20/C30/C40) CHF 25'235.45 incl. VATUnit U/W/Y/AA (C11/C21/C31/C41) CHF 22'589.95 incl. VAT Flooring and installation budget:- Tiles, delivery price 60.-/m² incl. VAT- Glued parquet, delivery price 110.-/m² incl. VAT See construction description for more details

  • Balcony / Terrace
  • Garage
  • Lake view
  • +2
Travel time
-
New building
Stéphane Langlois

Stéphane Langlois

1 / 5
Stéphane Langlois

Stéphane Langlois

  • Balcony / Terrace
  • Garage
  • Elevator
  • +3
CHF 1,450,000.– Premium
5.5 rooms163m² living space
Chemin du Vignoble 12, 2022 Bevaix

Open house every Wednesday and Saturday - Bevaix | Promotion Les Capites

Lot W (C21) - Duplex with 5.5 rooms, terrace, and attic • Open house every Wednesday from 4:00 PM to 6:00 PM and Saturday from 10:00 AM to 12:00 PM. Les Capites: A project on a human scale, a rare opportunityThe Les Capites neighborhood offers an ideal living environment. Between the shores of the lake, the vineyard paths, and the open landscapes with views of the Alps, every walk becomes a privileged moment. An ideal location to recharge and enjoy a daily life in harmony with nature. • Villa-apartments in the heart of an exceptional natural environment from L to AA (Types B and C) The villa-apartments are spacious and bright, offering generous living areas of up to approximately 200 m² in 5.5 rooms.Here, each apartment benefits from an optimized design and direct access, creating an exclusive atmosphere and the feeling of living in a unique place, between a house and an apartment.The living room, bathed in light, opens onto the outside and creates a convivial living space. The equipped kitchen and finishes can be personalized according to your desires.The apartments are available on the ground floor or in the attic and benefit from beautiful outdoor spaces that naturally extend the living areas. The sleeping areas include several comfortable bedrooms, modern bathrooms, and the possibility of setting up an office.Each apartment has direct access to the underground parking. Two parking spaces are assigned to each unit (in addition to the price).The contiguous villas, spaces designed to live fully, B to K (Type A)The contiguous villas are spacious and bright, offering between 130 and 170 m² of living space in 4.5 or 5.5 rooms.Each villa has its own entrance and a multi-level organization, providing the comfort and independence of a single-family home in a preferred residential environment.The ground floor offers a living room bathed in light, opening onto a terrace and a private garden. The equipped kitchen and finishes can be personalized according to your desires.The upper floors accommodate several comfortable bedrooms as well as modern bathrooms, with the possibility of setting up an office or a multi-purpose room. A lower level completes the unit with a modular space.Each contiguous villa benefits from two parking spaces assigned to each villa (in addition to the price).A contemporary architectural signatureThe buildings are charming due to their modern, simple, and elegant architecture, perfectly integrated into a harmonious landscape: • Sustainable and environmentally friendly construction • Excellent energy efficiency • Perfect insulation for optimal comfort in every season • Bright spaces thanks to large openings • Personalizable finishes to create an interior in your image Construction start: September 2026Expected delivery: 1st quarter 2028More information at: https://www.bevaix-les-capites.ch/ Finishing budgetsSanitary budget:UNIT B/E/H (A10/A20/A30) CHF 30'962.85 incl. VATUNIT C (A11) CHF 30'975.15 incl. VATUNIT D/G/K (A12/A22/A32) CHF 31'555.25 incl. VATUNIT F/J (A21/A31) CHF 17'461.25 incl. VATUNIT L/N/P/R (B10/ B20/ B30/ B40) CHF 36'792.85 incl. VATUNIT M/O/Q/S (B11/B21/B31/B41) CHF 30'043.65 incl. VATUNIT T/V/X/Z (C10/C20/C30/C40) CHF 36'792.85 incl. VATUNIT U/W/Y/AA (C11/ C21/C31/C41) CHF 30'043.65 incl. VATKitchen fitting budget:UNIT B/E/H (A10/A20/A30) CHF 27'078.15 incl. VATUNIT C/F/J (A11/A21/A31) CHF 24'837.15 incl. VATUNIT D/G/K (A12/A22/A32) CHF 27'078.15 incl. VATUNIT L/N/P/R (B10/B20/B30/B40) CHF 25'235.45 incl. VATUNIT M/O/Q/S (B11/B21/B31/B41) CHF 25'431.70 incl. VATUNIT T/V/X/Z (10/C20/C30/C40) CHF 25'235.45 incl. VATUNIT U/W/Y/AA (C11/C21/C31/C41) CHF 22'589.95 incl. VATFlooring and installation budget:- Tiles, price for flooring 60.-/m² incl. VAT- Laid parquet floor, price for flooring 110.-/m² incl. VATSee construction description for more details

  • Balcony / Terrace
  • Garage
  • Elevator
  • +3
Travel time
-
New building
Stéphane Langlois

Stéphane Langlois

1 / 5
Stéphane Langlois

Stéphane Langlois

  • Balcony / Terrace
  • Garage
  • Elevator
  • +3
CHF 1,520,000.– Premium
5.5 rooms177m² living space
Chemin du Vignoble 12, 2022 Bevaix

Open house every Wednesday and Saturday - Bevaix | Promotion Les Capites

Lot O (B21) - Duplex of 5.5 rooms with terrace and attic • Open house every Wednesday from 4:00 PM to 6:00 PM and Saturday from 10:00 AM to 12:00 PM. Les Capites: A project on a human scale, a rare opportunityThe Les Capites neighborhood offers an ideal living environment. Between the shores of the lake, the vineyard paths, and the open landscapes with a view of the Alps, every walk becomes a privileged moment. An ideal location to recharge and enjoy a daily life in harmony with nature. • Villas-apartments in the heart of an exceptional natural environment from L to AA (Types B and C) The villas-apartments are spacious and bright, offering generous living areas that can reach up to approximately 200 m² in 5.5 rooms.Here, each apartment benefits from an optimized design and direct access, creating an exclusive atmosphere and the feeling of living in a unique place, between a house and an apartment.The living room, bathed in light, opens onto the outside and creates a convivial living space. The equipped kitchen and finishes can be personalized according to your desires.The apartments are available on the ground floor or in the attic and benefit from beautiful outdoor spaces that naturally extend the living areas. The sleeping areas include several comfortable bedrooms, modern bathrooms, and the possibility of setting up an office.Each apartment has direct access to the underground parking. Two parking spaces are assigned to each unit (in addition to the price).The contiguous villas, spaces designed to live fully B to K (Type A)The contiguous villas are spacious and bright, offering between 130 and 170 m² of living space in 4.5 or 5.5 rooms.Each villa has its own entrance and an organization on several levels, providing the comfort and independence of a single-family home in a privileged residential environment.The ground floor offers a living room bathed in light, opening onto a terrace and a private garden. The equipped kitchen and finishes can be personalized according to your desires.The upper floors accommodate several comfortable bedrooms as well as modern bathrooms, with the possibility of setting up an office or a multipurpose room. A lower level completes the ensemble with a modular space.Each contiguous villa benefits from two parking spaces assigned to each villa (in addition to the price).A contemporary architectural signatureThe buildings are charming due to their modern, sober, and elegant architecture, perfectly integrated into a harmonious landscape: • Sustainable and environmentally friendly construction • Excellent energy efficiency • High-performance insulation for optimal comfort in all seasons • Bright spaces thanks to large openings • Personalizable finishes to create an interior in your image Construction start: September 2026Expected delivery: 1st quarter 2028More information at: https://www.bevaix-les-capites.ch/ Finishing budgets Sanitary budget:Unit B/E/H (A10/A20/A30) CHF 30'962.85 incl. VATUnit C (A11) CHF 30'975.15 incl. VATUnit D/G/K (A12/A22/A32) CHF 31'555.25 incl. VATUnit F/J (A21/A31) CHF 17'461.25 incl. VATUnit L/N/P/R (B10/ B20/ B30/ B40) CHF 36'792.85 incl. VATUnit M/O/Q/S (B11/B21/B31/B41) CHF 30'043.65 incl. VATUnit T/V/X/Z (C10/C20/C30/C40) CHF 36'792.85 incl. VATUnit U/WW/Y/AA (C11/ C21/C31/C41) CHF 30'043.65 incl. VAT.Budget for kitchen fittings:Unit B/E/H (A10/A20/A30) CHF 27'078.15 incl. VATUnit C/F/J (A11/A21/A31) CHF 24'837.15 incl. VATUnit D/G/K (A12/A22/A32) CHF 27'078.15 incl. VATUnit L/N/P/R (B10/B20/B30/B40) CHF 25'235.45 incl. VATUnit M/O/Q/S (B11/B21/B31/B41) CHF 25'431.70 incl. VATUnit T/V/X/ZC (10/C20/C30/C40) CHF 25'235.45 incl. VATUnit U/W/Y/AA (C11/C21/C31/C41) CHF 22'589.95 incl. VAT.Budget for flooring and installation:- Tiles, price for flooring 60.-/m² incl. VAT- Parquet, price for flooring 110.-/m² incl. VATSee construction description for more details

  • Balcony / Terrace
  • Garage
  • Elevator
  • +3
Travel time
-
Wäfler Denis

Wäfler Denis

1 / 12
Wäfler Denis

Wäfler Denis

  • Parking space
  • Balcony / Terrace
  • Garage
  • +3
CHF 1,590,000.– Premium
5.5 rooms159m² living space
Chemin de la Grève 1, 2025 Chez-le-Bart

Magnificent 5.5-room apartment in Chez-le-Bart – View, calm and high-end amenities

Magnificent opportunity, only 50 m from the lake!Discover this exceptional 5.5-room apartment on the ground floor of Chemin de la Grève 1, in Chez-le-Bart (2025), in a green and peaceful setting close to Lake Neuchâtel. This fully renovated apartment offers a living area of 159 m² with a total area of 198 m², combining modern comfort and unparalleled quality of life.This remarkable apartment includes, among other things: • Bright, open living room: An open living area with large windows offering a beautiful view, and access to a large south-facing terrace with a fireplace and high ceiling height. • Open, modern kitchen: High-end amenities, large cooking surface with retractable hood, countertop, and Corian sink with shower and retractable faucet. • Private outdoor terrace: A 40 m² outdoor space with a patio, surrounded by greenery and trees – ideal for enjoying the beautiful days. 698 m² of garden space complement the outdoor areas. • Large entrance hall: A spacious entrance area offering various furnishing possibilities. • 2 bathrooms: The main bathroom is equipped with a shower with hammam/hydromassage, Corian sink. • Garage and parking: Practical amenities are included. The apartment benefits from generous sunlight throughout the year and a particularly calm and privileged location, just 50 meters from the lake, protected from noise pollution. Ideal for families, it offers a serene and secure living environment.Ideal location: The apartment enjoys a privileged location, just a few steps from the lake and nature.Kindergarten and school in the immediate vicinity, a major advantage for families. The Chez-le-Bart bus stop is 2 minutes' walk away, as is the Gorgier - Chez-le-Bart landing stage. Gorgier-Saint-Aubin train station is 8 minutes' walk away. The Migros supermarket is 6 minutes away, the Désin' Tech pharmacy 9 minutes. The apartment is available immediately and represents a rare opportunity to acquire a property that combines space, modernity, and quality of life in a privileged natural environment. Don't miss this unique chance!

  • Parking space
  • Balcony / Terrace
  • Garage
  • +3
Travel time
-
New building
1 / 4
CHF 810,000.– Premium
4.5 rooms111m² living space
Rue de Neuchâtel 11b, 2022 Bevaix

New project in Bevaix – 4.5-room apartment on the 1st floor with balcony (lot F)

Discover this superb 4.5-room apartment with a sales area of 111m² located in a new residence in Bevaix. Combining modern comfort and tranquility, this exceptional property will offer a privileged living environment in a calm and green residential area.Highlights of the apartment: • Spacious living area: A bright living room with large windows that will flood the room with natural light. • Balcony: An ideal outdoor space to relax and enjoy the fine days. • New construction: Contemporary finishes chosen by the buyers • Elevator: Easy access to all floors of the building for more practicality. • Quiet environment: A peaceful setting, perfect for a serene life. This modern residence stands out for its contemporary architecture, with glass railings that bring elegance and brightness to the balconies. It will blend harmoniously into a green landscape, surrounded by green spaces and high-quality residential buildings.The apartment will benefit from excellent sunlight and a particularly quiet environment, ideal for families or couples seeking a haven of peace. The residence benefits from easy access to public transport, offering mobility and comfort while ensuring a calm and peaceful environment.Parking spaces for cars and motorcycles are available in the basement.A rare opportunity to acquire a new property in a popular municipality of the canton of Neuchâtel

Nicolas Burgat

Nicolas Burgat

Travel time
-
Raphael Bonjour

Raphael Bonjour

1 / 6
Raphael Bonjour

Raphael Bonjour

  • Parking space
  • View
  • Swimming pool
Price on requestPremium
8.5 rooms290m² living space
Neuchâtel, 2016 Cortaillod

An exclusive way of life awaits you

Built on a plot of 2'184 m², this magnificent contemporary property of 8.5 rooms, partially renovated by interior architect Philippe Pelletier, is located in the heart of a sought-after residential area and offers a living area of ~290 m² spread over three levels. The villa has a beautiful living space consisting of a large living/dining room and an open kitchen, benefiting from large windows and two accesses to pleasant terraces. In addition, 5 bedrooms including a parental suite, two shower rooms, a bathroom and a separate WC complete this enchanting living space.The basement has been fitted out with a laundry room/technical room, a study/leisure room, a cellar and a storage room.You will also find a beautiful indoor pool that benefits from large windows opening onto the garden.As for the exterior, four terraces as well as the garden offering a beautifully tree-lined area of over 1'260 m², and ~480 m² of vineyard, will allow you to enjoy a peaceful living environment while admiring an exceptional view of Lake Neuchâtel and the Alps.Thanks to its south orientation and large windows, the house benefits from optimal lighting.A double garage completes this property.The municipality of Cortaillod has approximately 4'800 inhabitants and is located west of the "Littoral" region of the canton of Neuchâtel. The primary school and all amenities are very easily accessible on foot or by public transport. The motorway access is reachable in less than 5 minutes.

  • Parking space
  • View
  • Swimming pool
1 / 13
  • Parking space
  • Balcony / Terrace
  • Elevator
  • +1
CHF 440,000.– Top
2.5 rooms57m² living space
Route des Baudèzes 37, 1541 Bussy FR

2.5-room apartment in the attic (B.4)

2.5-room apartment in the atticDon't miss this rare opportunity to invest in a new, high-quality home in Bussy, in an ideal residence for families and anyone looking for a peaceful living environment.The "Les Baudèzes" promotion integrates into a calm and privileged environment, between forest, fields, and residential area, offering a privileged living environment to enjoy nature on a daily basis.This project consists of three residential buildings with 10, 6, and 4 apartments. This apartment benefits from an excellent southwest orientation, providing generous lighting throughout the day.To ensure optimal comfort, this apartment is equipped with a free cooling system, a modern technology that allows for natural cooling of the rooms during periods of high heat. Given the increasingly hot summers, this equipment is a real asset, providing appreciable living comfort while enhancing the value of your property in the long term.This promotion offers apartments ranging from 1.5 to 4.5 rooms, all with a private outdoor space.COMPOSITION OF LOT B.41 entrance hall with storage closet1 bathroom1 bedroomAn open kitchen with a pleasant living roomAn atticA terraceIn the basement, a cellar completes this property.You will have the opportunity to choose the materials and finishes of your future apartment, allowing you to create a space that suits you.Orientation: SouthwestPARKING:Underground parking space: CHF 30,000.-/space, in addition to the sale priceFor more information or to visit the site, I am at your disposal. Do not hesitate to contact me at 078 640 44 29, I will be happy to inform you.!!! Find all our properties on www.amma.immo !!!

  • Parking space
  • Balcony / Terrace
  • Elevator
  • +1
Travel time
-
José-Sylvain Bureau

José-Sylvain Bureau

1 / 13
José-Sylvain Bureau

José-Sylvain Bureau

  • Parking space
  • Garage
  • Swimming pool
CHF 1,490,000.– Top
5 rooms165m² living space
1470 Estavayer-le-Lac

Two steps from Estavayer-le-Lac: villa with pool, sauna and 4 bedrooms on 910 m²

A FROIDEVAUX IMMOBILIER SA EXCLUSIVE!Located in Font, a peaceful village in the Estavayer commune, just a few minutes from Estavayer-le-Lac and the shores of Lake Neuchâtel, this family property will seduce lovers of calm and greenery, without giving up the proximity to shops, schools, and communication axes of the Broye.Built in 1998, the villa stands on a beautiful, flat plot of 910 m², fully exploitable for family life and relaxation.The assets of the property: • 4 bedrooms, including a parental bedroom with a Jacuzzi and a dressing room • 3 bathrooms in total: two upstairs and one on the ground floor • Lounge with a fireplace, ideal for winter evenings • Basement with a multipurpose room, perfectly adapted to a fitness area, a workshop, or a game room • Integrated sauna, a true wellness space at home • In-ground pool, to fully enjoy the beautiful days • Double garage with outdoor parking spaces • Planned work:The structure of the property is healthy: the main building does not require any intervention, the roof and facades are in good condition. The work to be planned therefore concerns the layout and comfort, not the construction: • Kitchen to be modernized according to your tastes • Interior painting work • Replacement of the heating system to be planned in about five years • Some original wall cabinets (1998) to be refreshed or replaced. These elements are included in the pricing and offer a real opportunity to personalize the property in your image, while maintaining a high-quality base construction.I would be delighted to welcome you on site to present this property and answer your questions, particularly on financing and planning the work. Do not hesitate to contact me to arrange a visit.

  • Parking space
  • Garage
  • Swimming pool

Suggested properties for you based on search results