"6.5-room family house with garden in Zurich Witikon"
Location
In der Looren 33, 8053 ZürichTravel time
- 25 min.Station: Bergstation Dolderbahn
Surrounding information
Supermarket
12 min.VOI Migros-Partner Zürich - WitikonPharmacy
19 min.TopPharm Apotheke WitikonSchool
10 min.Schule LoorenPublic Transport
12 min.Friedhof Witikon
Times refer to the route on foot.
Costs
- Purchase price:
- CHF 6,900,000.–
Main information
- Available from:
- By agreement
- Type:
- Single house
- No. of rooms:
- 6.5
- Number of floors:
- 3
- Surface living:
- 330 m2
- Floor space:
- 125 m2
- Land area:
- 798 m2
- Volume:
- 1255 m3
- Last refurbishment:
- 2006
- Year built:
- 1972
Features and furnishings
Balcony / Terrace
Fireplace
Quiet neighborhood
Child-friendly
Parking space
Garage
Documents (0)
Description
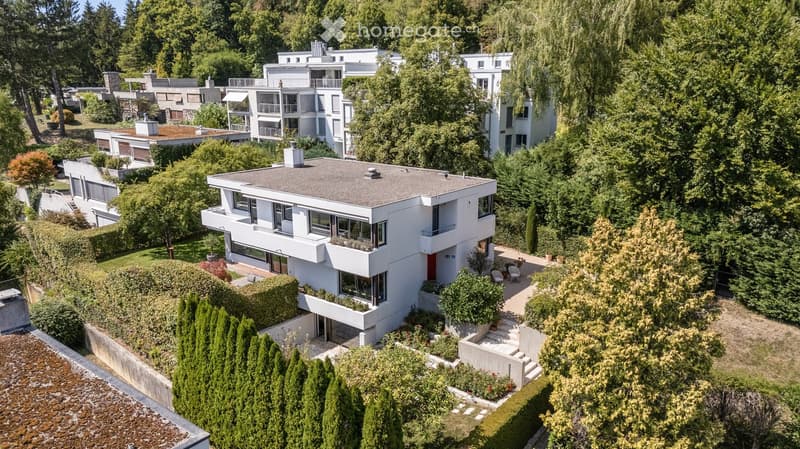
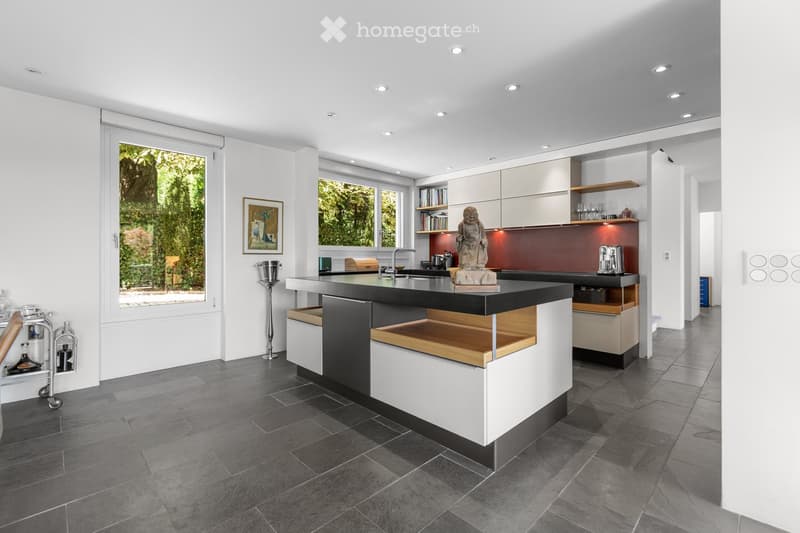
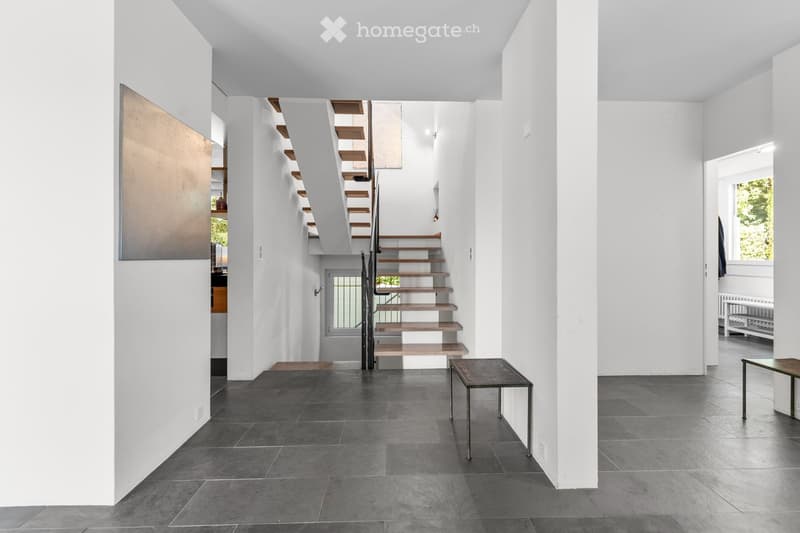
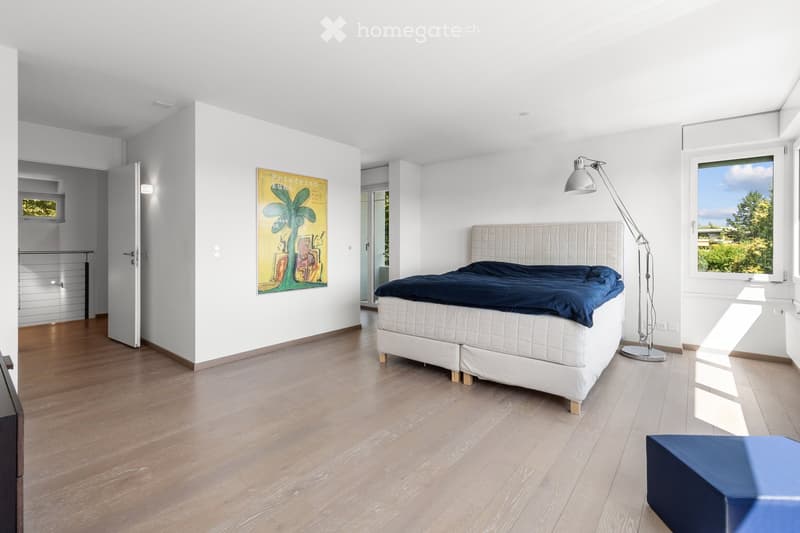
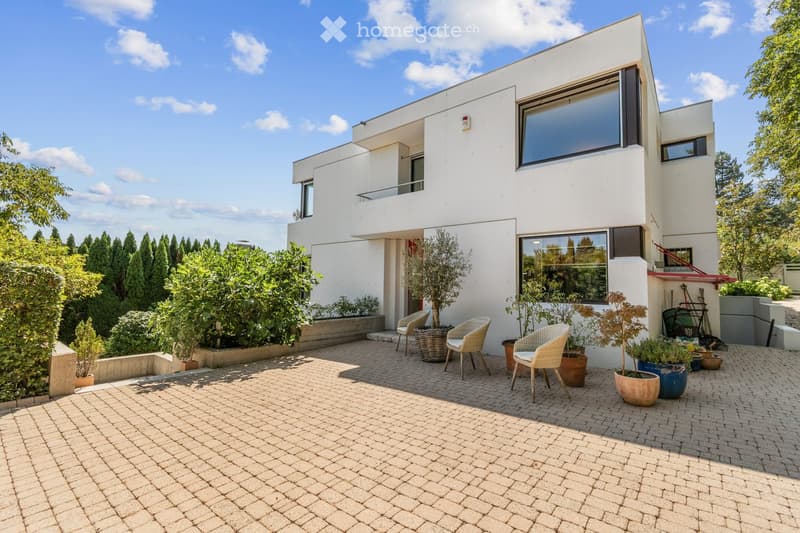

Detached single-family house in a quiet, family-friendly location in Zurich Witikon. The house, built in 1972, was completely renovated in 2006 under the direction of an architect. Windows, kitchen, bathrooms, and floors date back to this renovation.
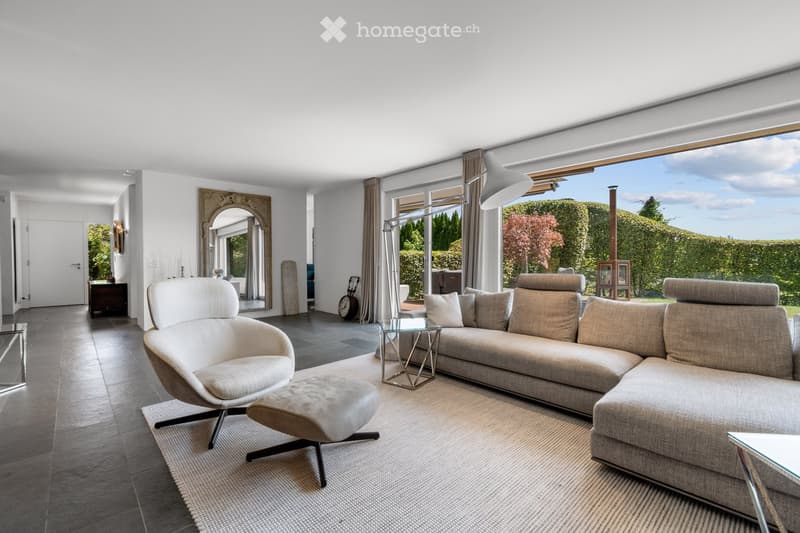
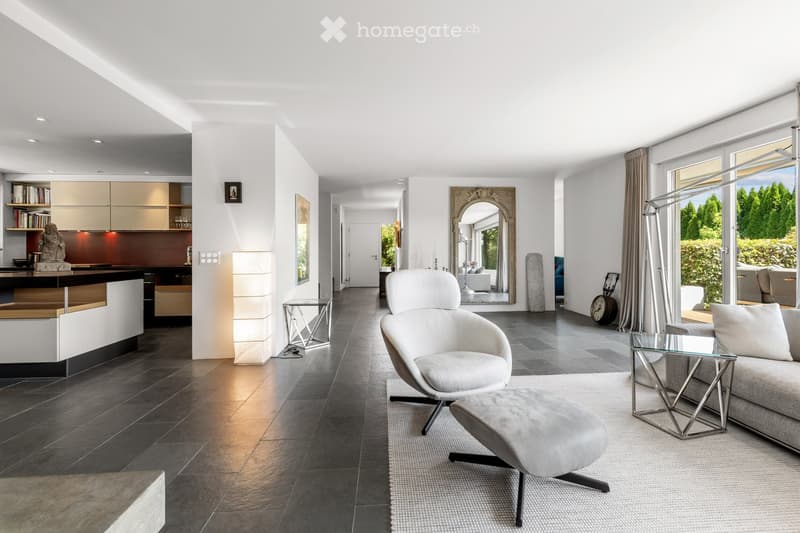
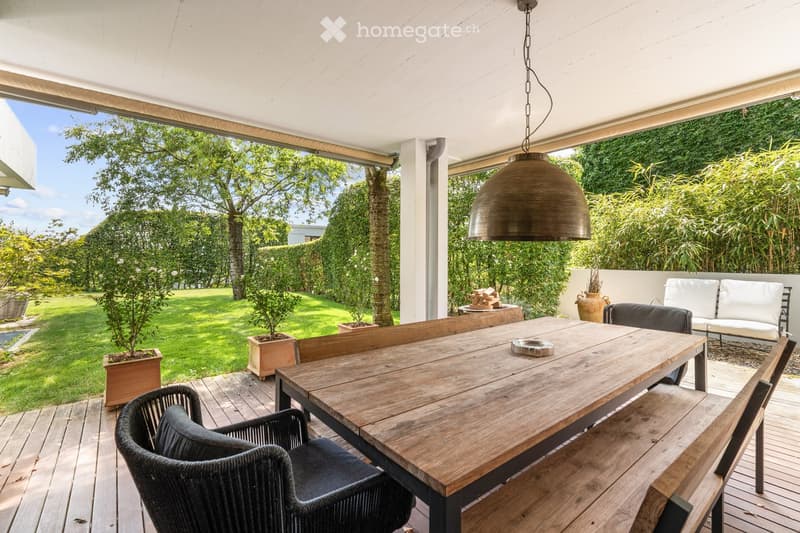
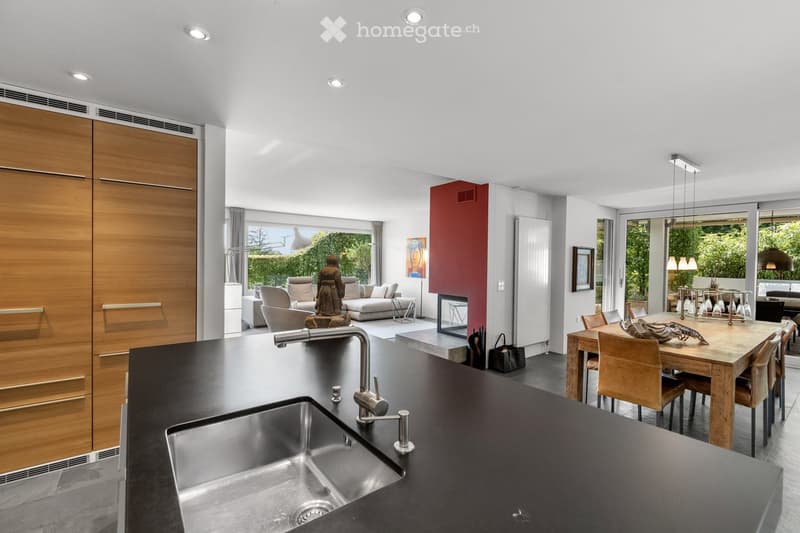
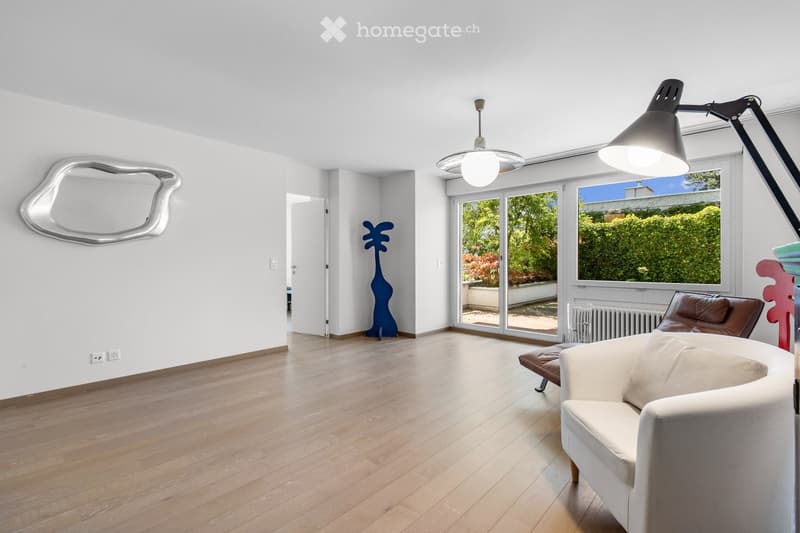
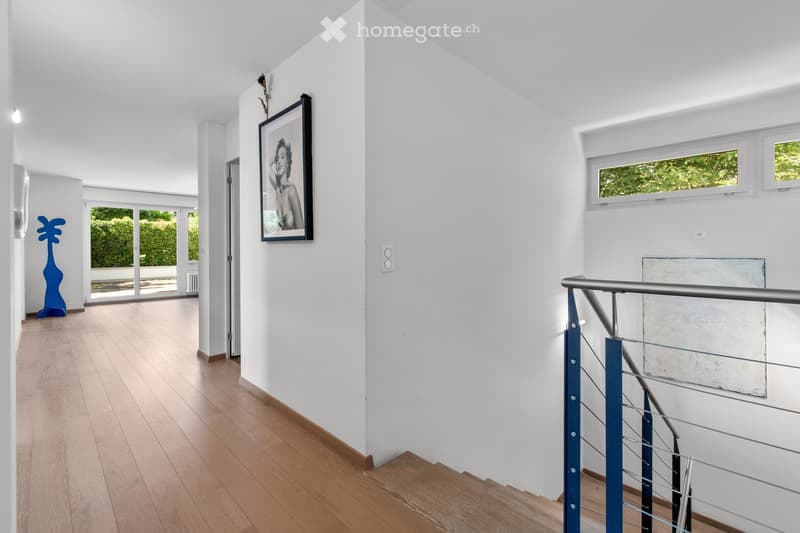
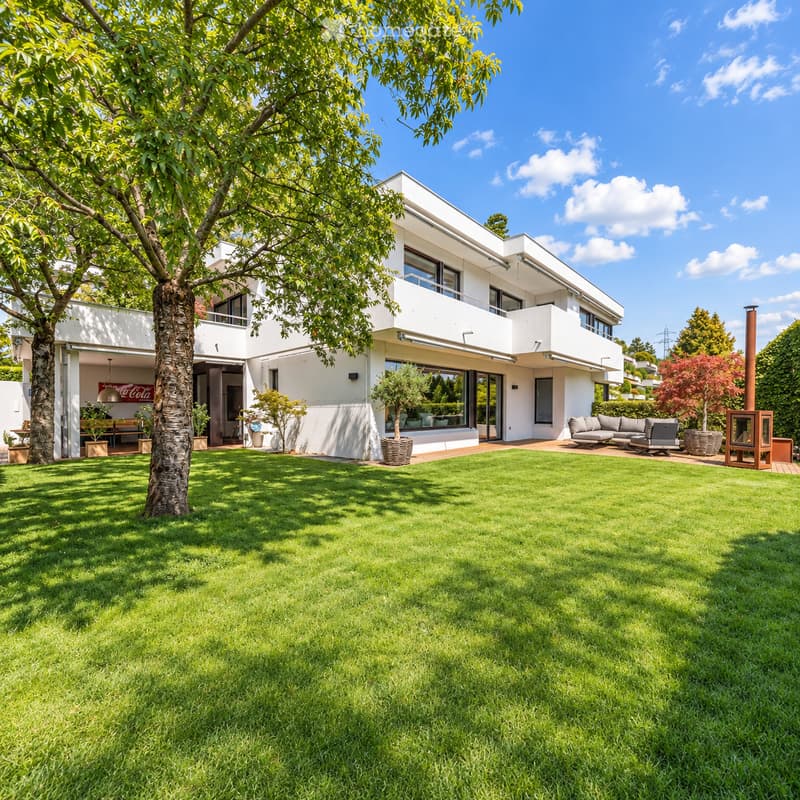
On three floors, the property offers approximately 330 m² of living space. The ground floor is designed as a continuous living, dining, and kitchen area with a chimney. Large sliding fronts open the room to the 38 m² large south terrace. A separate office complements the floor.
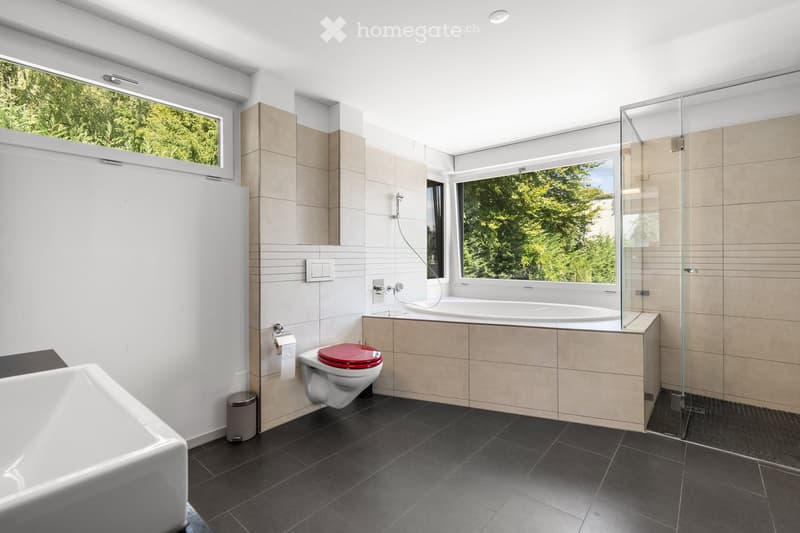
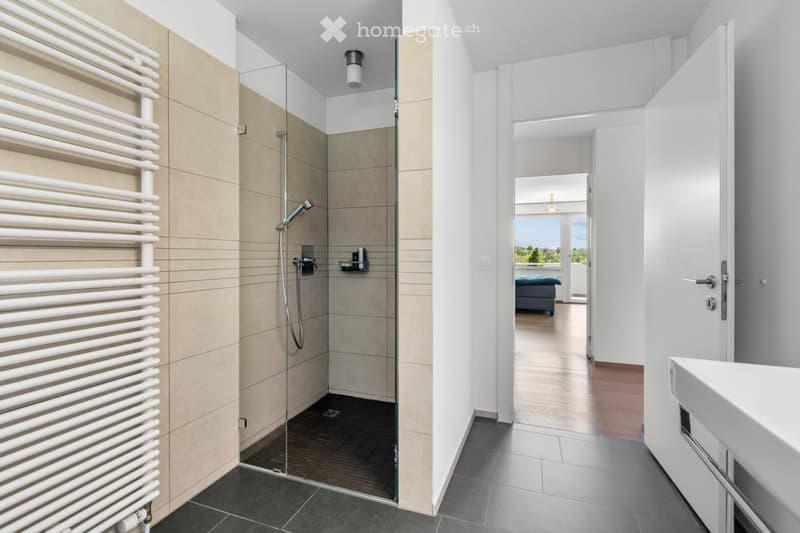
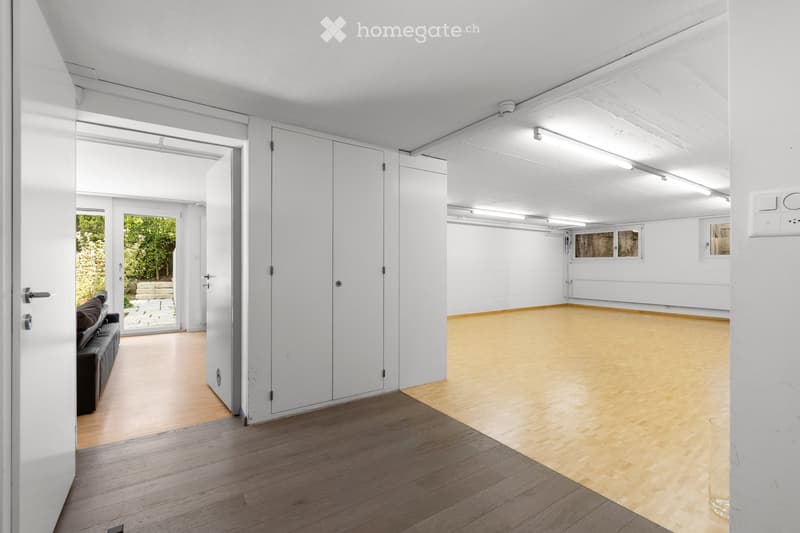
On the upper floor, there are three rooms, an open living area, two bathrooms, and a dressing room, as well as three balconies. The basement is developed and heated and offers another living room with direct garden access and a 43 m² large hobby and TV room.
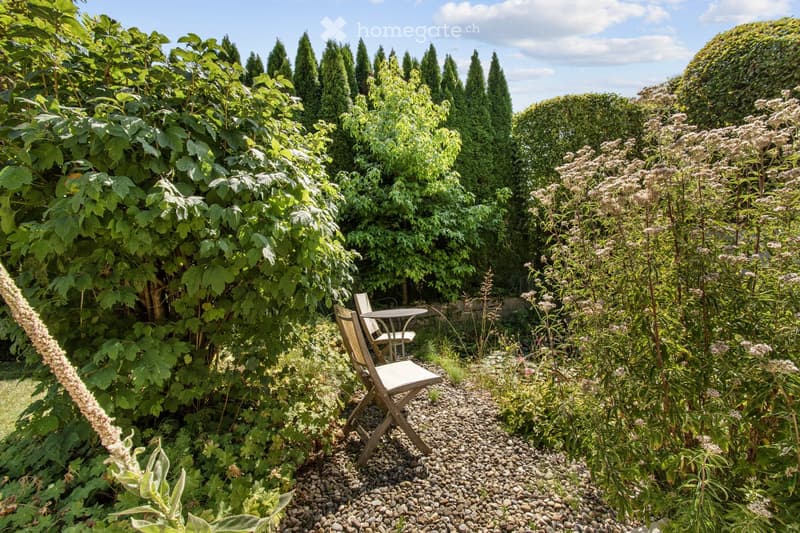
The plot of 798 m² is surrounded by high hedges and old tree population. A designed garden pond and a total of 116 m² of terraces and balconies make the outdoor space an independent part of the house.
Features
- Kitchen from 2006 in walnut and black, stone cladding, appliances from Miele
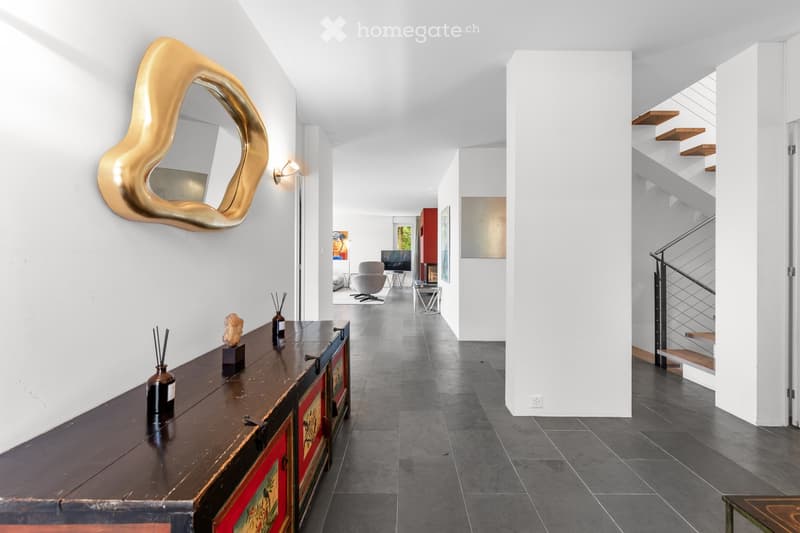
- Slate floor on the ground floor, parquet on the upper and lower floors
- Two bathrooms, bathtub and shower separate
- Chimney with sliding wall
- Electric shutters and awnings, alarm system, fiber optic connection
- Two parking spaces in the underground garage, both with charging station, direct stair access to the house
- Additionally, access to the ground floor level through an electric gate
Private swimming pool of the settlement
The property includes a share of the heated swimming pool of the settlement, about a hundred meters away. The fenced pool with 226 m² of water surface has a diving board, changing rooms, toilet, and a sunbathing area and is exclusively accessible to the co-owners.
Location
Witikon is the highest district of the city of Zurich, grown as a pure residential district without through traffic. Sports fields and tennis courts are within a five-minute walk, the primary school within eight minutes. Shopping opportunities and bus connections are about 800 meters away. The main train station in Zurich is 15 minutes away by car, the airport 20.
The sale is carried out directly by the ownership, no broker commission is charged. For a viewing, please do not hesitate to contact us.
Mortgage Calculator
From dream house to home ownership: the mortgage calculator can help you estimate the affordability of this property.

Unlock the full experience
Sync your favourites, manage search alerts, and access all your important services seamlessly across devices. Create your free account for a personalized home search!
Contact
Hans Niggl
- Listing ID
- 4003475723
- Object ref.
- cv8bq.3snvt