53 results - House, chalet, rustico to buy in Montreux

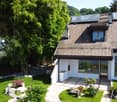
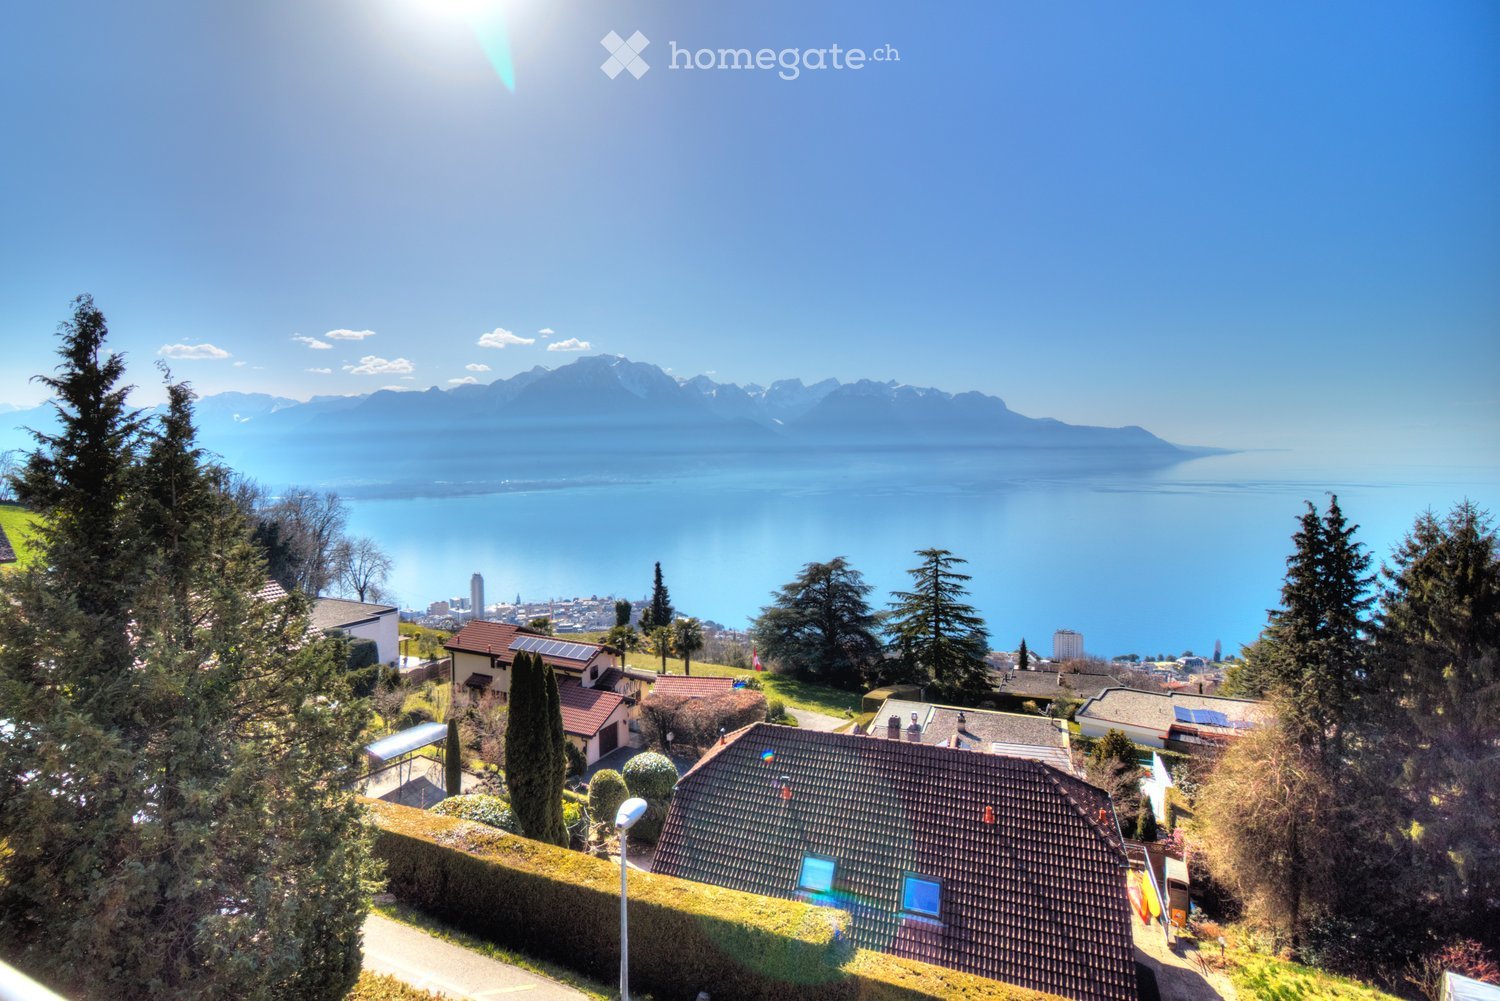
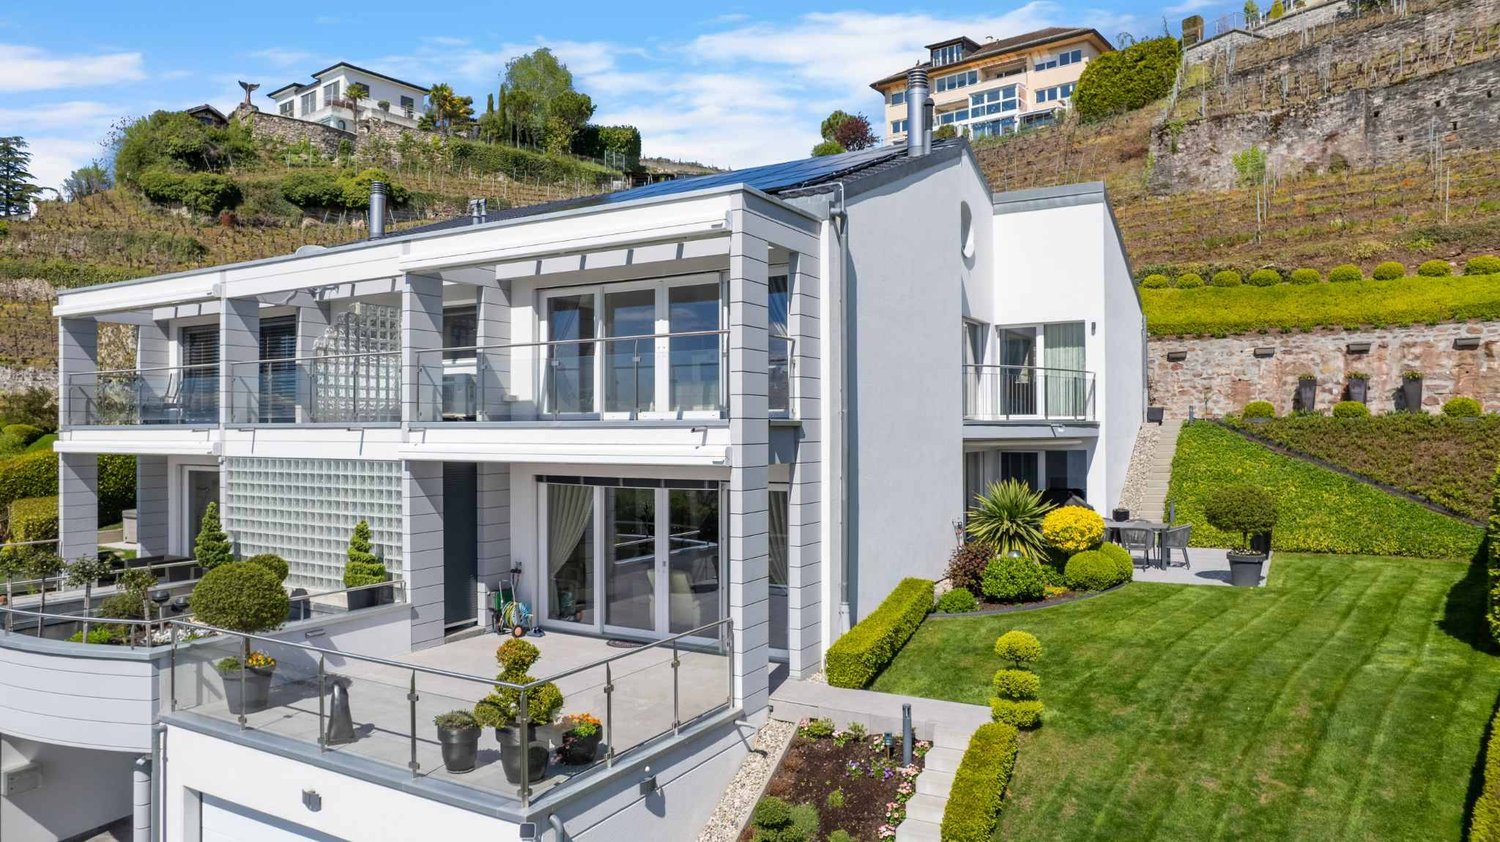
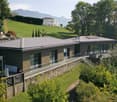
  • Modern two-story house with solar panels on the roof, large windows, and a well-maintained garden with a stone pathway and various plants.
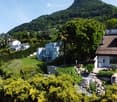
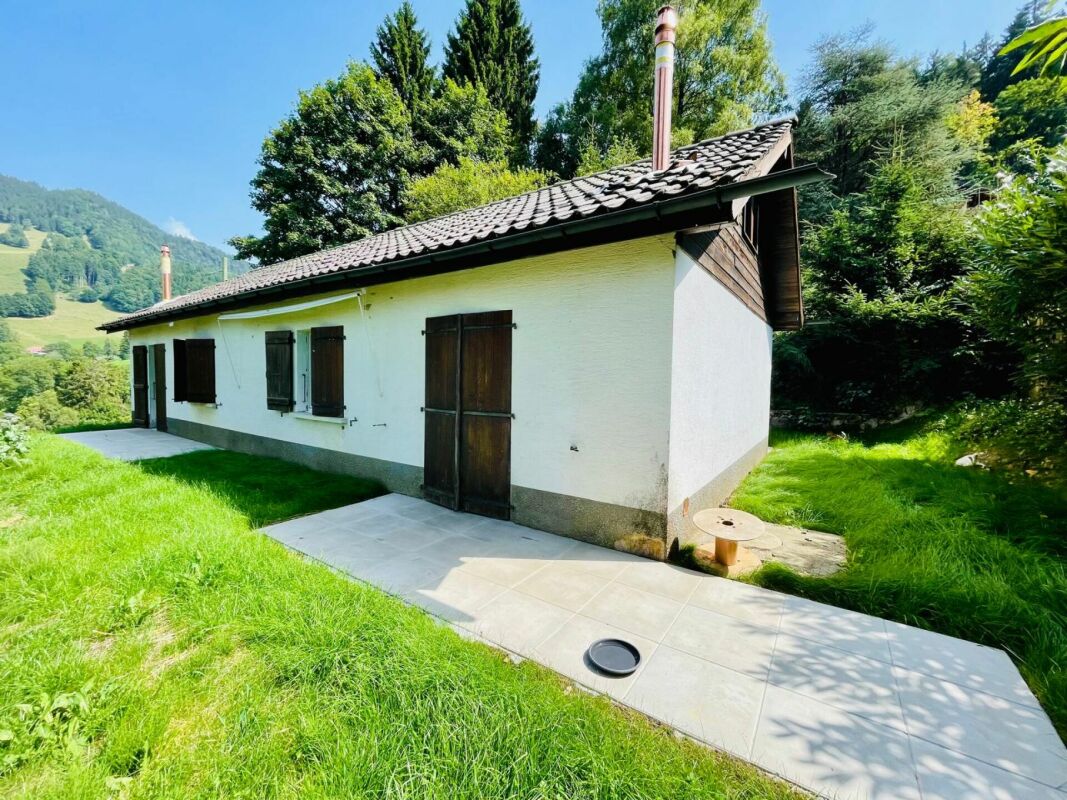
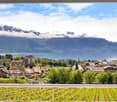
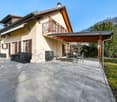
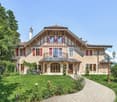
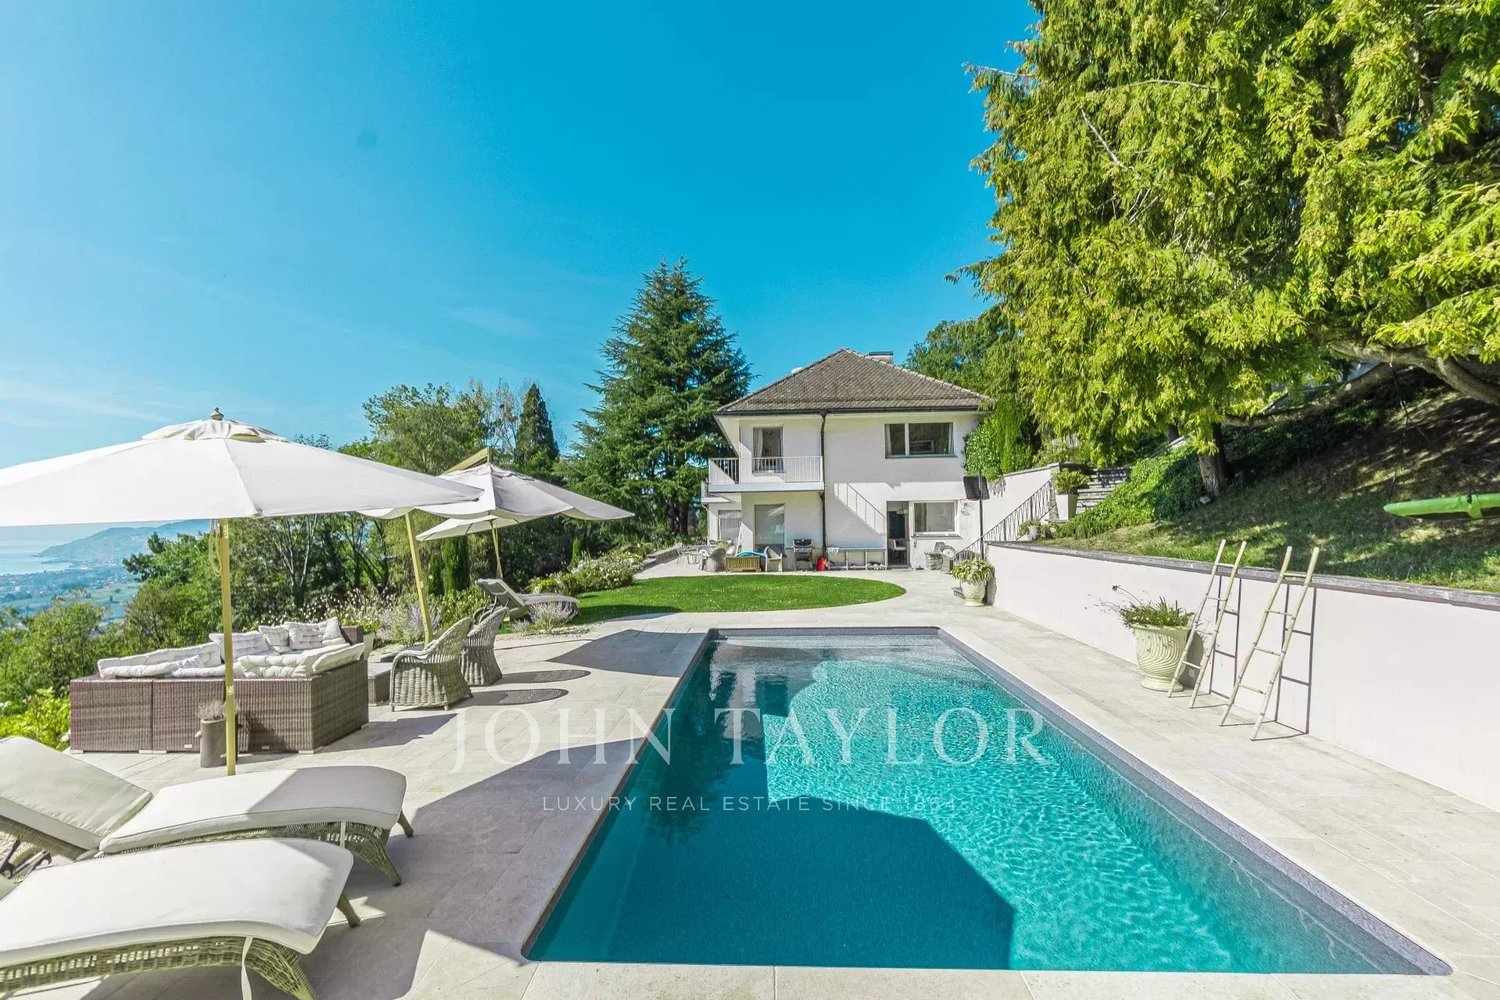
  • A modern house with a brown tiled roof and large windows, surrounded by a well-maintained garden and lush greenery, with a scenic mountain backdrop.
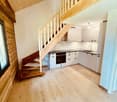
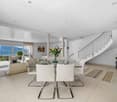
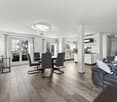
  • Completely empty room with wooden flooring, white walls, and a staircase leading to another level. No furniture or equipment is present.
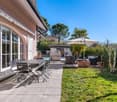
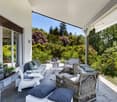
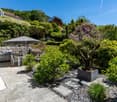
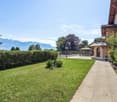
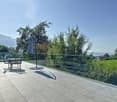
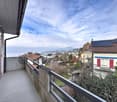
  • View from a balcony or terrace showing a garden area with potted plants, a paved patio, and a scenic mountain and lake view in the background.
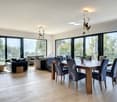
  • Empty room with wooden flooring, large windows offering a scenic mountain and lake view, and a sliding glass door leading to an outdoor patio.
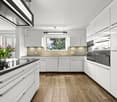
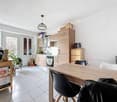
  • Modern kitchen with white cabinets, black countertop, and tiled floor.
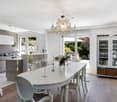
  • Modern kitchen with white cabinets, black countertops, and a stainless steel sink. Large windows provide natural light and a view of the outdoor area.
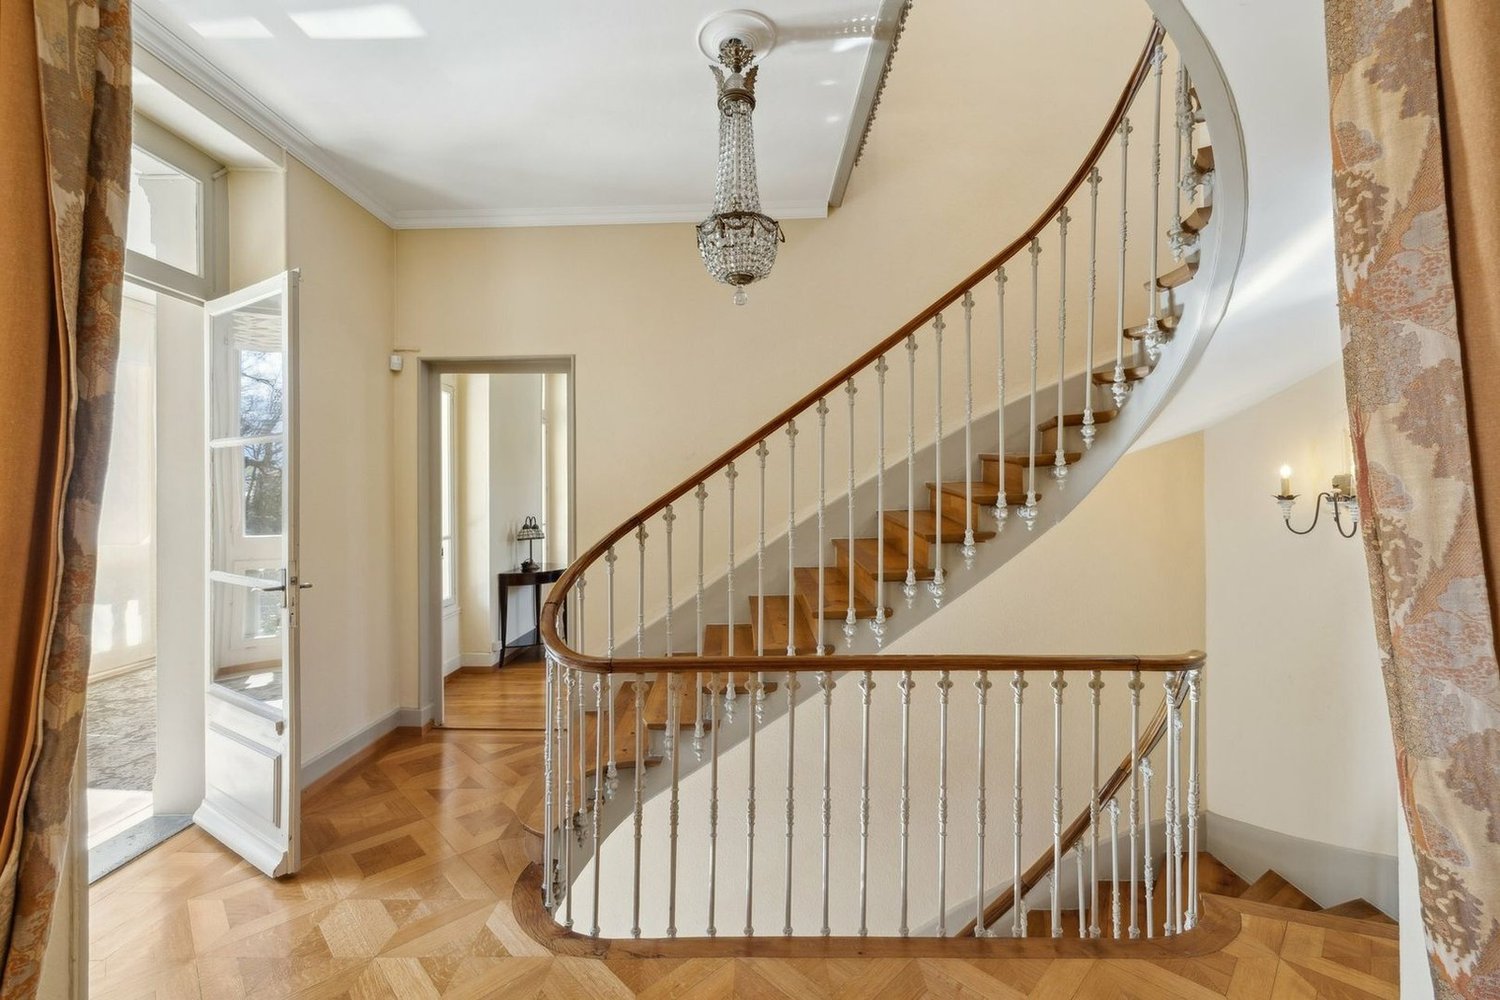
  • Modern hallway with wooden flooring, white staircase with white balustrade, and open doorway leading to another room.
  • Empty attic space with wooden beams, light wooden flooring, and a small window letting in natural light.
  • Empty hallway with wooden flooring, white walls, and exposed wooden beams on the ceiling. A small window allows natural light to enter.
  • Empty attic space with exposed wooden beams, light wooden flooring, and a small window letting in natural light.
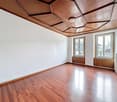
  • Empty room with light wooden flooring, white walls, exposed wooden beams on the ceiling, and built-in white cabinets.
  • Modern bathroom with a toilet, sink, mirror, and glass-enclosed shower. Light-colored tiles and a dark grey floor.
  • Spacious hallway with wooden flooring, white painted wooden railing, exposed wooden beams, and a skylight window at the top.
  • Empty room with tiled floor, white walls, and a window with three panes. A radiator is visible below the window.
  • Empty room with tiled floor, white walls, and a small window. Stairs lead to another area.
  • Modern bathroom with a bathtub, toilet, sink, mirror, and radiator. Features tiled walls and dark tiled flooring.
  • Empty garage with concrete floor, wooden garage door, small sink, and a doorway leading to another room.
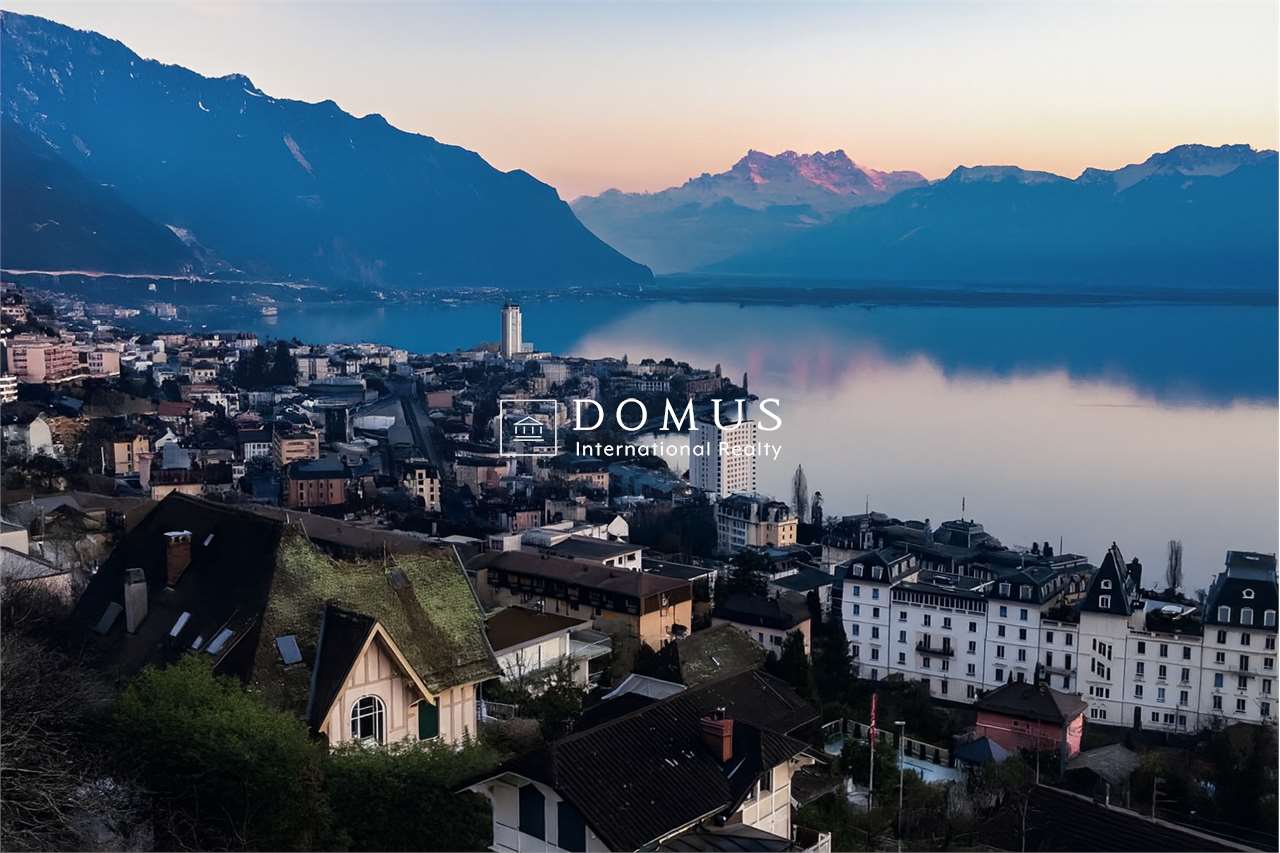
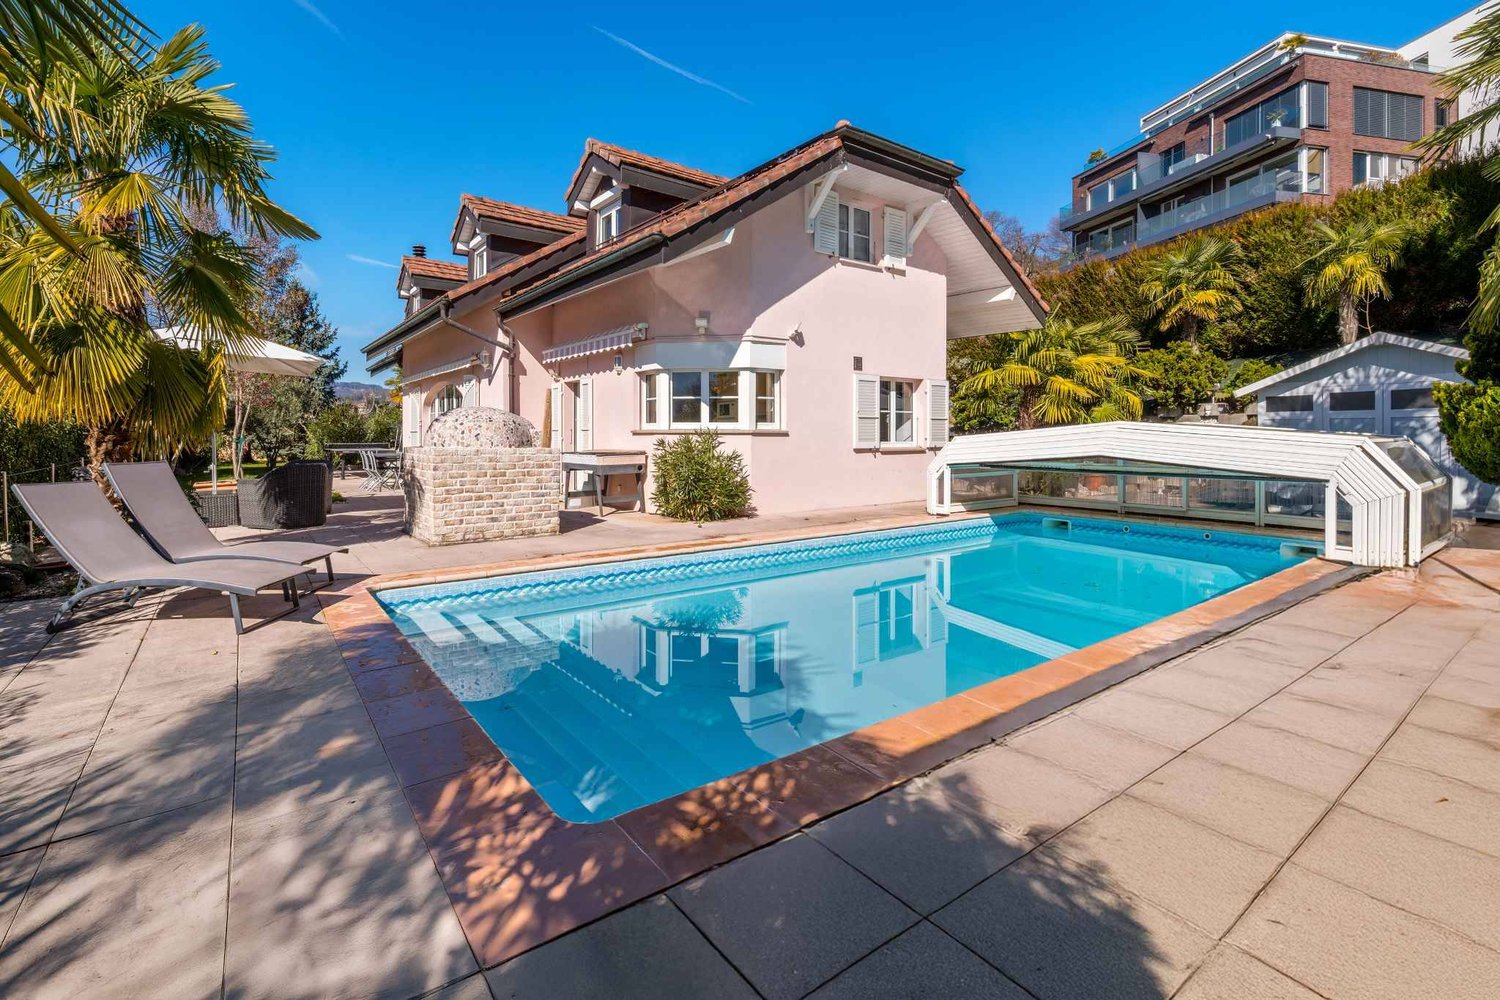
  • Promotional image for a 165 m² villa with panoramic 270° views, featuring terraces, a garden, garage, and pool access.
1 / 24
Modern two-story house with solar panels on the roof, large windows, and a well-maintained garden with a stone pathway and various plants.
A modern house with a brown tiled roof and large windows, surrounded by a well-maintained garden and lush greenery, with a scenic mountain backdrop.
CHF 1,895,000.– Premium
3.5 rooms165m² living space
Chemin Boriodaz 44, 1820 Montreux

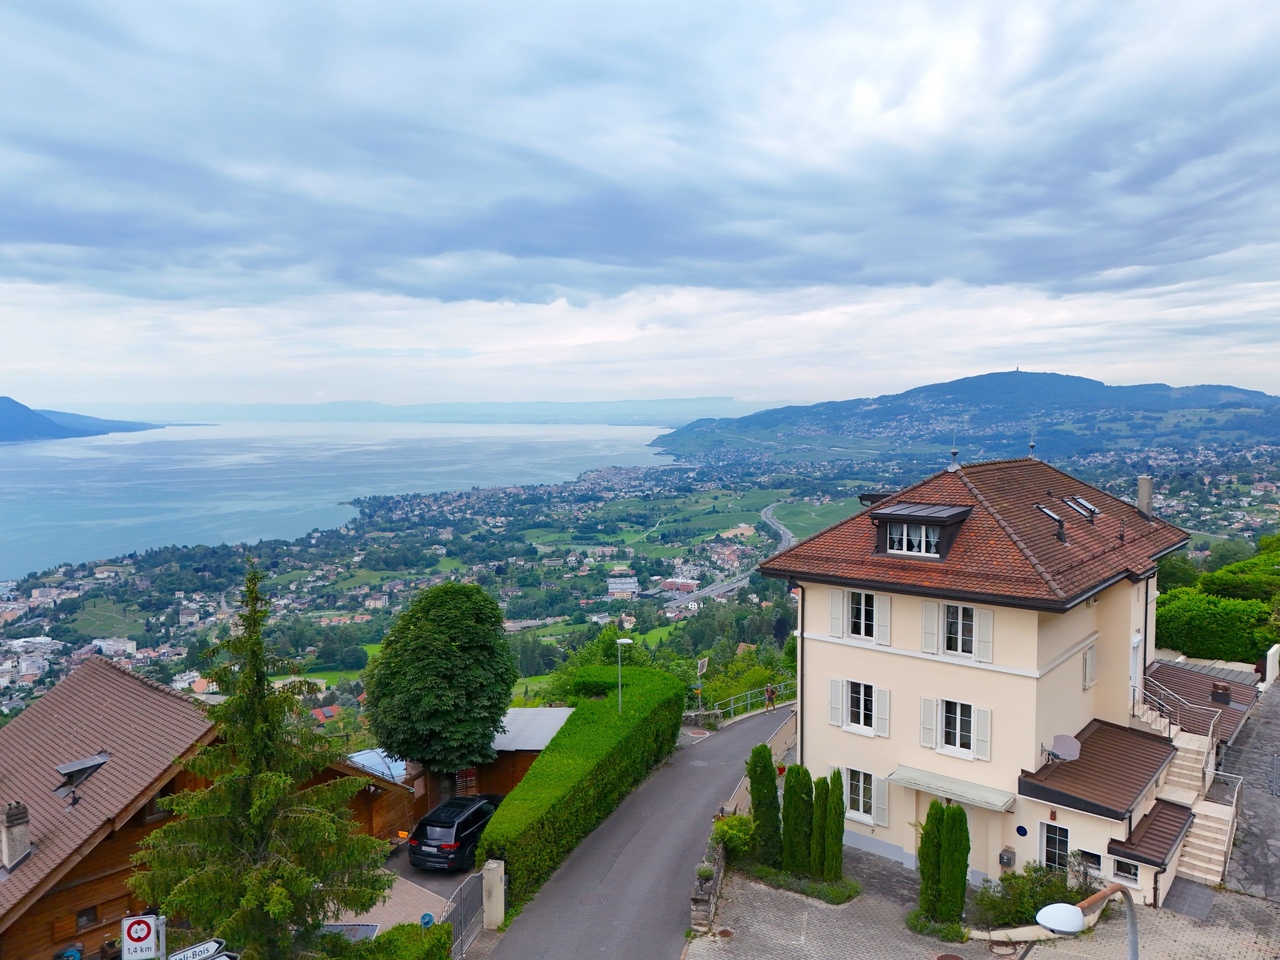
165 m² villa with panoramic view of Lake Geneva — Montreux

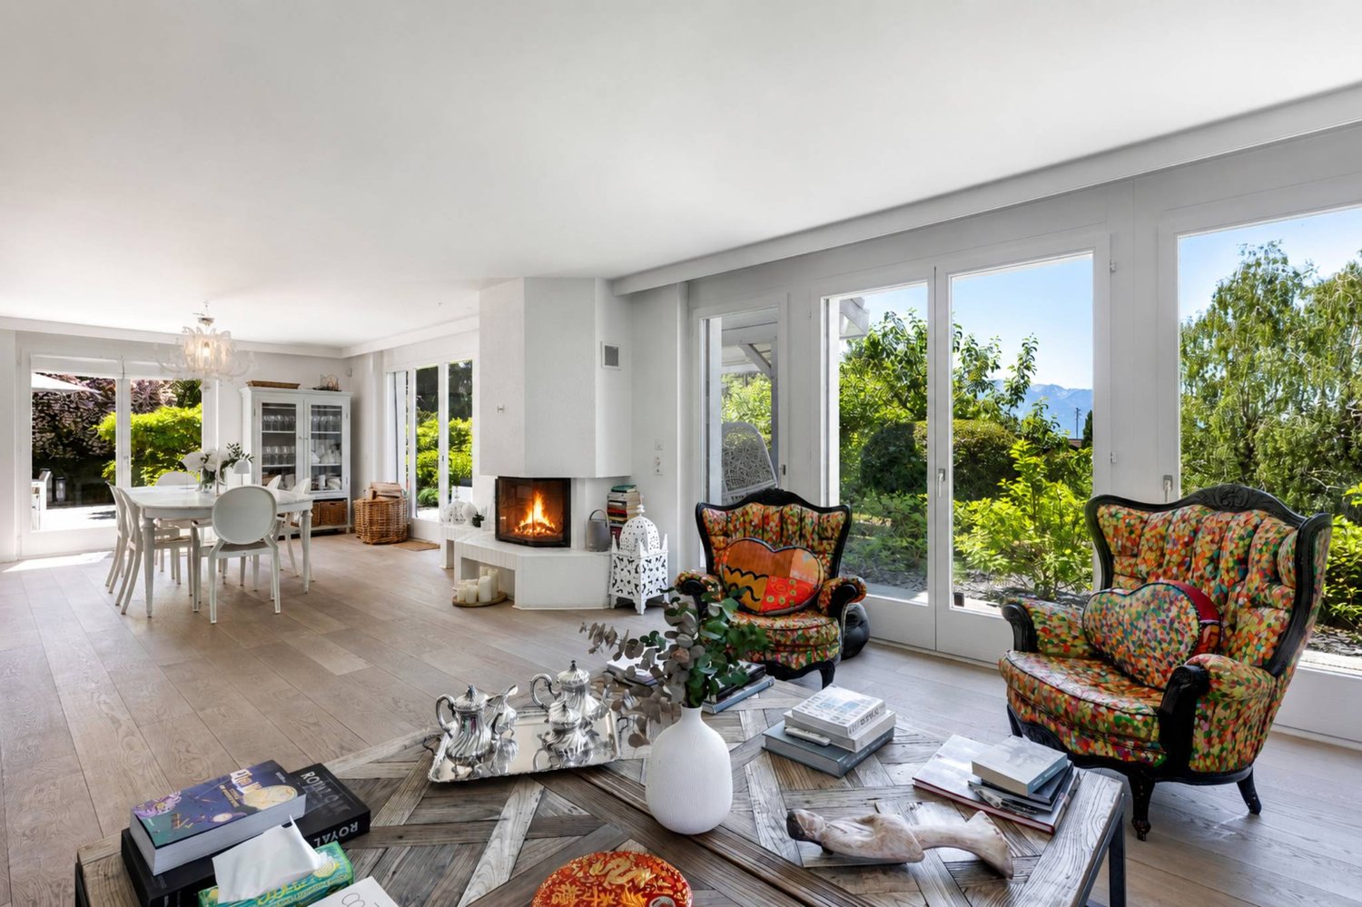
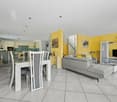
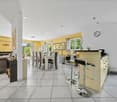
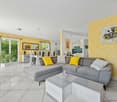
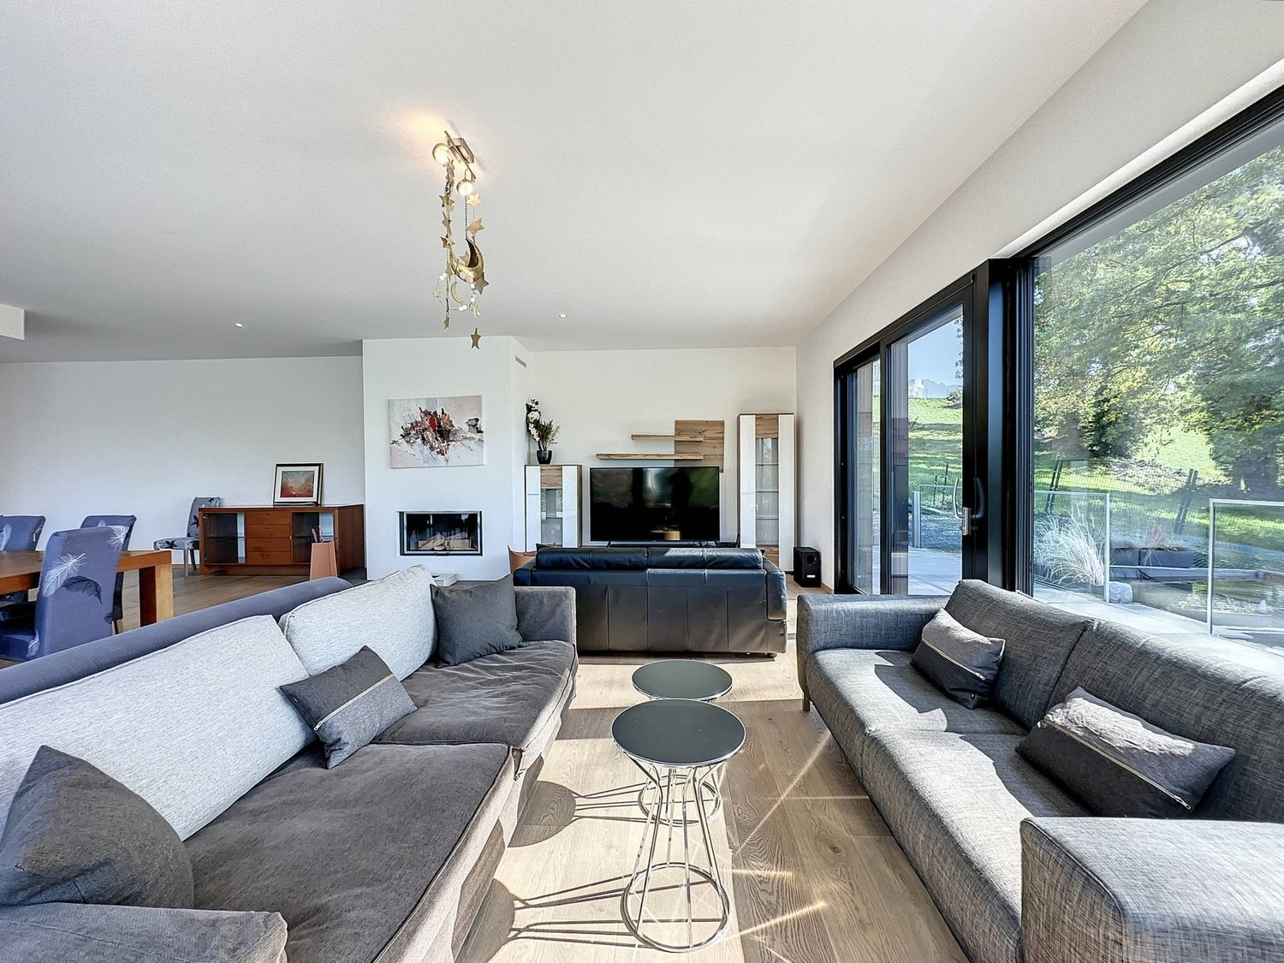
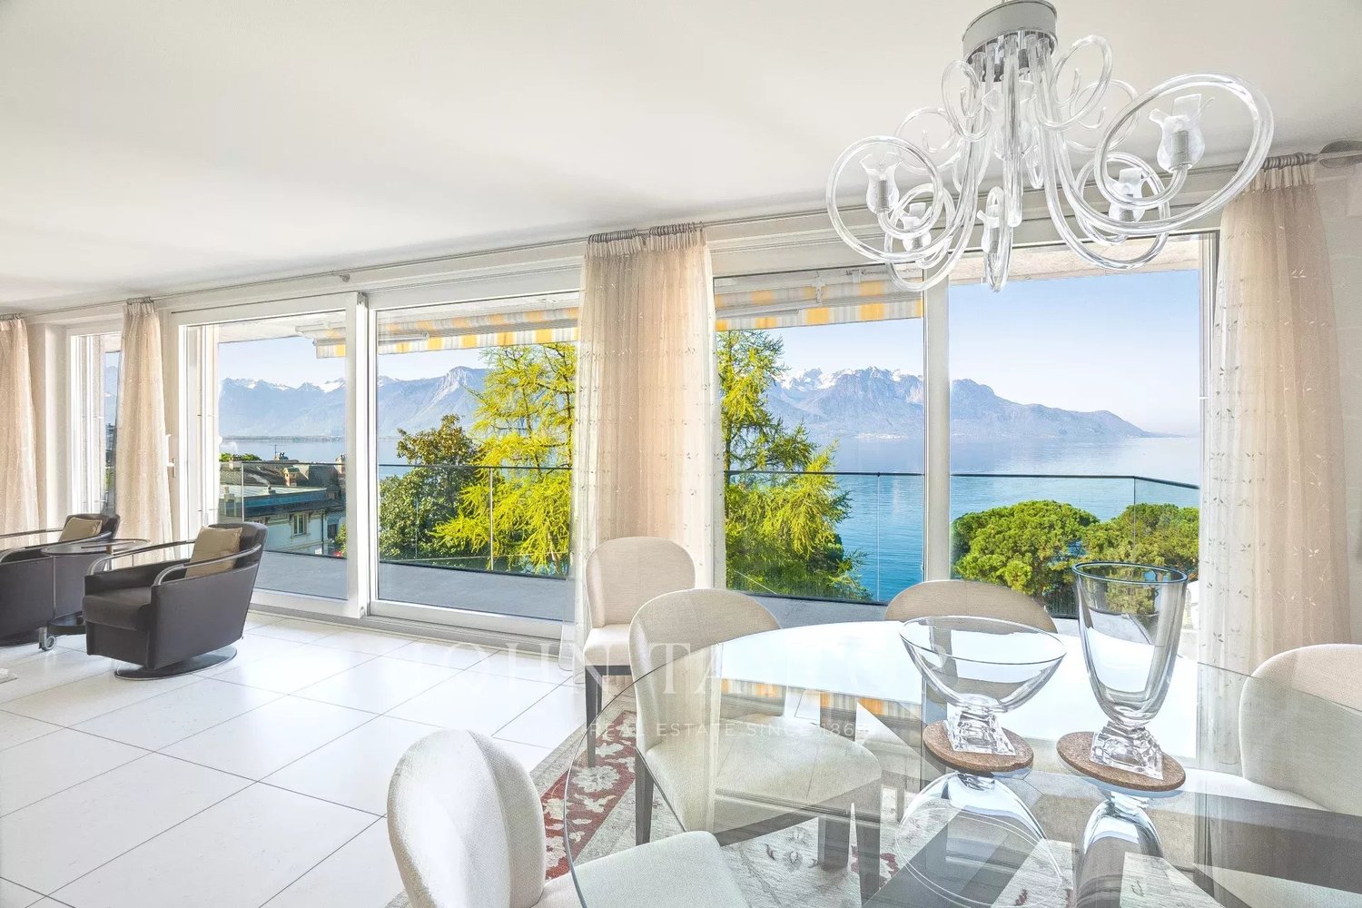
Located on the heights of Montreux, on the Boriodaz path, this semi-detached villa in PPE benefits from a privileged location offering a spectacular panoramic view of Lake Geneva, the Alps, and the Bay of Vevey. A breathtaking view.Entirely renovated with taste in a contemporary and minimalist style, the property offers bright and open spaces designed to fully enjoy the panorama and natural light. The villa has 165 m² of living space, complemented by generous outdoor spaces including several terraces and a private garden of approximately 250 m², with 75 m² of terraces allowing you to enjoy the sun throughout the day.Distribution • Open, fitted kitchen • Dining area / living room • Large, bright living room • Guest toilet • 2 bedrooms on the upper floor, with the possibility of arranging a 3rd (upper floor or basement) • Bathroom / shower • Large, available space of 50 m² • Laundry room • Cellar / pantry • Bathroom / bathtub • Individual garage (50 m²) Exterior The exterior is particularly well-maintained, with several distinct areas: a shaded terrace to the east accessible from the kitchen, a two-level garden oriented south with an unobstructed view, and a garden of pleasure to the north. The property also benefits from direct access to a communal swimming pool with the neighboring condominium.Surfaces • Living area: 165 m² • Basement area: 50 m² • Terraces: 75 m² • Garden: approximately 250 m² • Weighted area: 190 m² Conditions Sale price: CHF 1'895'000.- The villa is delivered renovated: kitchen, bathrooms, floor and walls, basement, technical elements. The property is available immediately.The villa benefits from a calm and peaceful environment, ideal for families. Lake Geneva is in close proximity, offering many leisure opportunities. In summer, the sunshine is generous, perfect for enjoying the garden and balcony.Amenities nearby: • Transportation: Ballallaz bus stop within 6 minutes on foot, Montreux-Collège platform and stop within 6-7 minutes, and Montreux train station within 11 minutes on foot. • Ferry terminal: Montreux, accessible within 13 minutes on foot. • Shopping: A Coop within 12 minutes on foot for daily shopping. • Health: BENU Montreux Gare pharmacy within 11 minutes on foot.

Travel time
-
Keck Stéphane

Keck Stéphane

1 / 13
Keck Stéphane

Keck Stéphane

  • View
CHF 680,000.–
5.5 rooms93m² living space
A Montreux, 1820 Montreux

Chalet in Orgevaux/Montreux

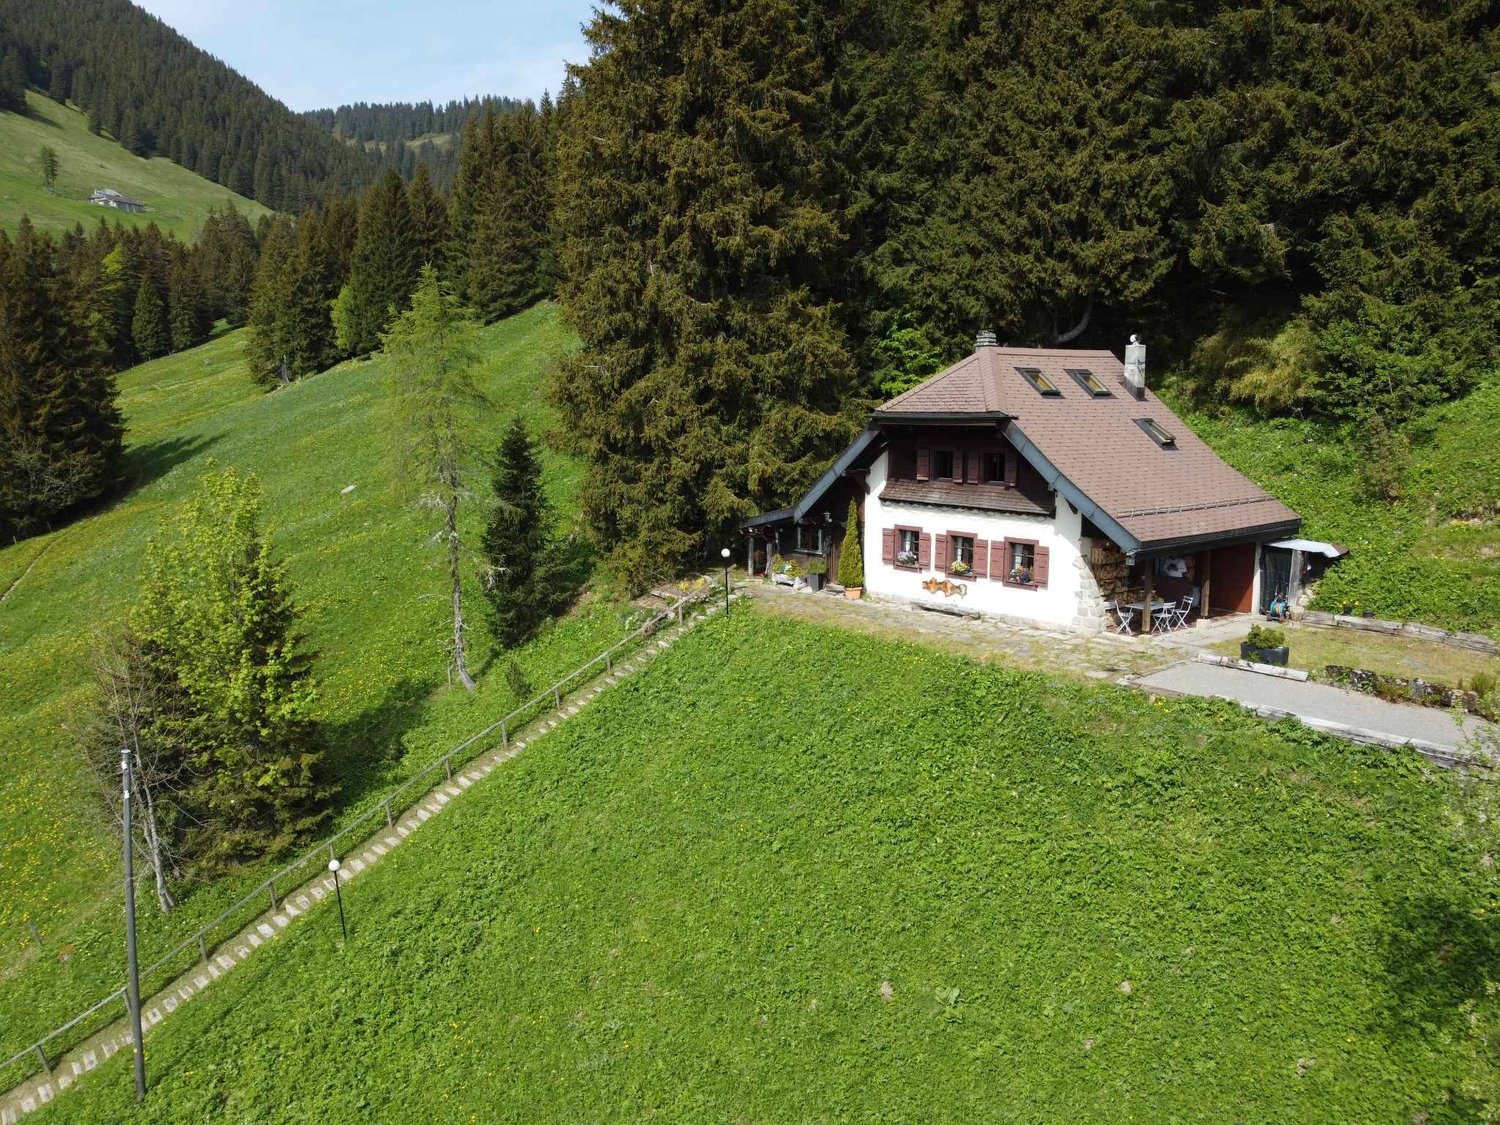
Located in Orgevaux, above the village of Avants, in the commune of Montreux, this charming chalet offers a privileged living environment where calm, serenity, and proximity to nature reign. Situated in a preserved environment, sheltered from any nuisance, this property will seduce lovers of tranquility.Built on a plot of 6'166 m² surrounded by majestic trees, this 5.5-room property of approximately 93 m² of living space benefits from beautiful light throughout the day as well as a pleasant view of the surrounding mountains.Outside, a terrace allows you to fully enjoy the beautiful days in a calm and green environment. The vast wooded land integrates harmoniously into its natural setting and offers a pleasant relaxation space in all seasons.We draw your attention to the fact that access to the chalet is via an external staircase, as visible in the aerial photographDistribution : Ground floor Welcoming entrance hall Living room / dining room with fireplace, ideal for sharing convivial moments with family or friends Recently renovated kitchen A shower room a bedroom/officeFirst floor Three comfortable bedrooms offering calm and intimacyAttic Accessible by a folding ladder, offering a space to be arranged according to your needs: game room, TV corner and relaxation area, space to receive guests or additional sleeping accommodation.
  • View
1 / 14
  • Parking space
  • Balcony / Terrace
  • Garage
  • +3
CHF 2,790,000.–
8.5 rooms260m² living space
1820 Montreux

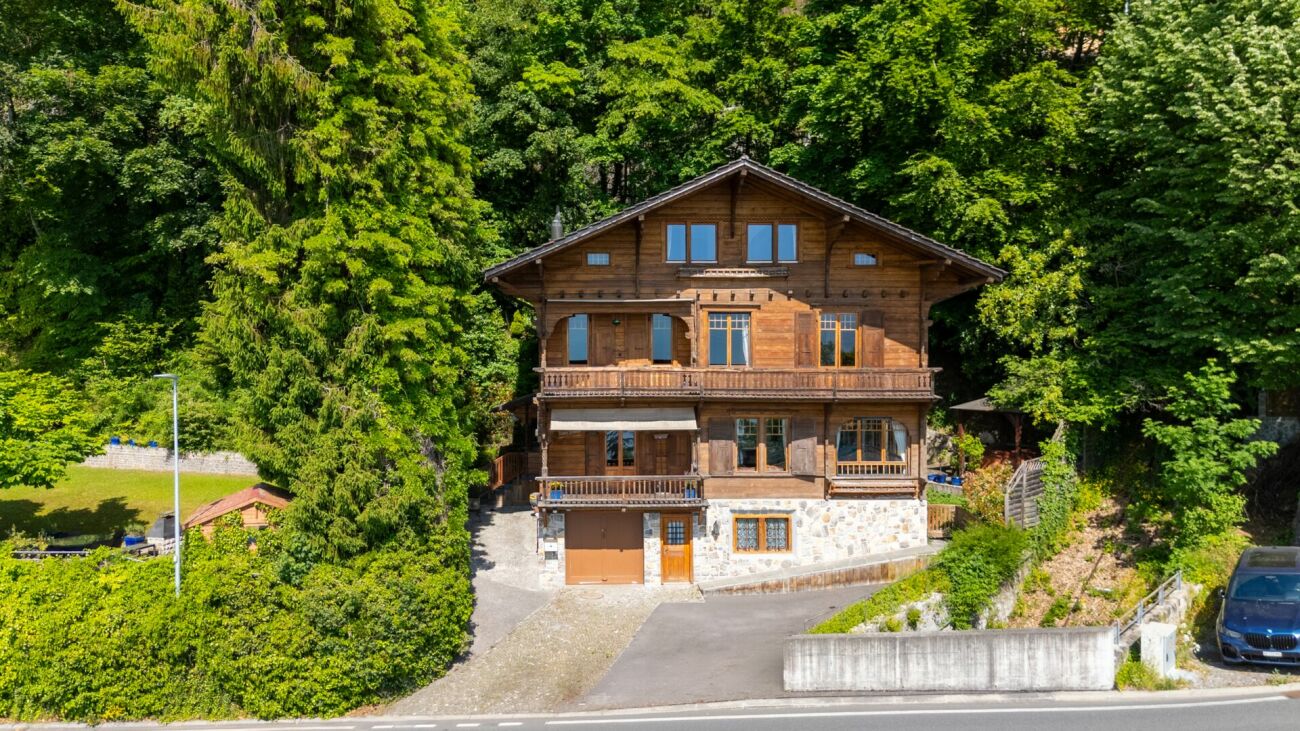
Historic chalet with a breathtaking view of the lake!

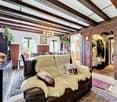
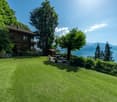
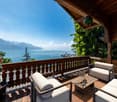
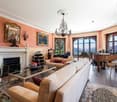
Historic chalet with a breathtaking view of the lake! In the heart of Territet, in a privileged environment between lake and mountains, discover this magnificent historic chalet built in 1910, a rare property charged with history and authenticity. Originally designed for Mr. Ami Chessex, a prominent figure of the Vaud Riviera, this chalet embodies the charm of an era where architecture was designed in respect of noble materials and the surrounding natural environment.Benefiting from a strategic location, the property is situated just 5 minutes from Montreux and the shores of Lake Geneva, while also offering privileged access to the ski resorts and ski areas of the Valais. Geneva is accessible in about an hour, allowing for an ideal balance between quality of life, nature, and proximity to major centers.It is particularly rare to find a historic chalet of this character and in this state of maintenance, so close to Lake Geneva and the center of Montreux. This privileged situation offers an exceptional living environment, combining the tranquility of a green environment with the immediate proximity of amenities, shores, and infrastructure of the Riviera.Built on a superb plot of over 1,800 m², this chalet seduces with its generous volumes, beautiful living areas, and warm atmosphere. The plot, relatively flat and carefully maintained, offers an exceptional living environment with a vast green garden equipped with an automatic irrigation system, as well as a large terrace inviting you to fully enjoy the beautiful summer days with family or friends.From the chalet, the view of Lake Geneva is simply spectacular. Every evening, the property offers magnificent sunsets that sublimate the panorama and create a unique atmosphere.The interior reveals all the character of a historic home: quality materials, authentic elements, woodwork, and period finishes blend harmoniously with a contemporary renovation carried out with care to preserve the soul of the place while offering the comfort of a main residence. The property currently has four large bedrooms, three bathrooms, and a guest toilet. It also presents significant potential for improvement, with the possibility of creating an independent apartment, ideal for accommodating guests, staff, or creating a rental space.Outside, the property benefits from a garage as well as a space allowing for the comfortable parking of three to four additional vehicles.This property is authorized as a secondary residence and the sale to foreign buyers is possible, under certain conditions and in accordance with the applicable legal provisions.

  • Parking space
  • Balcony / Terrace
  • Garage
  • +3
Matthieu Zannier

Matthieu Zannier

1 / 17
Matthieu Zannier

Matthieu Zannier

  • Balcony / Terrace
  • Lake view
  • Mountain view
  • +1
CHF 1,490,000.–
5.5 rooms
Quartier Calme 1, 1820 Montreux

Panoramic view and absolute calm, 5 minutes from the center of Montreux

FULL FILE AVAILABLE UPON REQUESTBrief info: • Area: 130 m² living area - 145 m² - 780 m² land. • 5.5 rooms: 4 bedrooms, 2 bathrooms • Parking: 3 outdoor spaces • Orientation: West • Access to amenities: MOB and Funi within walking distance, offering access to the city center in a few minutes • Ecology and energy savings: PAC + Solar panels + Battery = low charges • Outdoor spaces: Tree-lined garden, pleasant terraces. • Bonus: A breathtaking view from all rooms ------------------------------------------------Nestled in the heights of Montreux, in the sought-after village of Glion, this charming semi-detached house offers a rare living environment where tranquility, nature, and proximity to the city come together. Here, you enjoy a calm and green environment, while being only a few minutes away from Montreux thanks to MOB and Funi.Nature lovers will be delighted by the numerous hikes and walks accessible directly from the village, while amenities are just a few minutes away.------------------------------------------------You will particularly appreciate: • Its calm and green environment • Its panoramic lake and mountain view • Its outdoor spaces: 2 pleasant terraces and a tree-lined garden. • Its energy-efficient renovation: PAC, Solar panels, Battery... • Its low charges. • Its numerous bedrooms: ideal for a family. • Its "turnkey" condition: thanks to a renovation over the years. • The proximity to public transportation (MOB, Funi) • The center of Montreux is 5 minutes away by car, 13 minutes by public transportation

  • Balcony / Terrace
  • Lake view
  • Mountain view
  • +1
Travel time
-
Tschannen David

Tschannen David

1 / 13
Tschannen David

Tschannen David

  • Parking space
  • Garage
CHF 2,480,000.–
7.5 rooms230m² living space
A Montreux, 1820 Montreux

Elegant contemporary property with panoramic views of Lake Geneva

Nestled in the heights of Montreux, in the sought-after Chailly district, this elegant 7.5-room semi-detached house benefits from a privileged residential environment and offers a superb panorama of Lake Geneva and the Alps.With approximately 270 m² of usable space spread over three levels, this property offers generous, light-filled volumes as well as high-quality amenities. Each space has been designed to combine elegance, comfort, and functionality.The main living area benefits from large openings and direct access to a generous south-facing terrace. The fully equipped contemporary kitchen opens onto the dining area and extends into the private garden, offering a beautiful continuity between indoors and outdoors.The sleeping area includes several comfortable bedrooms, including a parental suite with a private balcony. The top level accommodates a private cinema space, ideal for relaxation moments.Outside, the property has two terraces totaling 48 m², a balcony of approximately 10 m², and a tree-lined garden. A double garage, several storage spaces, a technical room, and up to three outdoor parking spaces complete the ensemble.The house also benefits from modern and efficient equipment: a 10.5 kW photovoltaic system, solar hot water production, air/water heat pump, air conditioning, domotics, security system with cameras, and an electric vehicle charging station.A particularly accomplished contemporary property, combining comfort, energy efficiency, modern technologies, and spectacular views, just a few minutes from the center of Montreux.SALE AUTHORIZED TO NON-RESIDENT FOREIGNERS

  • Parking space
  • Garage
Julien Schneider

Julien Schneider

1 / 13
Julien Schneider

Julien Schneider

  • Balcony / Terrace
  • View
CHF 9,500,000.–
20 rooms800m² living space
Jongny CH, 1820 Jongny

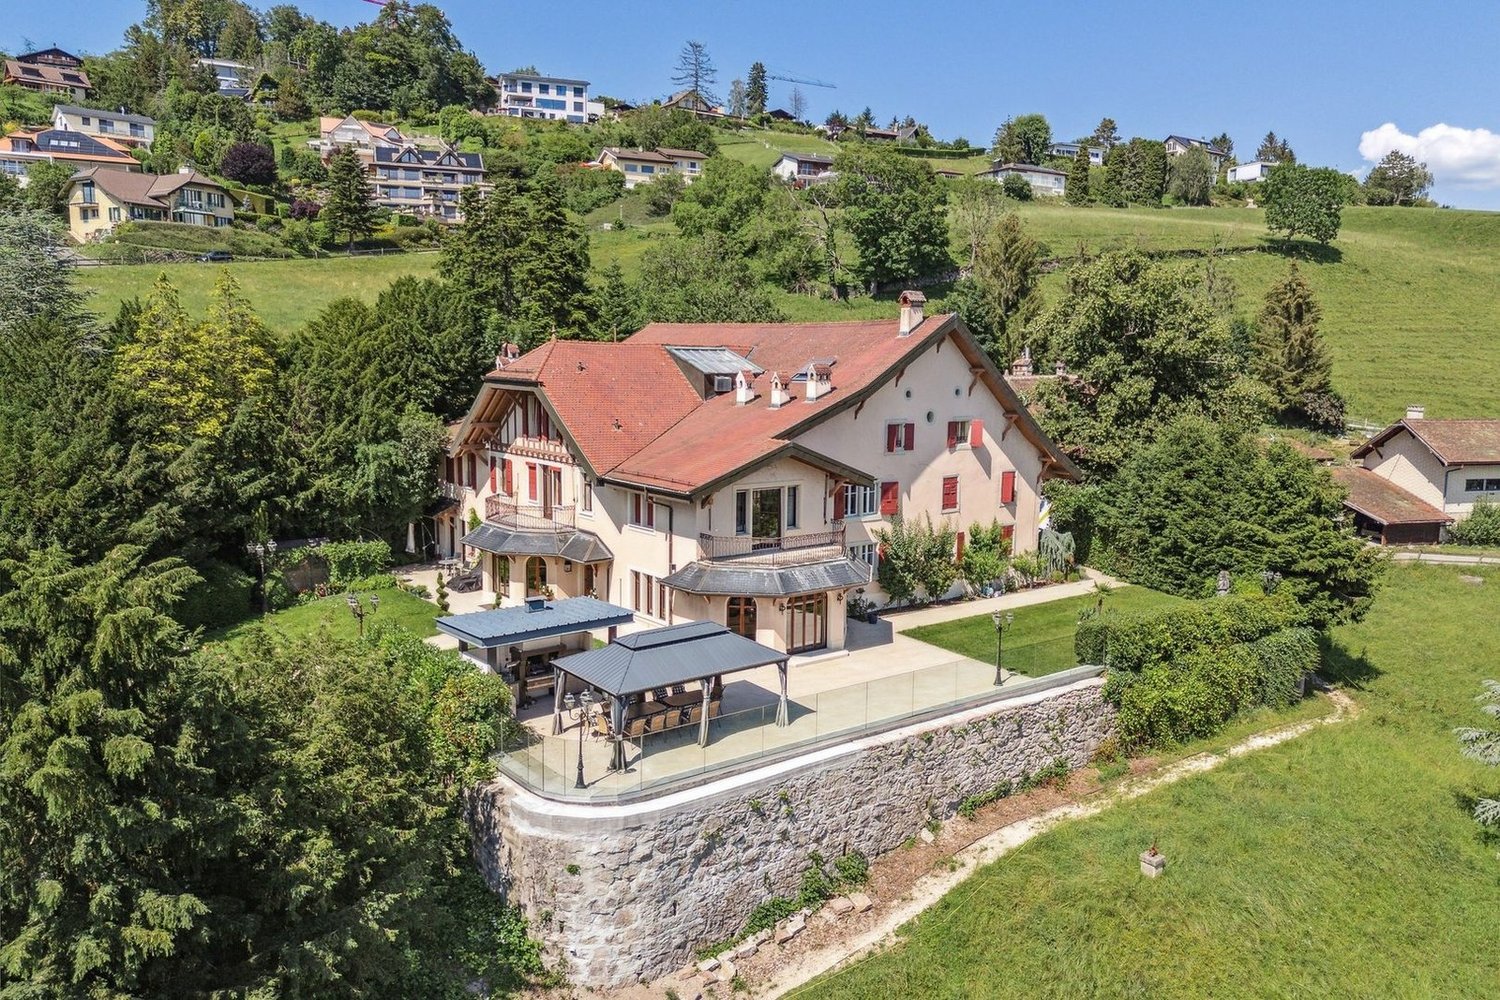
Unique! Magnificent estate in the heart of a green park

This character property is located in the village of Jongny, a small town near Vevey that overlooks the Lavaux vineyards, a UNESCO World Heritage Site, and offers all the desired amenities such as schools, shops, restaurants, and post office. It offers an exceptional panorama with an unobstructed view of the lake and the surrounding mountains. Thanks to its prime location, you can move around easily. A bus stop allowing you to reach Vevey is located in the immediate vicinity of the property. The various highways serving Geneva or Valais are only 8 minutes from this one.Built on a plot of over 20,000 m² beautifully treed, this property of approximately 800 m² of living space offers an idyllic and green environment. A magnificent barn dating from 1732, with impressive volumes on three levels, is a true reception room. Equipped with a car lift and a lift with direct access to the accommodation, it is perfectly suited for exhibitions and all types of events.In this old building, three new apartments have been created. The first, a 3.5-room duplex in the attic, has two bathrooms and a fitted kitchen. A studio located on the first floor and facing south is fully equipped. Finally, a 2.5-room apartment, also facing south, is located on the ground floor.The main house, built in 1906 to integrate harmoniously with the barn, spans three levels. Offering high-quality amenities, it elegantly combines the charm of the old with modern amenities. Meticulously maintained, the property has undergone significant enhancement work, ensuring optimal comfort and a refined atmosphere.The property also benefits from an outbuilding, used as an artist's studio and exhibition space, in addition to its residential space.It is worth noting that the property is accessible by two private access paths with two outdoor parking spaces and a secure garage for everyday vehicles.This exclusive property benefits from an exceptional atmosphere and will seduce you with its many advantages during your visit.

  • Balcony / Terrace
  • View
Alexandra Dutheil

Alexandra Dutheil

1 / 13
Alexandra Dutheil

Alexandra Dutheil

  • Parking space
CHF 3,900,000.–
10 rooms440m² living space
1820 Montreux

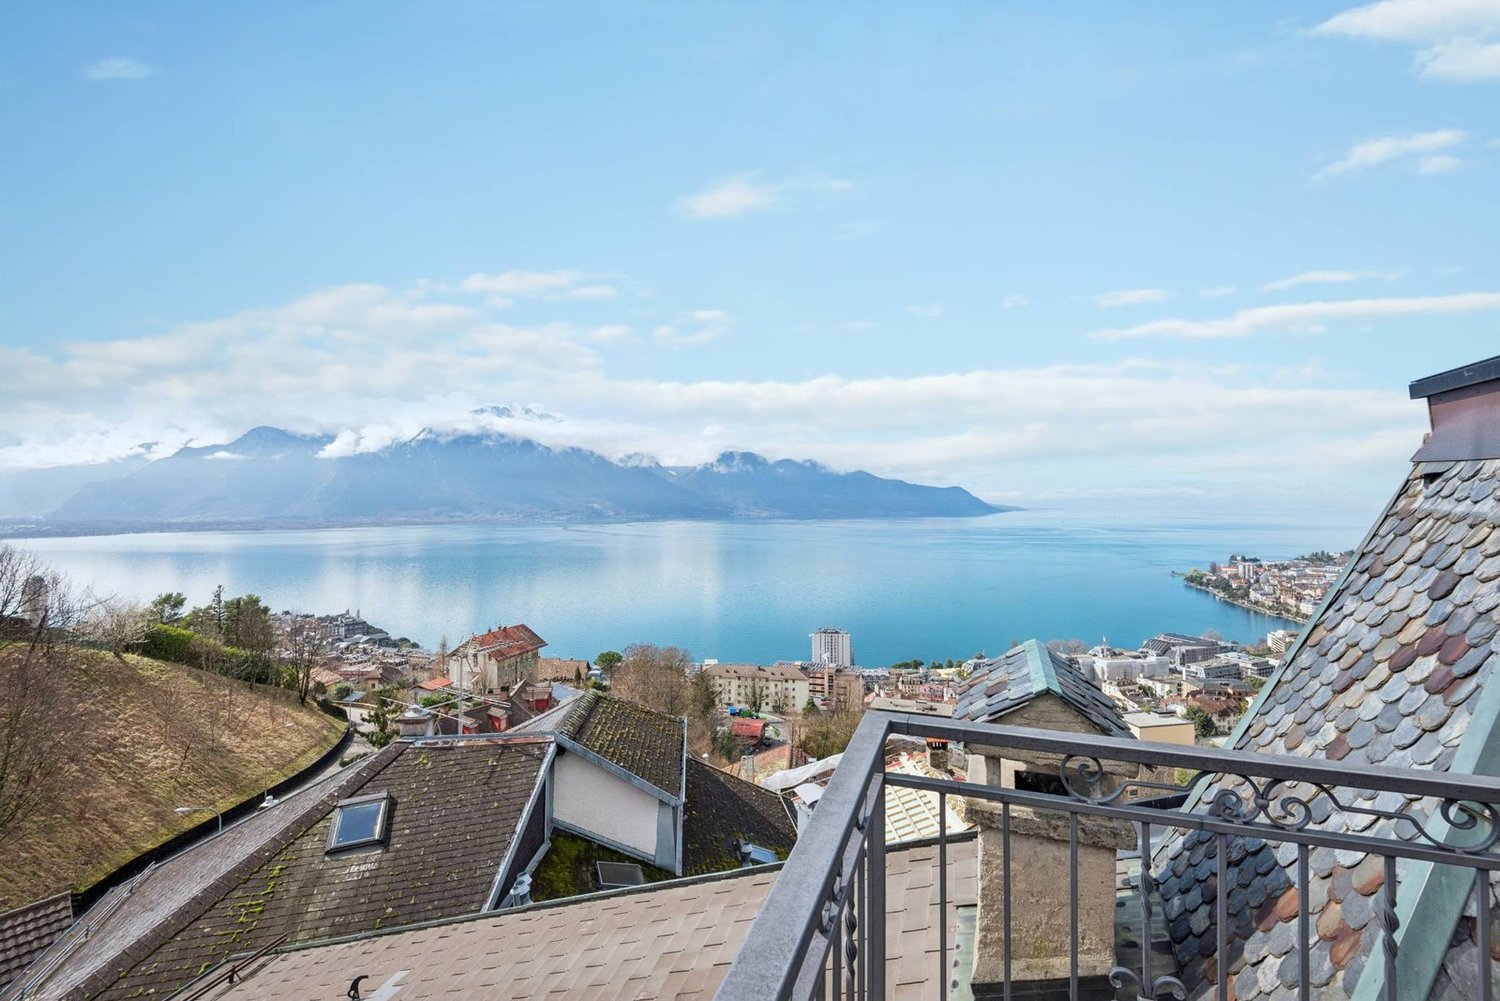
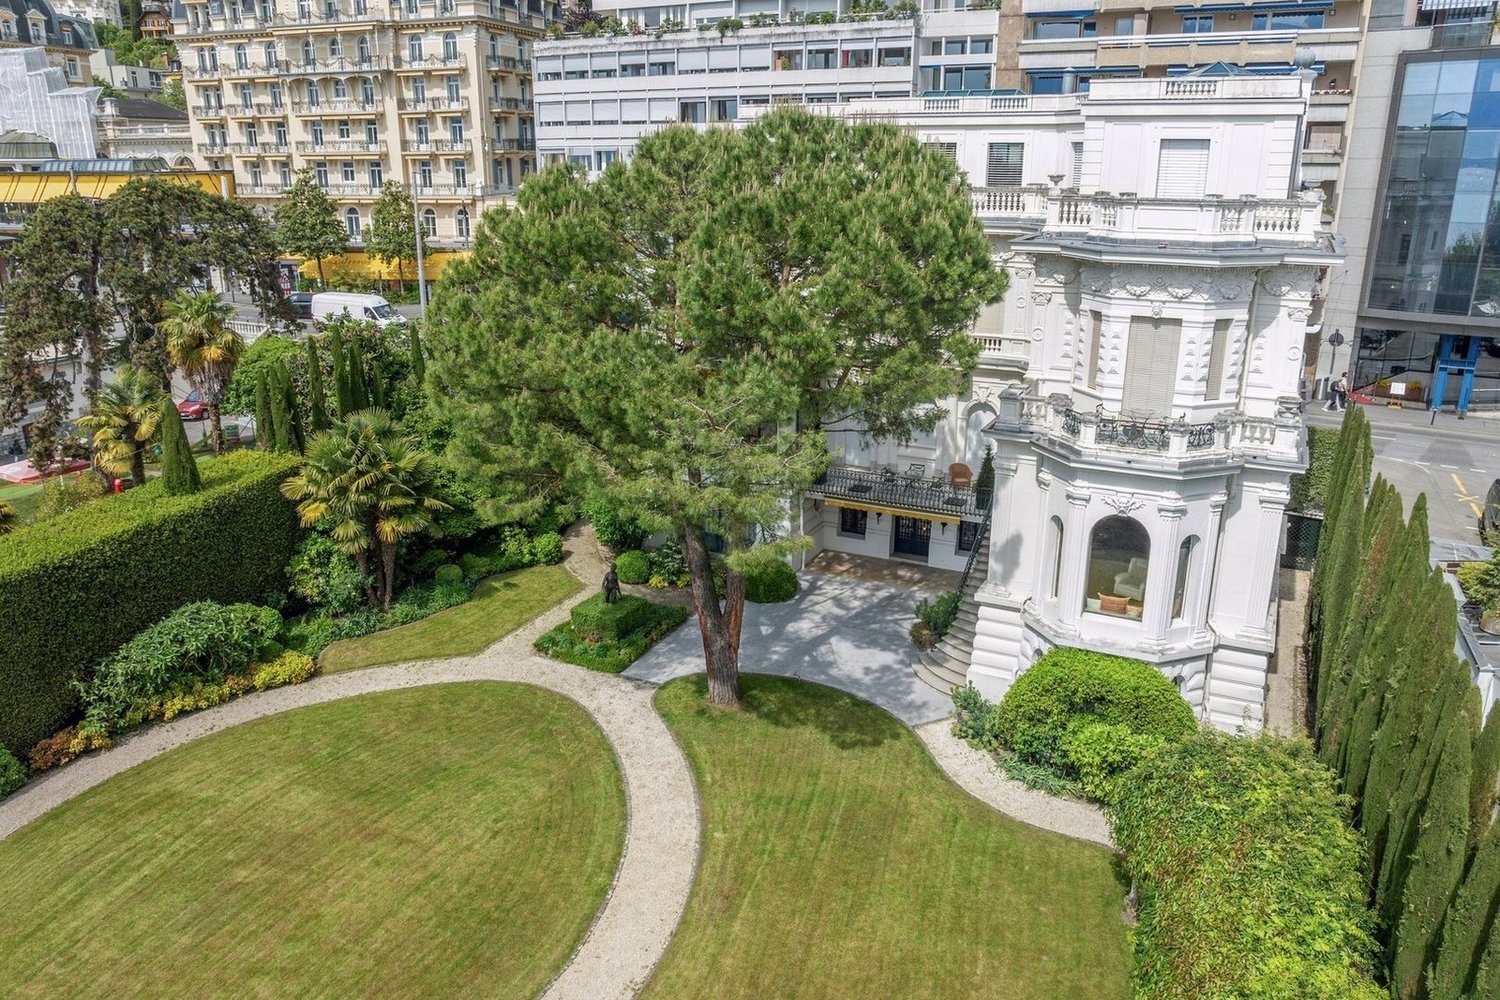
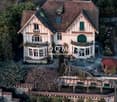
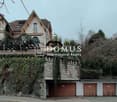
EXCLUSIVE! Master villa with panoramic views of Montreux

Axihome is pleased to present to you, in Exclusivity, this ancient hotel of character subtly transformed into an exceptional master villa. This unique property embodies timeless elegance and the art of living of the Swiss Riviera. Behind its visible stone walls, it reveals remarkable volumes bathed in light, sublimated by a vast panoramic terrace offering an absolutely breathtaking view of Lake Geneva. A true haven of peace, the property has welcomed over the decades a prestigious clientele, including artists and personalities of the legendary Montreux Jazz Festival, who came to seek discretion, serenity, and well-being.The property stands out today with a rare configuration, composed of three communicating apartments, accessible by two independent entrances, allowing great freedom of use and a first-rate patrimonial enhancement.The main apartment, deployed from the basement to the first floor, offers a noble and fluid distribution. The reception areas on the ground floor, designed to welcome with elegance, are arranged around a vestibule, a guest toilet, a spacious living room, and a dining room with generous proportions, extended by a professional kitchen and a pantry. The ensemble opens onto spectacular exteriors: a covered terrace with a flat garden overlooking a grandiose and perfectly unobstructed panorama of Lake Geneva.On the floor, two refined suites with balcony each have their private bathroom, one with shower, the other with bathtub, both benefiting from an impregnable view of the lake and the Alpine reliefs.The second level accommodates an independent apartment with particularly generous volumes dominating an exceptional landscape, embracing Lake Geneva and the emblematic Dents du Midi. Composed of a large living area with open kitchen, a spacious bedroom en suite with bathtub, as well as another shower room with WC. In the attic, a third apartment with an intimate charm proposes two bedrooms, one of which is en suite with a bathtub, a small kitchen, and a shower room, in a warm and confidential atmosphere, always oriented towards this unique panorama.Designed to evolve according to the most demanding projects, the property offers a remarkable potential for transformation. The two exterior accesses easily allow high-standing transformations. An overflow pool could be ideally positioned in extension of the terrace, coming to sublimate this natural belvedere, creating one of the most spectacular views of the region. A garden house could be reinterpreted as a pool house (water and electricity already connected), while a heated veranda extension of about 100 m² would allow to amplify the living areas even more. At the entrance, the elegant layout of several elevator garages for cars Cardok (underground for 4 cars) preserves aesthetics while ensuring optimal comfort.Note that this property is accessible to acquisition exclusively as a main residence or through a corporate structure, thus offering a framework...

  • Parking space

Suggested properties for you based on search results