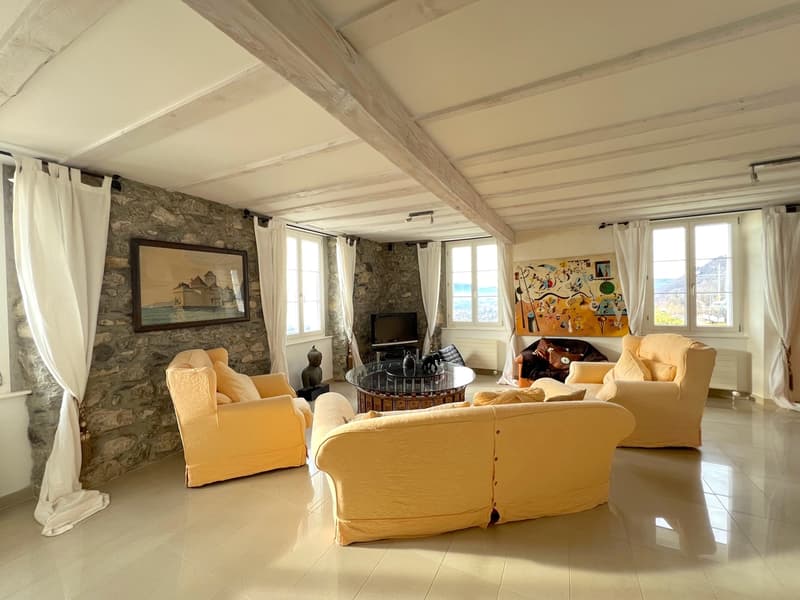
"EXCLUSIVE! Master villa with panoramic views of Montreux"
Purchase price
CHF 3,900,000.–
Notify on price drop
Rooms
10
Living space
440 m2
Location
1820 MontreuxCosts
- Purchase price:
- CHF 3,900,000.–
- Notify on price drop
Main information
- Available from:
- By agreement
- Type:
- Single house
- No. of rooms:
- 10
- Surface living:
- 440 m2
- Land area:
- 1254 m2
- Volume:
- 1772 m3
- Last refurbishment:
- 2024
- Year built:
- 1810
Features and furnishings
With a summer house
Parking space
Documents (0)
Description
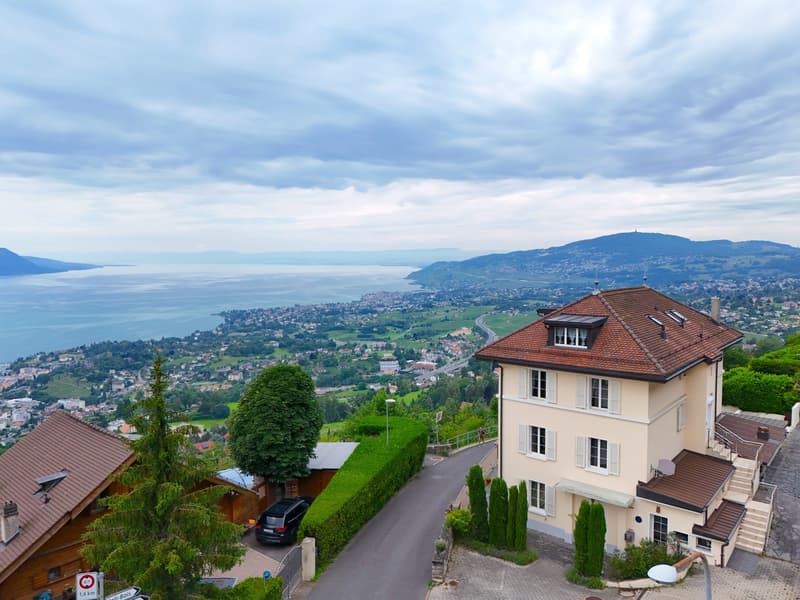
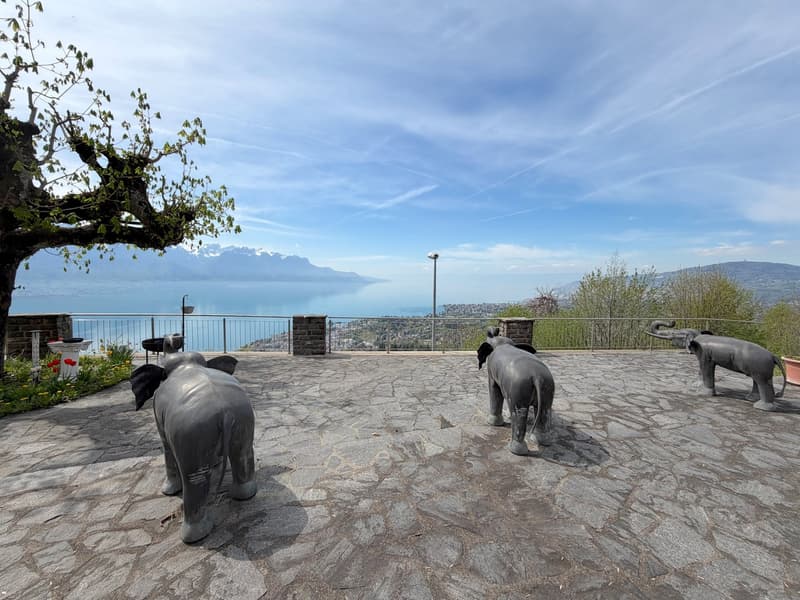
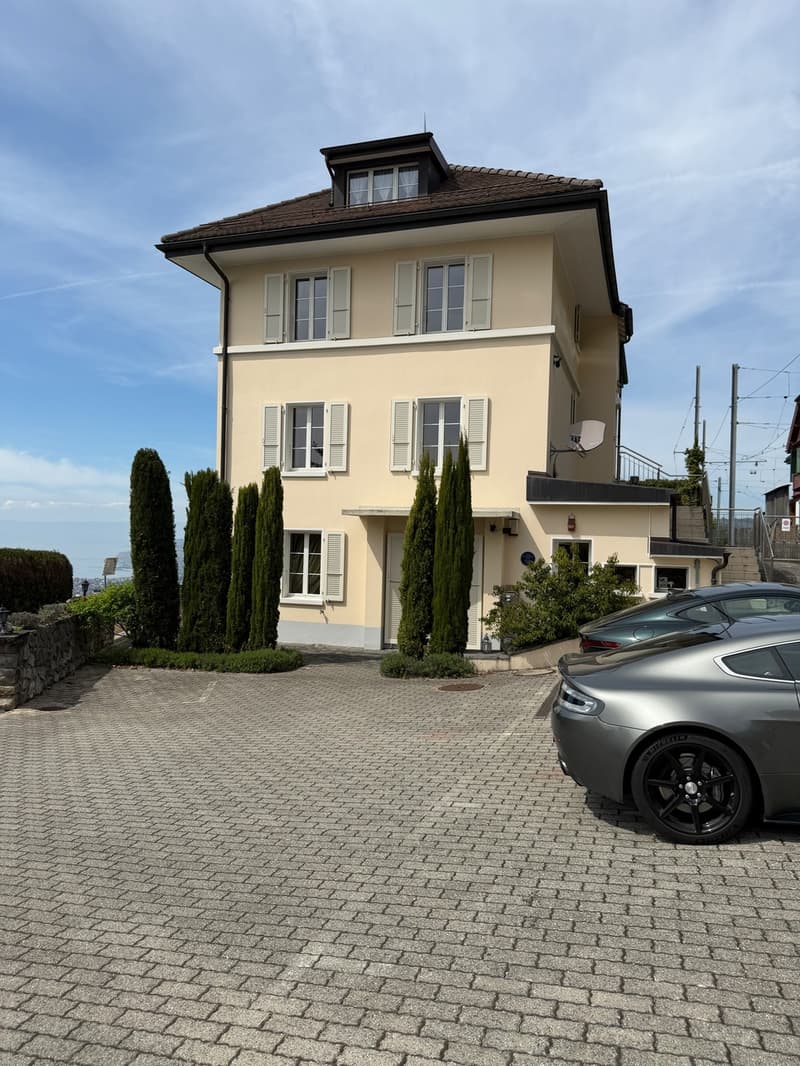
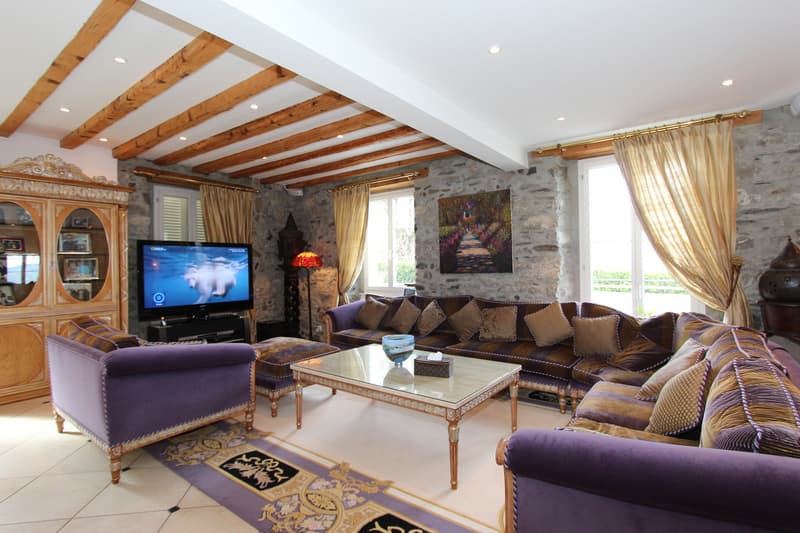
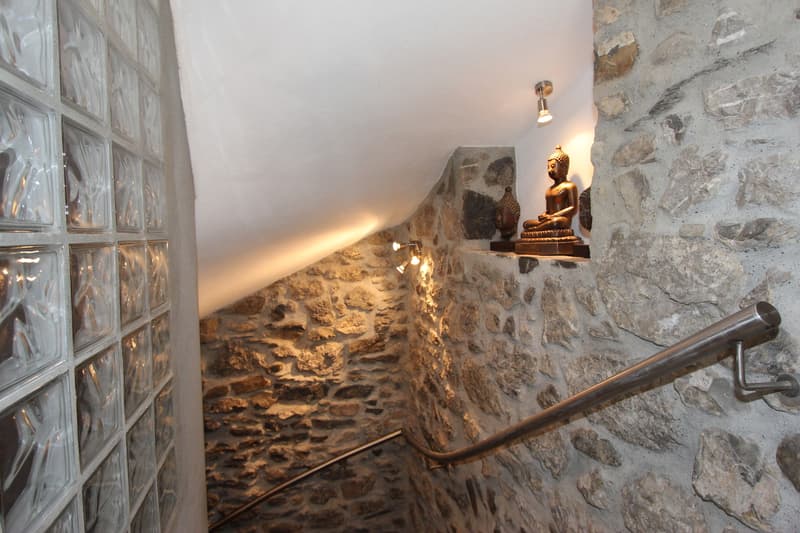
Axihome is pleased to present to you, in Exclusivity, this ancient hotel of character subtly transformed into an exceptional master villa. This unique property embodies timeless elegance and the art of living of the Swiss Riviera. Behind its visible stone walls, it reveals remarkable volumes bathed in light, sublimated by a vast panoramic terrace offering an absolutely breathtaking view of Lake Geneva.
A true haven of peace, the property has welcomed over the decades a prestigious clientele, including artists and personalities of the legendary Montreux Jazz Festival, who came to seek discretion, serenity, and well-being.
The property stands out today with a rare configuration, composed of three communicating apartments, accessible by two independent entrances, allowing great freedom of use and a first-rate patrimonial enhancement.
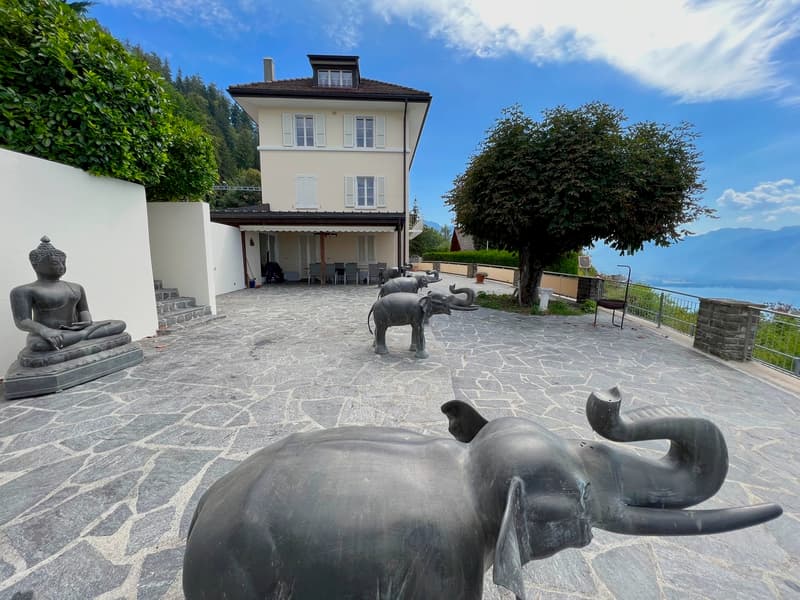
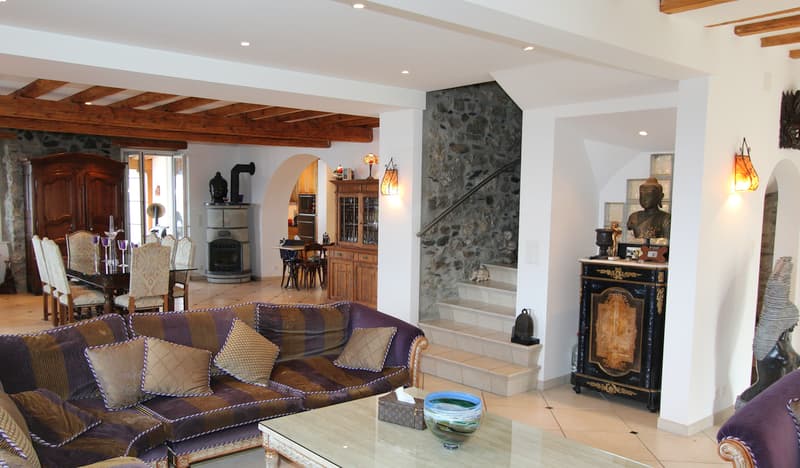
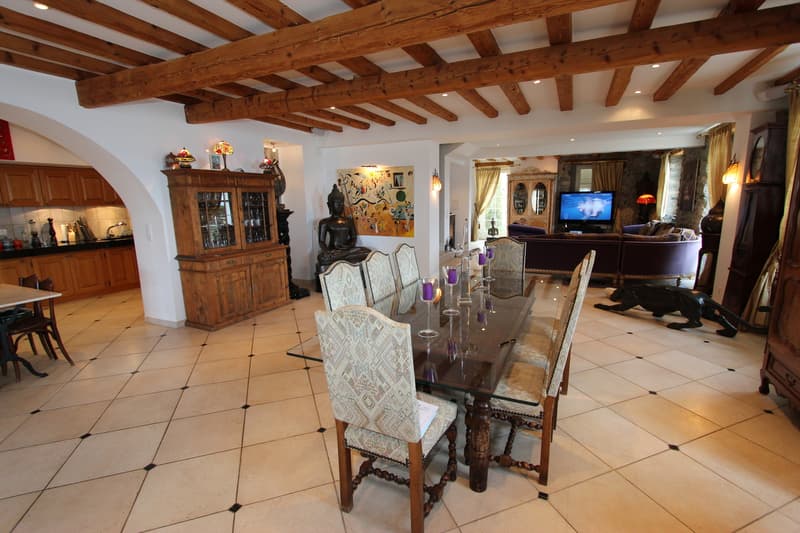
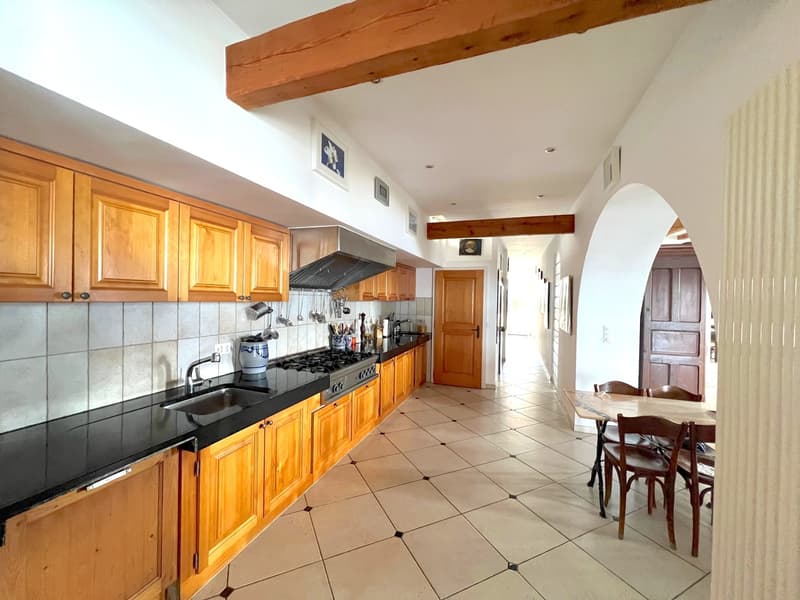
The main apartment, deployed from the basement to the first floor, offers a noble and fluid distribution. The reception areas on the ground floor, designed to welcome with elegance, are arranged around a vestibule, a guest toilet, a spacious living room, and a dining room with generous proportions, extended by a professional kitchen and a pantry. The ensemble opens onto spectacular exteriors: a covered terrace with a flat garden overlooking a grandiose and perfectly unobstructed panorama of Lake Geneva.
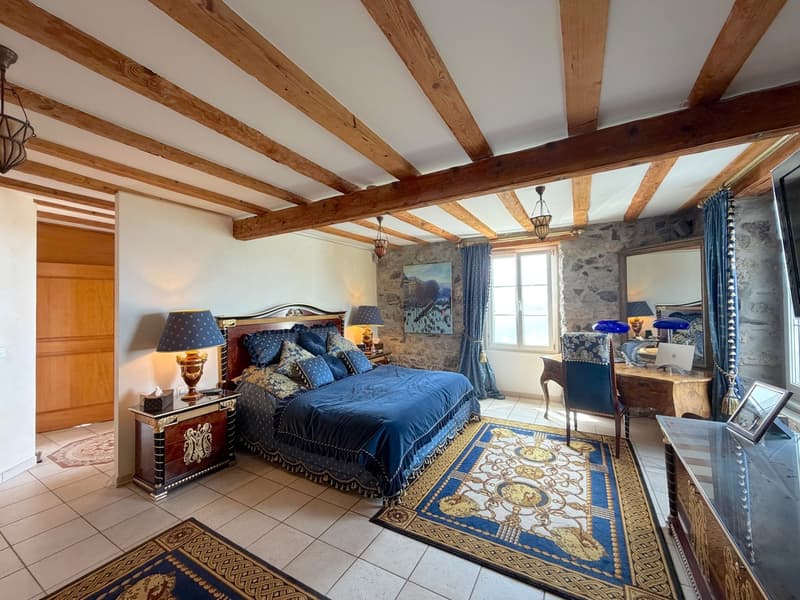
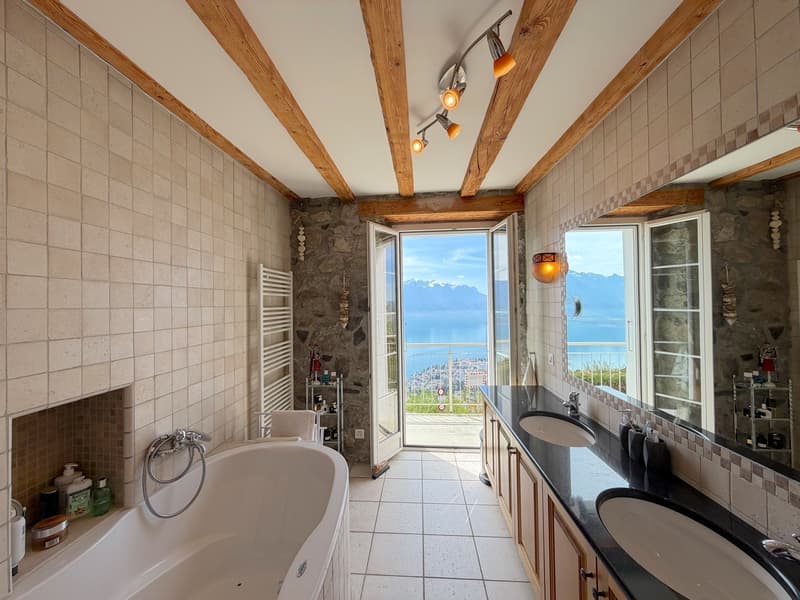
On the floor, two refined suites with balcony each have their private bathroom, one with shower, the other with bathtub, both benefiting from an impregnable view of the lake and the Alpine reliefs.
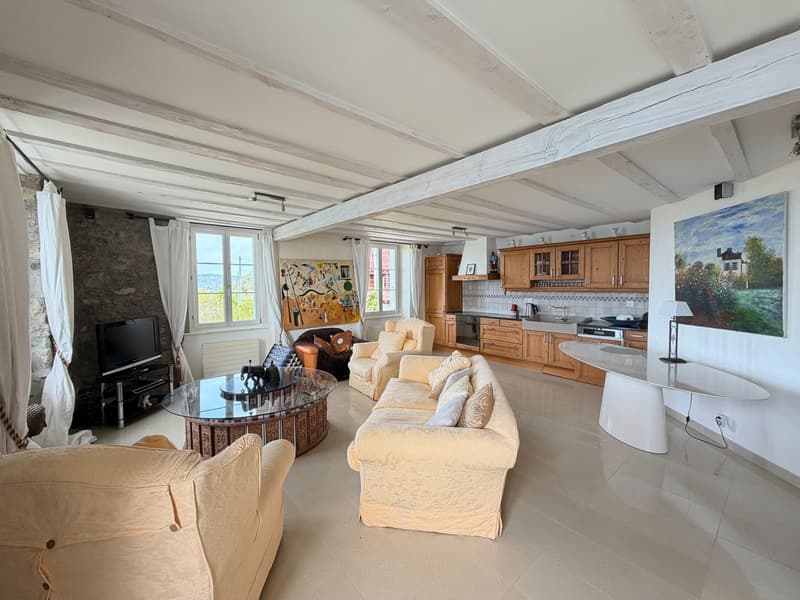
The second level accommodates an independent apartment with particularly generous volumes dominating an exceptional landscape, embracing Lake Geneva and the emblematic Dents du Midi. Composed of a large living area with open kitchen, a spacious bedroom en suite with bathtub, as well as another shower room with WC.
In the attic, a third apartment with an intimate charm proposes two bedrooms, one of which is en suite with a bathtub, a small kitchen, and a shower room, in a warm and confidential atmosphere, always oriented towards this unique panorama.
Designed to evolve according to the most demanding projects, the property offers a remarkable potential for transformation.
The two exterior accesses easily allow high-standing transformations. An overflow pool could be ideally positioned in extension of the terrace, coming to sublimate this natural belvedere, creating one of the most spectacular views of the region. A garden house could be reinterpreted as a pool house (water and electricity already connected), while a heated veranda extension of about 100 m² would allow to amplify the living areas even more.
At the entrance, the elegant layout of several elevator garages for cars Cardok (underground for 4 cars) preserves aesthetics while ensuring optimal comfort.
Note that this property is accessible to acquisition exclusively as a main residence or through a corporate structure, thus offering a framework...
Mortgage Calculator
From dream house to home ownership: the mortgage calculator can help you estimate the affordability of this property.

Free
Unlock the full experience
Sync your favourites, manage search alerts, and access all your important services seamlessly across devices. Create your free account for a personalized home search!


Alexandra DutheilManager & Courtière certifiée USPI
- Listing ID
- 4003480623
- Object ref.
- 6173281