"SEMI-DETACHED VILLA 4.5 ROOMS FOR SALE ? SAILLON"
Purchase price
CHF 840,000.–
Notify on price drop
Rooms
4.5
Living space
123 m2
Location
1913 SaillonCosts
- Purchase price:
- CHF 840,000.–
- Notify on price drop
Main information
- Available from:
- By agreement
- Type:
- Row house
- No. of rooms:
- 4.5
- Surface living:
- 123 m2
- Year built:
- 2020
Features and furnishings
View
Documents (0)
Description
SEMI-DETACHED VILLA 4.5 ROOMS FOR SALE ? SAILLON
Located in a quiet and carefully designed residential area in Saillon, this semi-detached villa with 4.5 rooms, built in 2020, offers a modern, comfortable, and peaceful living environment. With an area of approximately 123 m², it is spread over two levels and benefits from beautiful brightness as well as pleasant room volumes.
The property is part of a set of four semi-detached villas, ideally located on the edge of an agricultural area. This location allows you to enjoy an open environment with orchards and green paths nearby, while also benefiting from a pleasant residential setting.
DESCRIPTION
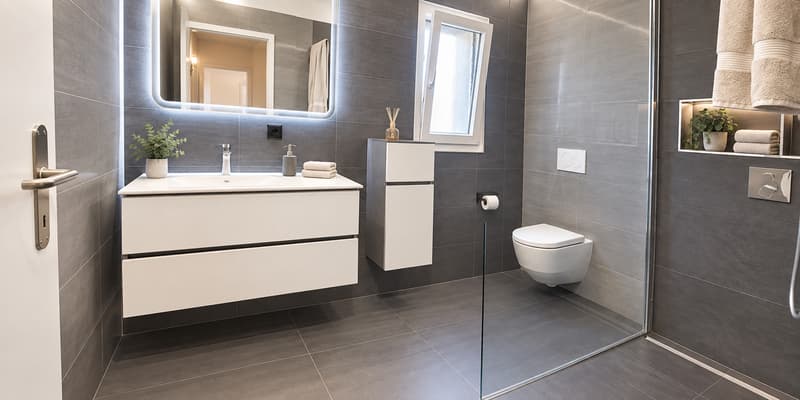
The entrance has a built-in closet as well as a functional area with a bathroom with shower and toilet. A space is also provided for accommodating washing and drying machines.
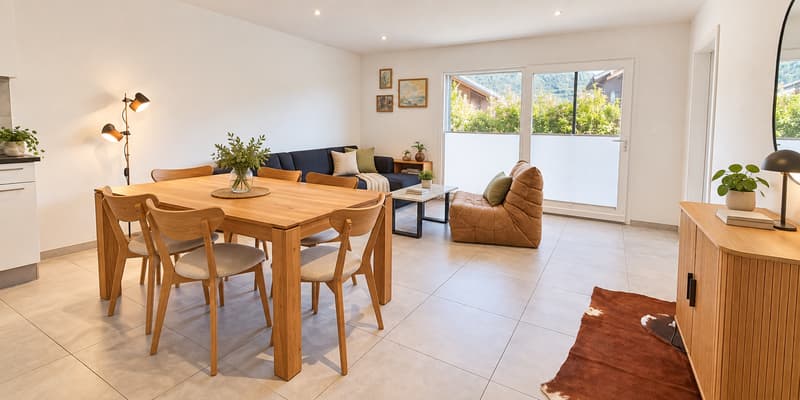
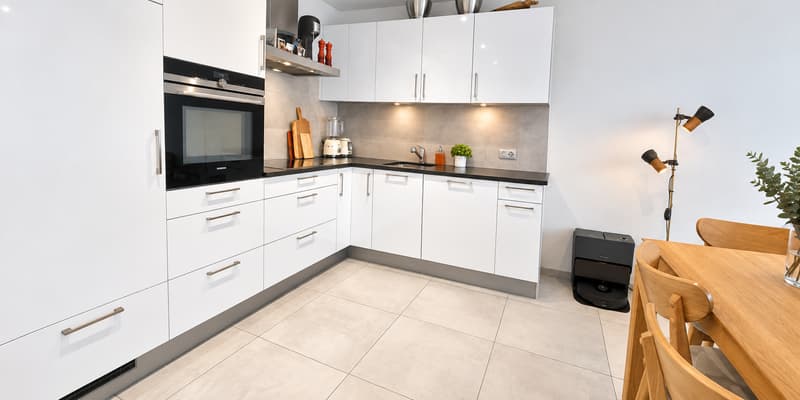
The ground floor is centered around a fully equipped open kitchen, with a utility room offering additional storage space, and a bright living room that directly accesses the terrace and private garden of approximately 43m2.
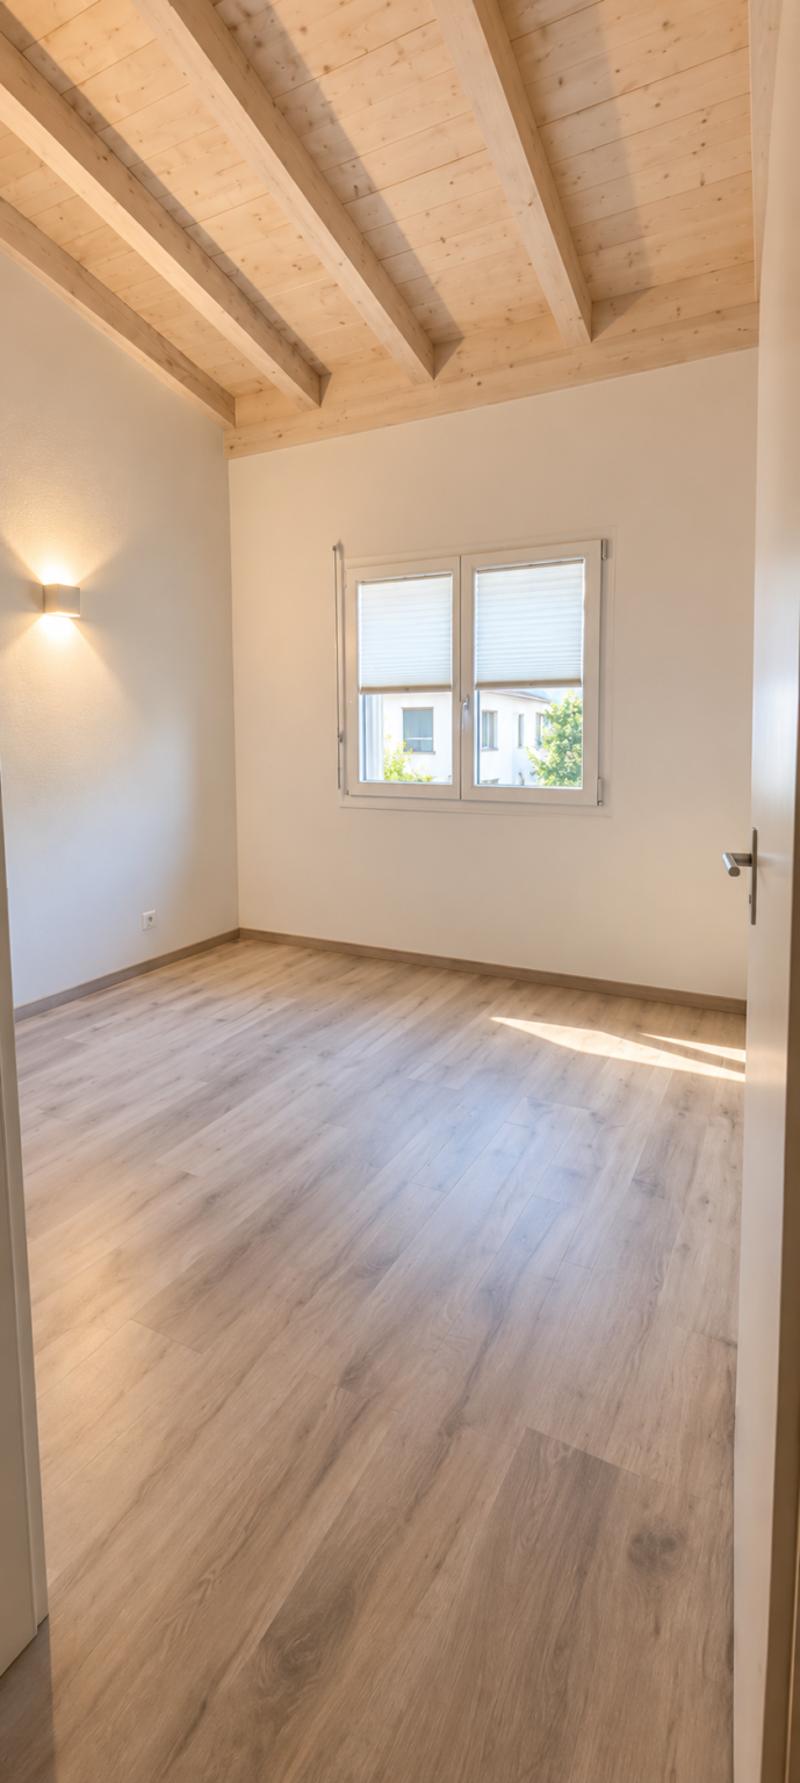
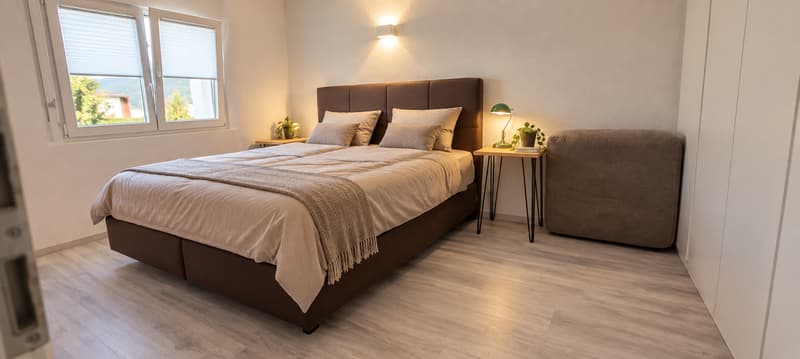
On the upper floor are three bedrooms, each equipped with built-in closets, as well as a second bathroom with an Italian shower.
OUTDOOR AND PARKING
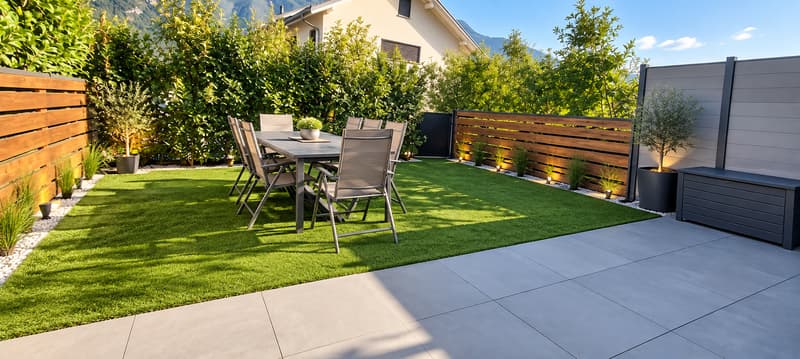
The villa benefits from a private fenced garden, extended by a pleasant terrace. An automatic irrigation system and outdoor lighting complete the amenities.
The property also includes a garage and two parking spaces, both included in the sale price.
Residents also have access to communal areas in the neighborhood, including a picnic area and a playground for children.
EQUIPMENT AND COMFORT
Built in 2020, the villa offers modern and fully adapted amenities to current standards:
* Underfloor heating with heat pump;
* Double glazing;
* PVC windows;
* Sliding windows;
* Electric shutters;
* Fiber optic connection;
* Internet connection;
* LED lighting in the bathrooms;
* Automatic irrigation system;
* Outdoor lighting;
* Fully fenced garden;
* Built-in closets in the bedrooms;
* Fully equipped and functional kitchen.
The villa is in excellent condition and presents modern and current finishes, requiring no particular work.
ENVIRONMENT AND SITUATION
The property benefits from a privileged location in close proximity to orchards and green paths, in a quiet environment that allows you to fully enjoy residential life in Saillon.
The main amenities are easily accessible, including the UAPE, primary school, shops, cafes, and restaurants, as well as the famous thermal baths of Saillon. A new nursery is also located nearby.
Saillon, a village renowned among the most beautiful in Switzerland, benefits from a central location between Sion and Martigny and offers a particularly pleasant environment between heritage, nature, and outdoor activities.
Nearby are also several popular places and routes, such as the marble quarry, the Bird Trail, the Farinet Bridge, and the Tête du Géant Trail.
This villa is thus an ideal property for a family seeking a modern, functional, and peaceful home in a green environment, while remaining close to amenities.
CONTACT
For more information, to receive the complete dossier, or to organize a visit:
Léa Frénée
079 172 41 76
freneelea2@gmail.com
Located in a quiet and carefully designed residential area in Saillon, this semi-detached villa with 4.5 rooms, built in 2020, offers a modern, comfortable, and peaceful living environment. With an area of approximately 123 m², it is spread over two levels and benefits from beautiful brightness as well as pleasant room volumes.
The property is part of a set of four semi-detached villas, ideally located on the edge of an agricultural area. This location allows you to enjoy an open environment with orchards and green paths nearby, while also benefiting from a pleasant residential setting.
DESCRIPTION
The entrance has a built-in closet as well as a functional area with a bathroom with shower and toilet. A space is also provided for accommodating washing and drying machines.
The ground floor is centered around a fully equipped open kitchen, with a utility room offering additional storage space, and a bright living room that directly accesses the terrace and private garden of approximately 43m2.
On the upper floor are three bedrooms, each equipped with built-in closets, as well as a second bathroom with an Italian shower.
OUTDOOR AND PARKING
The villa benefits from a private fenced garden, extended by a pleasant terrace. An automatic irrigation system and outdoor lighting complete the amenities.
The property also includes a garage and two parking spaces, both included in the sale price.
Residents also have access to communal areas in the neighborhood, including a picnic area and a playground for children.
EQUIPMENT AND COMFORT
Built in 2020, the villa offers modern and fully adapted amenities to current standards:
* Underfloor heating with heat pump;
* Double glazing;
* PVC windows;
* Sliding windows;
* Electric shutters;
* Fiber optic connection;
* Internet connection;
* LED lighting in the bathrooms;
* Automatic irrigation system;
* Outdoor lighting;
* Fully fenced garden;
* Built-in closets in the bedrooms;
* Fully equipped and functional kitchen.
The villa is in excellent condition and presents modern and current finishes, requiring no particular work.
ENVIRONMENT AND SITUATION
The property benefits from a privileged location in close proximity to orchards and green paths, in a quiet environment that allows you to fully enjoy residential life in Saillon.
The main amenities are easily accessible, including the UAPE, primary school, shops, cafes, and restaurants, as well as the famous thermal baths of Saillon. A new nursery is also located nearby.
Saillon, a village renowned among the most beautiful in Switzerland, benefits from a central location between Sion and Martigny and offers a particularly pleasant environment between heritage, nature, and outdoor activities.
Nearby are also several popular places and routes, such as the marble quarry, the Bird Trail, the Farinet Bridge, and the Tête du Géant Trail.
This villa is thus an ideal property for a family seeking a modern, functional, and peaceful home in a green environment, while remaining close to amenities.
CONTACT
For more information, to receive the complete dossier, or to organize a visit:
Léa Frénée
079 172 41 76
freneelea2@gmail.com
Mortgage Calculator
From dream house to home ownership: the mortgage calculator can help you estimate the affordability of this property.

Free
Unlock the full experience
Sync your favourites, manage search alerts, and access all your important services seamlessly across devices. Create your free account for a personalized home search!
Viewing
Contact for viewing
Léa Frénée
Advertiser

Serenta Immobilier
Chemin de la Provence 1
1926Fully
Contact
Serenta Immobilier
- Listing ID
- 4003476731
- Object ref.
- M-26-046