"New individual villa in Collombey-Muraz (Les Neyres)"
Location
Chemin de Riandette, 1868 CollombeyTravel time
- 9 min.Station: Monthey-Hôpital
Surrounding information
Public Transport
1 min.Les Neyres Chapelle
Times refer to the route on foot.
Costs
- Purchase price:
- CHF 1,250,000.–
- Notify on price drop
Main information
- Available from:
- By agreement
- Type:
- Single house
- No. of rooms:
- 4.5
- Number of bathrooms:
- 2
- Surface living:
- 103 m2
- Land area:
- 1051 m2
- Year built:
- 2027
Features and furnishings
Pets allowed
Balcony / Terrace
Fireplace
Mountain view
Quiet neighborhood
Child-friendly
Parking space
E-charging station
Documents (0)
Description
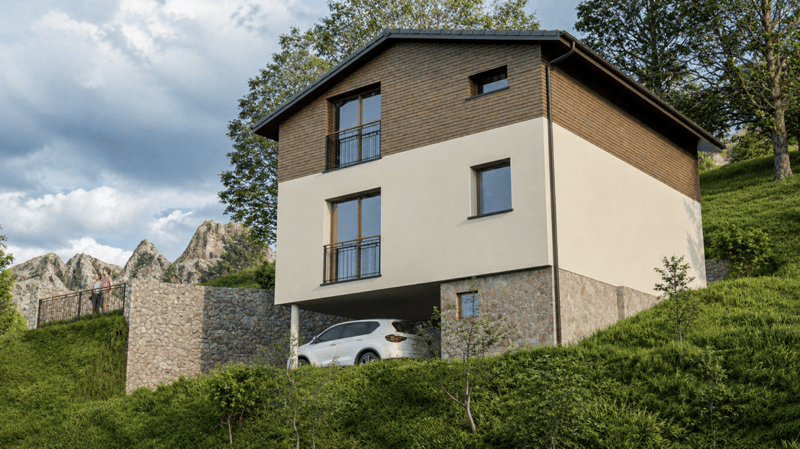
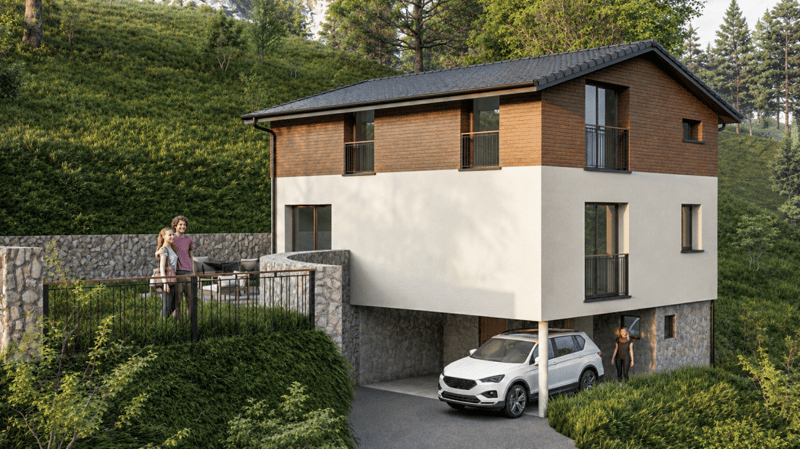
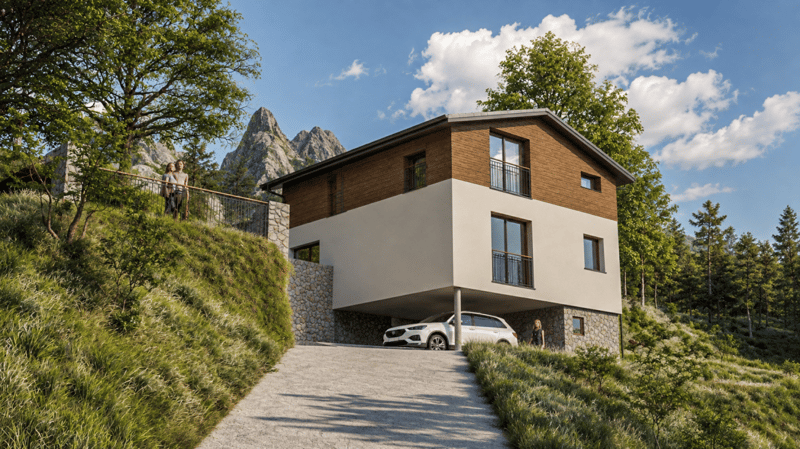
New individual villa in Collombey-Muraz - 4.5 rooms with garden
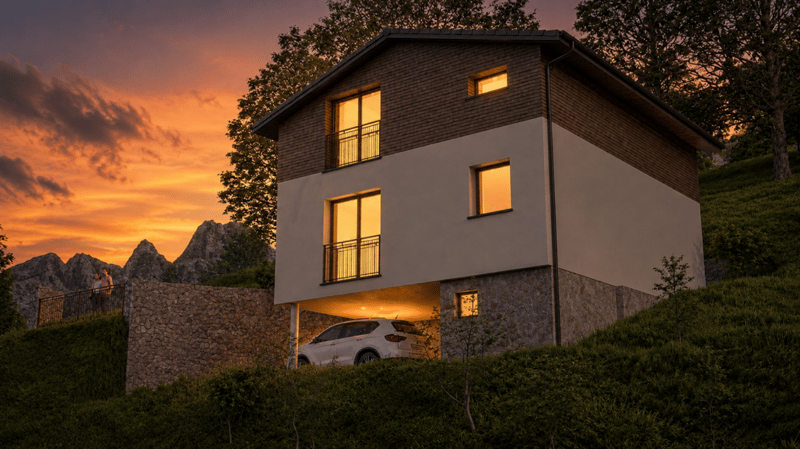
Discover this future contemporary individual villa with 4.5 rooms, developing approximately 103 m² of net living space and 146 m² of gross floor area, located on a generous plot of 1'051 m² in Collombey-Muraz.
Designed to offer comfort, brightness and functionality, this house proposes beautiful interior volumes as well as a pleasant private outdoor space.
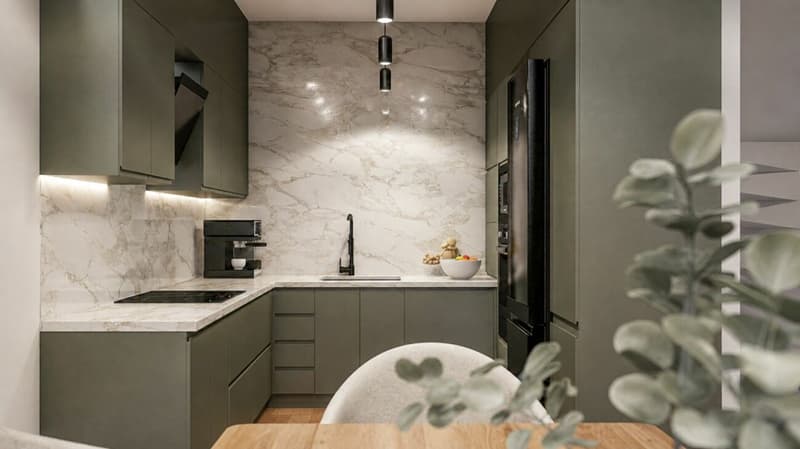
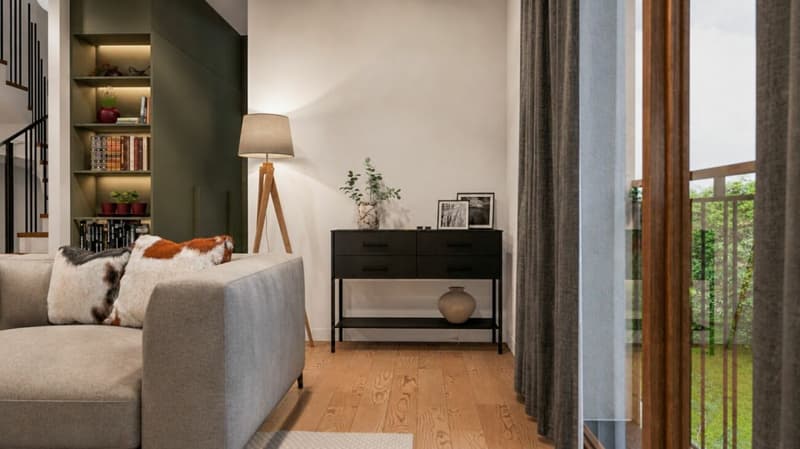
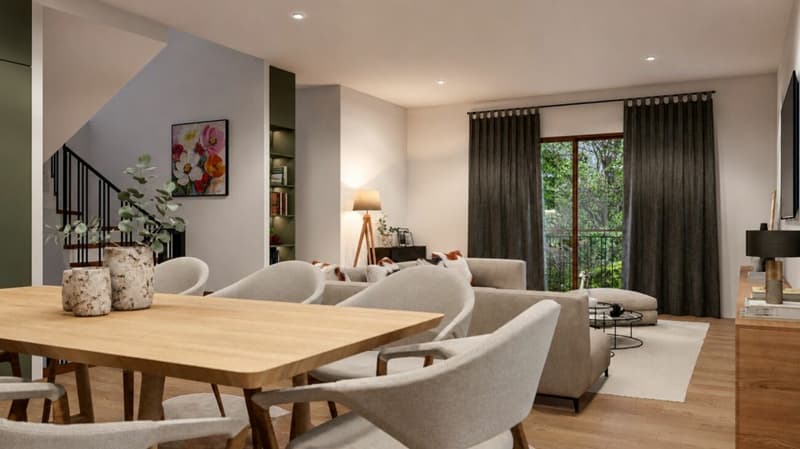
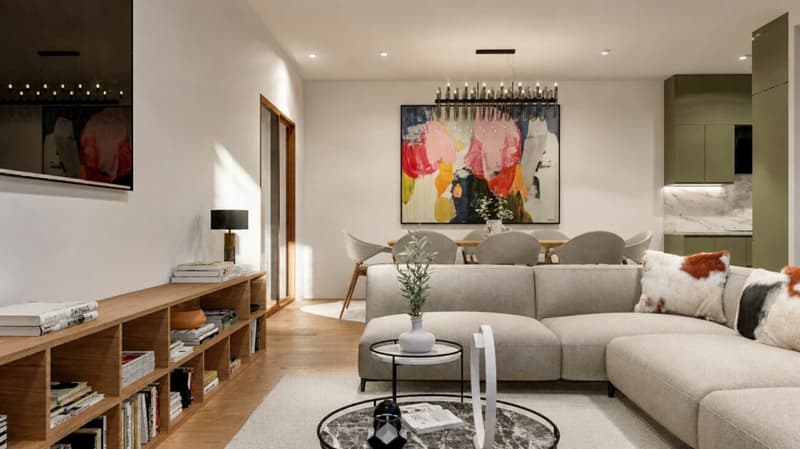
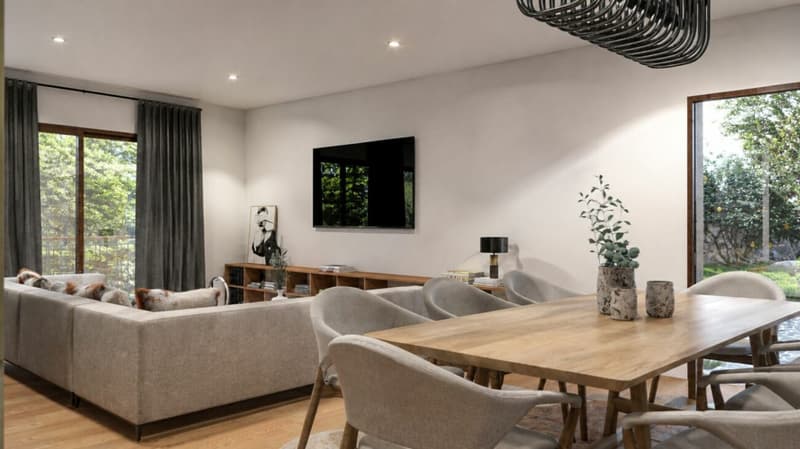
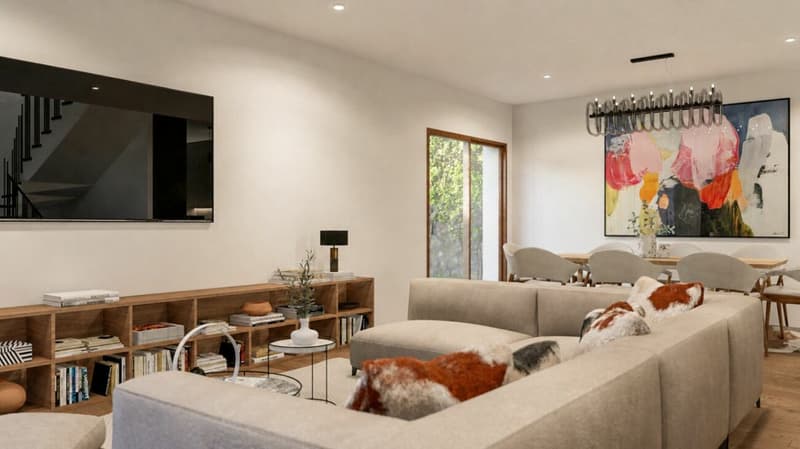
On the ground floor, the villa welcomes a spacious living room of approximately 45.5 m², combining the living room, dining room and kitchen in an open and convivial space. The large openings allow you to enjoy beautiful natural light and give direct access to the garden. A laundry room as well as a guest toilet complete this level.
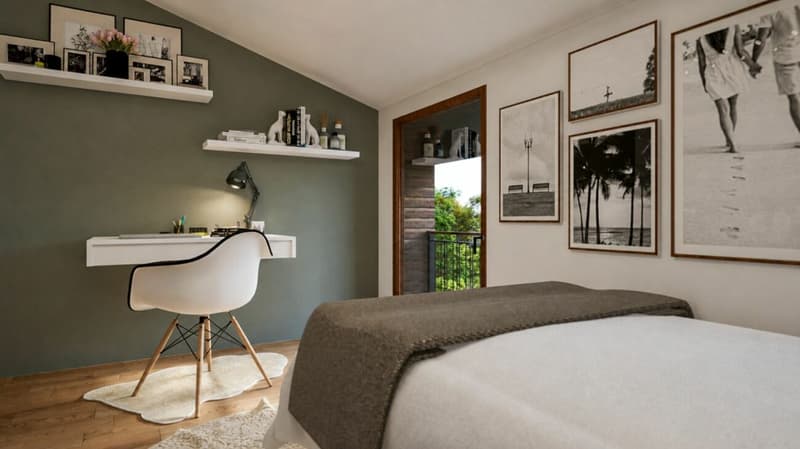
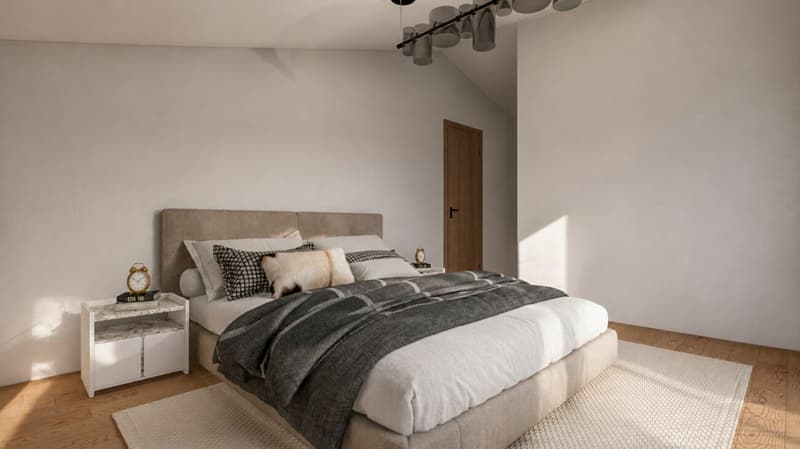
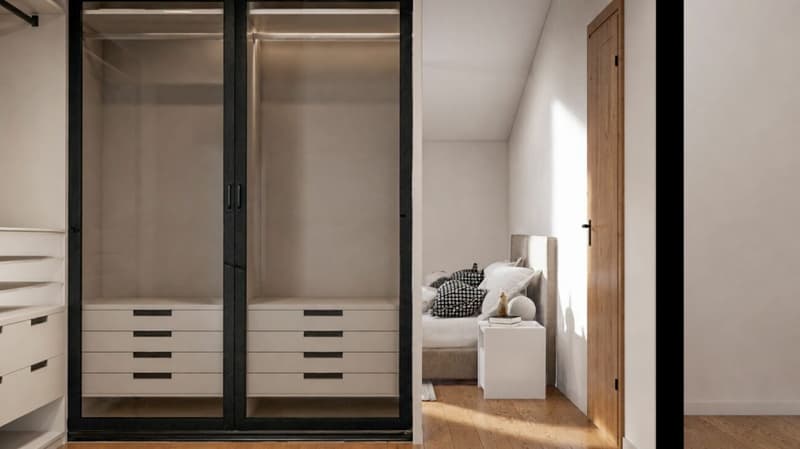
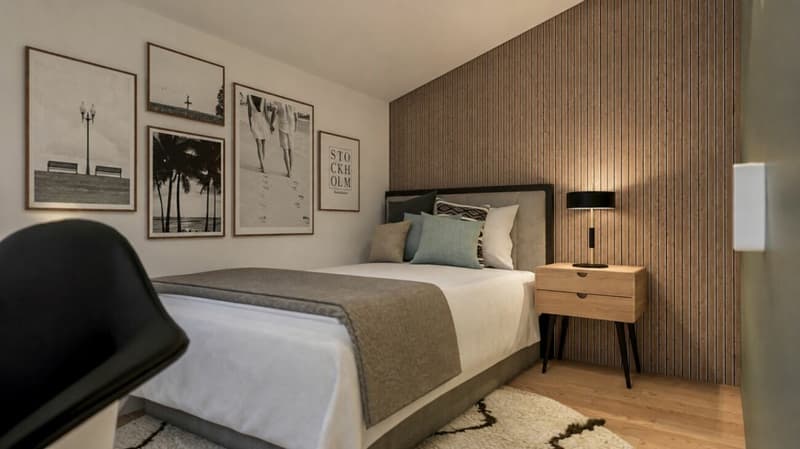
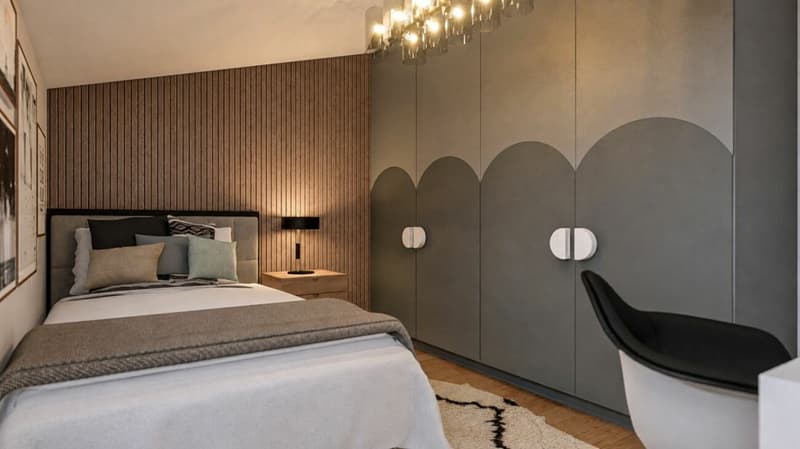
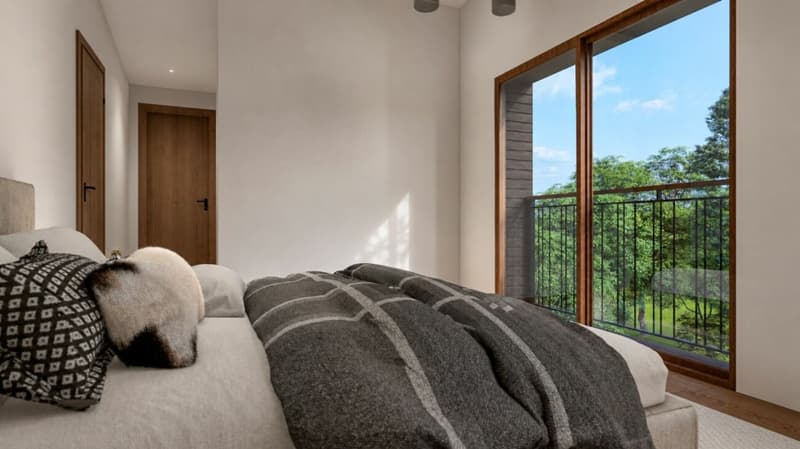
Upstairs, the night area includes three bedrooms and two bathrooms, offering an ideal organization for a family.
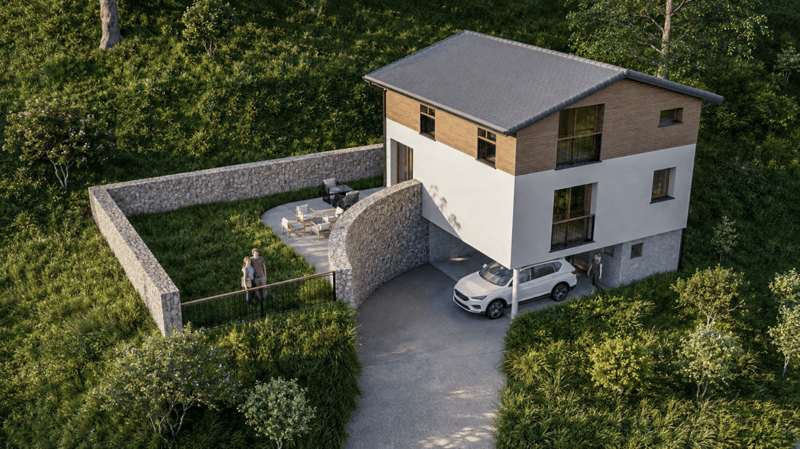
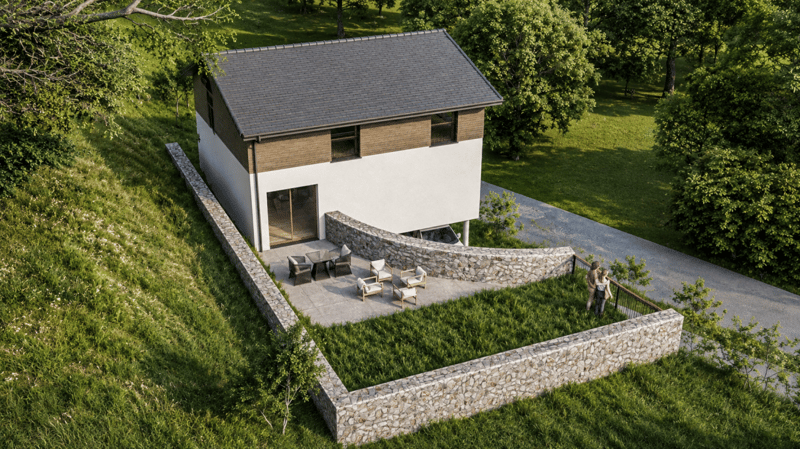
Outside, the 1'051 m² plot offers beautiful possibilities for development, with garden, terrace and relaxation areas. Two parking spaces complete the property.
This villa will seduce those who are looking for a new, modern and functional construction, benefiting from a large plot in a pleasant residential environment in Collombey-Muraz.
EQUIPMENT AND SERVICES
air/water heat pump, underfloor heating on the living levels, photovoltaic panels, double glazing, high-performance thermal insulation, private garden, south-facing terrace and 2 parking spaces, including 1 covered.
THE HIGHLIGHTS:
- Southeast orientation
- Main entrance from the basement
- Living room/kitchen/dining room
- Guest toilet
- Storage room
- External terrace on the south side
- Private garden
- 1 parental bedroom
- 2 children's bedrooms
- Bathroom
- Technical room/basement
- Access also paved with bitumen
- Independent laundry room
- Breathtaking view of the plain and the Alps
An ideal project for a family wanting to combine comfort, modernity and quality of life in the Chablais.
INFORMATION:
In order to project yourself best in this future living space, the illustrations in this advertisement are 3D perspectives. The landscape and external elements are represented for indicative purposes and do not strictly reflect the current or future state of the environment.
Mortgage Calculator
From dream house to home ownership: the mortgage calculator can help you estimate the affordability of this property.

Unlock the full experience
Sync your favourites, manage search alerts, and access all your important services seamlessly across devices. Create your free account for a personalized home search!
Advertiser


Contact
Pierre-Alain Castro
- Listing ID
- 4003476880
- Object ref.
- VILLINDNEYRES