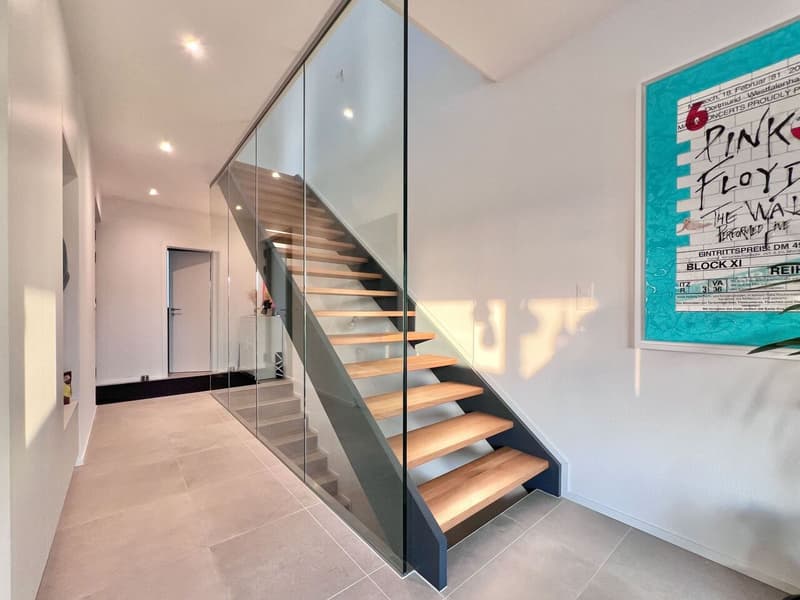
"Beautiful individual family villa with 165 m2 and garden"
Purchase price
CHF 1,185,000.–
Notify on price drop
Rooms
5.5
Living space
150 m2
Location
1678 SiviriezCosts
- Purchase price:
- CHF 1,185,000.–
- Notify on price drop
Main information
- Available from:
- Immediately
- Type:
- Single house
- No. of rooms:
- 5.5
- Surface living:
- 150 m2
- Land area:
- 449 m2
- Year built:
- 2023
Features and furnishings
Balcony / Terrace
Child-friendly
Documents (0)
Description
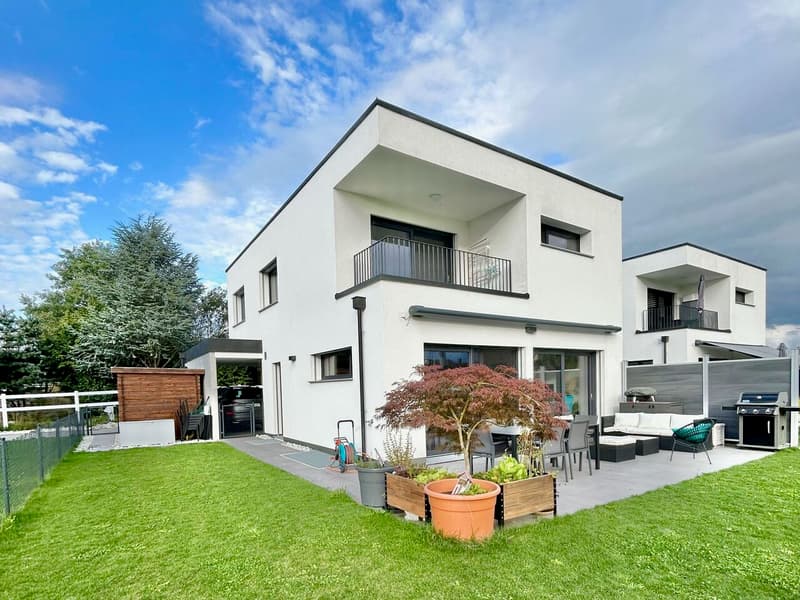
Built in 2023 on a 449 m2 plot, this beautiful individual villa with traditional construction charms with its modern architecture, the quality of its construction, and its beautiful volumes. Erected on three levels, it offers approximately 165 m² of usable space, of which 131 m² are habitable, perfectly distributed in 4.5 rooms to meet the needs of family life.
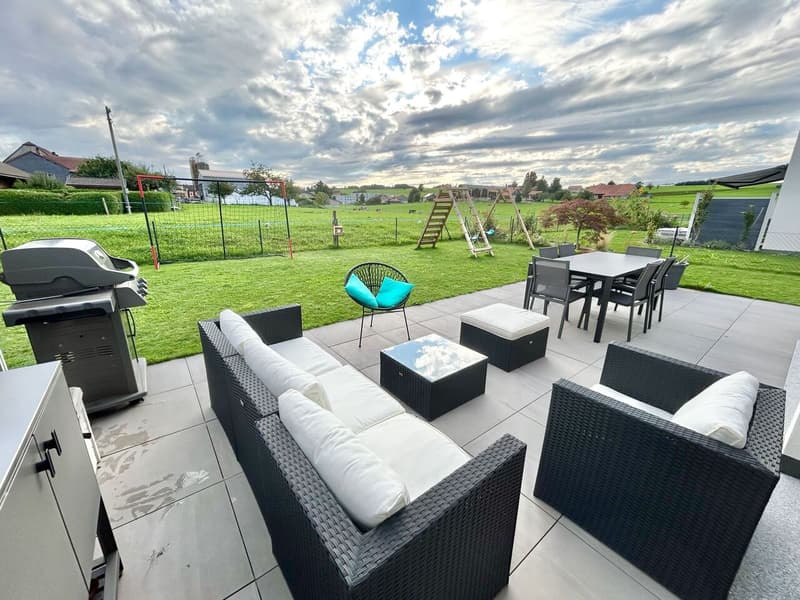
Located in a pleasant residential area of villas, in immediate proximity to the village center, it benefits from a particularly sought-after location. Its garden oriented south enjoys beautiful sunshine throughout the day and offers a pleasant unobstructed view of the surrounding countryside, while remaining close to shops and amenities.
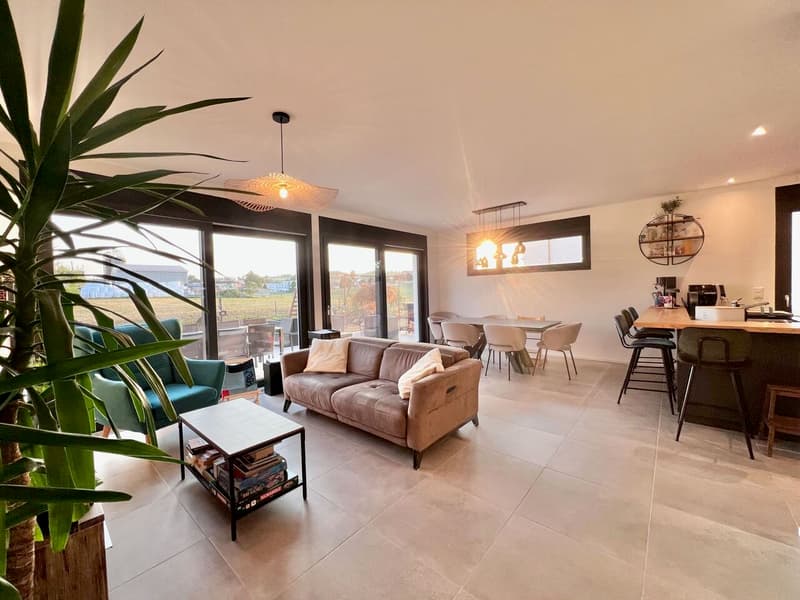
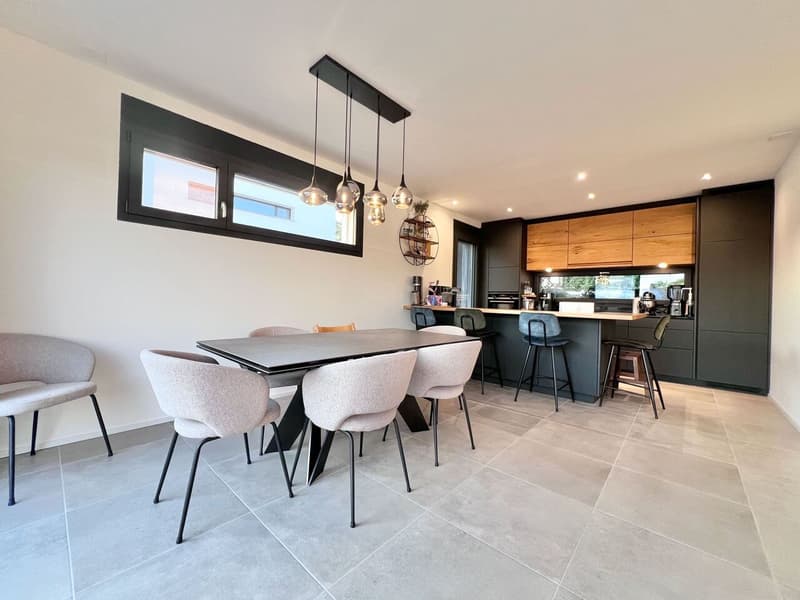
The villa offers spacious and bright rooms, contemporary materials, and quality finishes. Its recent design also allows for low charges and excellent energy efficiency, for optimal daily comfort.
Family-friendly, the school sector is expected to evolve soon with the realization of a new school that should allow grouping the different classes on a single site. Currently, the school levels are distributed in several villages of the commune, with an organized bus system to ensure the transportation of children.
This property thus offers a rare balance between country life and proximity to large urban centers, in a calm, residential, and particularly suitable environment for a family looking for space, comfort, and modernity.
Distribution
Basement
- Distribution hall
- Storage under stairs
- 1 heated room: games, office, guest room, ...
- 1 wine cellar
- 1 pantry
- 1 laundry room
- 1 boiler room
Ground floor
- Entrance (wardrobe)
- Guest toilet
- Open living room with double glazing to terrace and garden
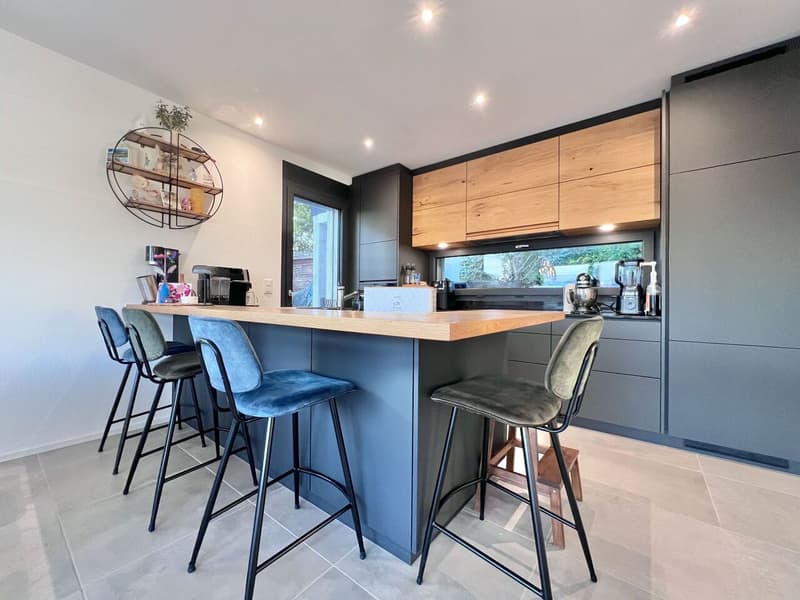
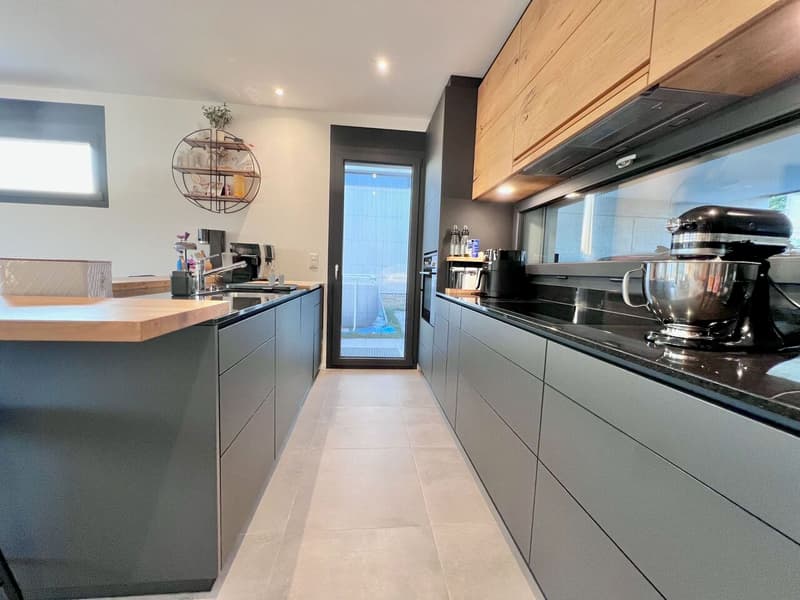
- Kitchen with island (sink)
1st floor
- Distribution hall
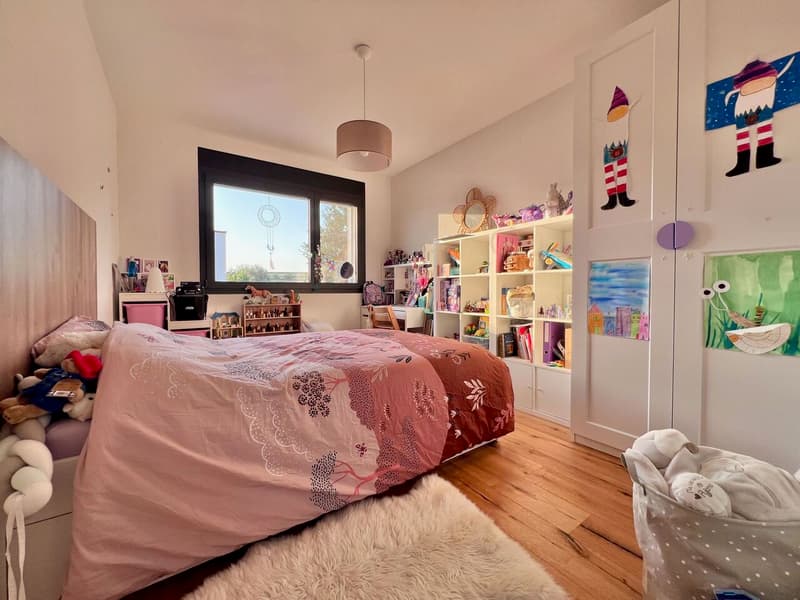
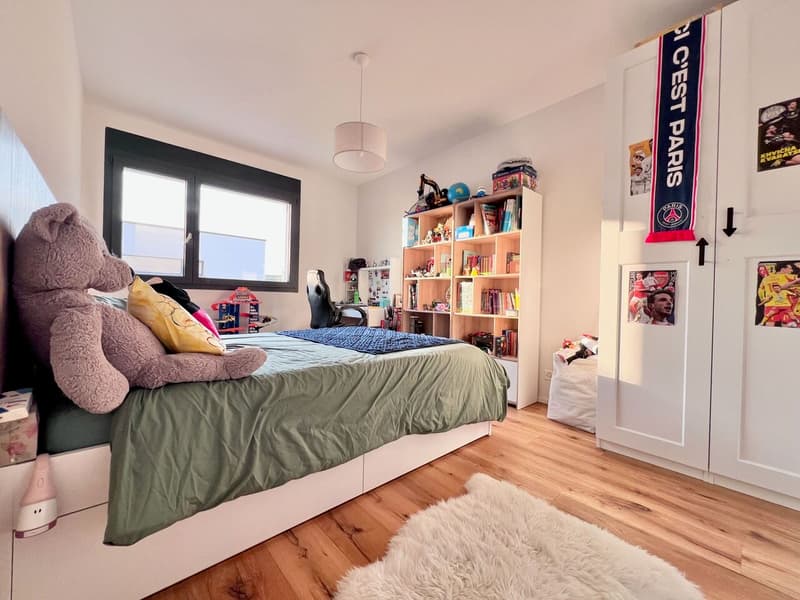
- 2 bedrooms
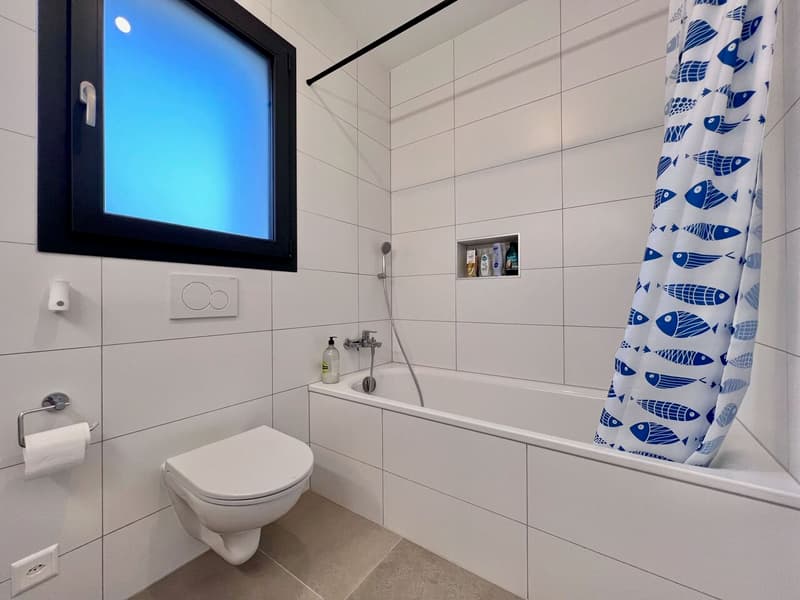
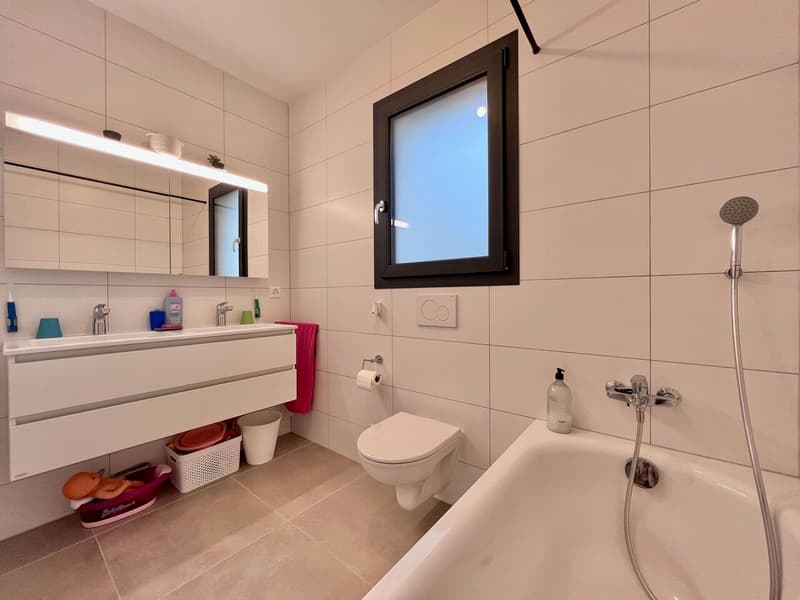
- 1 bathroom: toilet, 1 bathtub, 2 sinks
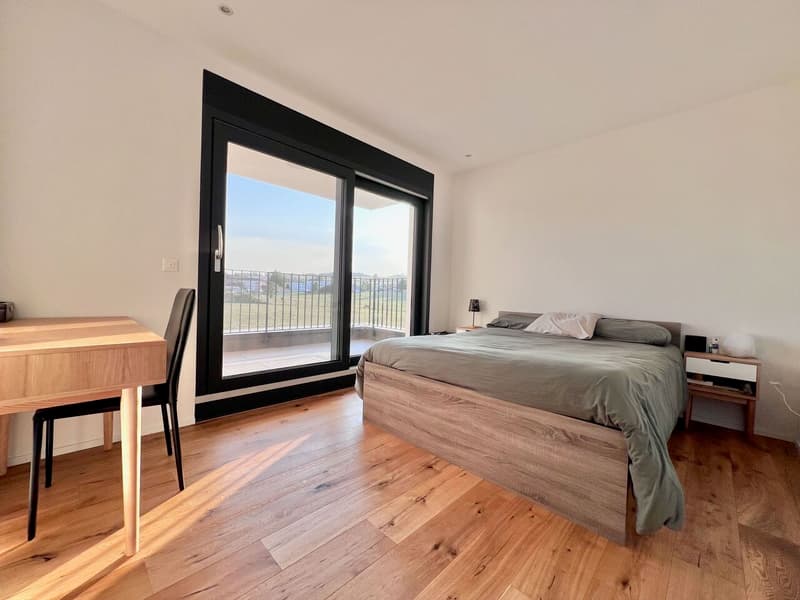
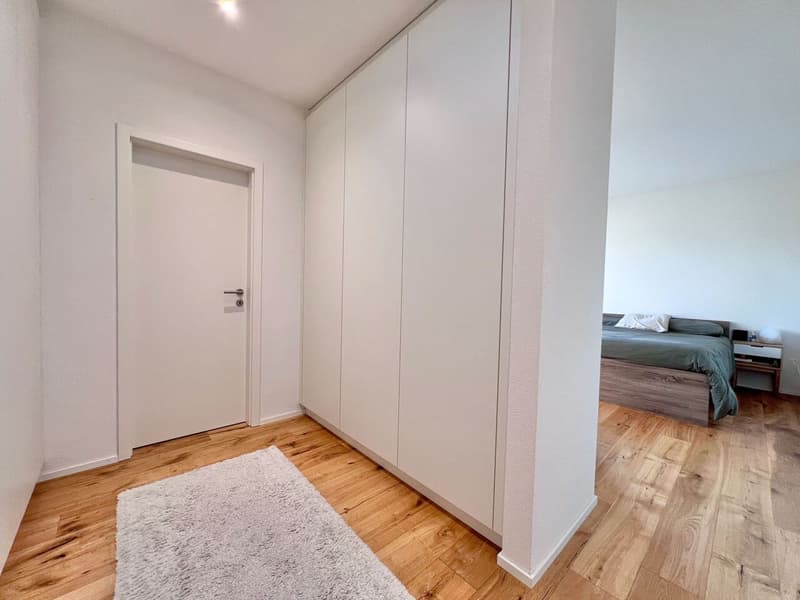
- 1 parental bedroom with dressing room
- 1 private shower room: toilet, shower, 2 sinks
Outdoor
- Garden
- Garden shed
- 2 covered parking spaces + charging station
- 1 motorcycle parking space
In brief:
Year of construction 2023
Sales area 150 m2
Living area 131 m2
Usable area 165 m2
Volume 880 m3
Number of levels: 3
Number of rooms: 4.5 rooms
Number of bedrooms: 3
Heated room with window in the basement
Number of bathrooms: 2
Guest toilet: Yes
Cellar: Yes
Balcony and Terrace: Yes
Heating
Fuel Air-water heat pump with free cooling
Distribution Floor
Photovoltaic panels
Electric vehicle charging station
Water softener
Fly screens on windows
Contact and visit: Marjorie Kleeberg 076 552 75 15
Located in a pleasant residential area of villas, in immediate proximity to the village center, it benefits from a particularly sought-after location. Its garden oriented south enjoys beautiful sunshine throughout the day and offers a pleasant unobstructed view of the surrounding countryside, while remaining close to shops and amenities.
The villa offers spacious and bright rooms, contemporary materials, and quality finishes. Its recent design also allows for low charges and excellent energy efficiency, for optimal daily comfort.
Family-friendly, the school sector is expected to evolve soon with the realization of a new school that should allow grouping the different classes on a single site. Currently, the school levels are distributed in several villages of the commune, with an organized bus system to ensure the transportation of children.
This property thus offers a rare balance between country life and proximity to large urban centers, in a calm, residential, and particularly suitable environment for a family looking for space, comfort, and modernity.
Distribution
Basement
- Distribution hall
- Storage under stairs
- 1 heated room: games, office, guest room, ...
- 1 wine cellar
- 1 pantry
- 1 laundry room
- 1 boiler room
Ground floor
- Entrance (wardrobe)
- Guest toilet
- Open living room with double glazing to terrace and garden
- Kitchen with island (sink)
1st floor
- Distribution hall
- 2 bedrooms
- 1 bathroom: toilet, 1 bathtub, 2 sinks
- 1 parental bedroom with dressing room
- 1 private shower room: toilet, shower, 2 sinks
Outdoor
- Garden
- Garden shed
- 2 covered parking spaces + charging station
- 1 motorcycle parking space
In brief:
Year of construction 2023
Sales area 150 m2
Living area 131 m2
Usable area 165 m2
Volume 880 m3
Number of levels: 3
Number of rooms: 4.5 rooms
Number of bedrooms: 3
Heated room with window in the basement
Number of bathrooms: 2
Guest toilet: Yes
Cellar: Yes
Balcony and Terrace: Yes
Heating
Fuel Air-water heat pump with free cooling
Distribution Floor
Photovoltaic panels
Electric vehicle charging station
Water softener
Fly screens on windows
Contact and visit: Marjorie Kleeberg 076 552 75 15
Mortgage Calculator
From dream house to home ownership: the mortgage calculator can help you estimate the affordability of this property.

Free
Unlock the full experience
Sync your favourites, manage search alerts, and access all your important services seamlessly across devices. Create your free account for a personalized home search!
Viewing
Contact for viewing
Marjorie Kleeberg
Advertiser


Kaymo agence immobilier
Rte de la Clochatte 106c
1052Le Mont-sur-Lausanne
Contact
- Listing ID
- 4003477204
- Object ref.
- 6167303