- New building
- New building
- New building
- New building
- New building
- New building
- New building
- New building
- New building
- New building
New building project
Availability:
By agreement
Project:
- New building project
"NEW 2025 - A contemporary villa with multiple possibilities"
Purchase price
CHF 1,395,000.–
Notify on price drop
Rooms
6.5
Living space
170 m2
Location
1724 SenèdesCosts
- Purchase price:
- CHF 1,395,000.–
- Notify on price drop
Main information
- Available from:
- By agreement
- Type:
- Apartment
- No. of rooms:
- 6.5
- Number of floors:
- 2
- Surface living:
- 170 m2
- Year built:
- 2025
Features and furnishings
View
Parking space
Garage
New building
Documents (0)
Description
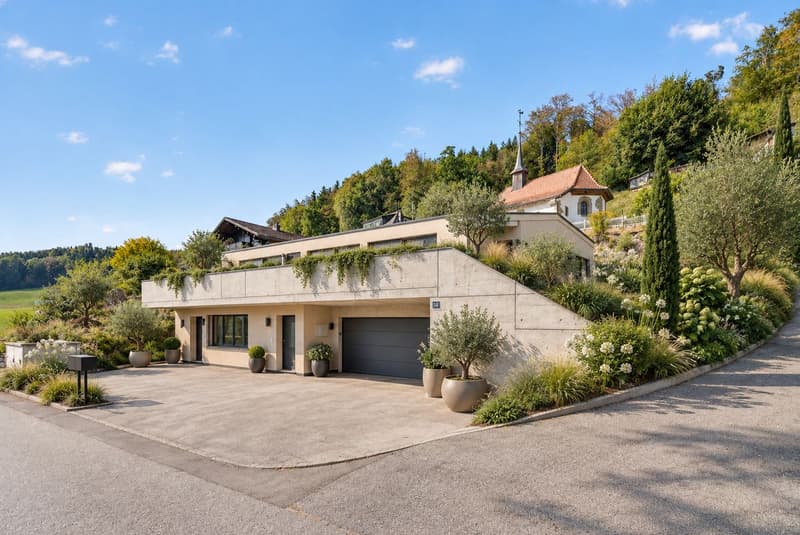
Located in Sénèdes, in the municipality of Bois-d'Amont, near Marly and just 15 minutes from Fribourg, this contemporary villa built in 2025 benefits from a calm and green residential environment, on the edge of the forest.
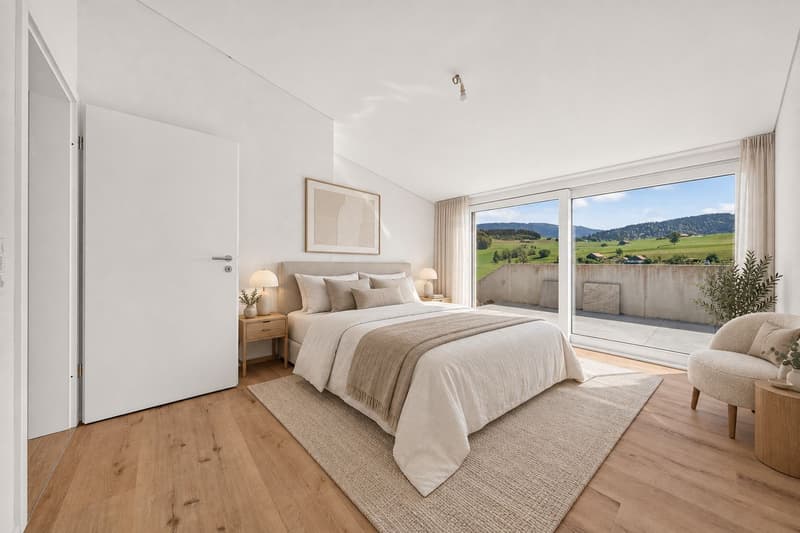
Thanks to its privileged orientation, the property enjoys beautiful brightness as well as a panoramic and unobstructed view of the Préalpes.
The villa stands out for its particularly versatile organization. It includes a 4.5-room main apartment on the upper floor, as well as an independent space of approximately 62 m² on the ground floor. This configuration allows for hosting a close relative, setting up a professional space, or generating additional rental income, while preserving the intimacy of each.
The main apartment
Occupying the upper part of the villa, the main apartment develops a surface area of approximately 147 m².
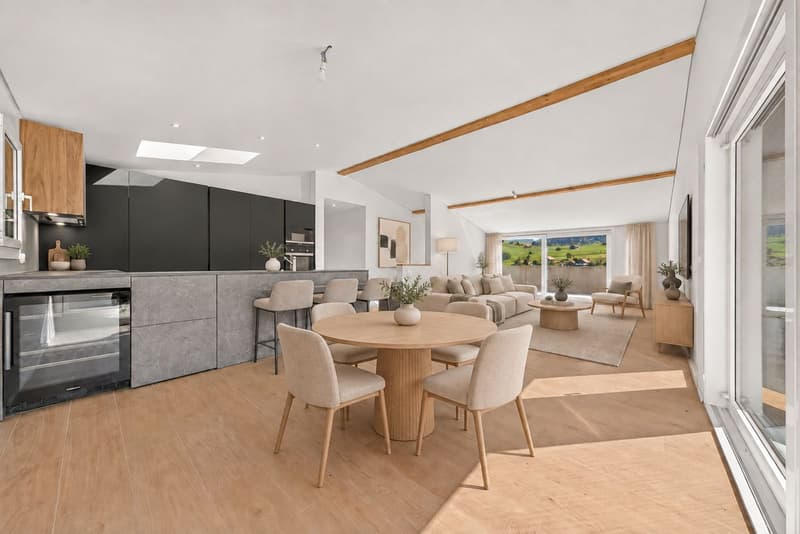
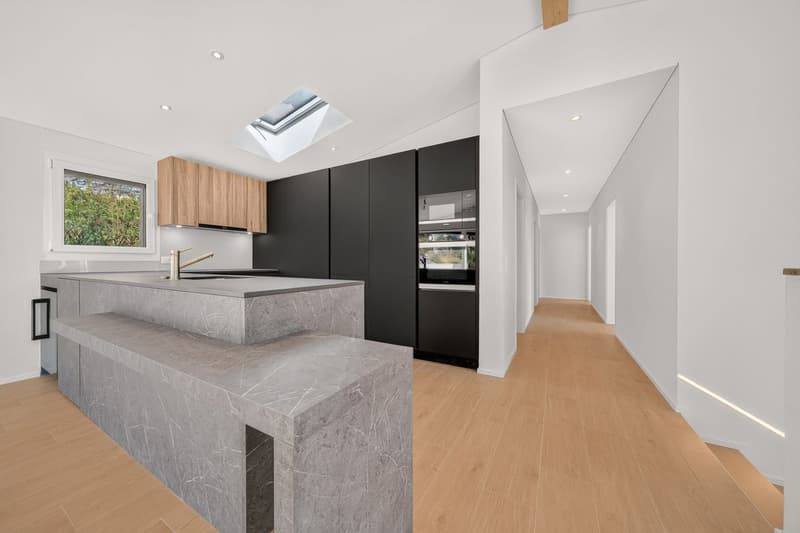
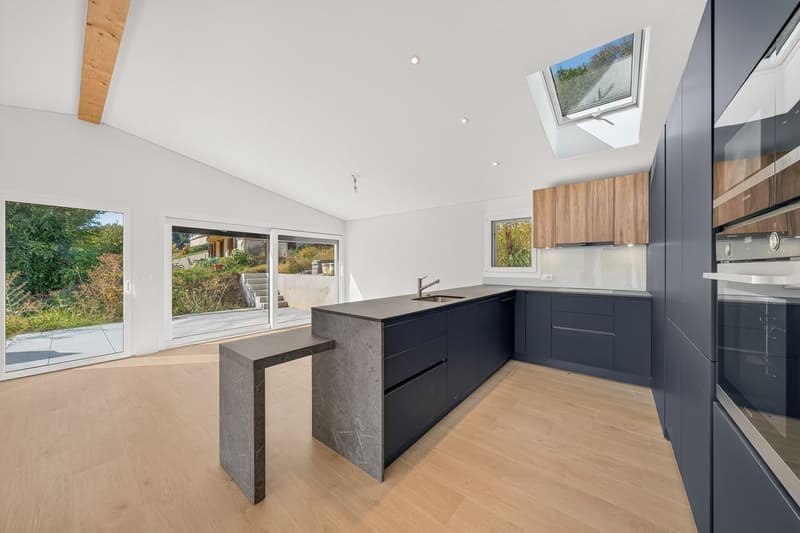
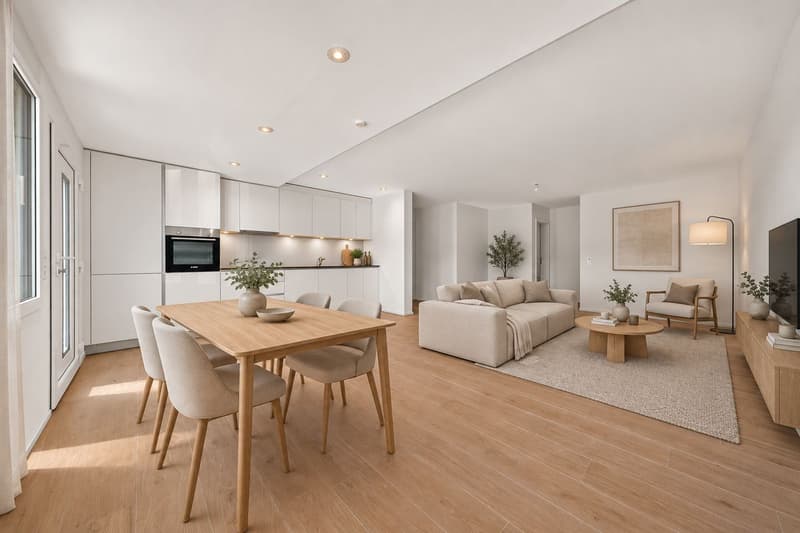
It is articulated around a large living room that combines the living room, which is open to the two terraces, the dining area, and a fully equipped open kitchen. The latter has a central island and an integrated wine cellar.
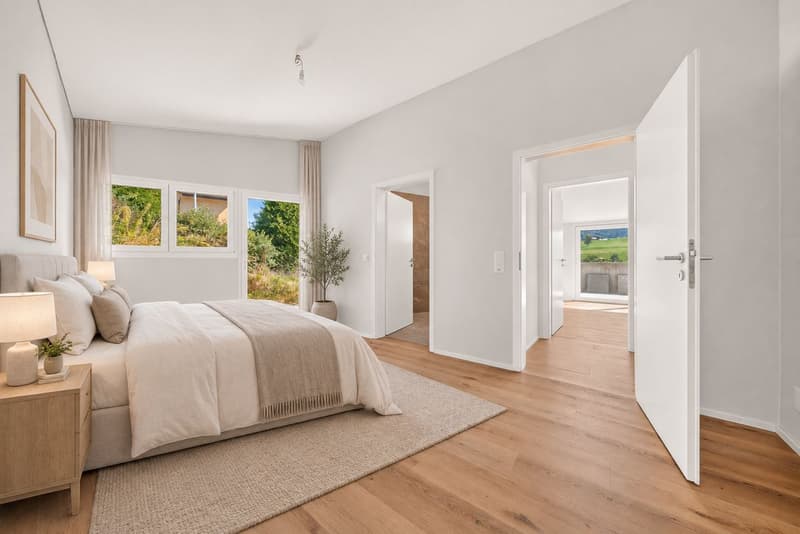
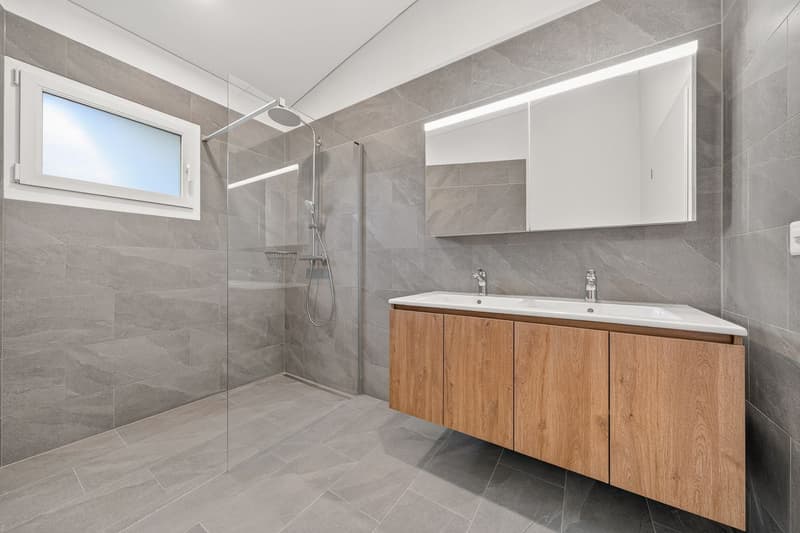
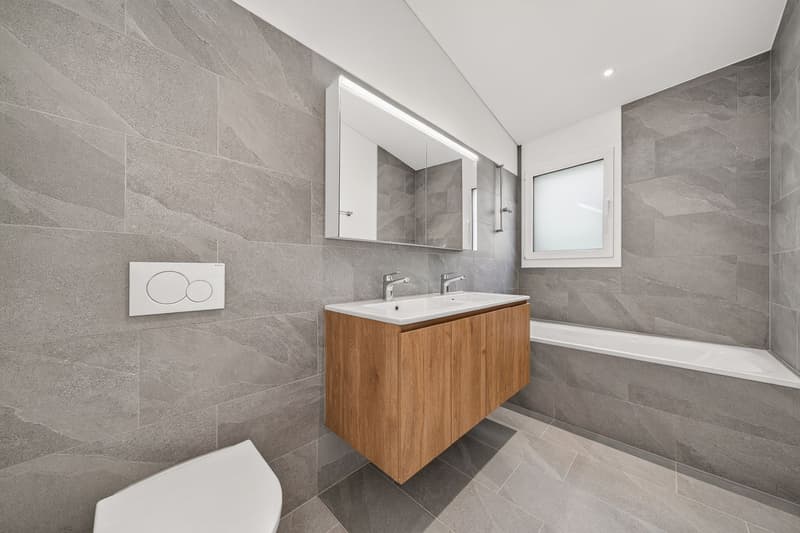
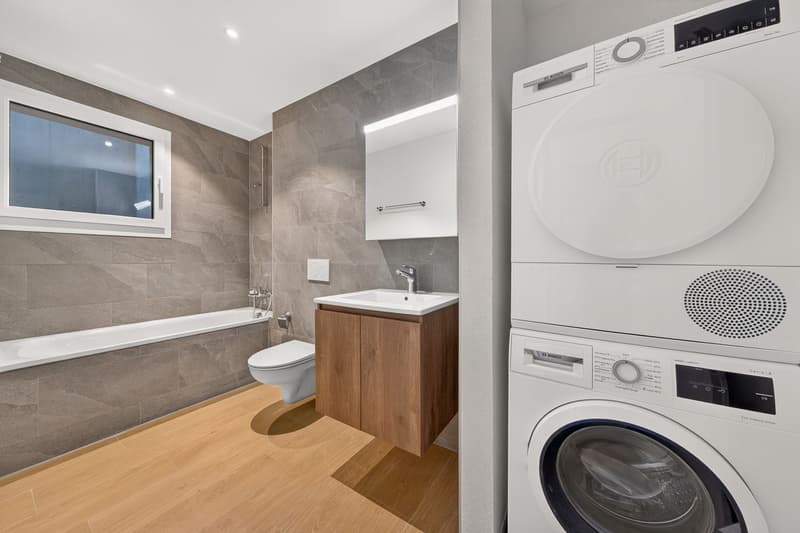
The sleeping area includes three rooms with comfortable volumes, two bathrooms, and a guest toilet. A utility room completes the interior organization.
The materials and finishes have been carefully selected to offer a contemporary, warm, and sustainable living environment, with parquet flooring in the main rooms and high-quality tiling in the bathrooms.
The villa also benefits from 72 m² of outdoor spaces on the upper floor, divided between two terraces of 43 m² and 21 m², as well as an 8 m² balcony. These spaces allow you to fully enjoy the view of the Préalpes and the surrounding natural setting.
The independent space
The ground floor accommodates an independent space of approximately 62 m², currently laid out as an open volume and having its own entrance.
It includes a fitted kitchen, a living area, a bathroom, a private cellar, and a terrace with a garden. A configuration in 2.5 rooms can be considered thanks to the creation of a separation between the bedroom and the living room.
Completely independent of the main apartment, this space offers several possibilities for use: accommodation for a close relative, apartment for rent, guest space, office, or professional activity.
Its potential rental income is estimated at around CHF 1,390 per month, subject to the chosen layout and market conditions.
Comfort and equipment
Built in 2025, the property meets current standards in terms of comfort and energy efficiency.
It is equipped with an air-water heat pump, underfloor heating, insulation compliant with the SIA 380/1 standard, fiber optic connection, and electric shutters.
Two closed garages and four outdoor parking spaces complete the property.
Location and accessibility
The villa is located about five minutes from Marly and its shops, ten minutes from the A12 motorway, and fifteen minutes from the center of Fribourg, its station, schools, and university.
The primary schools of Bois-d'Amont-Ferpicloz are served by a school bus. The Cycle d'orientation de Marly is about five minutes away, while Bern is accessible in 35 minutes and Lausanne in about 50 minutes.
The main advantages
Thanks to its privileged orientation, the property enjoys beautiful brightness as well as a panoramic and unobstructed view of the Préalpes.
The villa stands out for its particularly versatile organization. It includes a 4.5-room main apartment on the upper floor, as well as an independent space of approximately 62 m² on the ground floor. This configuration allows for hosting a close relative, setting up a professional space, or generating additional rental income, while preserving the intimacy of each.
The main apartment
Occupying the upper part of the villa, the main apartment develops a surface area of approximately 147 m².
It is articulated around a large living room that combines the living room, which is open to the two terraces, the dining area, and a fully equipped open kitchen. The latter has a central island and an integrated wine cellar.
The sleeping area includes three rooms with comfortable volumes, two bathrooms, and a guest toilet. A utility room completes the interior organization.
The materials and finishes have been carefully selected to offer a contemporary, warm, and sustainable living environment, with parquet flooring in the main rooms and high-quality tiling in the bathrooms.
The villa also benefits from 72 m² of outdoor spaces on the upper floor, divided between two terraces of 43 m² and 21 m², as well as an 8 m² balcony. These spaces allow you to fully enjoy the view of the Préalpes and the surrounding natural setting.
The independent space
The ground floor accommodates an independent space of approximately 62 m², currently laid out as an open volume and having its own entrance.
It includes a fitted kitchen, a living area, a bathroom, a private cellar, and a terrace with a garden. A configuration in 2.5 rooms can be considered thanks to the creation of a separation between the bedroom and the living room.
Completely independent of the main apartment, this space offers several possibilities for use: accommodation for a close relative, apartment for rent, guest space, office, or professional activity.
Its potential rental income is estimated at around CHF 1,390 per month, subject to the chosen layout and market conditions.
Comfort and equipment
Built in 2025, the property meets current standards in terms of comfort and energy efficiency.
It is equipped with an air-water heat pump, underfloor heating, insulation compliant with the SIA 380/1 standard, fiber optic connection, and electric shutters.
Two closed garages and four outdoor parking spaces complete the property.
Location and accessibility
The villa is located about five minutes from Marly and its shops, ten minutes from the A12 motorway, and fifteen minutes from the center of Fribourg, its station, schools, and university.
The primary schools of Bois-d'Amont-Ferpicloz are served by a school bus. The Cycle d'orientation de Marly is about five minutes away, while Bern is accessible in 35 minutes and Lausanne in about 50 minutes.
The main advantages
- Contemporary villa built in 2025
- 4.5-room main apartment
- About 147 m² of living space
- Independent space of approximately 62 m²
- Large living room of about 70 m²
- Three bedrooms and two bathrooms
- 72 m² of terraces and balcony on the upper floor
- Terrace and private garden on the ground floor
- Panoramic view of the Préalpes
- Additional rental income
- Independent entrances
- Air-water heat pump and underfloor heating
- Two closed garages and four outdoor parking spaces
- Calm environment on the edge of the forest
- Marly in five minutes and Fribourg in fifteen minutes
Mortgage Calculator
From dream house to home ownership: the mortgage calculator can help you estimate the affordability of this property.

Free
Unlock the full experience
Sync your favourites, manage search alerts, and access all your important services seamlessly across devices. Create your free account for a personalized home search!
Viewing
Contact for viewing
Sophien Tallouch

Contact
- Listing ID
- 4003477381
- Object ref.
- M844-2EE8-1217