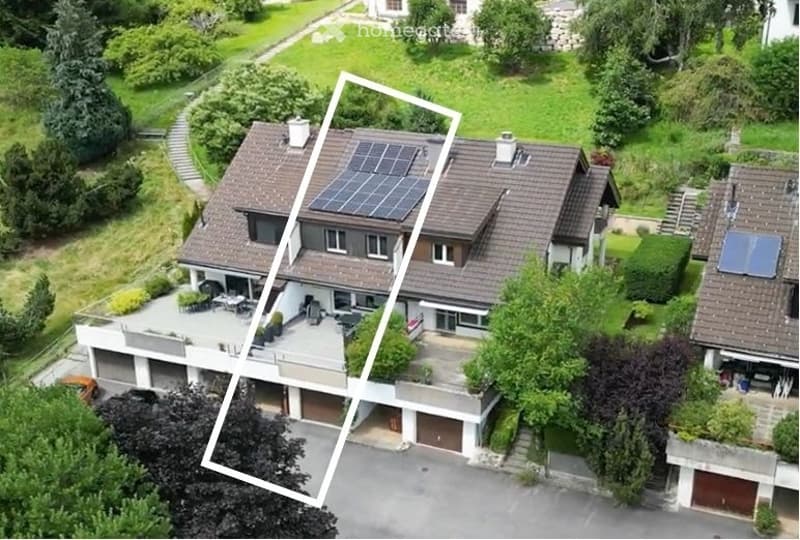
• Aerial view of a two-story house with a garage, solar panels on the roof, and a well-maintained garden.
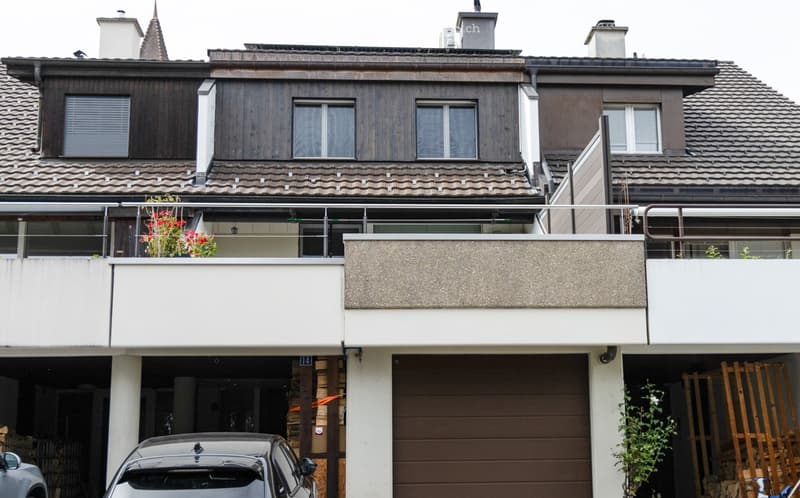
  • Multi-story residential house with a tiled roof, wooden facade, and balcony with glass railing. Features include a garage, chimney, and small garden area.
  • {"type": "Garage", "objects": [], "description": "Garage with a large stack of firewood, a closed garage door, and a bicycle leaning against a pillar.", "localized_descriptions": {"EN": "Garage with a large stack of firewood, a closed garage door, and a b
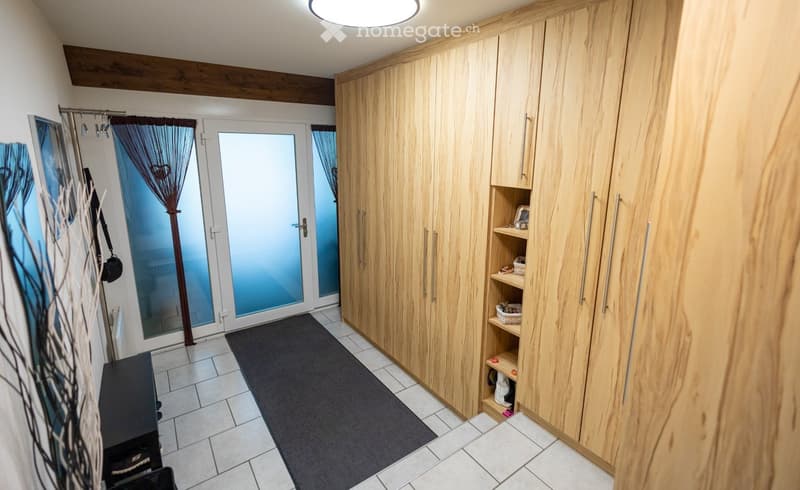
  • A clean, modern hallway with wooden built-in wardrobes, a dark runner rug, and a glass door leading outside. The ceiling features exposed wooden beams and a round light fixture.
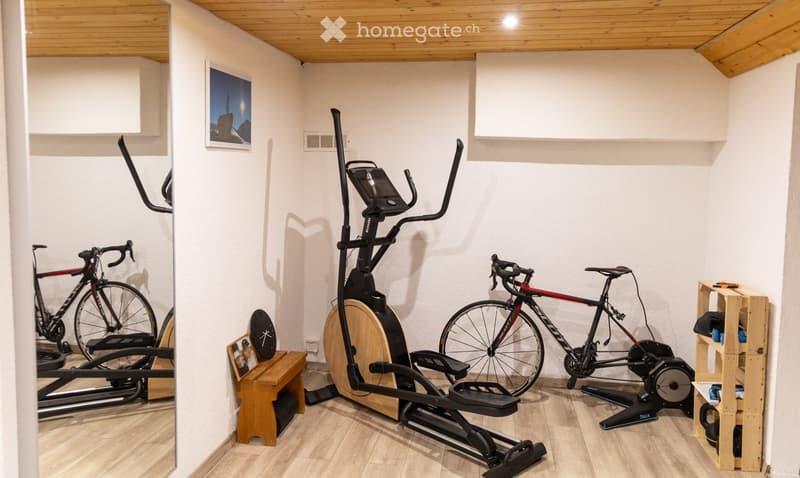
  • A well-equipped home gym with an elliptical machine, exercise bike, and a wooden bench, featuring light wooden flooring and white walls.
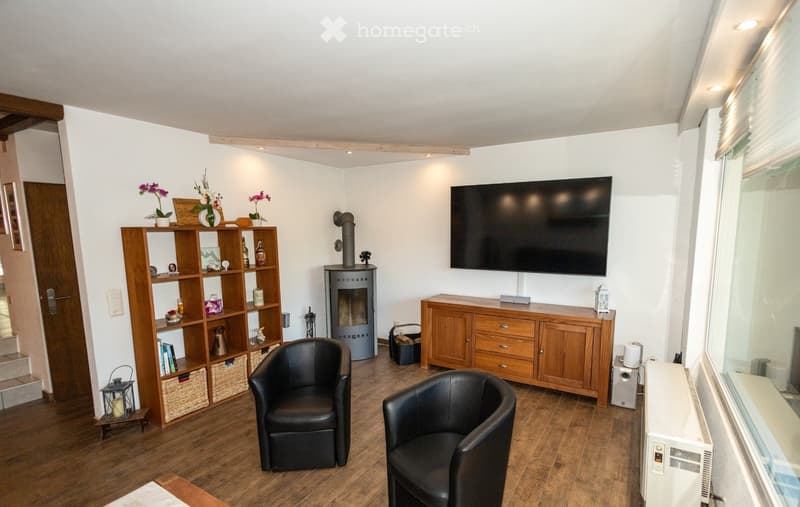
  • Modern living room with wooden flooring, fireplace, two black chairs, a wooden shelf with decorative items, and a television mounted on the wall. The room features large windows and a cozy, well-lit atmosphere.
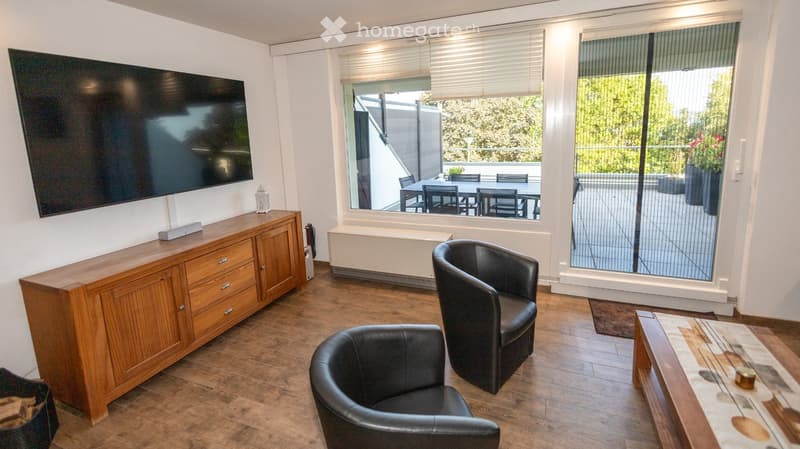
  • Modern living room with hardwood flooring, large windows, a wooden cabinet, a television, and two black leather chairs.
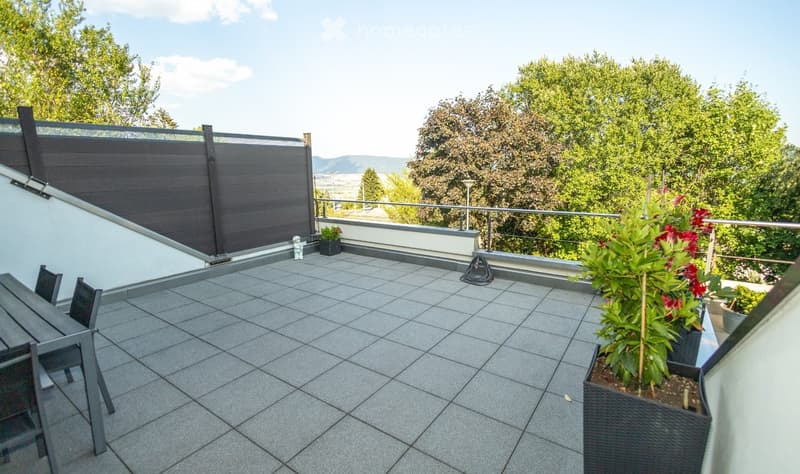
  • Balcony with tiled floor, modern furniture, potted plants, and a view of greenery and distant hills.
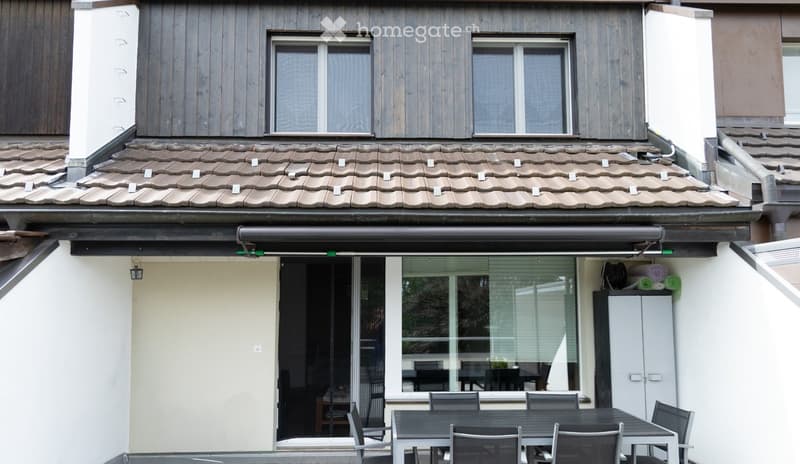
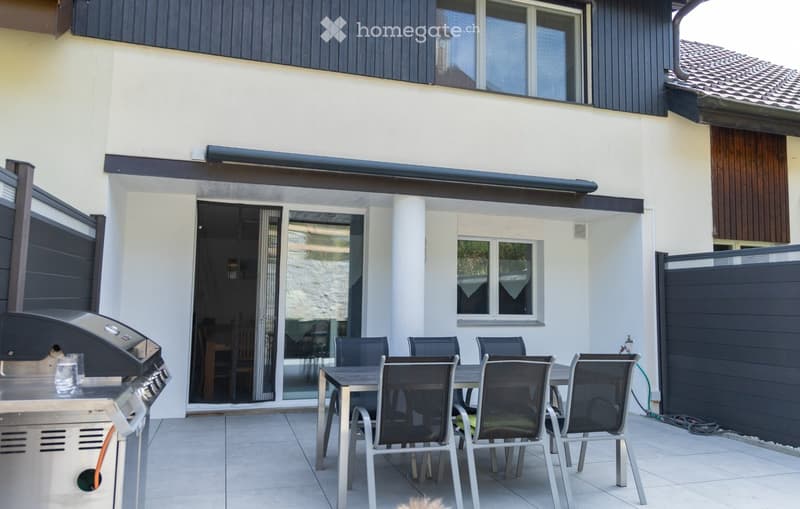
  • Outdoor patio area with a table and chairs, large glass sliding doors leading inside, and a covered awning above.
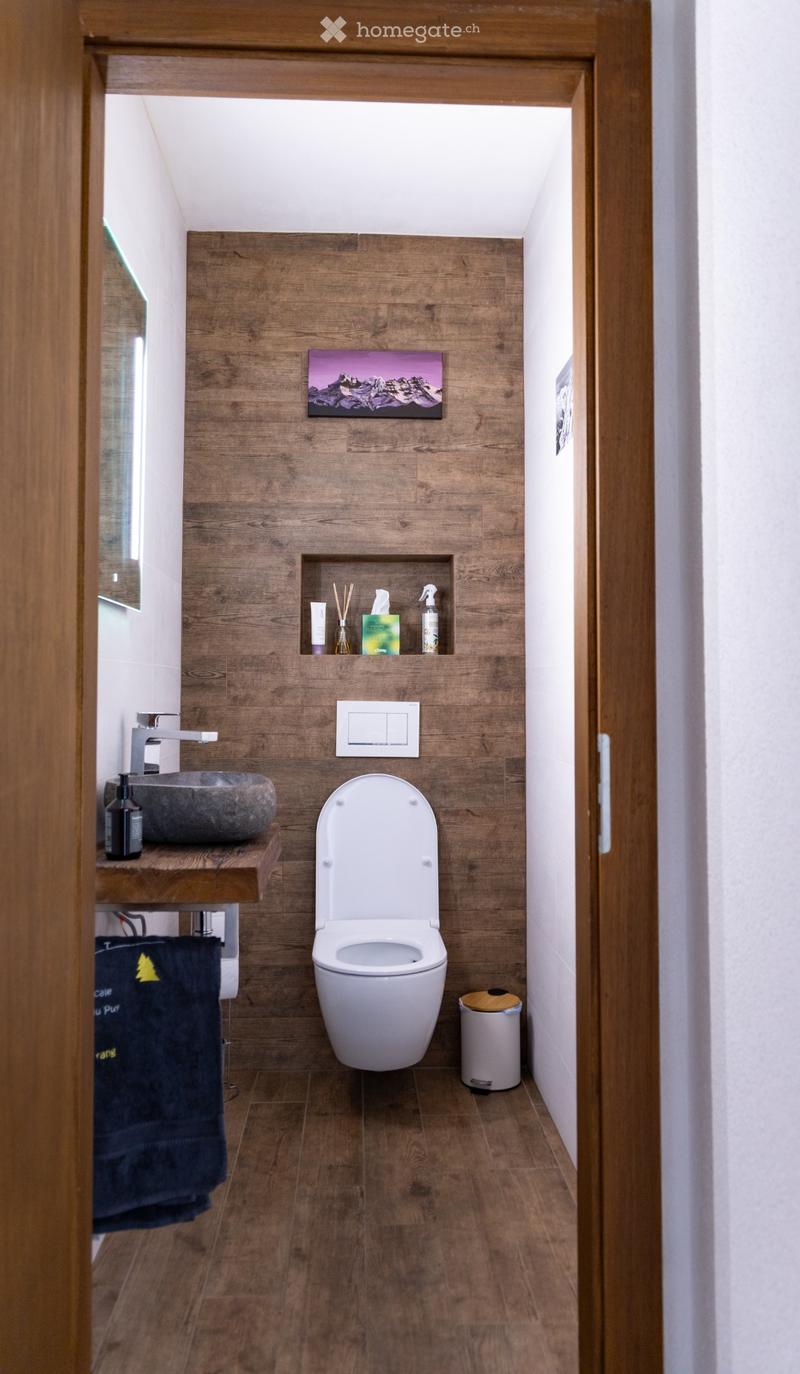
  • Modern bathroom with wooden walls and floor, featuring a toilet, sink, and a small shelf with toiletries.
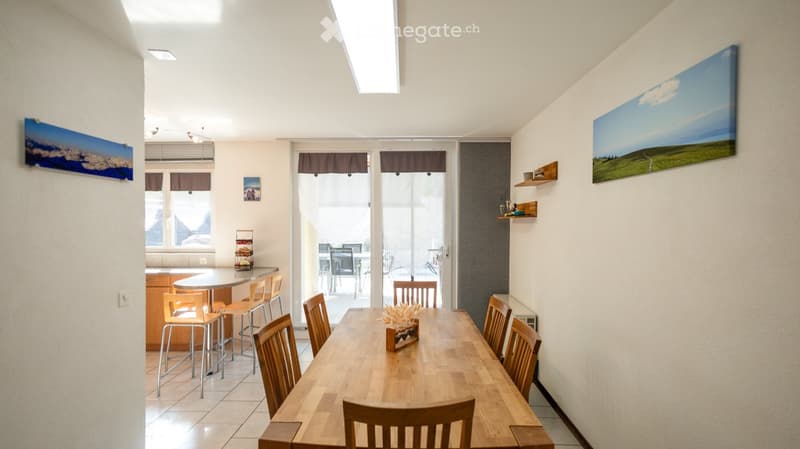
  • Bright dining area with a long wooden dining table surrounded by chairs, a small round table with stools, and a view to a balcony through large glass doors.
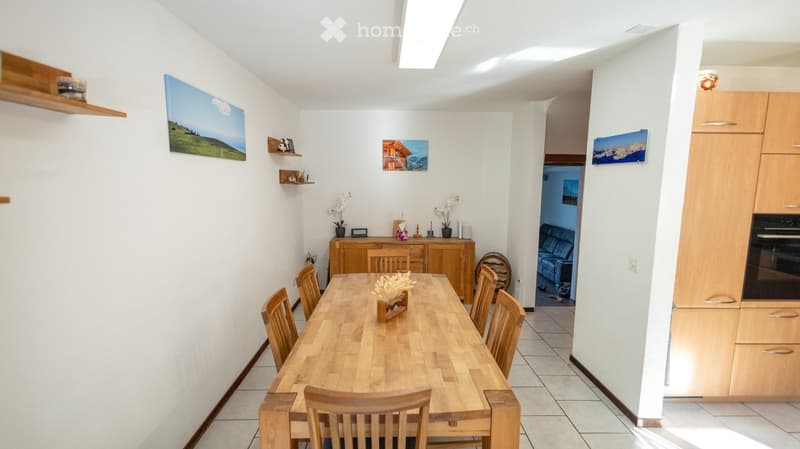
  • Bright dining area with a wooden dining table surrounded by chairs, a wooden cabinet, and decorative vases on the table. The room features white walls, tiled flooring, and artwork displayed on the walls.
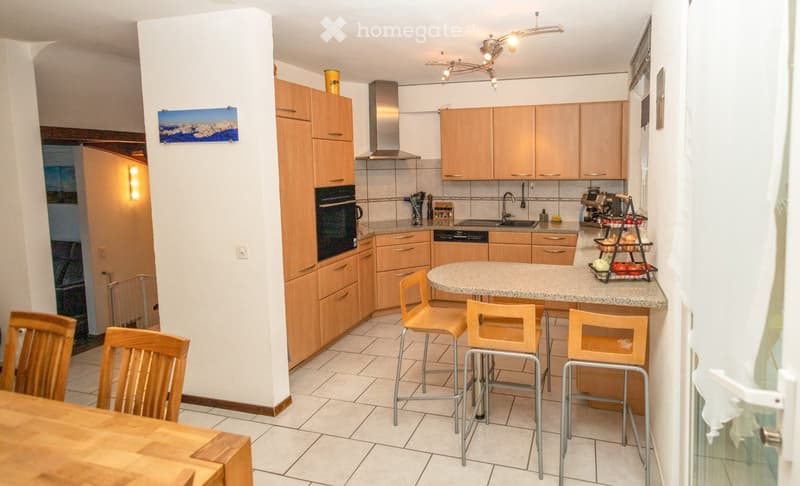
  • Modern kitchen with light wooden cabinets, stainless steel appliances, granite countertop, and bar stools around a central island.
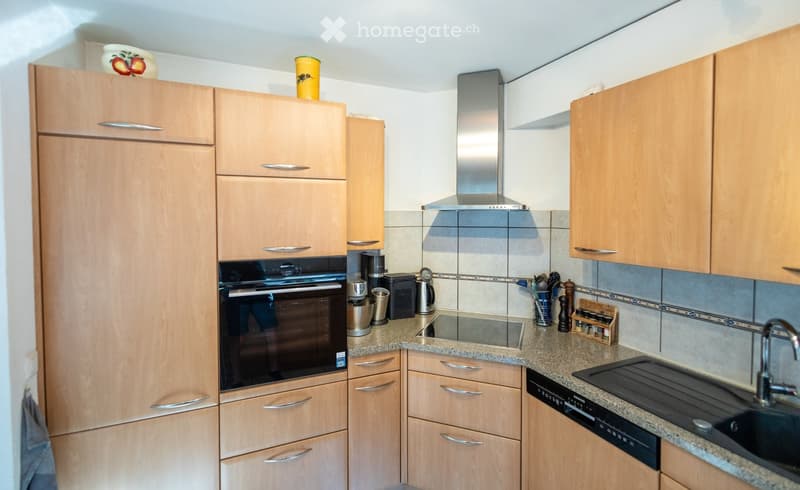
  • Modern kitchen with light wooden cabinets, stainless steel appliances, granite countertop, and various kitchen utensils.
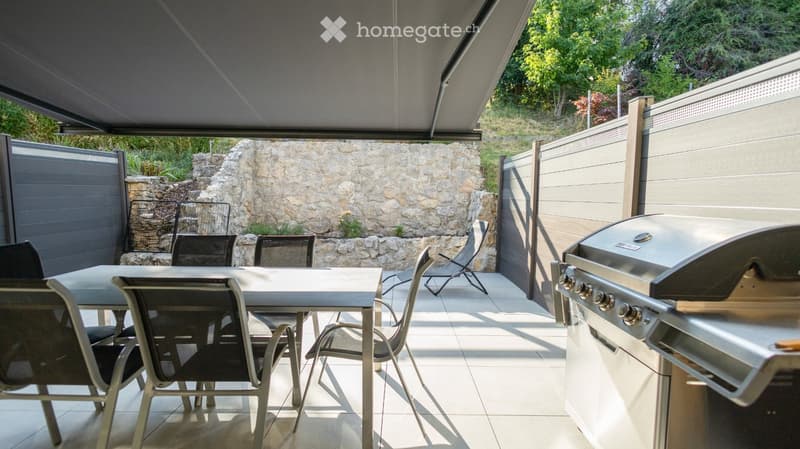
  • Outdoor patio with a covered area, a stone wall backdrop, a dining table with chairs, and a modern grill.
  • Outdoor patio area with a tiled floor, a dining table with six chairs, and a grill on the left side. The patio is adjacent to a house with large windows and a sliding glass door leading inside.
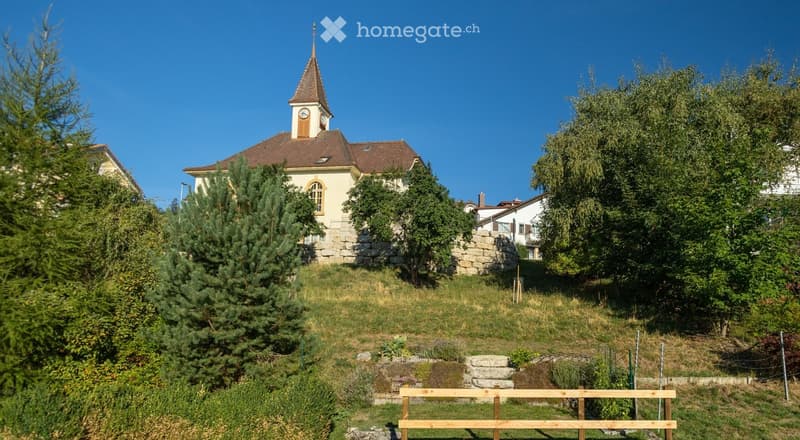
  • A small, two-story building with a pointed roof and clock tower, surrounded by trees and greenery.
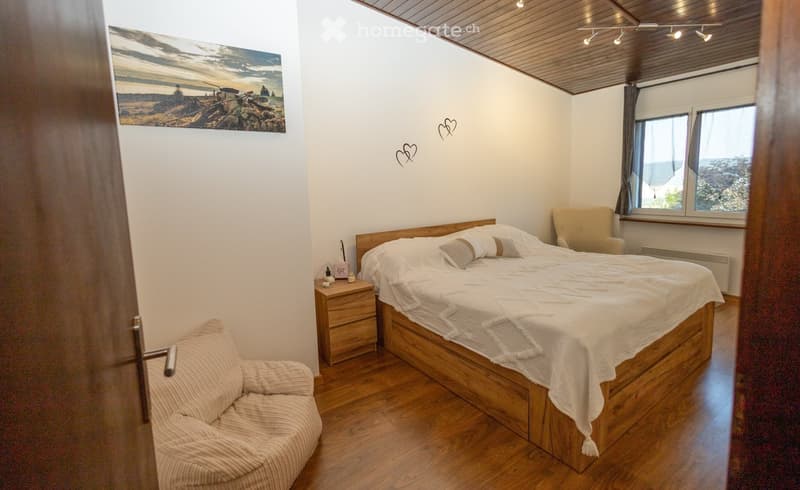
  • Cozy bedroom with wooden bed, nightstand, armchair, and sofa, featuring a scenic landscape painting on the wall and a view through the windows.
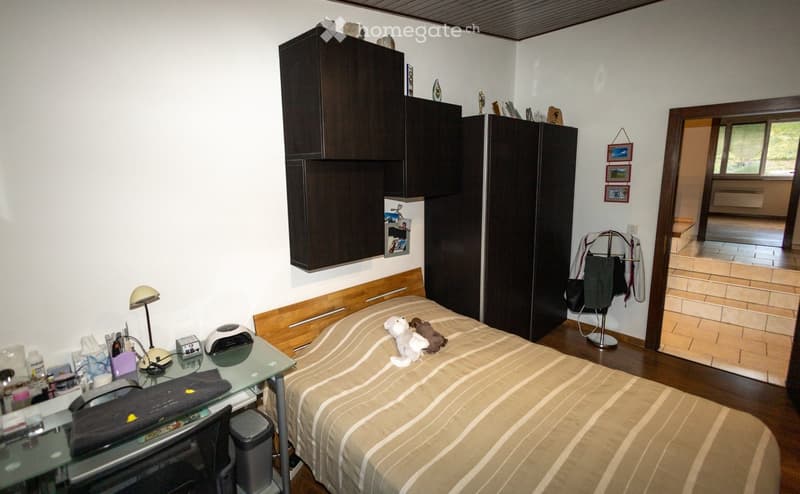
  • A well-furnished bedroom with a bed, desk, wardrobe, and mirror. The room features a wooden floor and white walls.
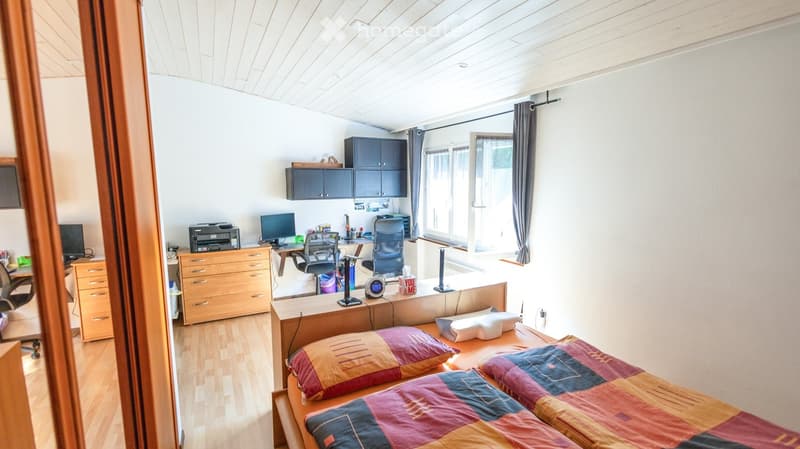
  • A furnished bedroom with a bed, desk, chair, and cabinet. The room features wooden flooring and large windows with curtains.
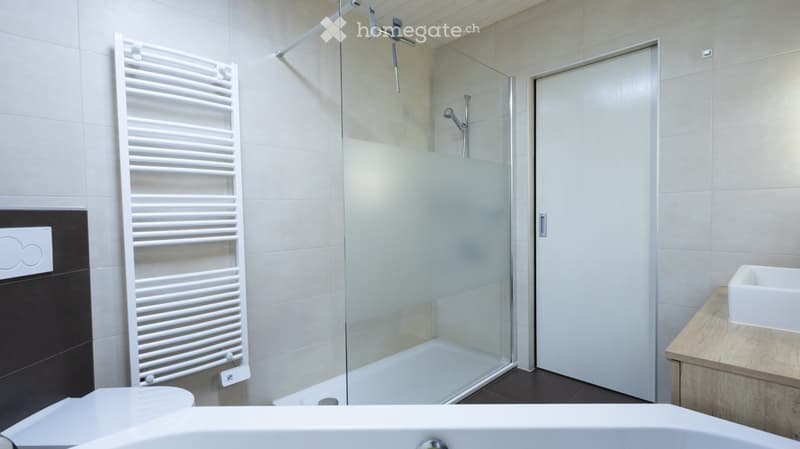
  • Modern bathroom with a bathtub, sink, glass-enclosed shower, white radiator, and a wooden vanity.
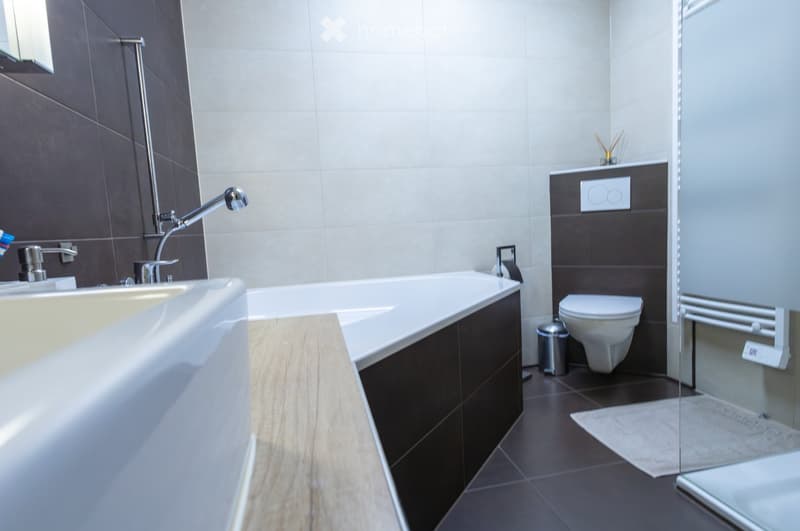
  • Modern bathroom with a bathtub, sink, toilet, and a glass shower enclosure. The walls are tiled in a combination of dark and light tiles, and the floor is dark tiled.
  • Get full property details

    Contact the advertiser for the exact address, floor plans and additional documents.

1 / 23

"Semi-detached house with 4.5 rooms in Hauts-Geneveys – Calm, light and comfort"

Purchase price
CHF 760,000.–
Rooms
4.5
Living space
124 m2

Find the right mortgage for your new home

Location

Au Verger Bonhôte 14, 2208 Les Hauts-Geneveys

Travel time

  • 19 min.Station: Les Hauts-Geneveys

Surrounding information

Source of this data

The data displayed is provided by one of our third-party suppliers.

Please note that the locations displayed may not be up to date and there may be some deviations.

  • Public Transport

    13 min.Gollières

Times refer to the route on foot.

Costs

Purchase price:
CHF 760,000.–

Main information

Available from:
By agreement
Type:
Row house
No. of rooms:
4.5
Number of floors:
3
Surface living:
124 m2
Floor space:
180 m2
Land area:
209 m2
Volume:
600 m3
Room height:
2.5 m
Last refurbishment:
2023
Year built:
1984

Features and furnishings

  • Balcony / Terrace

  • Fireplace

  • View

  • Quiet neighborhood

  • Child-friendly

  • Parking space

  • Garage

Documents (0)

Description

Discover this charming semi-detached house with 4.5 rooms in the heart of Hauts-Geneveys, in the canton of Neuchâtel. Located in a peaceful and green setting, this house offers an ideal living space for families seeking comfort and serenity.

The house stands out for its numerous advantages:

  • Generous living area: With its 124 m² of living space spread over 3 levels, this house offers beautiful, bright and functional living areas.

  • Recent renovation: The house has been regularly renovated and improved, with care and according to our needs, throughout our occupation.

  • Stove: Ideal for heating the house and creating a warm atmosphere.

  • Terrace with beautiful view: Two terraces, two ambiances, to fully enjoy the outdoors according to the time of day.

  • Garage and parking: A large individual garage with two parking spaces (electric vehicle charging station) completes this property.

  • Solar panels: An ecological and economic advantage to reduce your energy footprint.

  • Batteries: A 16 kWh battery storage system to maximize self-consumption and gain energy autonomy.

  • Well-maintained garden: A carefully maintained outdoor space to enjoy the beautiful days in the fresh air.

  • Height under ceiling: Ceilings with 250 cm height for a feeling of space and volume.

Sunlight and tranquility: The house benefits from beautiful sunlight in summer and pleasant sunlight in winter, away from the fog of the plain. The neighborhood is particularly quiet, both day and night, offering a serene and restful environment.

Location: Ideally located in the village of Hauts-Geneveys, this house is suitable for families thanks to its secure and convivial environment. The train station connecting La Chaux-de-Fonds or Neuchâtel is just a few steps away (3 minutes), as is the bus stop, making your daily trips easier. The primary school is 5 minutes away on foot.

This semi-detached house represents a rare opportunity to acquire a property that combines modern comfort, exceptional natural surroundings, and a privileged location in the Neuchâtel heights. Don't miss this beautiful opportunity!

A sales brochure is available upon request.

Mortgage Calculator

From dream house to home ownership: the mortgage calculator can help you estimate the affordability of this property.

Purchase price
Household income

Annual gross income of all persons applying for the mortgage (including 13th month salary or bonus payment).

The mortgage is affordable if the living costs do not exceed one third (33%) of your income.

Equity capital

You must finance at least 20% of the property value with your own funds. This includes savings, advance inheritance, gifts, all retirement assets (3a, 3b) and pension fund assets. You may withdraw a maximum of 10% of the purchase price from the pension fund.

Create your account
Free

Unlock the full experience

Sync your favourites, manage search alerts, and access all your important services seamlessly across devices. Create your free account for a personalized home search!

Contact

Vincent René Buchs

Listing ID
4003477408
Object ref.
xqqp3.o5z6w

Contact the advertiser

Equity capital (optional)

By continuing, I declare that I accept the GTC and acknowledge the privacy policy, and that personal aggregated data related to my interests may be shared with the advertiser.

* By selecting “Yes”, I agree that Homegate may process this information as described here.

Other properties you might like

Fraud prevention: a few useful tips

  • Never transfer money in advance
  • Be careful if the price appears too low
  • Never share personal data such as bank details or copies of ID upfront
  • Do not sign a contract before you have visited the property

Tips and services