"Côte d'Azur Elegance: Privacy, Light, and Mediterranean Living"
Location
83990 Saint-TropezCosts
- Purchase price:
- On request
Main information
- Available from:
- By agreement
- Type:
- Single house
- No. of rooms:
- 6
- Number of bathrooms:
- 4
- Floor:
- 1
- Number of floors:
- 1
- Surface living:
- 318 m2
- Floor space:
- 352 m2
- Land area:
- 3651 m2
Documents (0)
Description
This exceptional residence on the Saint-Tropez peninsula seamlessly connects spacious living, Mediterranean architecture, and a unique proximity to nature. The single-story layout features high ceilings, expanses of glass that flood the rooms with natural light, and impressive sightlines into the surrounding landscape?creating a feeling of openness, calm, and absolute seclusion.
Highlights at a Glance
- Design & Architecture: Representative ground-floor villa with impressive ceiling heights, exposed wooden beams, and seamless indoor-outdoor transitions.
- Exclusive Layout: 5 generous bedrooms with en-suite bathrooms, including a separate studio for guests or staff.
- Light & Ambiance: Fully glazed orangery and sun-drenched interiors for a year-round comfortable living climate.
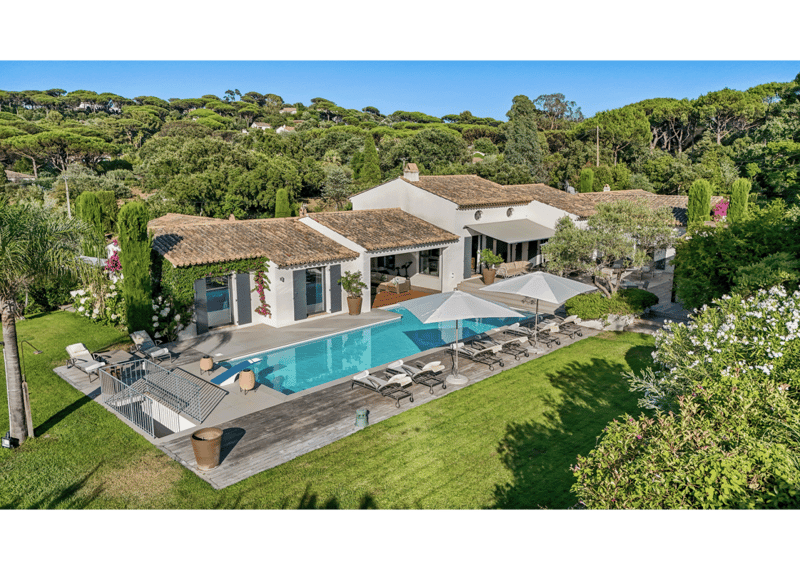
- Outdoor Oasis: Manicured Mediterranean garden, spacious terraces, a pergola with an outdoor kitchen, and a private pétanque court.
- Wellness & Relaxation: 14.5 x 4.5 m heated swimming pool with a teak deck, shaded pool house, and built-in jacuzzi.
- Representative Living Area: Open-plan living and dining space featuring a stylish fireplace and a custom-built library.
- Smart Home & Modern Tech: Plejd lighting control, Sonos Hi-Fi audio system, Miele appliances, fiber-optic internet, and heat pump pool heating.
- Top Security: Fully fenced grounds with two electric gated driveways, a Daitem alarm system, and modern video surveillance.
- Ample Parking: Double garage with storage space, carport, and an upper parking field (approx. 300 m²) for multiple vehicles or boats.
- Prime Location: Peaceful private neighborhood in Saint-Tropez?just minutes from Place des Lices and Tahiti Beach.
With a total usable area of approx. 329 m² (plus an approx. 23 m² utility cellar) set on a 3,651 m² plot, this estate prioritizes spatial openness and effortless comfort.
Main Living Level - Bright, Elegant, & Open
The ground floor serves as the central focal point of the villa. The expansive living and dining hall offers ideal settings for quiet family moments as well as hosting guests.
Living Space: The integrated fireplace and lofty ceilings create a warm yet airy atmosphere, complemented by custom shelving.
Gourmet Kitchen: Equipped with a central island, integrated cooktop, and breakfast bar, alongside a separate utility room/pantry.
Glass-Enclosed Orangery: Captures Mediterranean sunlight year-round?a perfect bright retreat during cooler months.
Indoor-Outdoor Flow: Large sliding glass doors open directly onto the terrace areas, shaded pergola, and surrounding gardens.
Private Quarters - Comfort & Autonomy
A glass corridor leads away from the main living area to guarantee maximum peace and quiet.
Bedrooms: 4 bedrooms feature private en-suite bathrooms, with the master suite boasting a walk-in dressing room and a full bath. Two bedrooms offer direct access to the pool deck.
Self-Contained Studio: A 5th bedroom functions as an autonomous studio with its own private entrance and prep connections for a kitchenette.
Grounds & Privacy. The 3,651 m² grounds are landscaped with cypress trees, bougainvillea, and olive trees.
Pool & Lounging: Features a heated pool, teak decking, a shaded pool house, and an integrated outdoor TV system.
Outdoor Dining: Vine-covered pergola with a fully equipped summer kitchen.
Access & Security: Dual-gate access systems, private driveway, and full video monitoring ensure complete peace of mind.

Unlock the full experience
Sync your favourites, manage search alerts, and access all your important services seamlessly across devices. Create your free account for a personalized home search!


Contact
Richard Lüdi
- Listing ID
- 4003478415
- Object ref.
- 109131