"Living where everyday life is easy – 4.5-room apartment in Horw"
Location
Rosenfeldweg 2, 6048 HorwTravel time
- 11 min.Station: Horw
Surrounding information
Pharmacy
5 min.Wellness ApothekeSupermarket
5 min.CoopSchool
4 min.HofmattPublic Transport
3 min.Wegscheide
Times refer to the route on foot.
Costs
- Purchase price:
- CHF 1,150,000.–
Main information
- Available from:
- By agreement
- Type:
- Apartment
- No. of rooms:
- 4.5
- Floor:
- 1
- Surface living:
- 117 m2
- Last refurbishment:
- 2012
- Year built:
- 1975
Features and furnishings
Balcony / Terrace
Child-friendly
Parking space
Elevator
Documents (0)
Description
Central living, everything within walking distance
The centrally located 4.5-room apartment is situated on the 1st floor of a popular residential area in Horw. Shopping facilities such as Coop, Migros, and other shops are within a few minutes' walk, as is the next bus stop, which is only a few hundred meters away.
Well-thought-out floor plan with clear room division
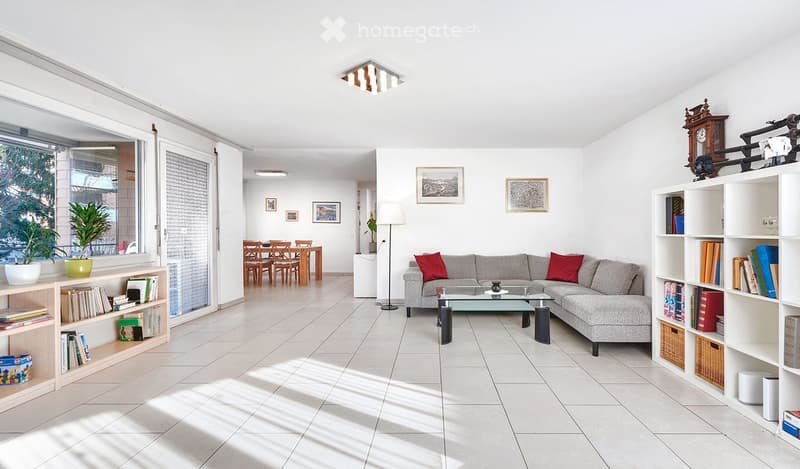
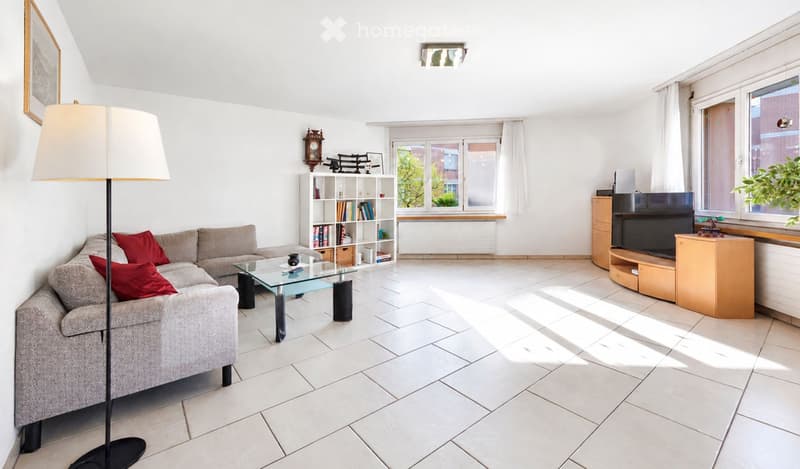
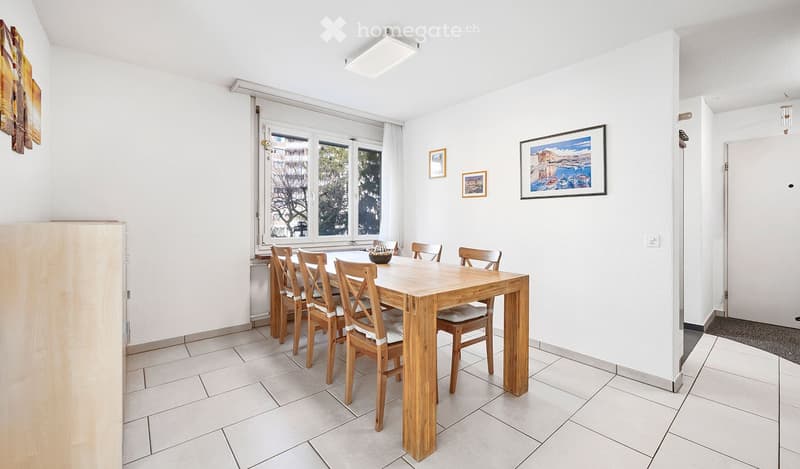
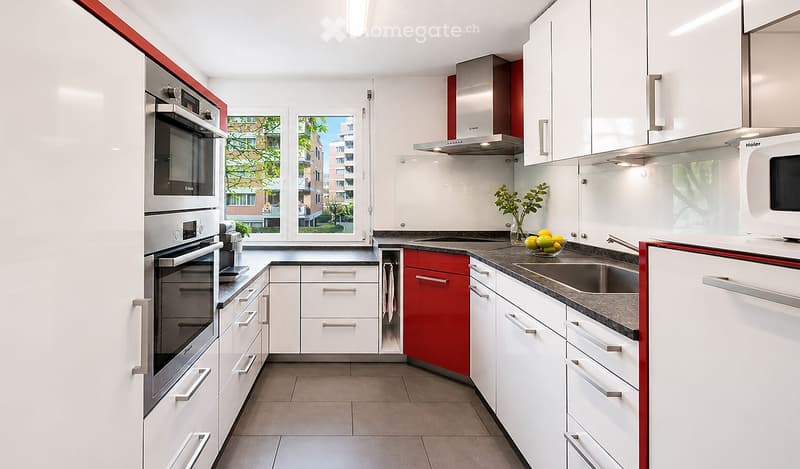
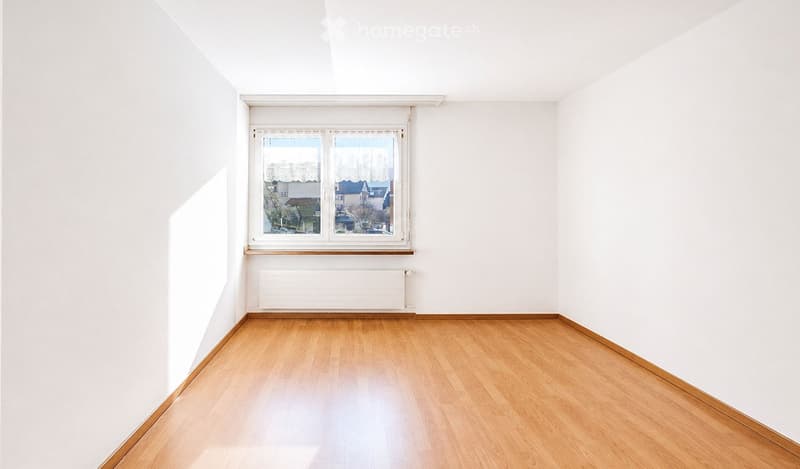
The apartment impresses with a well-thought-out floor plan and clear separation of living and sleeping areas. In the rear, courtyard-facing part of the apartment, there are three quietly located bedrooms that offer a pleasant living and retreat atmosphere. The living and dining area with adjacent kitchen is located in the front part of the apartment and forms the central heart of the living space.
Comfortable living with practical details
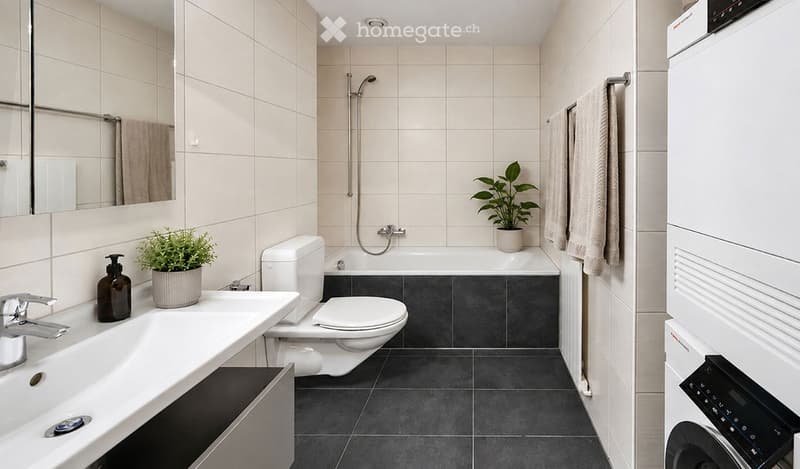
The living room is equipped with low-maintenance and robust plates and offers direct access to the living area. Two bathrooms – one with a shower, one with a bathtub – as well as an integrated laundry tower in the apartment provide additional comfort. A réduit in the corridor creates practical storage space.
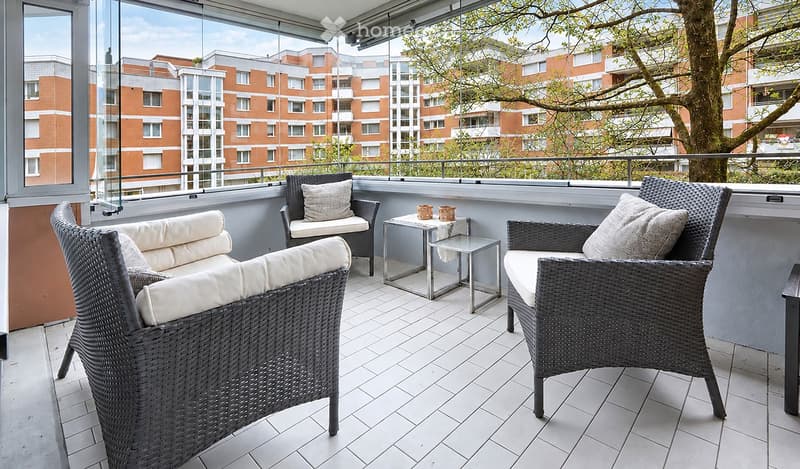
Three bedrooms offer ample space and make the apartment ideal for families, couples, and people of advanced age. The glazed balcony facing the courtyard expands the living space and offers a protected outdoor area with additional usability.
Attractive renovation potential
The apartment also offers attractive renovation potential and can be modernized and upgraded according to individual ideas. Partial modernizations have already been carried out: the kitchen and bathroom were renewed between 2006 and 2009, the balcony was glazed in 2011, and the facade was reinsulated in 2016. The renovation fund is well-endowed. The offer is rounded off by the possibility of purchasing an additional underground parking space.
Have we piqued your interest?
Order the detailed sales documentation with more pictures and floor plans. I look forward to your contact.
Mortgage Calculator
From dream house to home ownership: the mortgage calculator can help you estimate the affordability of this property.

Unlock the full experience
Sync your favourites, manage search alerts, and access all your important services seamlessly across devices. Create your free account for a personalized home search!
Contact
Andriana Caraus - Della Valle Immobilien AG
- Listing ID
- 4003478505
- Object ref.
- uq7i6.3cefm