"Newly built single-family house project"
Purchase price
CHF 1,900,000.–
Notify on price drop
Rooms
5.5
Living space
141 m2
Location
Erlenber 275, 9473 GamsTravel time
- > 60 minStation: Salez-Sennwald
Surrounding information
Public Transport
9 min.Gamschol
Times refer to the route on foot.
Costs
- Purchase price:
- CHF 1,900,000.–
- Notify on price drop
Main information
- Available from:
- By agreement
- Type:
- Single house
- No. of rooms:
- 5.5
- Number of bathrooms:
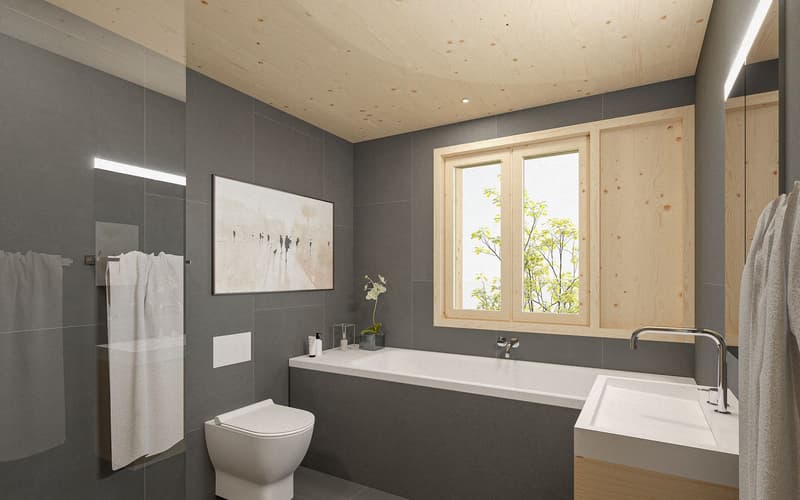
- 2
- Number of floors:
- 3
- Surface living:
- 141 m2
- Floor space:
- 103 m2
- Land area:
- 1024 m2
- Year built:
- 2027
Features and furnishings
Cellar
Fireplace
View
Mountain view
Quiet neighborhood
Child-friendly
Parking space
Double garage
New building
Documents (0)
Description
LOCATION
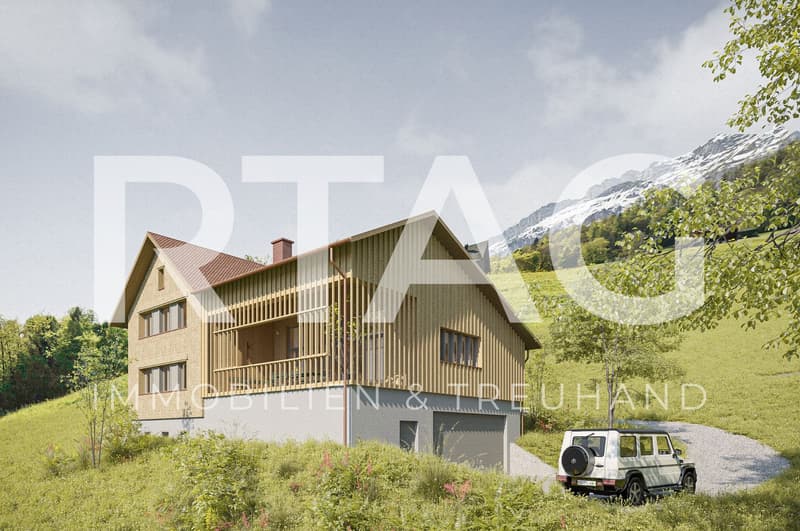
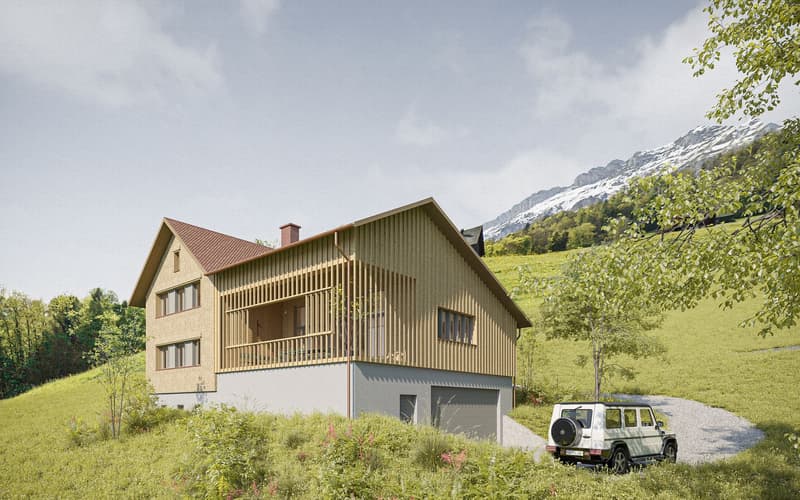
- Absolutely quiet, idyllic hillside location outside the settlement area
- Natural surroundings with high quality of life
- Plenty of privacy without direct neighbors
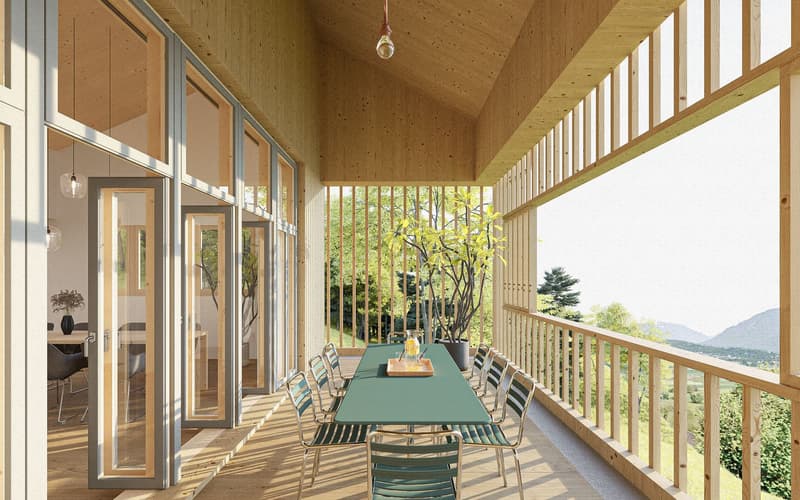
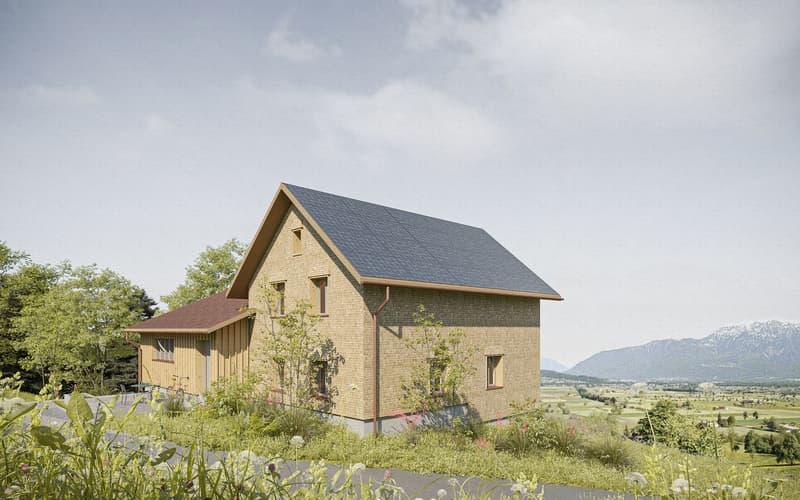
- Unobstructed panoramic view of the mountains and the Rhine Valley
- Sunny southeast orientation for optimal lighting conditions all day
- Access via well-developed access road [municipal road 2nd class]
- Infrastructure available at medium distances
SINGLE-FAMILY HOUSE
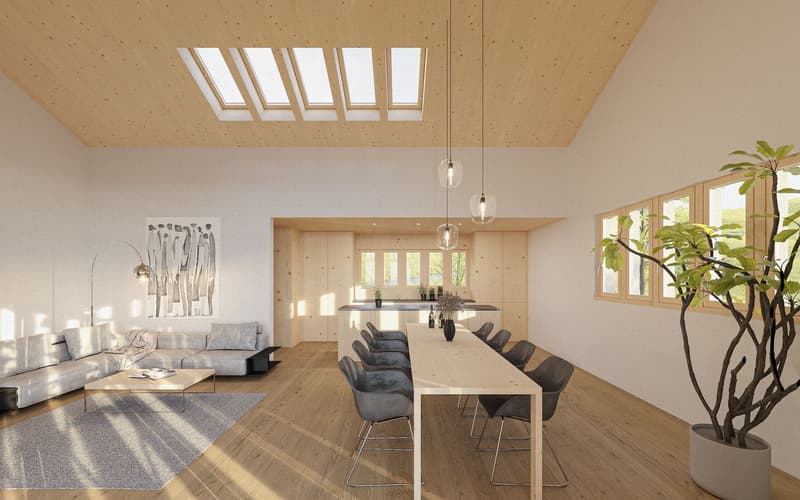
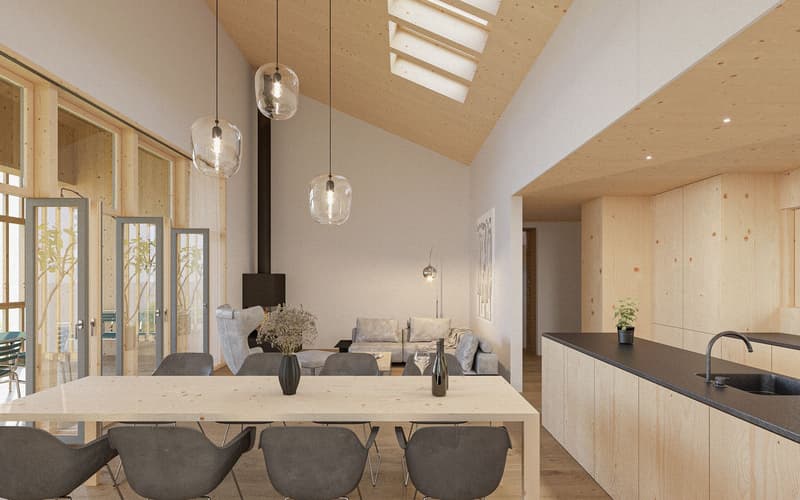
- Spacious 5.5-room single-family house with impressive main and secondary living areas
- Harmoniously integrated replacement new building in style-appropriate architecture
- Valid building permit available
- High-quality, sustainable building quality in timber frame construction
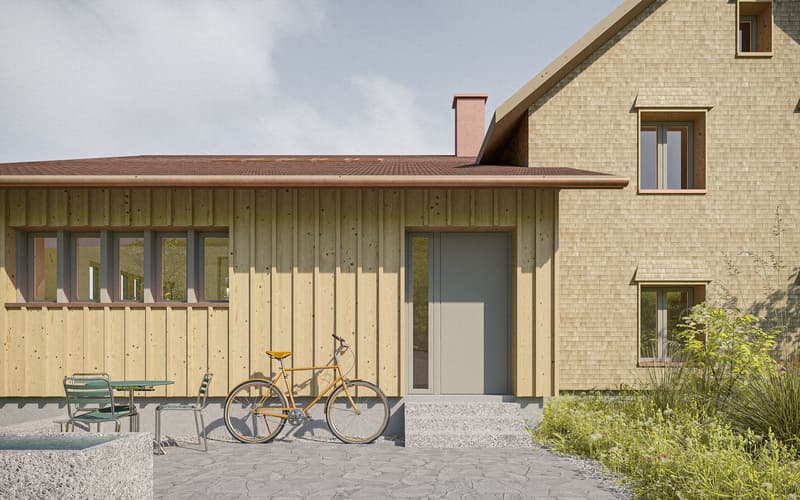
- Durable building envelope [facades made of naturally treated fir shingles and wood slat screens, double roof with clay tiles, etc.]
- Modern energy generation with a substantial roof-mounted photovoltaic system and efficient air-water heat pump
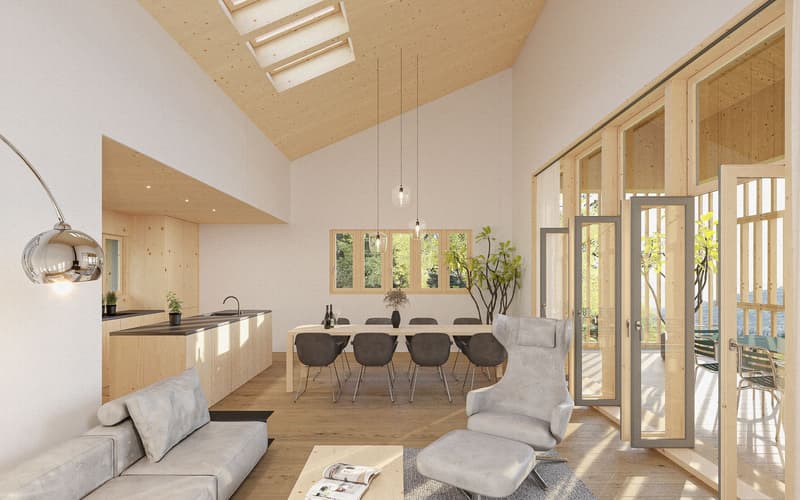
- Open, well-thought-out floor plan with partially impressive room heights
- Bright, light-filled rooms thanks to large-format windows
- Skylights for additional daylight
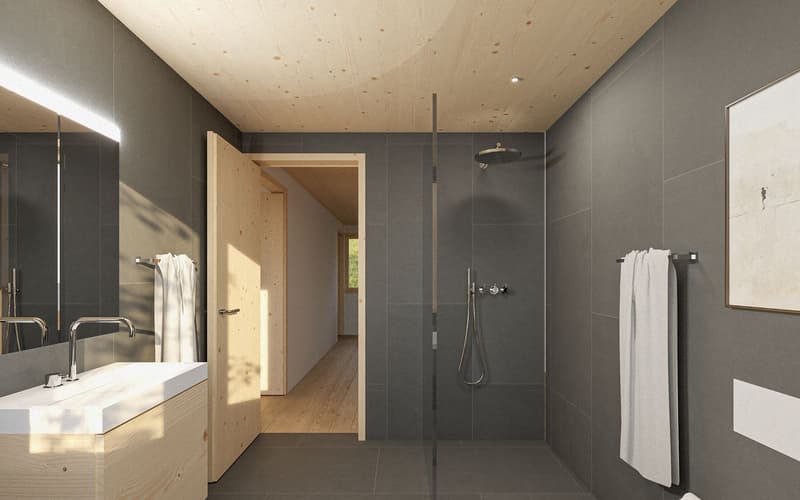
- Harmoniously coordinated color and material concept for a consistent, cozy living atmosphere
- Interior design partially customizable to individual wishes
- Spacious double garage with automatic sectional door, light strip, and internal access
- Generous, covered loggia as a protected outdoor space and harmonious extension of the main living area
- Large, versatile green surroundings with a fountain, forecourt, traffic areas, and additional outdoor parking spaces
Have we sparked your interest? We would be happy to send you our detailed sales documentation and/or answer your questions and arrange a viewing on site.
Mortgage Calculator
From dream house to home ownership: the mortgage calculator can help you estimate the affordability of this property.

Free
Unlock the full experience
Sync your favourites, manage search alerts, and access all your important services seamlessly across devices. Create your free account for a personalized home search!
Advertiser


RTAG Immobilien & Treuhand
Churerstrasse 53
9450Altstätten
Contact
Fabian Buschor
- Listing ID
- 4003478965
- Object ref.
- 11526273