- New building
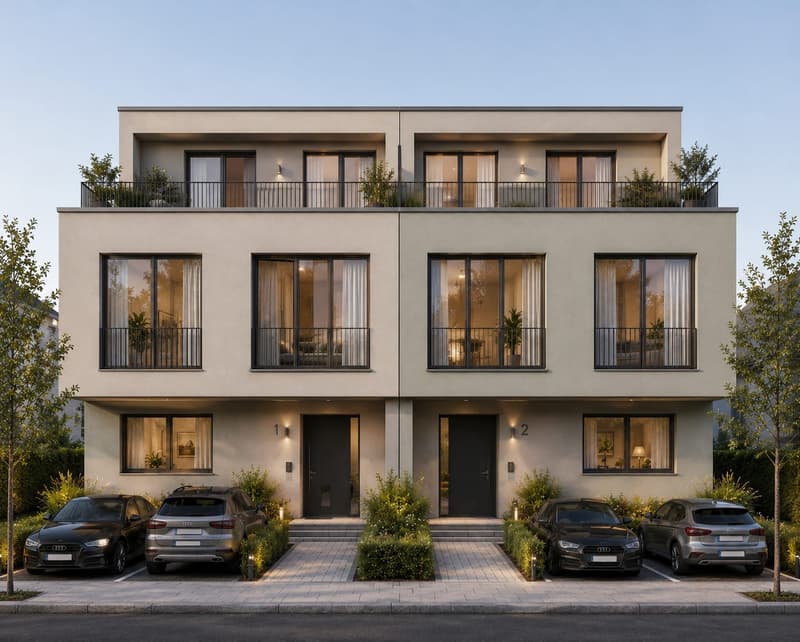
- New building
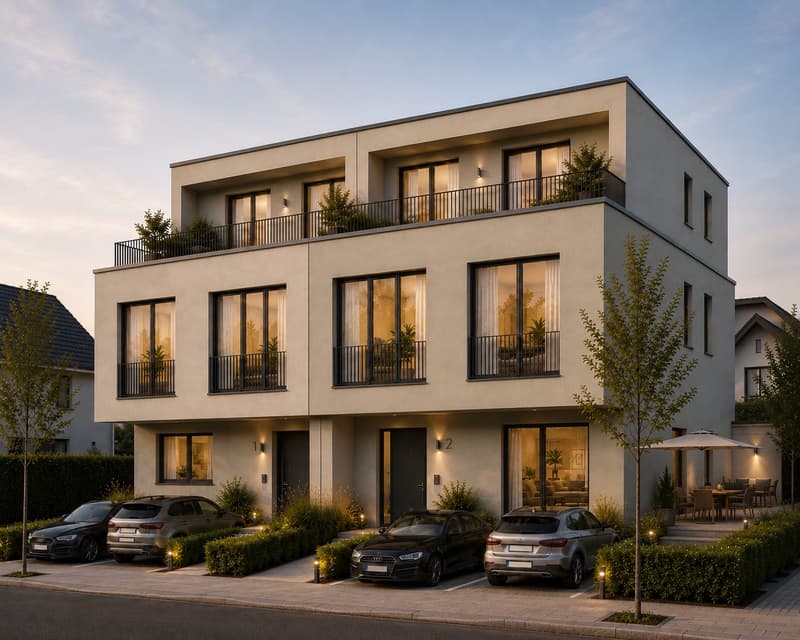
- New building
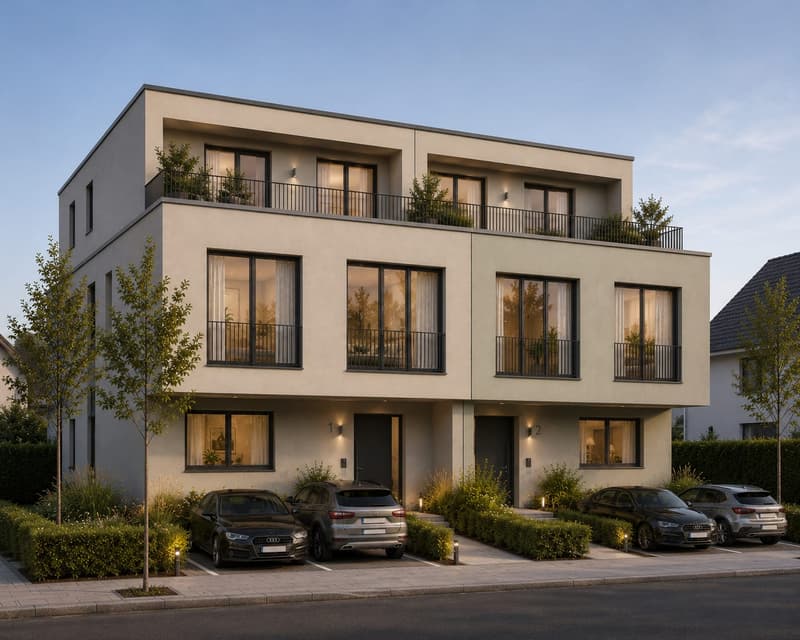
- New building
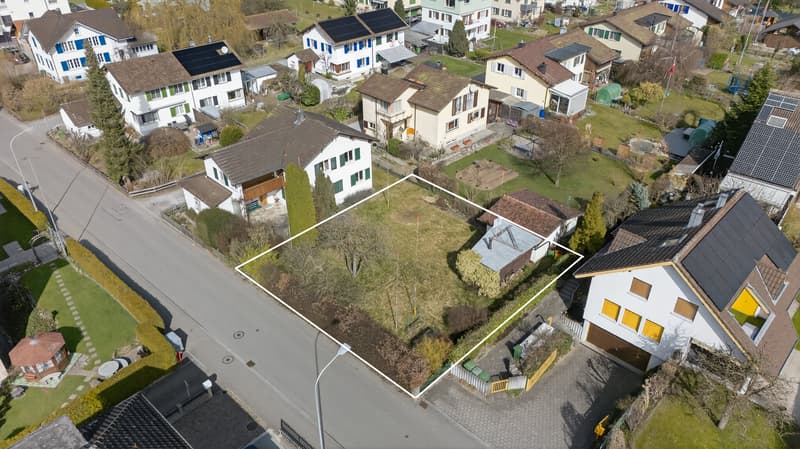
- New building
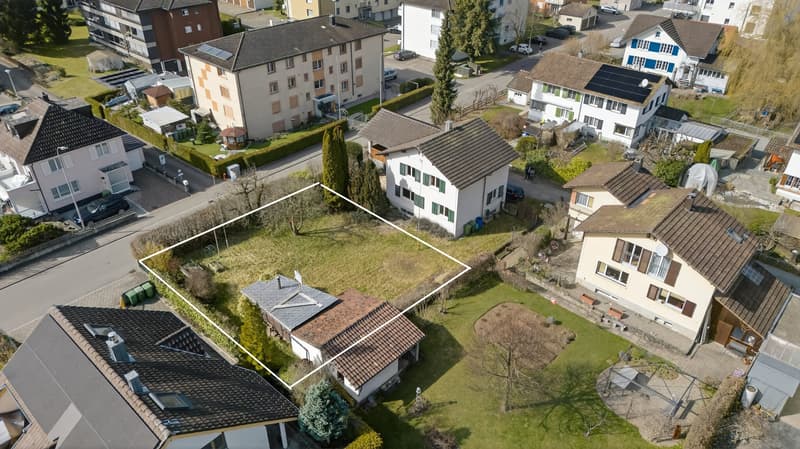
"Exclusive new semi-detached house in Reinach AG - modern living with plenty of space"
Location
Pilatusstrasse 33b, 5734 ReinachTravel time
- 8 min.Station: Reinach Mitte
Surrounding information
School
3 min.PilatusstrasseSupermarket
8 min.CoopPharmacy
8 min.Central ApothekePublic Transport
6 min.Saalbau
Times refer to the route on foot.
Costs
- Purchase price:
- CHF 1,075,000.–
- Notify on price drop
Main information
- Available from:
- By agreement
- Type:
- Bifamiliar house
- No. of rooms:
- 5.5
- Number of apartments:
- 1
- Number of floors:
- 3
- Surface living:
- 159 m2
- Land area:
- 239 m2
- Volume:
- 745 m3
- Year built:
- 2027
Features and furnishings
Balcony / Terrace
Parking space
New building
Documents (1)
Description
Modern new semi-detached house with rooftop terrace in Reinach AG
In an attractive residential area in 5734 Reinach AG, two modern and generously designed 5.5-room semi-detached houses are being built on Pilatusstrasse 33a + 33b. The new construction project has already been approved, and construction will begin in 2026.
The two halves of the house impress with modern architecture, generous room proportions, and a well-thought-out layout over several floors. The open living, dining, and kitchen area forms the heart of the house. The space offer is complemented by several bedrooms, modern bathrooms, and practical ancillary rooms in the basement. The attic floor offers additional living space and gives the house a special character. The execution plans show the layout over the basement, ground floor, upper floor, and attic floor.
Your new home - according to your wishes
A particular advantage of buying during the project phase is the possibility of individually designing the interior. Within the planned budgets and the progress of the construction, you can especially bring your personal wishes and your own style to the kitchen, flooring, and bathrooms.
The houses will be built as modern new buildings and equipped with a heat pump. Generous window areas provide plenty of daylight and create a pleasant connection between the interior and exterior areas.
The most important key figures:
2 × 5.5-room semi-detached house
New building in Reinach AG
Approx. 159 m² net living area per half of the house
Basement, ground floor, upper floor, and attic floor
Heat pump
Individual interior design for kitchen, floors, and bathrooms
Spacious living/dining area with open kitchen
Private outdoor areas
2 outdoor parking spaces per half of the house
Building permit available
Construction start 2026
The floor plans underline the generous space concept: The spacious living/dining/kitchen area on the ground floor with a guest toilet invites you to a modern living ambiance. On the upper floor, there are three rooms and a shower/WC, while the attic floor comprises a large master bedroom with shower/WC and dressing room and offers a large terrace.
Secure your preferred half of the house early and design your future home according to your personal ideas.
For further information, sales documents, or a personal consultation, we are at your disposal.
Mortgage Calculator
From dream house to home ownership: the mortgage calculator can help you estimate the affordability of this property.

Unlock the full experience
Sync your favourites, manage search alerts, and access all your important services seamlessly across devices. Create your free account for a personalized home search!
Viewing
Contact for viewing
Albert Gashi

Contact
Albert Gashi
- Listing ID
- 4003479104
- Object ref.
- 25734PI301.6aaa6f17d2ec42b94a4e6fd9