
"Quiet and city-near living with a wide view"
Purchase price
CHF 960,000.–
Notify on price drop
Rooms
4.5
Living space
133 m2
Location
Fellenbergstrasse 65L, 9000 St. GallenTravel time
- 6 min.Station: Riethüsli
Surrounding information
School
7 min.Gewerbliches Berufs- und Weiterbildungszentrum (GBS SG)Supermarket
14 min.DennerPharmacy
13 min.Coop VitalityPublic Transport
3 min.Ruhbergstrasse
Times refer to the route on foot.
Costs
- Purchase price:
- CHF 960,000.–
- Notify on price drop
Main information
- Available from:
- By agreement
- Type:
- Apartment
- No. of rooms:
- 4.5
- Floor:
- 1
- Number of floors:
- 3
- Surface living:
- 133 m2
- Volume:
- 20611 m3
- Year built:
- 1995
Features and furnishings
Balcony / Terrace
Fireplace
View
Wheelchair access
Child-friendly
Garage
Elevator
Documents (0)
Description
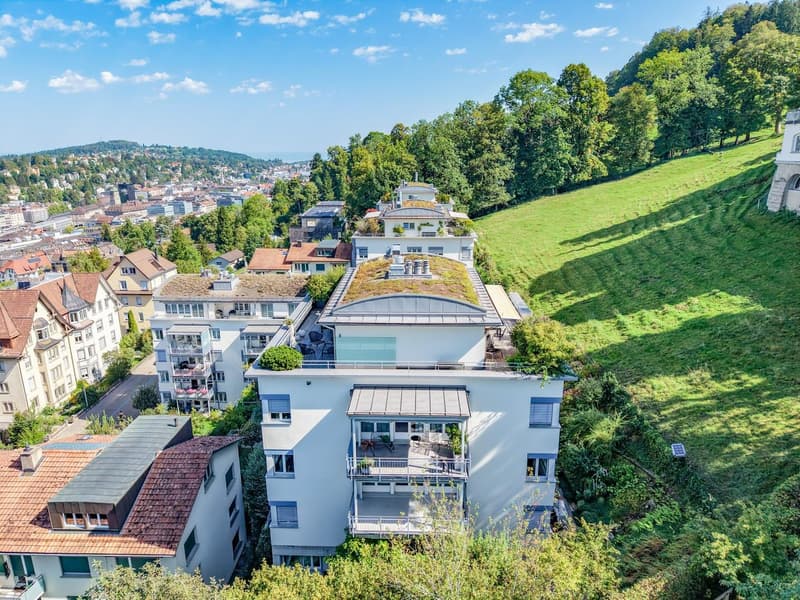
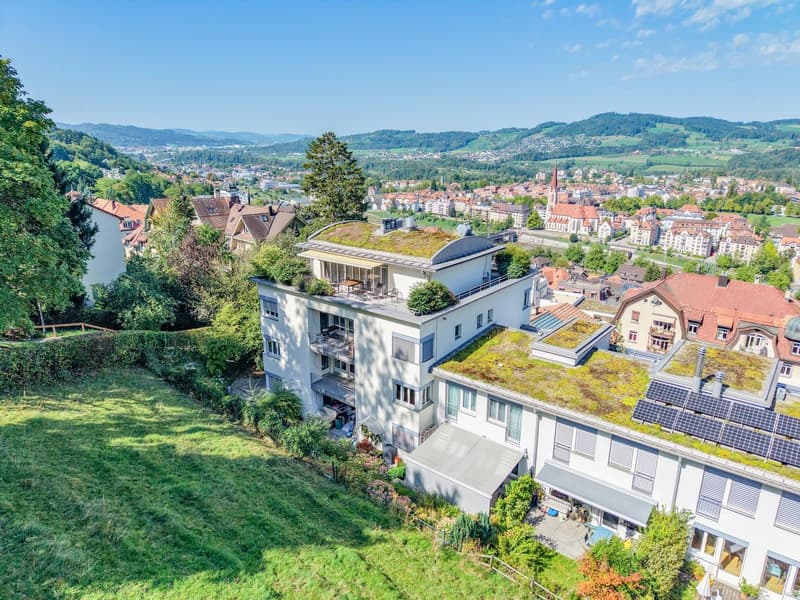
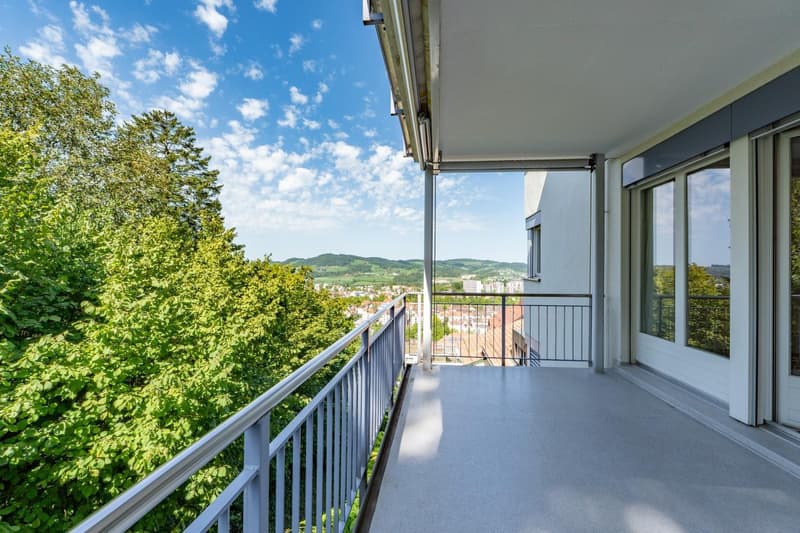
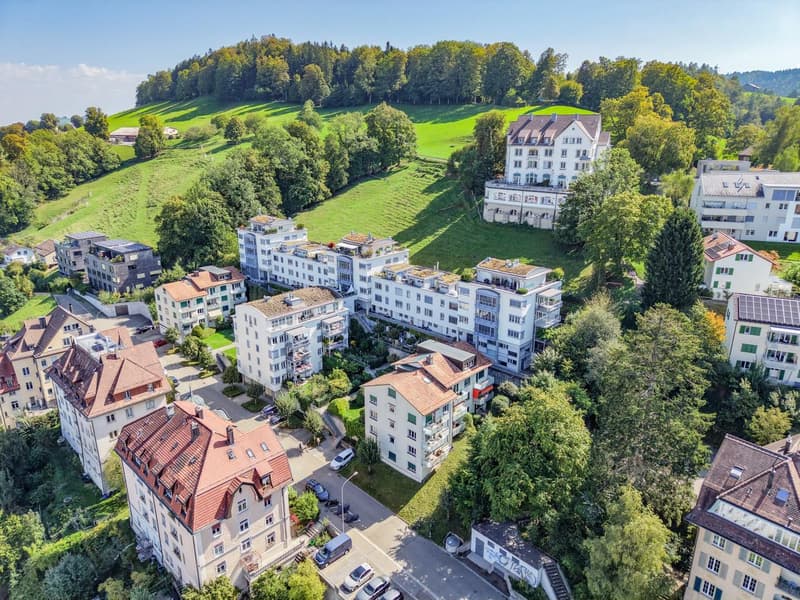
In a privileged location towards Riethüsli, on the slope and in a quiet cul-de-sac, this spacious 4.5-room apartment with a wide view over the city of St. Gallen to the Rosenberg awaits you.
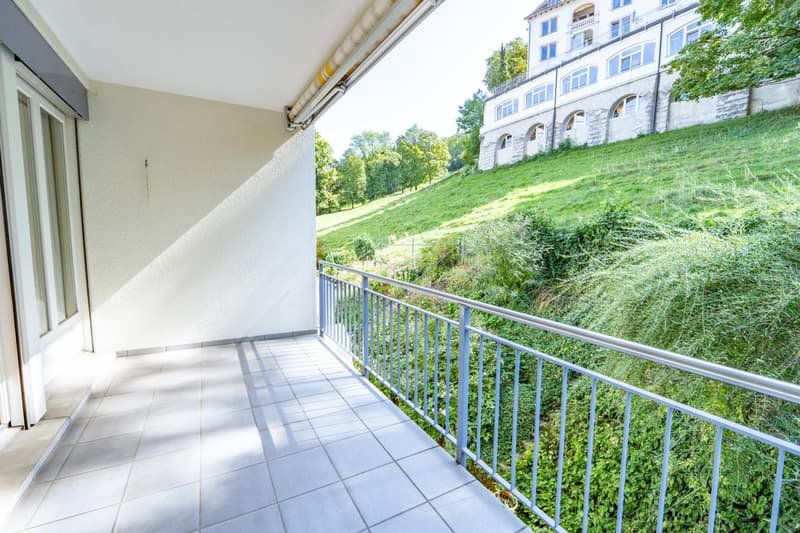
The adjacent agricultural zone to the south secures this view permanently and, together with the barely used access road, provides a lot of privacy and tranquility.
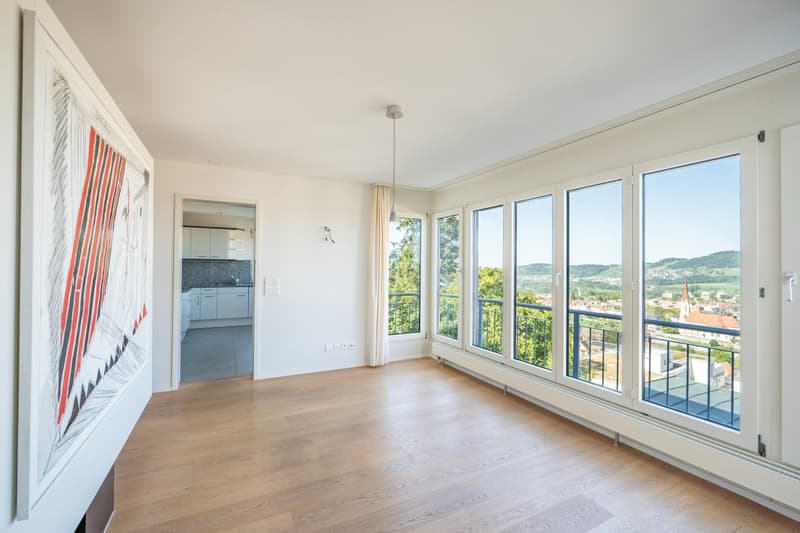
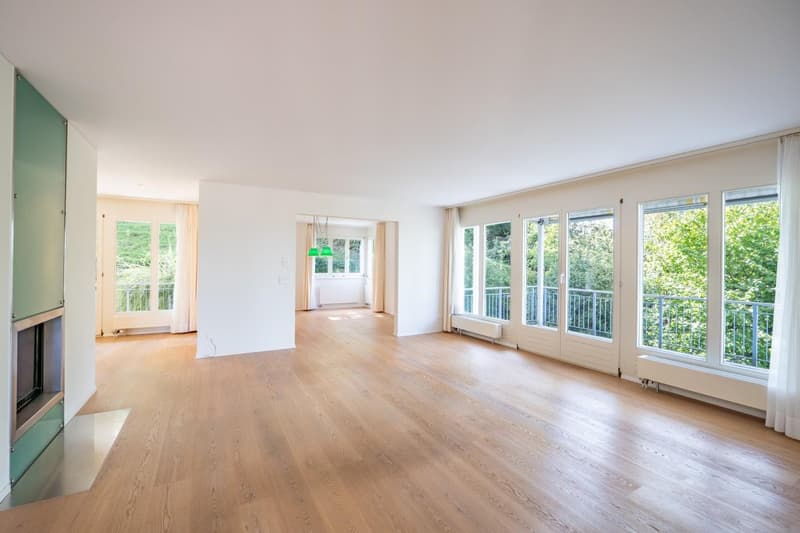
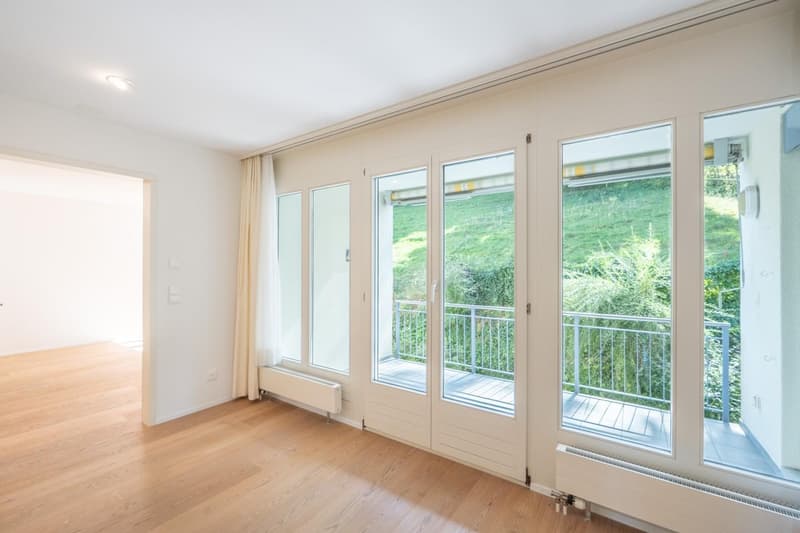
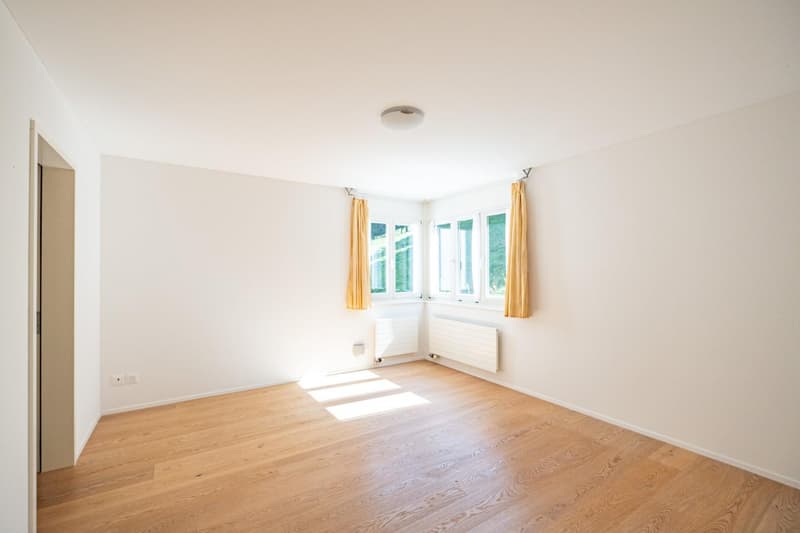
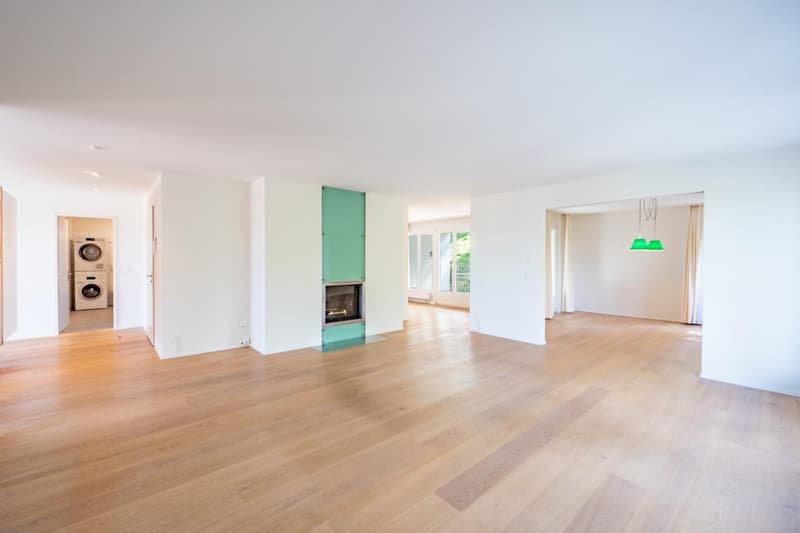
The apartment, built in 1995, convinces with a generous and well-thought-out floor plan on 133 m² of net living space. The newly created parquet floor gives the bright, open rooms a warm note and makes this apartment a home where families as well as couples can feel at ease from the very first moment.
The heart of the apartment is the brightly lit living room with plenty of space for shared hours, as well as the practically closed but open kitchen to the dining room, which connects cooking and being together in a pleasant way. Already from the rooms, the dining room, and the kitchen, you can enjoy the wide view to the Rosenberg. A chimney provides cozy warmth.
A special feature are the two covered balconies: one is located in the south directly on the agricultural zone,
the other in the southwest and also offers a lot of privacy as well as an unobstructed view of the city, a rather rare combination at this location.
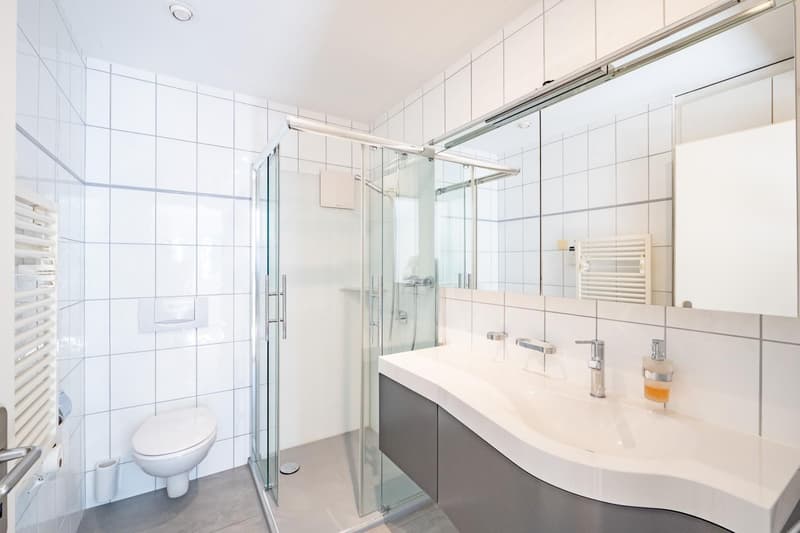
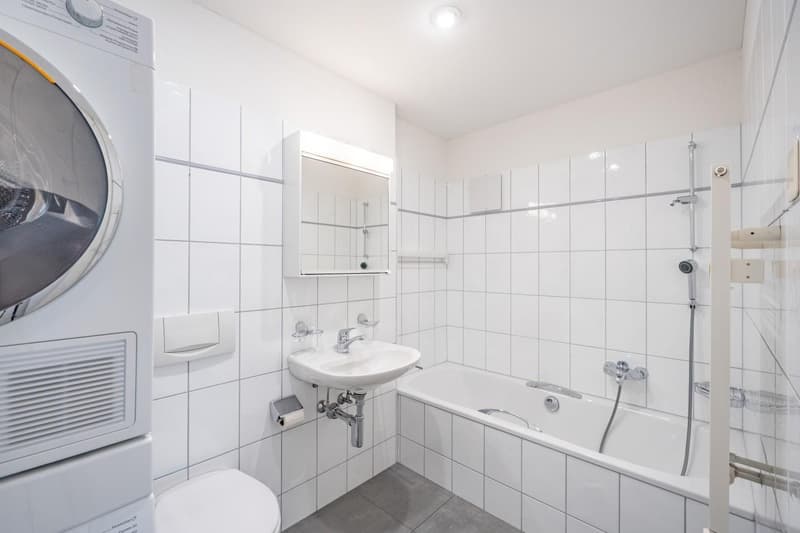
The other rooms offer a lot of flexibility for bedrooms, workplaces, or children's rooms. A private dressing room and two bathrooms ensure comfort in everyday life and a practical division of the living spaces. Additional value is offered optionally by 2 underground parking spaces (CHF 35,000.- per space) and 2 cellar compartments for additional storage space.
This property combines an unobstructed view,
quiet privacy, a well-thought-out floor plan, and short distances in everyday life to a home with lasting value.
Order the detailed sales documentation for this interesting object.
After receiving the documentation, we will be happy to arrange a personal viewing appointment. We look forward to your contact inquiry.
The adjacent agricultural zone to the south secures this view permanently and, together with the barely used access road, provides a lot of privacy and tranquility.
The apartment, built in 1995, convinces with a generous and well-thought-out floor plan on 133 m² of net living space. The newly created parquet floor gives the bright, open rooms a warm note and makes this apartment a home where families as well as couples can feel at ease from the very first moment.
The heart of the apartment is the brightly lit living room with plenty of space for shared hours, as well as the practically closed but open kitchen to the dining room, which connects cooking and being together in a pleasant way. Already from the rooms, the dining room, and the kitchen, you can enjoy the wide view to the Rosenberg. A chimney provides cozy warmth.
A special feature are the two covered balconies: one is located in the south directly on the agricultural zone,
the other in the southwest and also offers a lot of privacy as well as an unobstructed view of the city, a rather rare combination at this location.
The other rooms offer a lot of flexibility for bedrooms, workplaces, or children's rooms. A private dressing room and two bathrooms ensure comfort in everyday life and a practical division of the living spaces. Additional value is offered optionally by 2 underground parking spaces (CHF 35,000.- per space) and 2 cellar compartments for additional storage space.
This property combines an unobstructed view,
quiet privacy, a well-thought-out floor plan, and short distances in everyday life to a home with lasting value.
Order the detailed sales documentation for this interesting object.
After receiving the documentation, we will be happy to arrange a personal viewing appointment. We look forward to your contact inquiry.
Mortgage Calculator
From dream house to home ownership: the mortgage calculator can help you estimate the affordability of this property.

Free
Unlock the full experience
Sync your favourites, manage search alerts, and access all your important services seamlessly across devices. Create your free account for a personalized home search!
Advertiser


HEV Verwaltungs AG
Hauptsitz St. Gallen
Poststrasse 10
9001St . Gallen
Contact
Claudio Casagrande
- Listing ID
- 4003479158
- Object ref.
- A12839