"ASCONA ULTIMO 2,5 LOCALI IN RESIDENZA MILEANNA"
Location
Via Baraggie 22, 6612 AsconaTravel time
- 20 min.Station: Solduno
Surrounding information
Supermarket
3 min.Berkel's FlowerPharmacy
4 min.Farmacia AsconaSchool
6 min.PiazzalePublic Transport
2 min.Parco dei Poeti
Times refer to the route on foot.
Costs
- Purchase price:
- CHF 830,000.–
- Notify on price drop
Main information
- Available from:
- Immediately
- Type:
- Apartment
- No. of rooms:
- 2.5
Documents (0)
Description
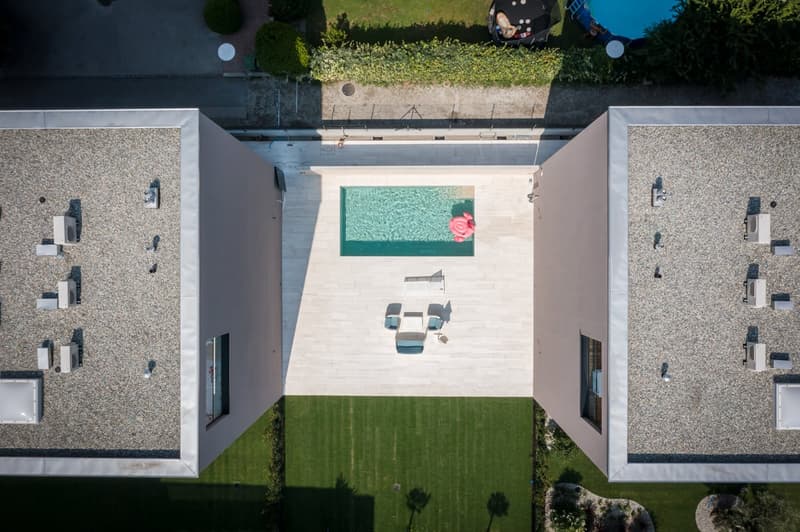
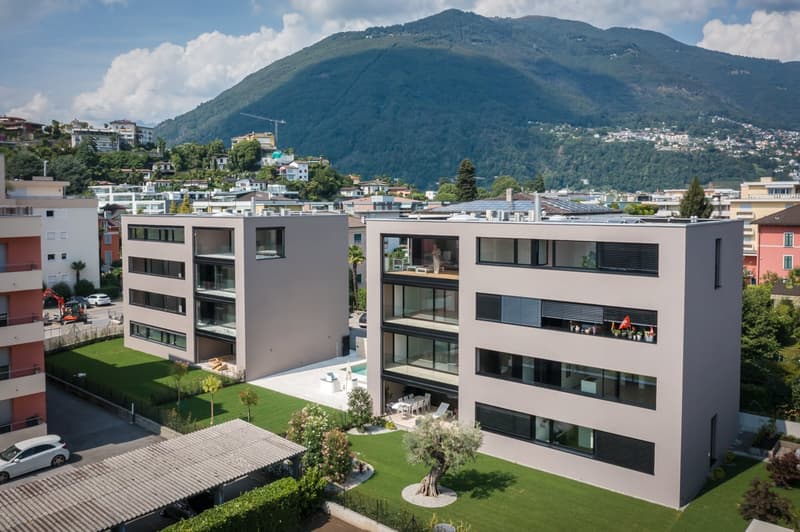
Residenze MileAnna, 2 palazzine ognuna composta da 6 appartamenti sono state realizzate nel comune di Ascona, via Baraggie 22, in posizione centrale nella città di Ascona.
Gli stabili sono così concepiti:
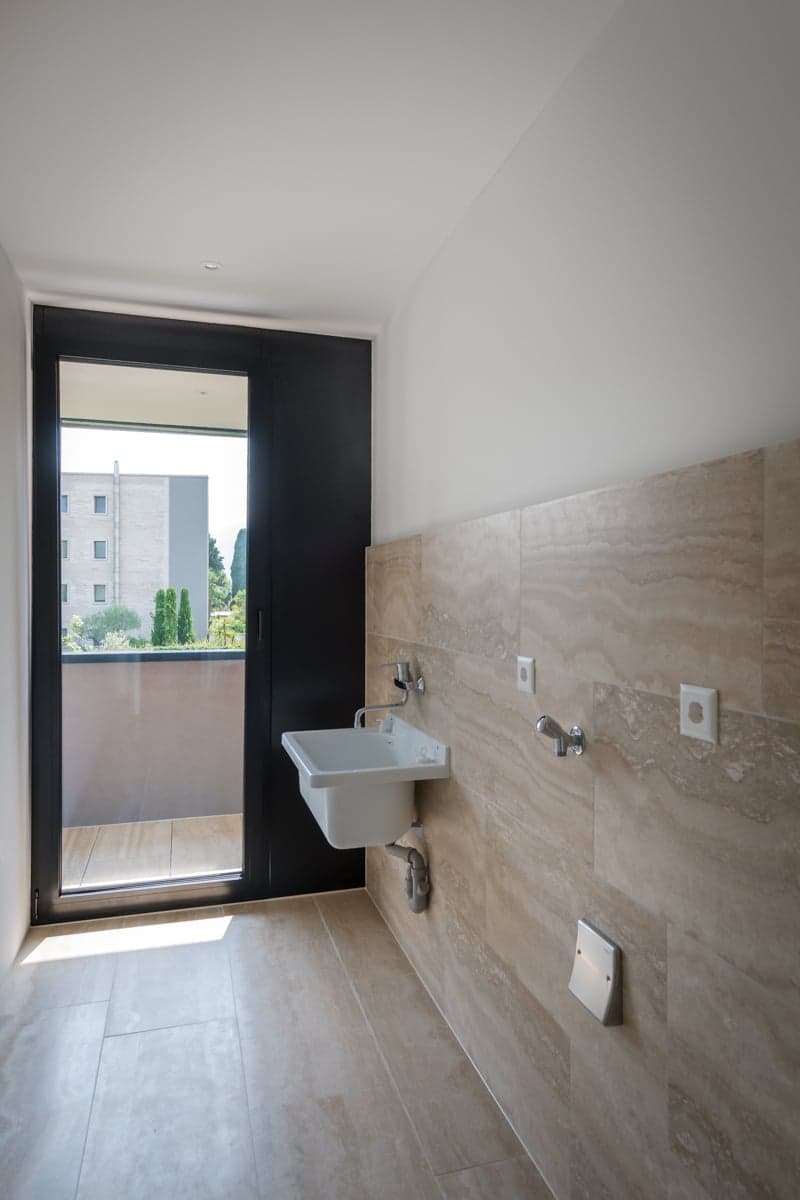
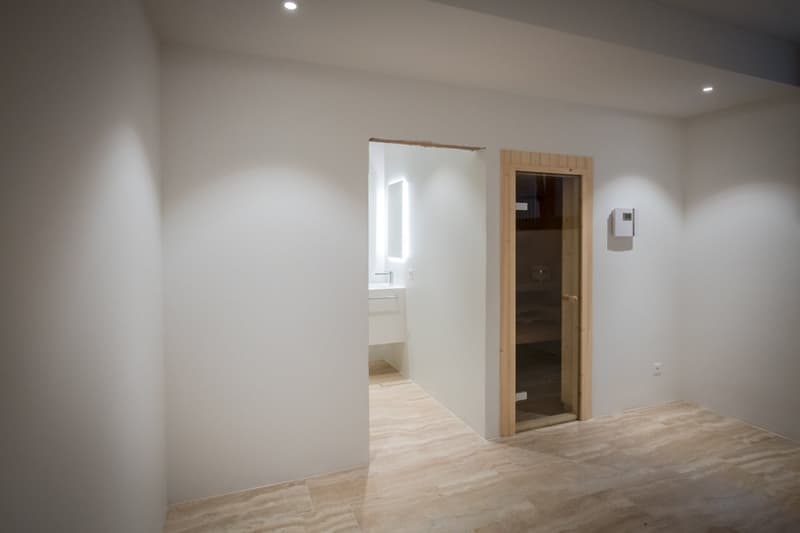
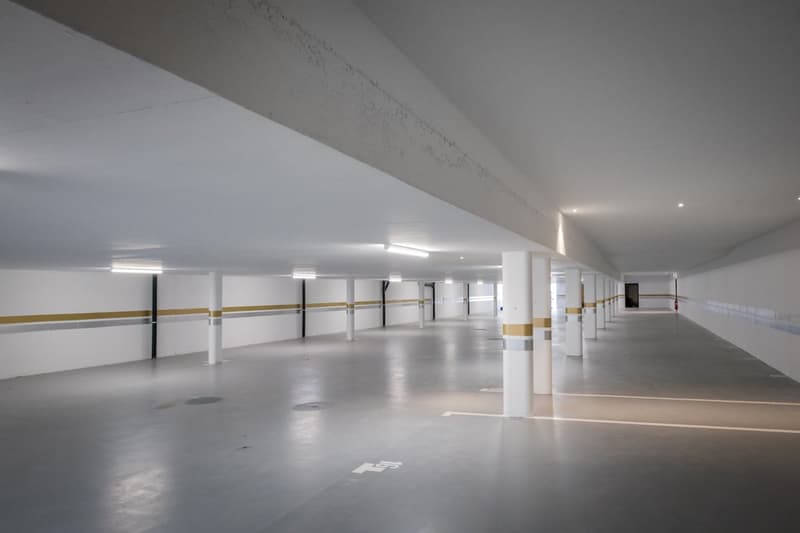
Al piano cantina/autorimessa, 24 posteggi a disposizione, ascensore, cantine private per ogni appartamento, mentre i locali lavanderia e stireria sono previsti sul piano, mentre in comune: 2 locali custode, 2 locali tecnici, un locale tecnico per la PISCINA della residenza e 2 locali sauna (completi di spogliatoio e servizio).
Al Piano Terreno di entrambe le palazzine disponiamo di un appartamento da 4 1/2 locali, mentre al 1° e 2° piano disponiamo di appartamenti da 2 1/2 e 3 1/2 locali, infine al 3° piano abbiamo l'Attico con entrata diretta in appartamento tramite lift, cucina open-space, zona giorno con camino, terrazza coperta con cucina esterna, camera padronale con ampio vestibolo e bagno padronale con doccia doppia, lavanderia stireria, 2a e 3a camera e bagno con grande doccia.
Negli appartamenti al piano terreno si dispongono ampi e spaziosi giardini privati, mentre negli attici si dispone anche di 1 wc ospiti supplementare, oltre ad un ufficio-scrittoio e il camino.
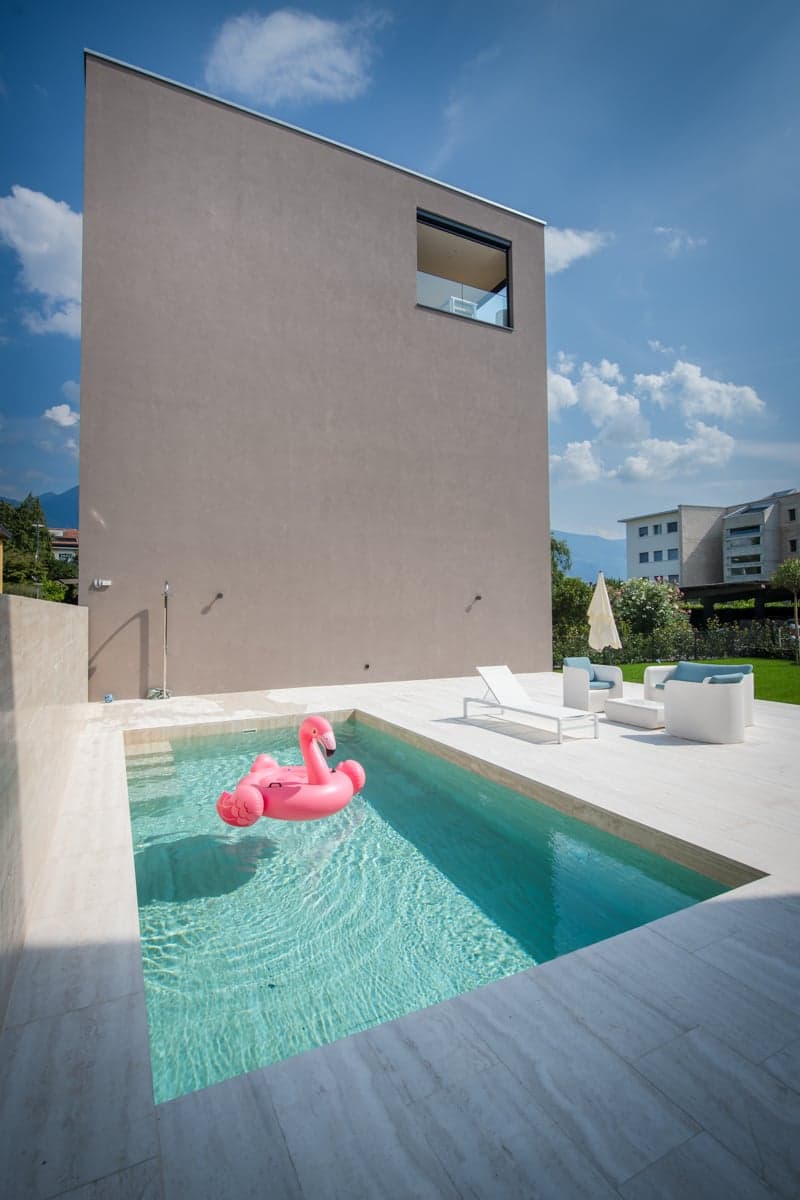
Nelle zone comuni esterne al pian terreno si dispone di un'ESCLUSIVA PISCINA a disposizione degli utenti delle residenze, con locale sauna e bagno turco al piano interrato.
Isolamento termico a cappotto delle facciate con pannelli di polistirolo espanso EPS spessore 160 mm.
Impianto speciale eseguito secondo le norme vigenti come da piani allegati.
Spot incassati a plafone in tutti i locali, potenziometri, prese comandate, TV+TT.
Comandi elettrici previsti per tutte le protezioni solari (lamelle), termostati nelle zone giorno e cucina, videocitofono. Impianto musica a diffusione sonora multiroom con WI-FI, USB e bluetooth integrati con comandi di zona con possibilità di ascolto delle varie sorgenti in maniera indipendente, è previsto anche un impianto aspirapolvere centralizzato in ogni appartamento con innovativo sistema a scomparsa del tubo.
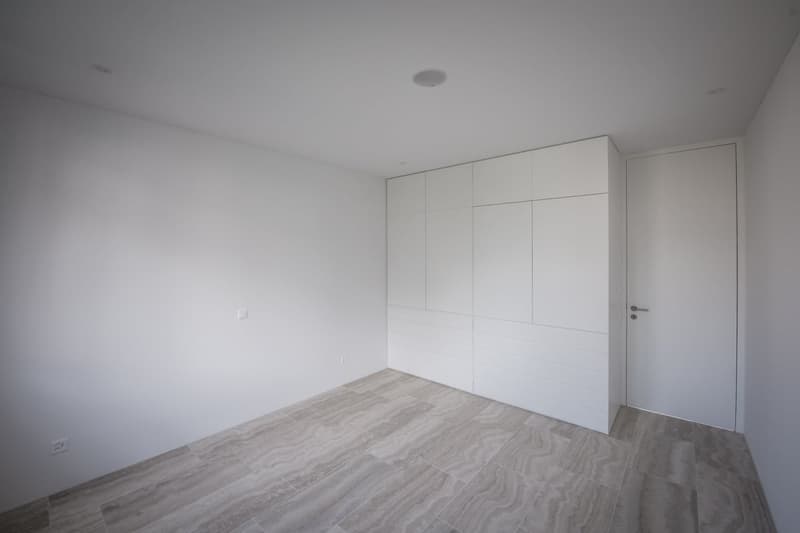
Tutti li appartamenti tranne quelli da 2 1/2 locali dispongono di camere padronali complete di bagni padronali con grandi doccie a doppio getto, eseguiti con finiture di alto standard, garantendo ambienti luminosi grazie alle generose aperture realizzate con serramenti in alluminio a taglio termico tipo Schüco e le protezioni solari saranno a lamelle metalliche orientabili e tende verticali motorizzate. Tutte le pareti e i plafoni saranno eseguiti in gesso liscio, porte interne a filo in legno MDF laccato bianco come anche gli armadi ed il mobilio costruiti su misura, vale a dire armadi a muro nell'atrio entrata e vestibolo delle camere padronale, conferendo cosi pregio e classe all'ambiente interno.
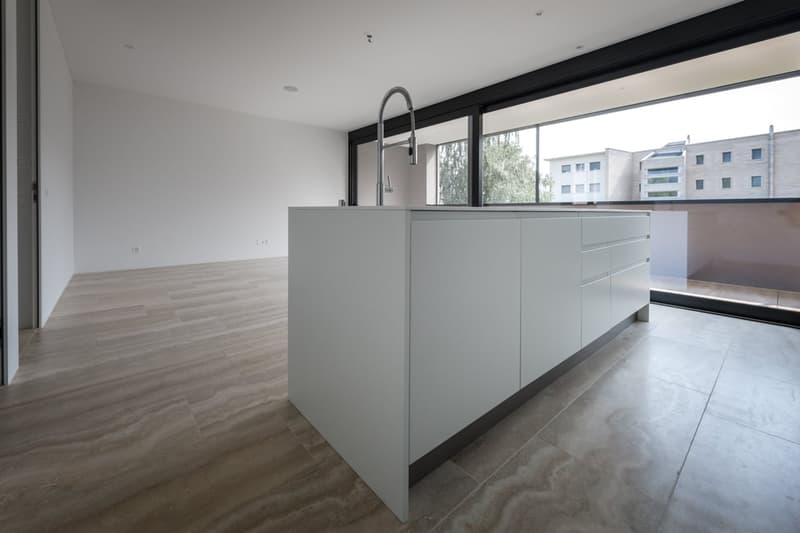
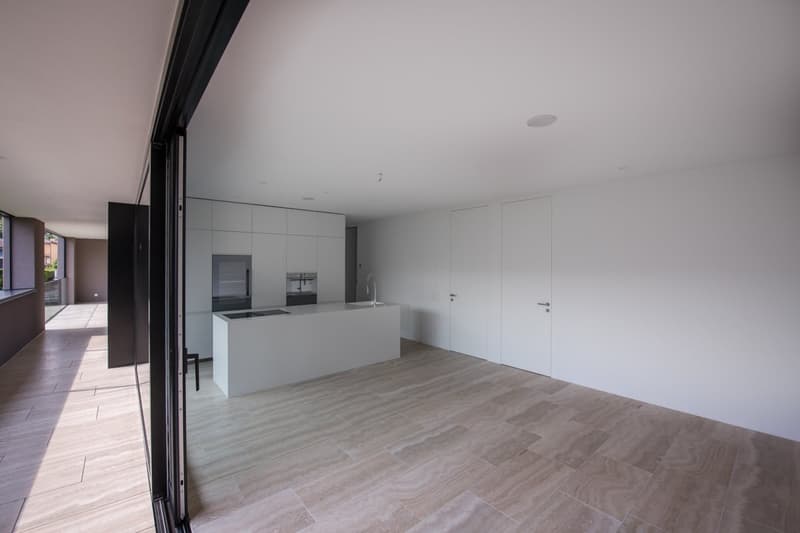
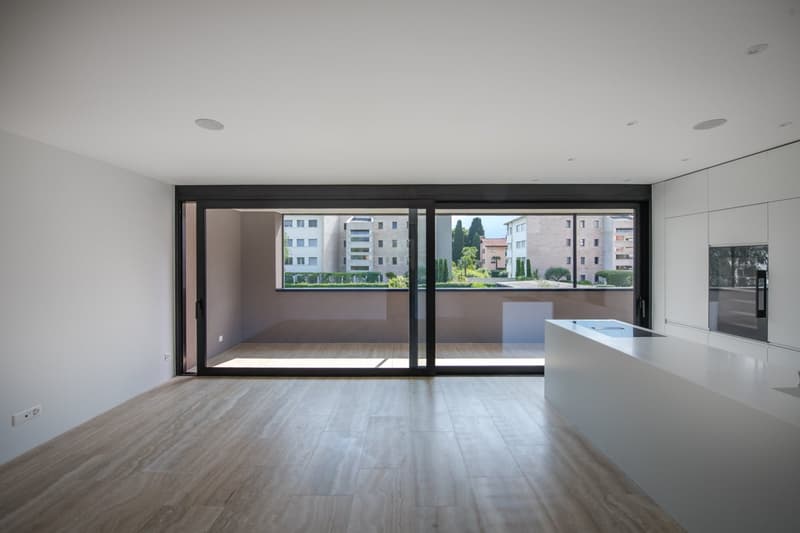
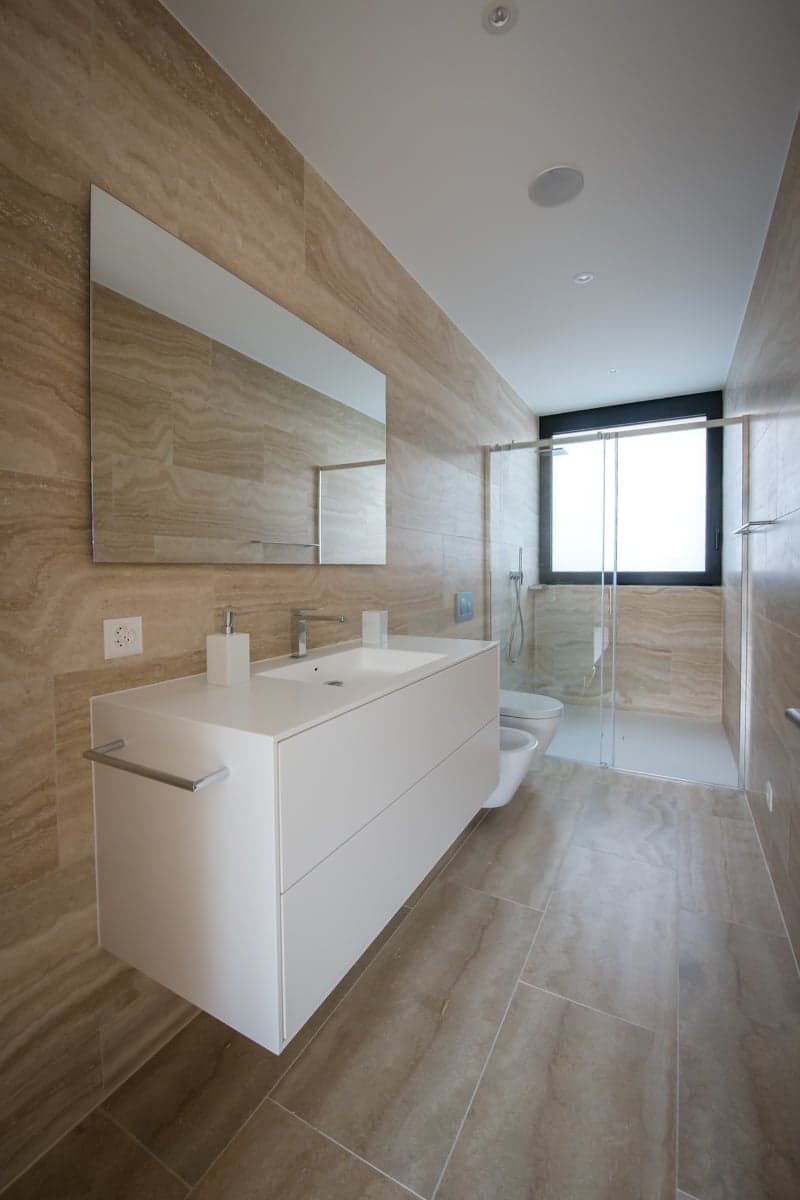
I pavimenti generali interni e rivestimenti verticali nelle docce sono eseguiti in pietra naturale Travertino, lastre di larghezza da 40 cm posate a correre. I pavimenti delle terrazze sono eseguiti in pietra naturale come pavimenti interni vale a dire con il Travertino.
Tutti i servizi sono dotati di apparecchi e accessori sanitari di alto standard, mobili e piatti doccia di design moderno costruiti artigianalmente in Hi-Macs (Corian).
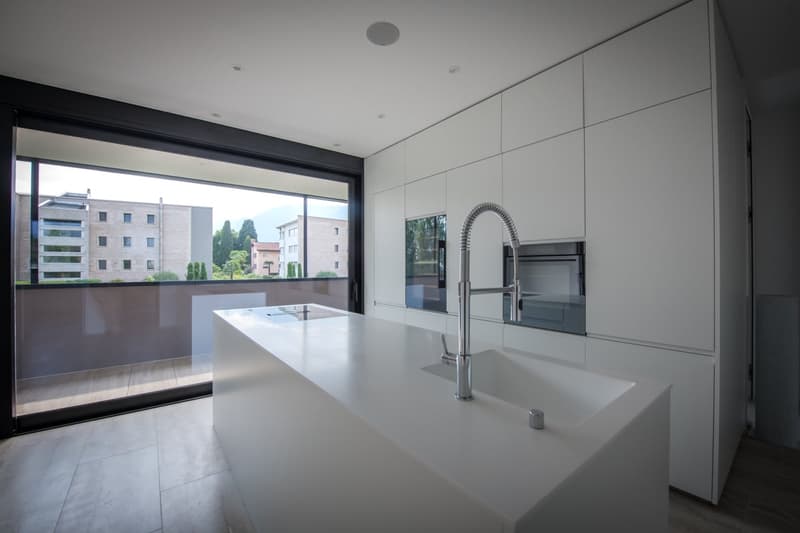
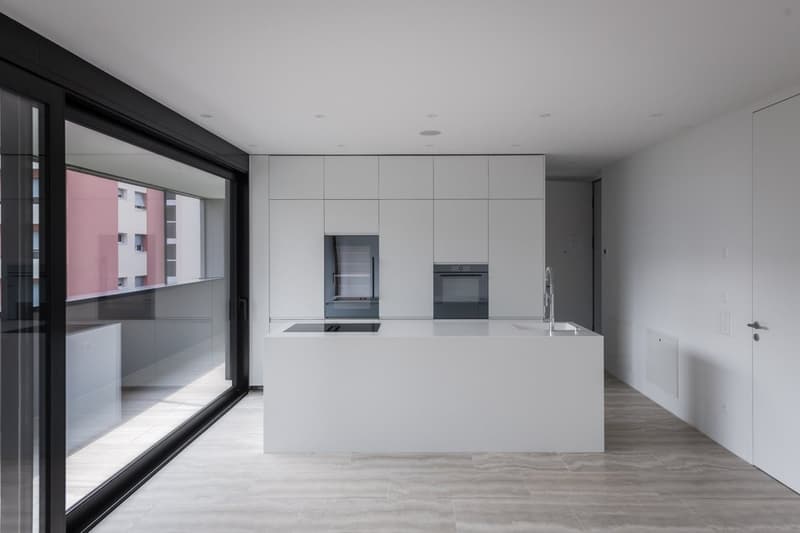
La cucina moderna laccata bianca è dotata di apparecchi di qualità Svizzera (marca V-ZUG), frigo e congelatore a tutt'altezza, forno pirolitico, scaldavivande, frigo vini wincooler, piano cottura ad induzione con cappa Fusion e lavello integrato al piano di lavoro esecuzione artigianale in Hi-Macs (Corian).
Previo appuntamento possiamo illustrarvi la relazione tecnica completa presso i nostri uffici di Sementina, in Via Pobbia 24.
Die Residenzen MileAnna – zwei Gebäude mit jeweils sechs Wohnungen – wurden in zentraler Lage von Ascona (Via Baraggie 22) errichtet.
Die Gebäude sind wie folgt konzipiert:
Im Untergeschoss befinden sich 24 Parkplätze, ein Aufzug sowie private Kellerabteile für jede Wohnung; auf dieser Ebene sind zudem Wasch- und Bügelräume untergebracht. Zu den Gemeinschaftsräumen gehören zwei Hausmeisterräume, zwei Technikräume, ein Technikraum für den hauseigenen Pool sowie zwei Saunaräume (jeweils mit Umkleide und WC).
Im Erdgeschoss beider Gebäude befindet sich jeweils eine 4½-Zimmer-Wohnung. Im ersten und zweiten Obergeschoss stehen 2½- und 3½-Zimmer-Wohnungen zur Verfügung. Im dritten Obergeschoss befindet sich das Penthouse mit direktem Aufzugszugang in die Wohnung, offener Küche, Wohnbereich mit Kamin, überdachter Terrasse samt Außenküche, Hauptschlafzimmer mit großem Ankleidebereich und eigenem Bad (mit Doppeldusche), Wasch- und Bügelraum sowie zwei weiteren Schlafzimmern und einem Bad mit großer Dusche.
Die Erdgeschosswohnungen verfügen über weitläufige private Gärten; die Penthouses bieten zusätzlich ein Gäste-WC, ein Büro/Arbeitszimmer sowie einen Kamin.
Im Außenbereich des Erdgeschosses steht den Bewohnern ein exklusiver Pool zur Verfügung; im Untergeschoss befinden sich zudem eine Sauna und ein Dampfbad.
Wärmedämmung der Fassaden mittels Wärmedämmverbundsystem (WDVS) aus EPS-Hartschaumplatten (Stärke 160 mm).
Spezialinstallationen gemäß geltenden Normen und beiliegenden Plänen.
Deckeneinbauleuchten in allen Räumen, Dimmer, schaltbare Steckdosen sowie TV- und Telefonanschlüsse.
Elektrische Steuerung für alle Sonnenschutzelemente (Lamellen), Thermostate in Wohnbereichen und Küchen sowie Video-Gegensprechanlage. Multiroom-Audiosystem mit integriertem WLAN, USB und Bluetooth sowie Zonensteuerung für unabhängige Wiedergabe verschiedener Quellen; zudem ist in jeder Wohnung eine zentrale Staubsaugeranlage mit innovativem Einzugssystem für den Saugschlauch vorgesehen.
Mit Ausnahme der 2,5-Zimmer-Wohnungen verfügen alle Einheiten über Hauptschlafzimmer mit eigenem Bad (inkl. großzügiger Doppelduschen) und hochwertiger Ausstattung. Helle Räume werden durch großflächige Fensterfronten mit thermisch getrennten Aluminiumprofilen (System Schüco) gewährleistet; der Sonnenschutz erfolgt über verstellbare Metalllamellen und motorisierte Vertikalmarkisen. Alle Wände und Decken sind glatt verputzt; die flächenbündigen Innentüren bestehen aus weiß lackiertem MDF, ebenso wie die maßgefertigten Schränke und Einbaumöbel (z. B. Einbauschränke im Eingangsbereich und im Vorraum der Hauptschlafzimmer), was dem Interieur eine exklusive und stilvolle Note verleiht.
Die Bodenbeläge im Innenbereich sowie die Wandverkleidungen in den Duschen bestehen aus Naturstein (Travertin) in Form von 40 cm breiten Platten im Bahnenverband. Auch die Terrassenböden sind – analog zum Innenbereich – mit Naturstein (Travertin) ausgeführt. Alle Badezimmer sind mit hochwertigen Sanitärobjekten und -armaturen sowie handgefertigten Design-Badmöbeln und Duschwannen aus Hi-Macs (Corian) ausgestattet.
Die moderne, weiß lackierte Küche verfügt über erstklassige Geräte aus Schweizer Produktion (Marke V-ZUG), darunter eine Kühl-Gefrier-Kombination in voller Raumhöhe, einen Backofen mit Pyrolysefunktion, eine Wärmeschublade, einen Weinkühler sowie ein Induktionskochfeld mit Fusion-Dunstabzug; die Spüle ist nahtlos in die handgefertigte Arbeitsplatte aus Hi-Macs (Corian) integriert.
Gerne stellen wir Ihnen nach vorheriger Terminvereinbarung den vollständigen technischen Bericht in unseren Büros in Sementina (Via Pobbia 24) vor.
Mortgage Calculator
From dream house to home ownership: the mortgage calculator can help you estimate the affordability of this property.

Unlock the full experience
Sync your favourites, manage search alerts, and access all your important services seamlessly across devices. Create your free account for a personalized home search!
Advertiser

Contact
Alessandro Di Nardo Di Nardo
- Listing ID
- 4003479376
- Object ref.
- 19qx9.1q6mb