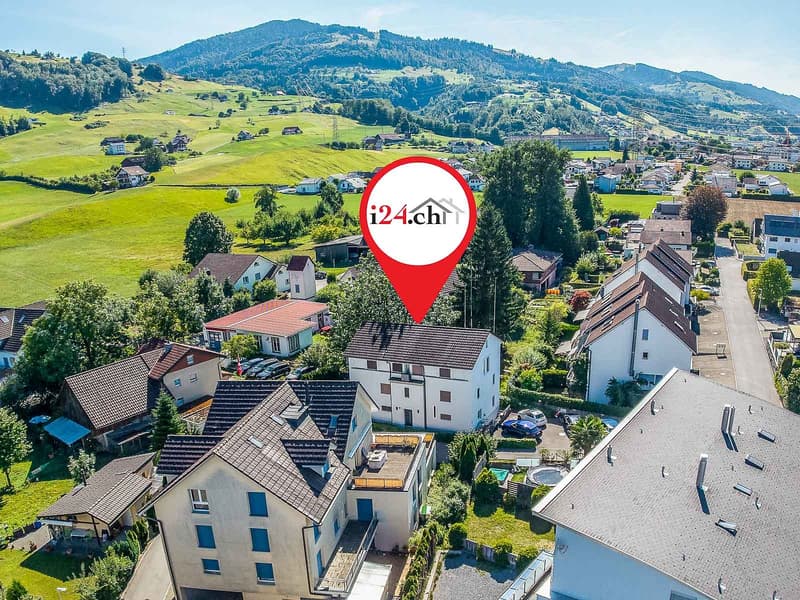
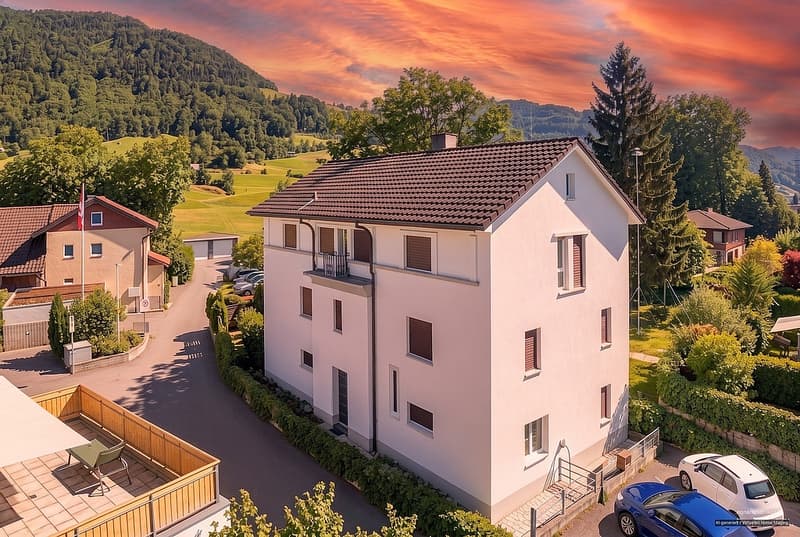
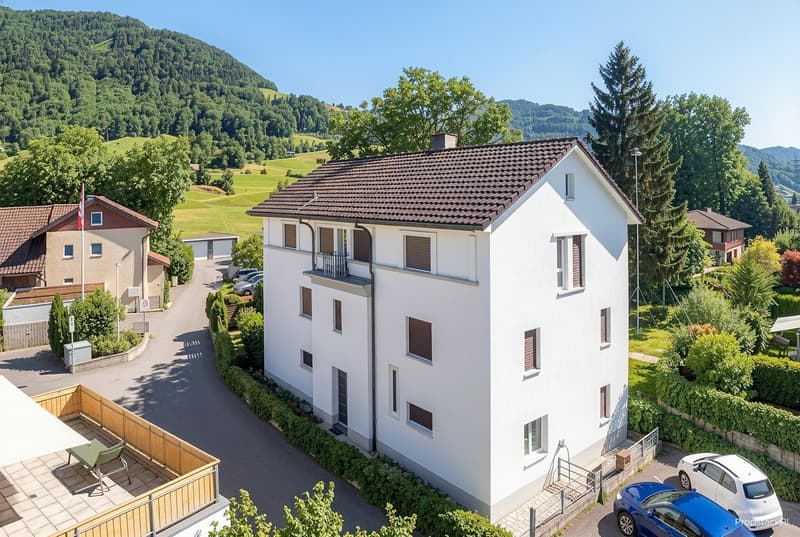
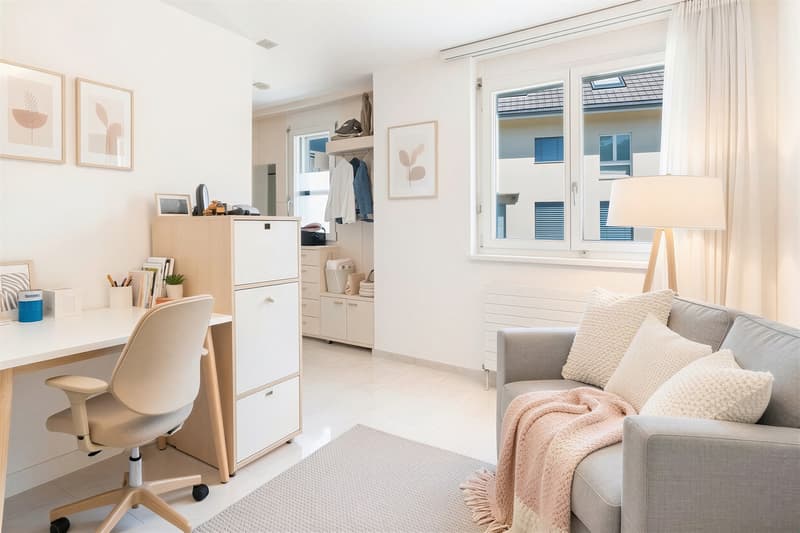
"Apartment building with three residential units in a family-friendly quarter"
Purchase price
CHF 2,295,000.–
Notify on price drop
Rooms
7
Living space
257 m2
Location
Bettnaustrasse 12, 8854 SiebnenTravel time
- 21 min.Station: Siebnen-Wangen
Surrounding information
Supermarket
4 min.AldiSchool
12 min.Schulhaus Stockberg 1Pharmacy
14 min.Drogerie Meer GmbHPublic Transport
5 min.Bettnau
Times refer to the route on foot.
Costs
- Purchase price:
- CHF 2,295,000.–
- Notify on price drop
Main information
- Available from:
- By agreement
- Type:
- Multi-family house
- No. of rooms:
- 7
- Floor:
- GF
- Number of floors:
- 5
- Surface living:
- 257 m2
- Land area:
- 435 m2
- Volume:
- 1390 m3
- Year built:
- 1990
Features and furnishings
Balcony / Terrace
Parking space
Documents (0)
Description
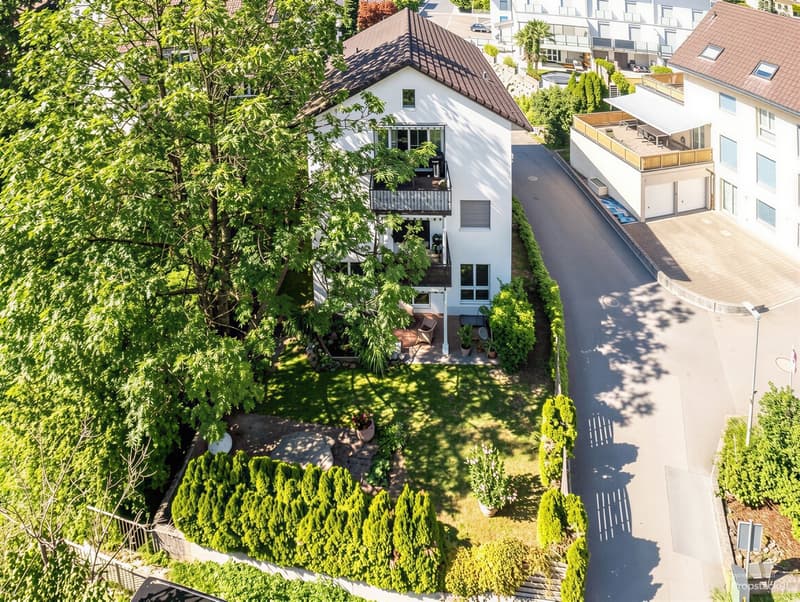
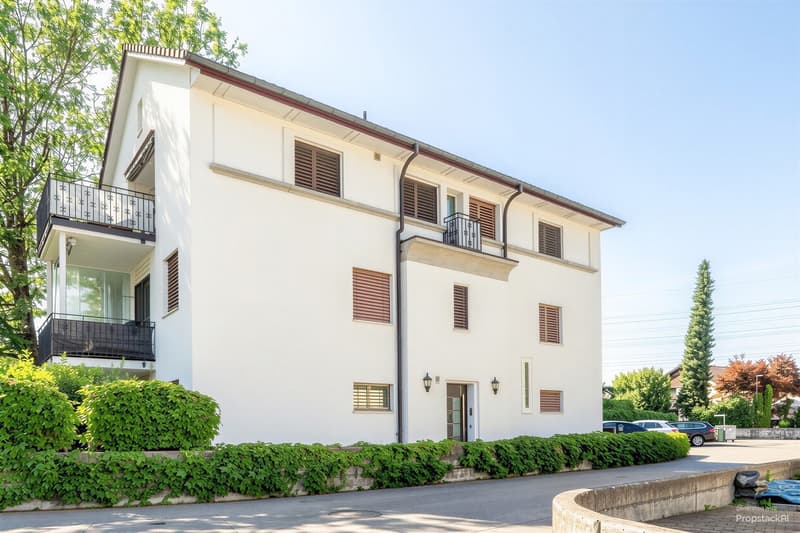
This apartment building from 1990 comprises three independent residential units with a total of approximately 257 m² of living space. For investors, the property offers an interesting starting point for further management.
The apartments have practical floor plans and are suitable for different target groups such as singles, couples, and small families. All units are accessed via a central staircase. The attic is exclusively accessible from the top-floor apartment and is assigned to this unit.
In front of the house, there are a total of seven outdoor parking spaces available. Six parking spaces are permanently assigned to the apartments, and one parking space serves as a visitor parking space. Two parking spaces, which are assigned to the apartments on the ground floor and in the top floor, have an electric connection for electric vehicles.
In the basement, there is the building services, the heating room with oil tank, and various storage and utility rooms. These secondary areas offer additional storage space for supplies, sports equipment, and hobby materials and help to relieve the living areas. A spacious laundry room is available for shared use by the residents.
3½ room apartment on the ground floor
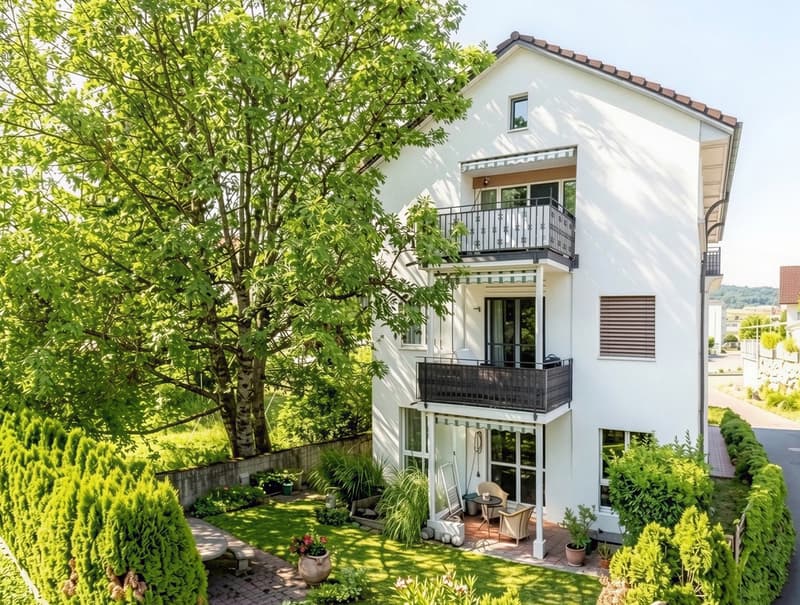
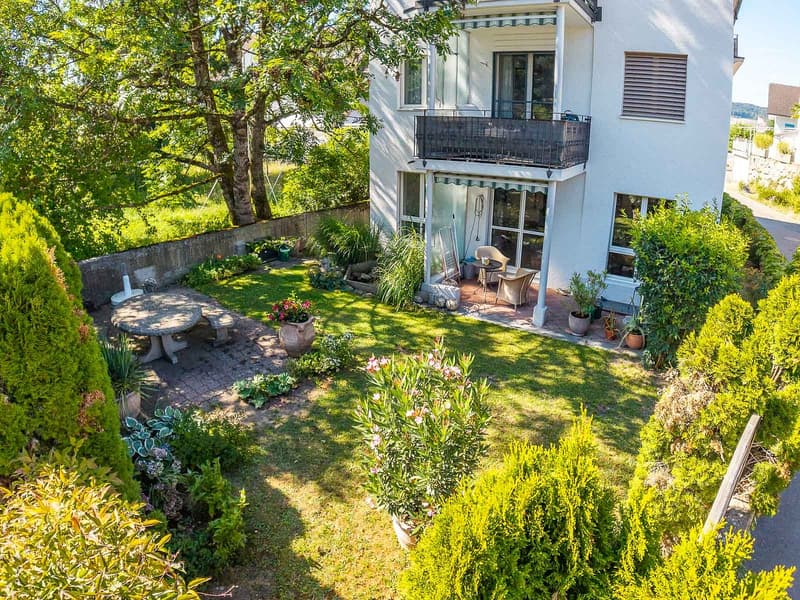
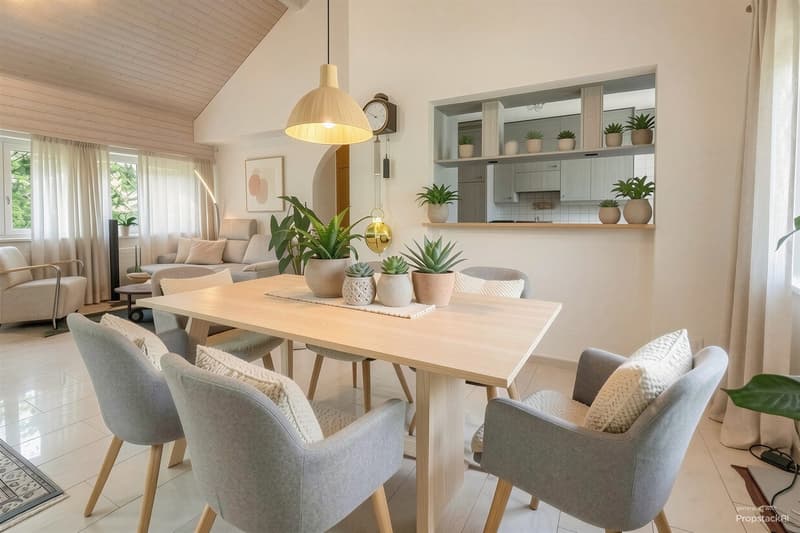
On the ground floor, there is an attractive 3½ room apartment with a generous garden share of approximately 92 m². The entrance area, with space for a wardrobe, is followed by the dining area and the living room with direct access to the covered seating area and the garden. The semi-open kitchen is located next to the dining area.
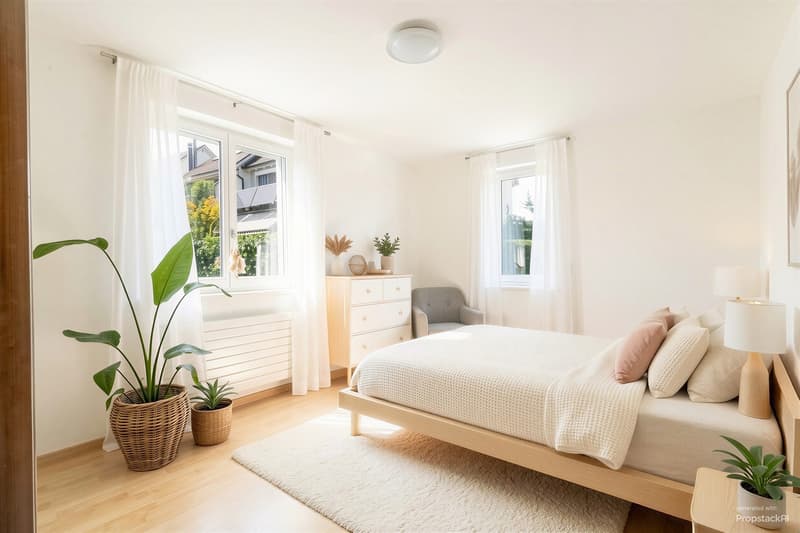
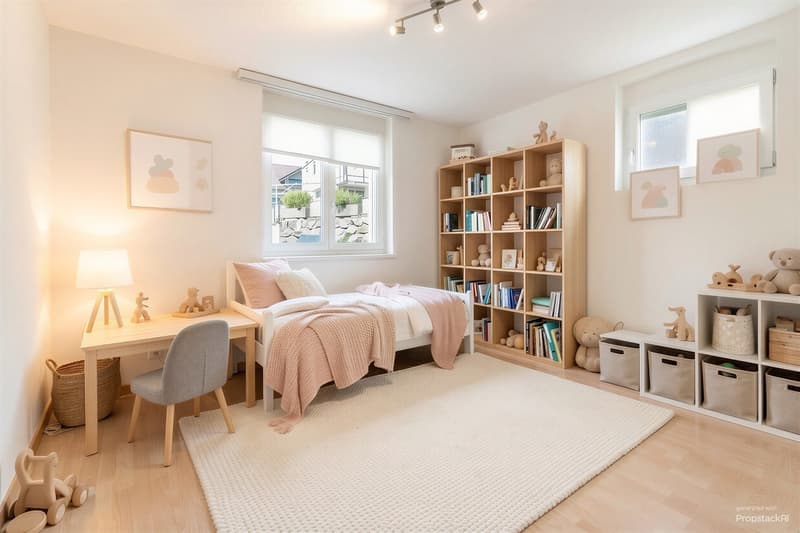
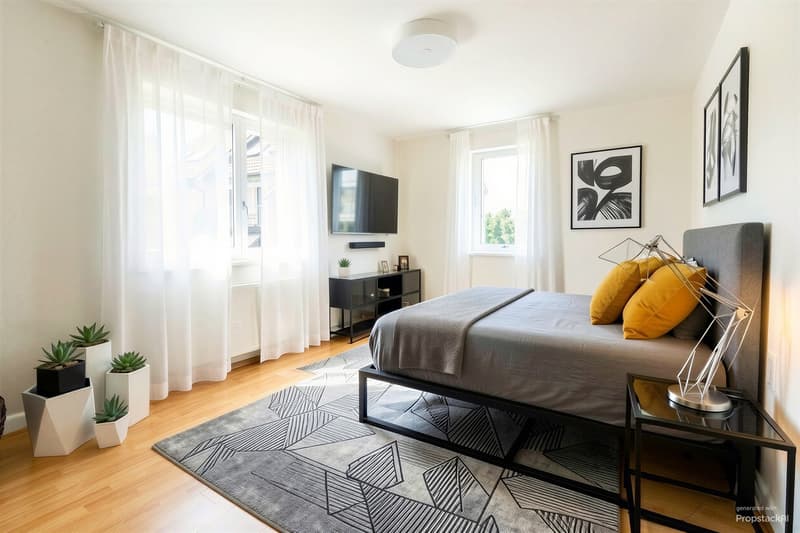
The private living area includes two bedrooms, a bathroom with bathtub, sink, and toilet, as well as a separate guest toilet. The direct access to the garden creates a versatile outdoor area and represents a special added value for tenants.
3½ room apartment on the 1st floor:
On the 1st floor, there is another 3½ room apartment with a similar room layout. The entrance area also leads to the living and dining area here. The kitchen, located on the side, is in close proximity.
The living area is slightly more compact than the ground-floor apartment, as there is an additional room on this floor that is assigned to the top-floor apartment. The apartment has two bedrooms, a bathroom with bathtub, sink, and toilet, as well as a separate guest toilet. Instead of a garden access, a covered balcony is available.
4½ room apartment on the top floor:
The top-floor apartment is designed as a 4½ room apartment and extends over the top floor as well as an additional room in the underlying upper floor.
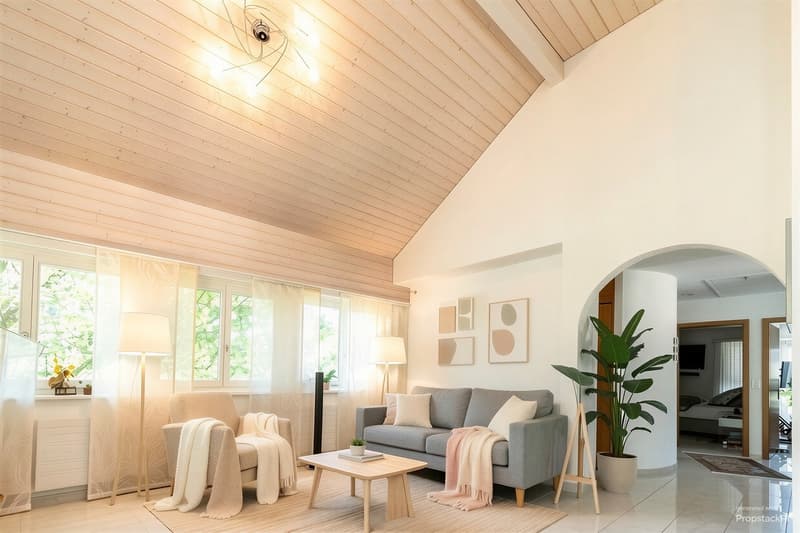
On the top floor, there is the living area with dining zone, the kitchen, two more rooms, as well as a bathroom and a separate toilet. The apartment has two balconies. The larger balcony is accessible from the living and dining area. A smaller balcony is located next to the staircase and can be used, for example, as a smoker's balcony.
The additional room on the upper floor expands the range of rooms and can be used as an office, guest room, or hobby room, depending on the needs. The attic above is exclusively accessible from the top-floor apartment and is currently used as storage. The exclusive use of this additional area gives the top-floor apartment a special added value.
Investment potential
The apartment building combines three clearly separate residential units with different qualities. The ground-floor apartment offers direct access to the garden, the apartment on the 1st floor has a covered balcony, and the top-floor apartment impresses with two balconies, an additional room, and an attic that can only be accessed from it.
The offer is complemented by six permanently assigned outdoor parking spaces, a visitor parking space, and versatile usable secondary and location areas
The apartments have practical floor plans and are suitable for different target groups such as singles, couples, and small families. All units are accessed via a central staircase. The attic is exclusively accessible from the top-floor apartment and is assigned to this unit.
In front of the house, there are a total of seven outdoor parking spaces available. Six parking spaces are permanently assigned to the apartments, and one parking space serves as a visitor parking space. Two parking spaces, which are assigned to the apartments on the ground floor and in the top floor, have an electric connection for electric vehicles.
In the basement, there is the building services, the heating room with oil tank, and various storage and utility rooms. These secondary areas offer additional storage space for supplies, sports equipment, and hobby materials and help to relieve the living areas. A spacious laundry room is available for shared use by the residents.
3½ room apartment on the ground floor
On the ground floor, there is an attractive 3½ room apartment with a generous garden share of approximately 92 m². The entrance area, with space for a wardrobe, is followed by the dining area and the living room with direct access to the covered seating area and the garden. The semi-open kitchen is located next to the dining area.
The private living area includes two bedrooms, a bathroom with bathtub, sink, and toilet, as well as a separate guest toilet. The direct access to the garden creates a versatile outdoor area and represents a special added value for tenants.
3½ room apartment on the 1st floor:
On the 1st floor, there is another 3½ room apartment with a similar room layout. The entrance area also leads to the living and dining area here. The kitchen, located on the side, is in close proximity.
The living area is slightly more compact than the ground-floor apartment, as there is an additional room on this floor that is assigned to the top-floor apartment. The apartment has two bedrooms, a bathroom with bathtub, sink, and toilet, as well as a separate guest toilet. Instead of a garden access, a covered balcony is available.
4½ room apartment on the top floor:
The top-floor apartment is designed as a 4½ room apartment and extends over the top floor as well as an additional room in the underlying upper floor.
On the top floor, there is the living area with dining zone, the kitchen, two more rooms, as well as a bathroom and a separate toilet. The apartment has two balconies. The larger balcony is accessible from the living and dining area. A smaller balcony is located next to the staircase and can be used, for example, as a smoker's balcony.
The additional room on the upper floor expands the range of rooms and can be used as an office, guest room, or hobby room, depending on the needs. The attic above is exclusively accessible from the top-floor apartment and is currently used as storage. The exclusive use of this additional area gives the top-floor apartment a special added value.
Investment potential
The apartment building combines three clearly separate residential units with different qualities. The ground-floor apartment offers direct access to the garden, the apartment on the 1st floor has a covered balcony, and the top-floor apartment impresses with two balconies, an additional room, and an attic that can only be accessed from it.
The offer is complemented by six permanently assigned outdoor parking spaces, a visitor parking space, and versatile usable secondary and location areas
Mortgage Calculator
From dream house to home ownership: the mortgage calculator can help you estimate the affordability of this property.

Free
Unlock the full experience
Sync your favourites, manage search alerts, and access all your important services seamlessly across devices. Create your free account for a personalized home search!


Pascal BazzellGeschäftsführer
- Listing ID
- 4003480030
- Object ref.
- 12393.ap3114