"Spacious 6.5-room single-family house on the vineyard: panoramic views, sun, and plenty of privacy"
Location
Rebbergstrasse 54, 5610 WohlenTravel time
- 20 min.Station: Wohlen AVA
Surrounding information
School
13 min.Kantonsschule WohlenSupermarket
7 min.AldiPharmacy
16 min.BenuPublic Transport
2 min.Sonnezyt
Times refer to the route on foot.
Costs
- Purchase price:
- CHF 1,560,000.–
- Notify on price drop
Main information
- Available from:
- Immediately
- Type:
- Single house
- No. of rooms:
- 6.5
- Number of bathrooms:
- 2
- Floor:
- GF
- Number of floors:
- 2
- Surface living:
- 220 m2
- Land area:
- 616 m2
- Volume:
- 1415 m3
- Year built:
- 1994
Features and furnishings
Balcony / Terrace
Dishwasher
Fireplace
View
Quiet neighborhood
Garage
Documents (1)
Description
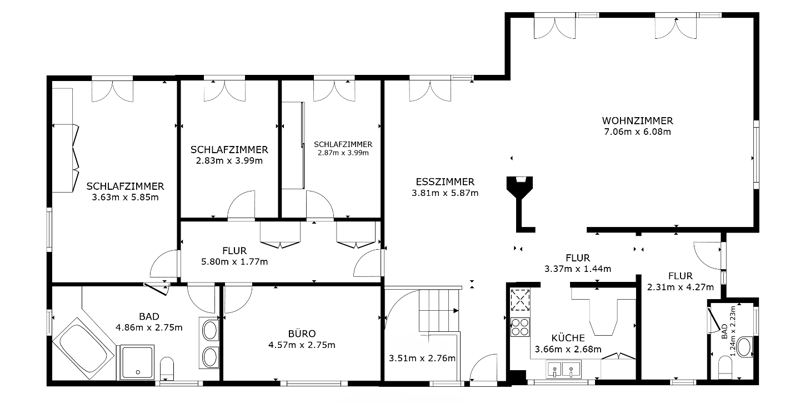
Key facts: 6.5 rooms | approx. 220 m² living space | 616 m² plot | 5 bedrooms | 3 bathrooms | approx. 399 m² garden | Double garage + up to 3 additional parking spaces | Year of construction 1994 | Purchase price CHF 1'560'000.–
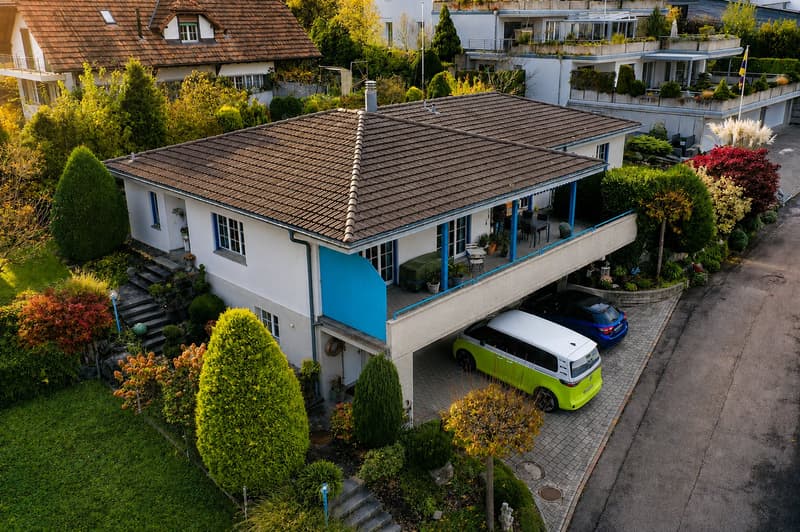
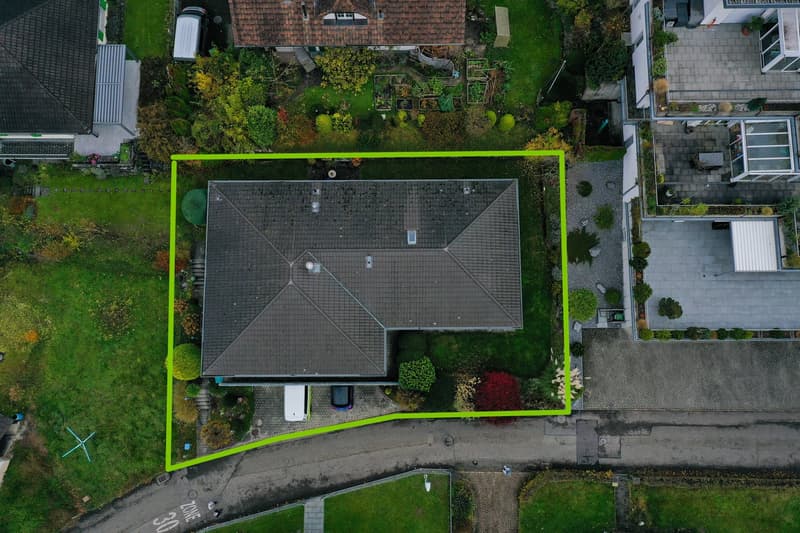
In a preferred, elevated residential area on the vineyard in Wohlen, this detached 6.5-room single-family house with approx. 220 m² living space on a 616 m² large plot awaits you.
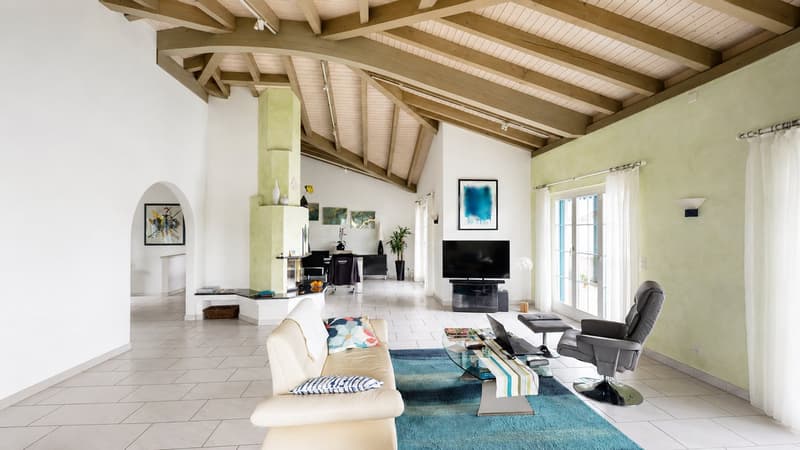
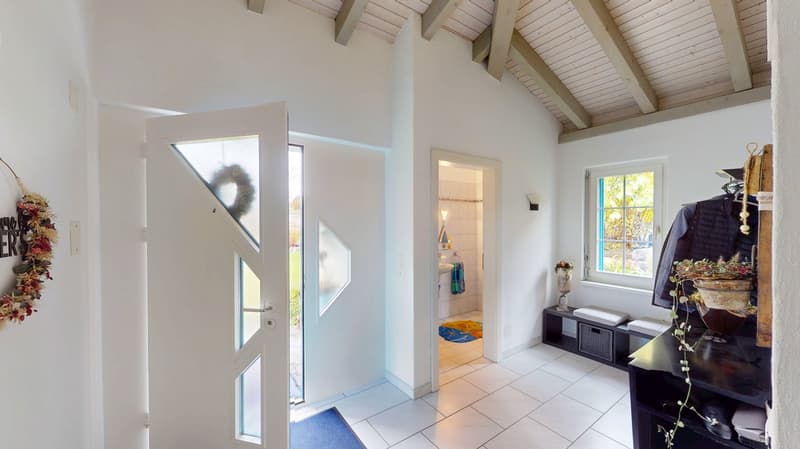
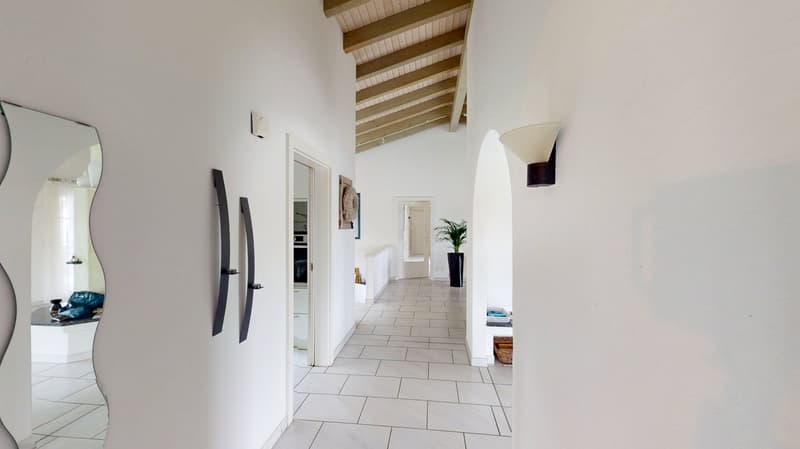
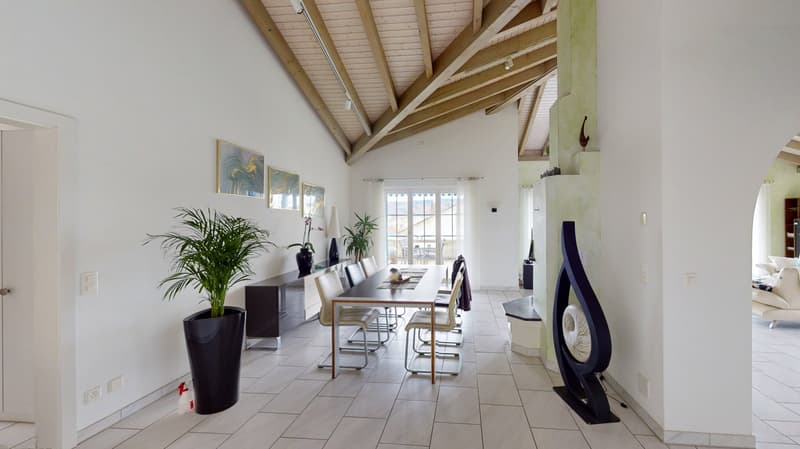
The 1994 built and extremely well-maintained house convinces with its special room feeling, partially high rooms, five bedrooms, three bathrooms, and spacious interior and exterior areas.
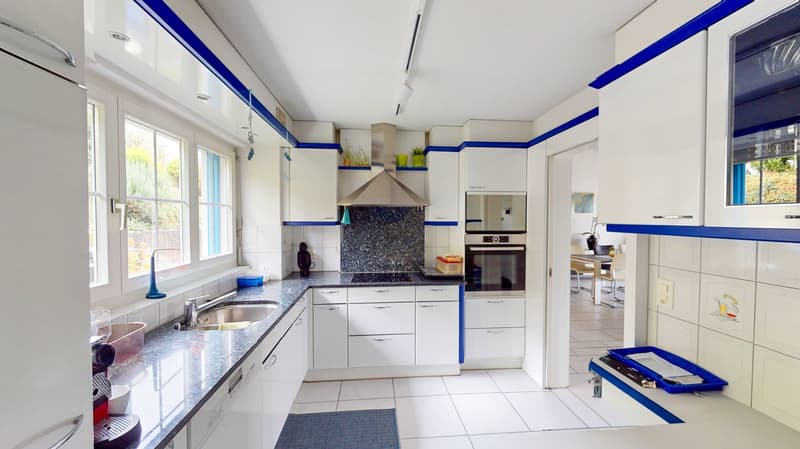
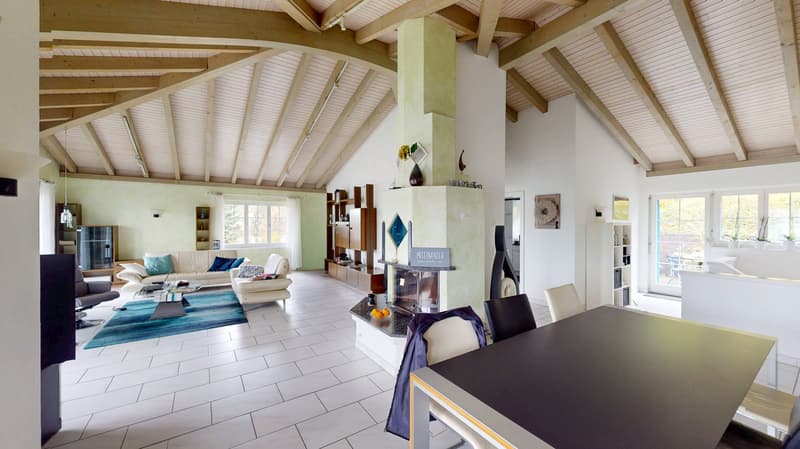
The heart of the house is the bright living and dining area with a warm air chimney. Large window areas create a pleasant living atmosphere and lead directly to the spacious terrace with beautiful views and attractive evening sun. The adjacent kitchen is in a very well-maintained original condition and offers plenty of workspace and storage space.
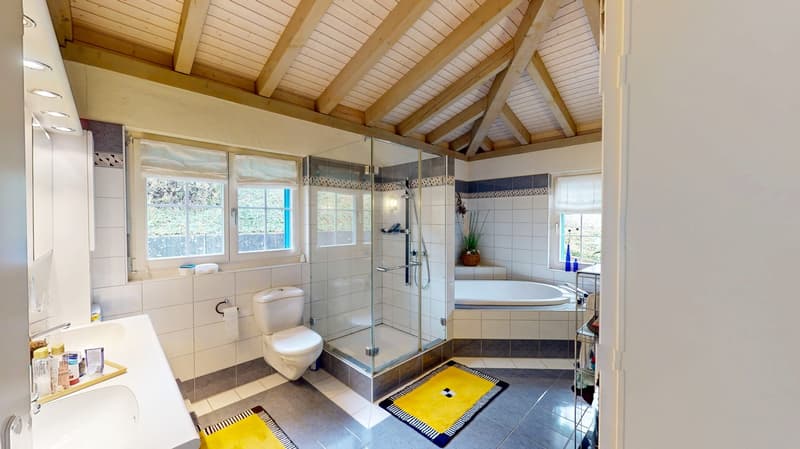
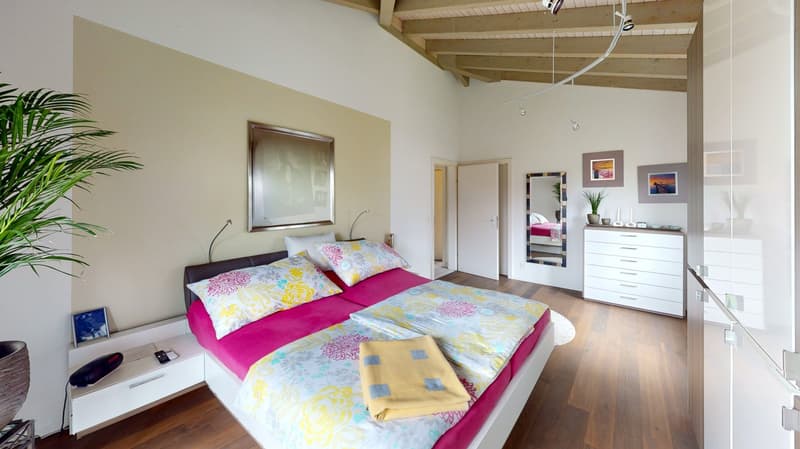
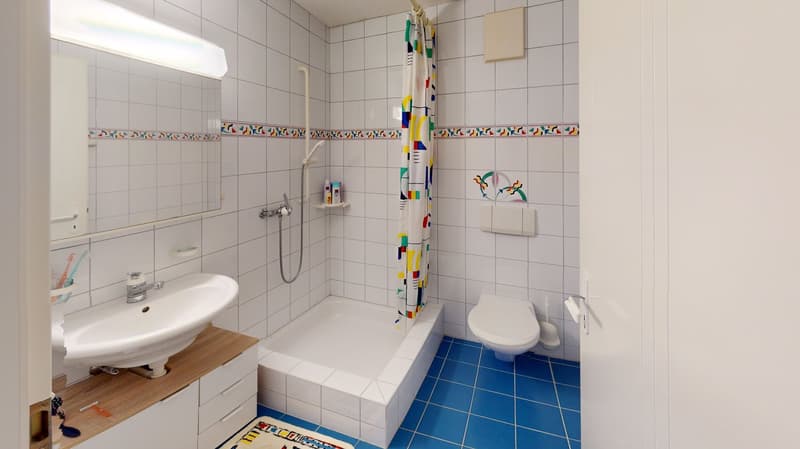
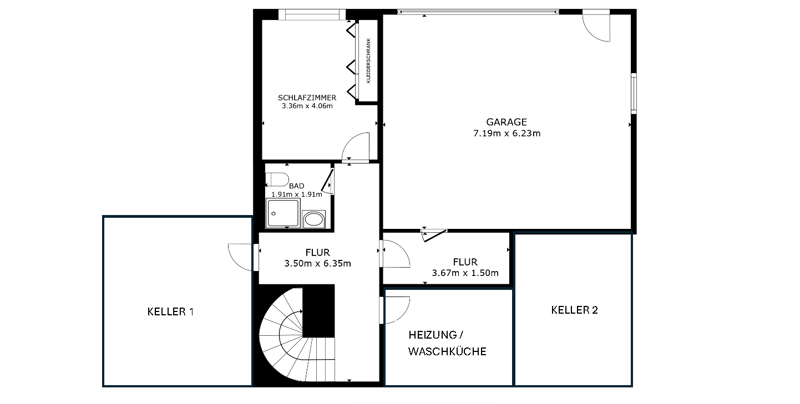
With a total of five bedrooms, the property offers plenty of space for families, guests, or home offices. The main bathroom is equipped with a double sink, shower, and bathtub. Additionally, a guest toilet and another shower bathroom are available on the lower floor.
The outdoor area is also convincing: a garden seat benefits from the morning sun, while the spacious terrace invites you to linger in the afternoon and evening sun. The well-maintained garden with approx. 399 m² of garden space offers plenty of privacy and space to relax.
Another plus point is the still available utilization reserve, which opens up additional design possibilities. For example, a partial or complete glazing of the existing terrace and its expansion to a heated, year-round usable room would be conceivable – subject to the applicable building regulations and approvals.
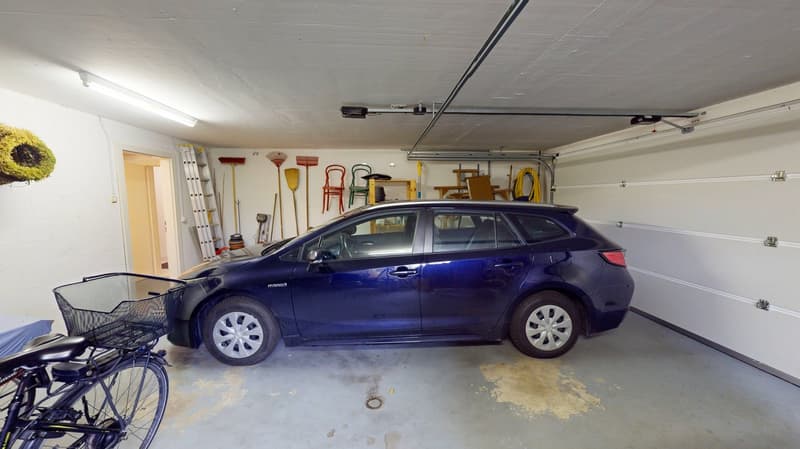
Parking is also generous: in addition to the double garage with direct house access, up to three additional vehicles can be parked in front of the garage.
The Rebbergstrasse connects a quiet residential environment with good accessibility to the center, schools, shopping facilities, and train station.
The spaciousness, the special room feeling, and the view of this property can only be partially conveyed through images. We would be happy to show you the house in person during a viewing.
Mortgage Calculator
From dream house to home ownership: the mortgage calculator can help you estimate the affordability of this property.

Unlock the full experience
Sync your favourites, manage search alerts, and access all your important services seamlessly across devices. Create your free account for a personalized home search!
Viewing
Advertiser

Contact
Petra Staubli
- Listing ID
- 4003480044
- Object ref.
- d3uwb.jslfc