"More space, less effort - The perfect home for active people"
Location
Espenstrasse 43b, 8867 NiederurnenTravel time
- 3 min.Station: Nieder- und Oberurnen
Surrounding information
School
4 min.Privatschule im EspenSupermarket
10 min.CoopPublic Transport
3 min.Nieder- und Oberurnen
Times refer to the route on foot.
Costs
- Purchase price:
- CHF 1,570,000.–
Main information
- Available from:
- Immediately
- Type:
- Bifamiliar house
- No. of rooms:
- 5.5
- Number of floors:
- 4
- Surface living:
- 187 m2
- Floor space:
- 296 m2
- Land area:
- 255 m2
- Volume:
- 1105 m3
- Year built:
- 2026
Features and furnishings
Balcony / Terrace
View
Child-friendly
Parking space
Garage
New building
Documents (1)
Description
Looking for a home with plenty of space – but without the maintenance of a garden? This modern semi-detached house offers you spacious living areas on several floors, a well-thought-out room concept, a spacious basement, a generous garage, and a practical forecourt. Ideal for people who appreciate the comfort of a house but prefer to use their time for other things than gardening. Move in, feel good, enjoy.
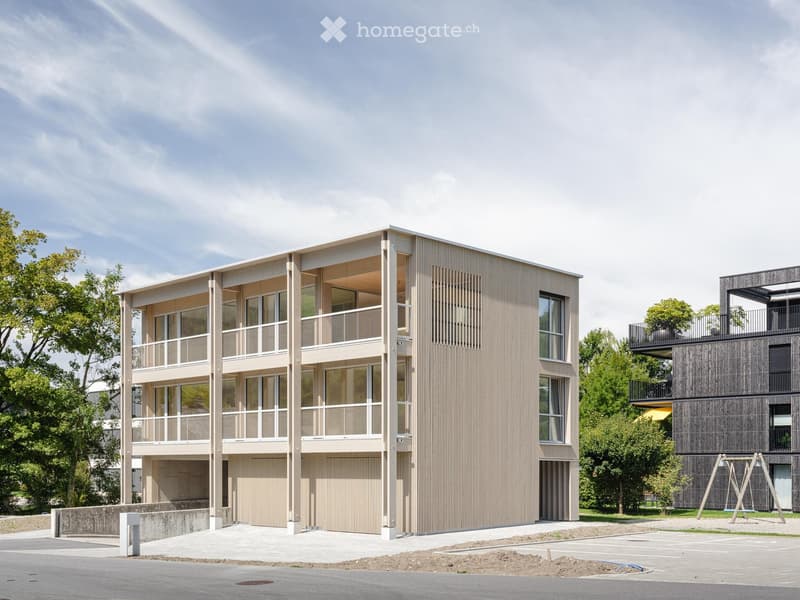
In the sunny Espenstrasse in Niederurnen, a modern semi-detached house was built, which offers you more than just space to live. The heart of the house – the bright living, dining, and kitchen area with a dreamy view – is deliberately located on the top floor. Here you can enjoy not only peace and quiet but also a living feeling that seamlessly connects indoors and outdoors.
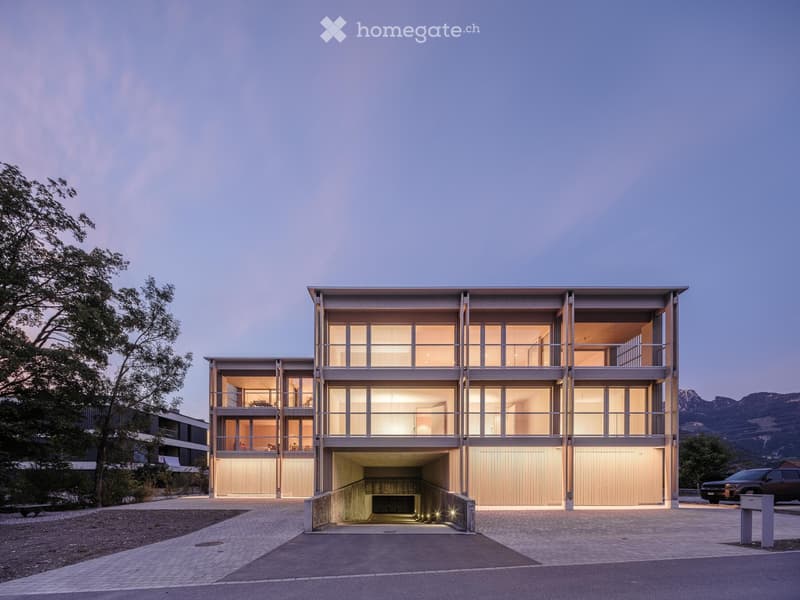
The architecture is clear, modern, and harmoniously embedded in the grown quarter. The natural wood facade, the generous window areas, and the south-facing outdoor spaces create a cozy atmosphere – stylish, bright, and open.
Thanks to its proximity to the train station and highway, the new home is also ideal for commuters. Whether it's Zurich, Chur, St. Gallen, or the Glarus region – everything is within easy reach. And yet, you live here quietly, greenly, and family-friendly.
Light, air, and quality of life
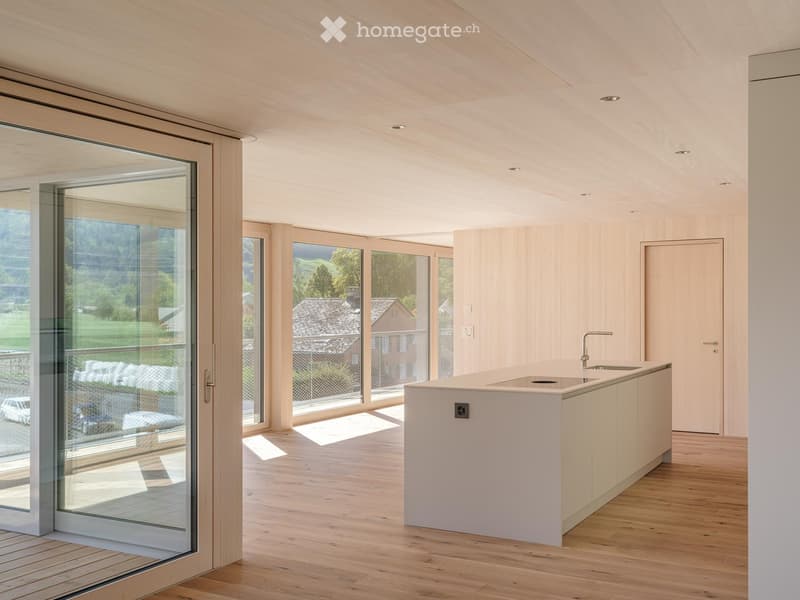
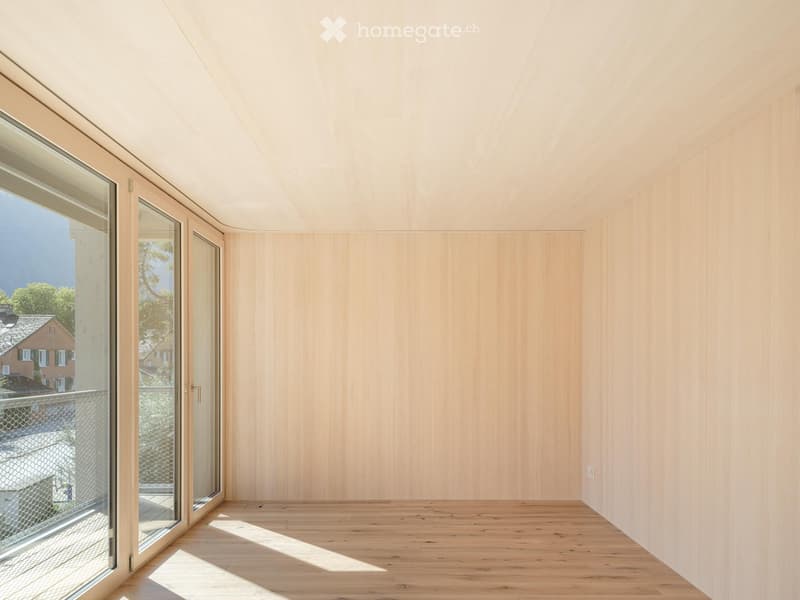
Large window fronts and a southern orientation allow indoors and outdoors to merge. Every room is thoughtfully designed, flooded with light, and creates a cozy living feeling. Here you immediately feel: This is more than just a house – it's a place where life is created.
Arrival and well-being
The inviting forecourt leads you directly to the covered entrance areas. Here your new home begins – with plenty of storage space, an integrated wardrobe, and direct access to the generous garage, where you can also find space for bikes, strollers, or garden equipment.
Space for every family member
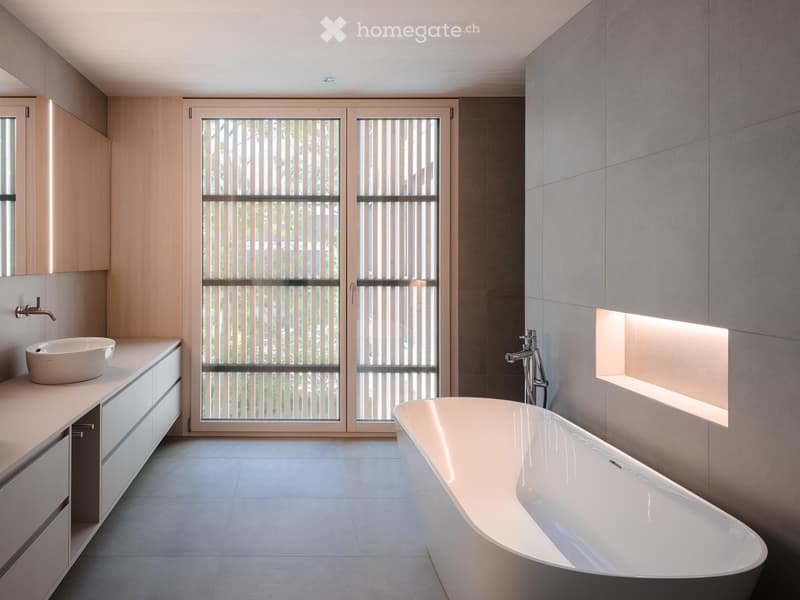
On the first upper floor, three bright rooms are waiting, which can be flexibly used as bedrooms, children's rooms, or workrooms. The large bathroom with shower and bathtub invites you to relax. Practical and well thought out: the separate laundry room with washing machine and dryer.
The heart of the house
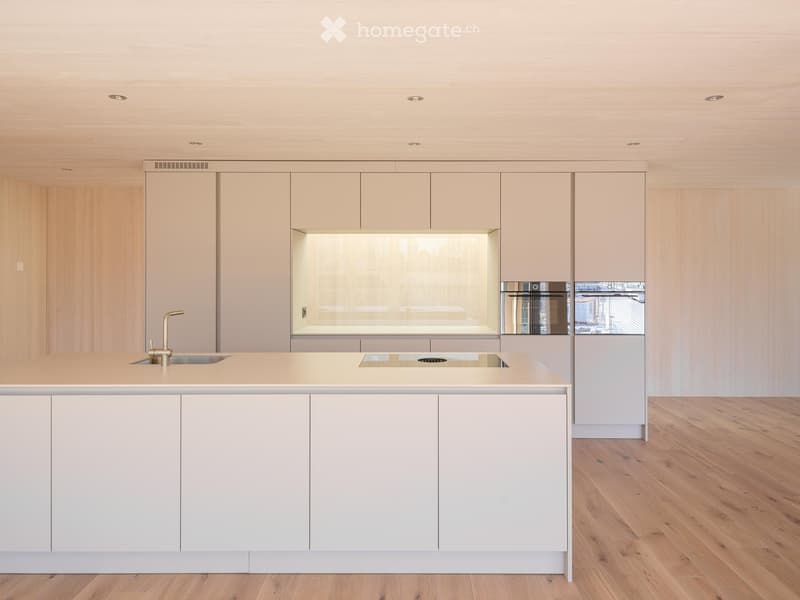
On the second upper floor, the heart of your new home opens up: A bright living, dining, and kitchen area that invites you to cook, laugh, and live together. An additional room, a separate retreat, and another bathroom with shower and toilet complement this floor. And through the large sliding doors, you can access the sunny balcony – perfect for long summer evenings.
More space in the basement
Two large cellar rooms and a separate technical room offer additional space – whether for hobbies, supplies, or simply for everything you need in everyday life.
Living with a view
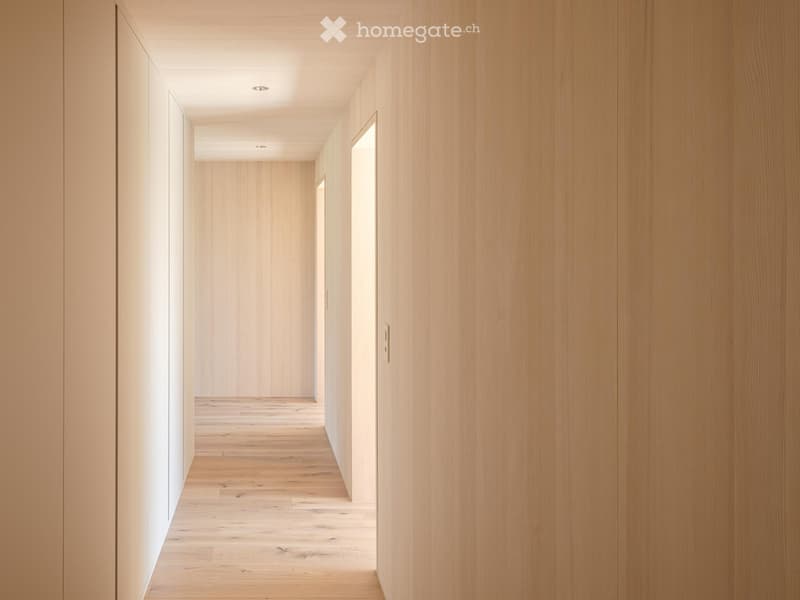
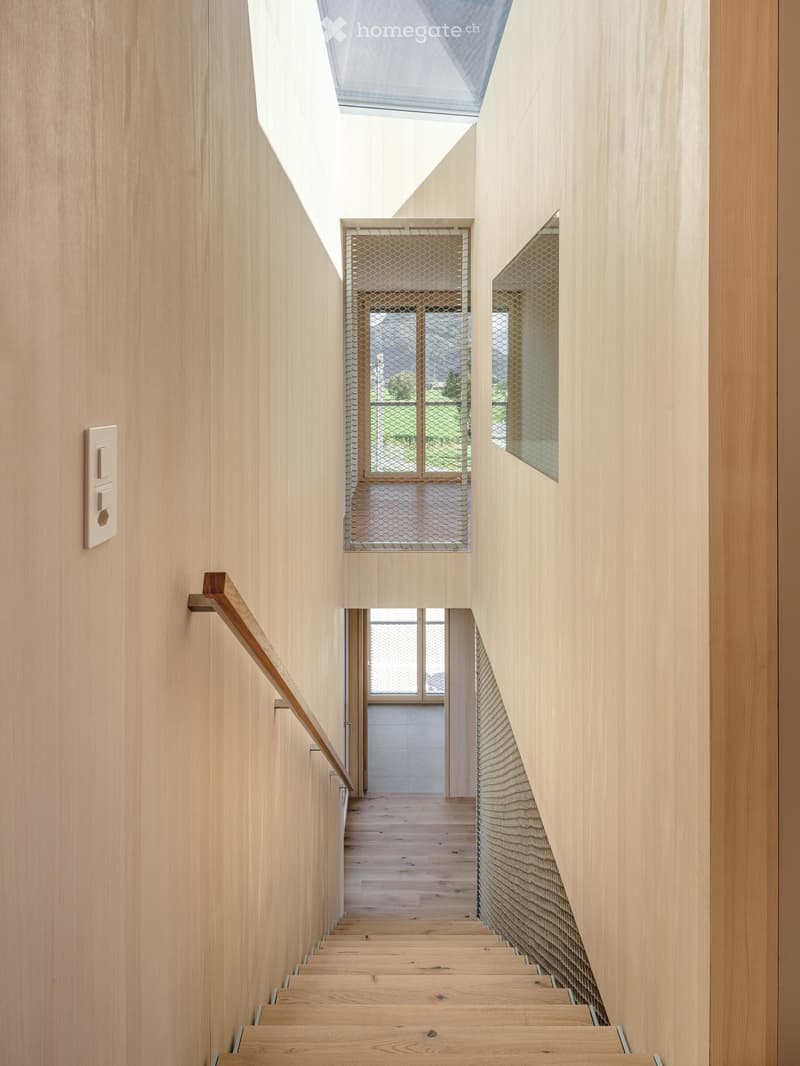
The interior spaces are characterized by high-quality materials, plenty of wood, clear lines, and a natural color scheme. The sustainable construction and energy-efficient technology create a good feeling – today and in the future.
This house is more than four walls – it's a home for people who value quality, naturalness, and joy of life. Find your personal retreat here – quietly located, stylishly designed, and ready for new stories.
Mortgage Calculator
From dream house to home ownership: the mortgage calculator can help you estimate the affordability of this property.

Unlock the full experience
Sync your favourites, manage search alerts, and access all your important services seamlessly across devices. Create your free account for a personalized home search!
Contact
Jung Architektur / Daniel Jung
- Listing ID
- 4003480311
- Object ref.
- j8xl5.lkrjj