"Charming new 5-room apartment in Russin"
Purchase price
CHF 1,980,000.–
Notify on price drop
Rooms
5
Living space
143 m2
Location
1281 RussinCosts
- Purchase price:
- CHF 1,980,000.–
- Notify on price drop
Main information
- Available from:
- By agreement
- Type:
- Apartment
- No. of rooms:
- 5
- Floor:
- GF
- Number of floors:
- 2
- Surface living:
- 143 m2
- Year built:
- 2026
Features and furnishings
View
Documents (0)
Description
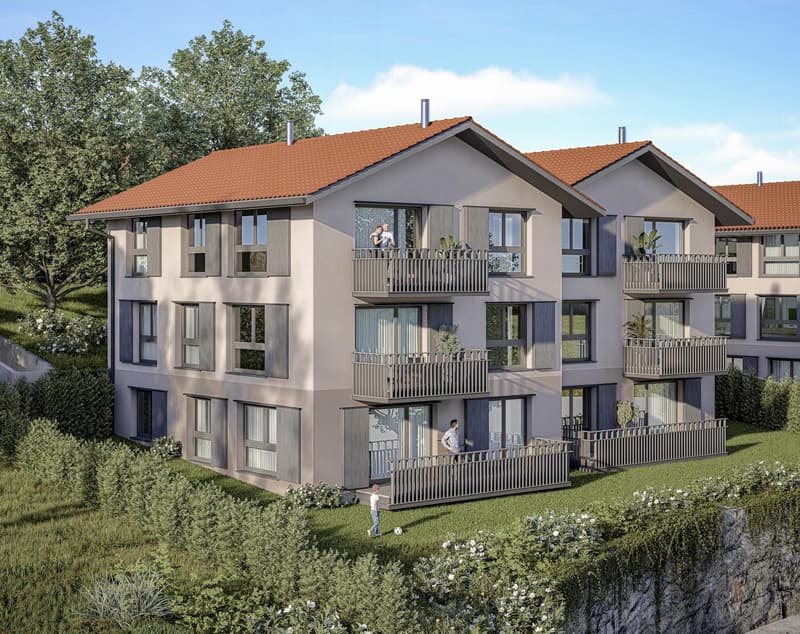
With a rural charm, the "Les Charmes Russin" residence offers the dreamed-of comfort in a beautiful natural setting, just 20 minutes from the center of Geneva. This PPE of 6 apartments is located in a protected area directly on the outskirts of agricultural fields and vineyards and close to the village, schools, shops, and public transport.
The train station is located 800m away (Léman Express access to Cornavin in just 17 minutes).
In the charming, typical, and peaceful village of Russin, discover this spacious new 5-room apartment, located on the ground floor, in an ideal situation overlooking the Dardagny hills and the Jura.
Characteristics of the property:
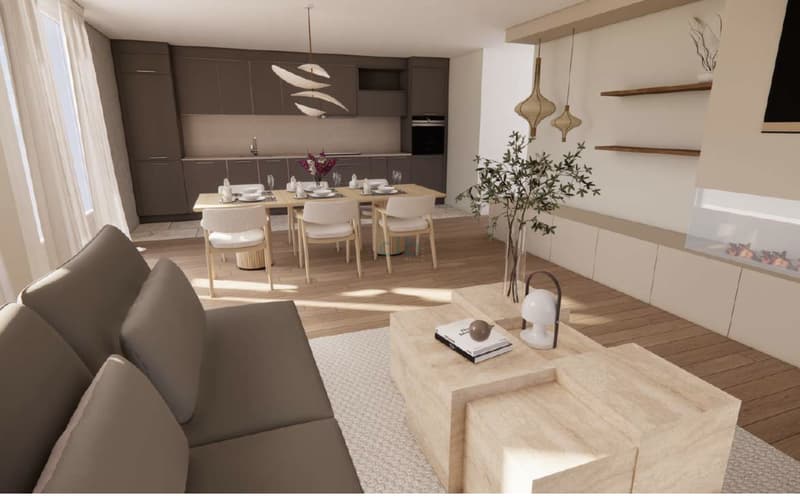
- Generous and bright apartment
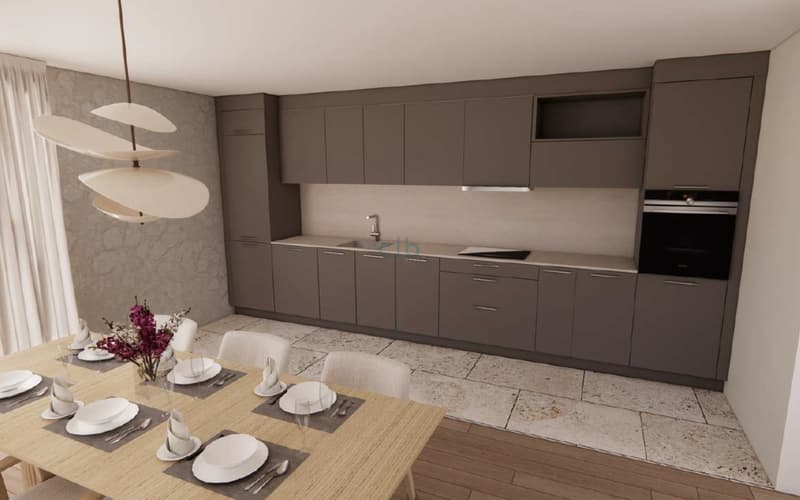
- Open kitchen and living room opening onto a terrace and garden
- Terrace of 15m² and private garden facing south/southeast of approx. 140m²
- 2 bedrooms
- 2 complete bathrooms
- 1 visitor toilet
Additional spaces:
- 1 multipurpose room (guest room, playroom, fitness room, home cinema, etc.)
- Direct access to the cellars and basement
Included annexes:
- 2 parking spaces in the basement
- 1 large cellar
A must-see to visit without delay!
The train station is located 800m away (Léman Express access to Cornavin in just 17 minutes).
In the charming, typical, and peaceful village of Russin, discover this spacious new 5-room apartment, located on the ground floor, in an ideal situation overlooking the Dardagny hills and the Jura.
Characteristics of the property:
- Generous and bright apartment
- Open kitchen and living room opening onto a terrace and garden
- Terrace of 15m² and private garden facing south/southeast of approx. 140m²
- 2 bedrooms
- 2 complete bathrooms
- 1 visitor toilet
Additional spaces:
- 1 multipurpose room (guest room, playroom, fitness room, home cinema, etc.)
- Direct access to the cellars and basement
Included annexes:
- 2 parking spaces in the basement
- 1 large cellar
A must-see to visit without delay!
Mortgage Calculator
From dream house to home ownership: the mortgage calculator can help you estimate the affordability of this property.

Free
Unlock the full experience
Sync your favourites, manage search alerts, and access all your important services seamlessly across devices. Create your free account for a personalized home search!
Viewing
Contact for viewing
Charlotte LO BUE

Contact
CLB Real Estate
- Listing ID
- 4003480628
- Object ref.
- A-26-001