"Modern 3.5-room new apartment"
Location
Prasas-chèr 254, 7550 ScuolTravel time
- 21 min.Station: Scuol-Tarasp
Surrounding information
Supermarket
5 min.VolgPharmacy
6 min.Apoteca + Drogaria EngiadinaisaSchool
7 min.BagneraPublic Transport
2 min.Pütvia
Times refer to the route on foot.
Costs
- Purchase price:
- On request
Main information
- Available from:
- By agreement
- Type:
- Apartment
- No. of rooms:
- 3.5
- Number of bathrooms:
- 2
- Floor:
- GF
- Surface living:
- 91 m2
- Year built:
- 2024
Features and furnishings
Balcony / Terrace
View
Wheelchair access
Quiet neighborhood
Child-friendly
Garage
Elevator
New building
Documents (0)
Description
Quiet location with great views
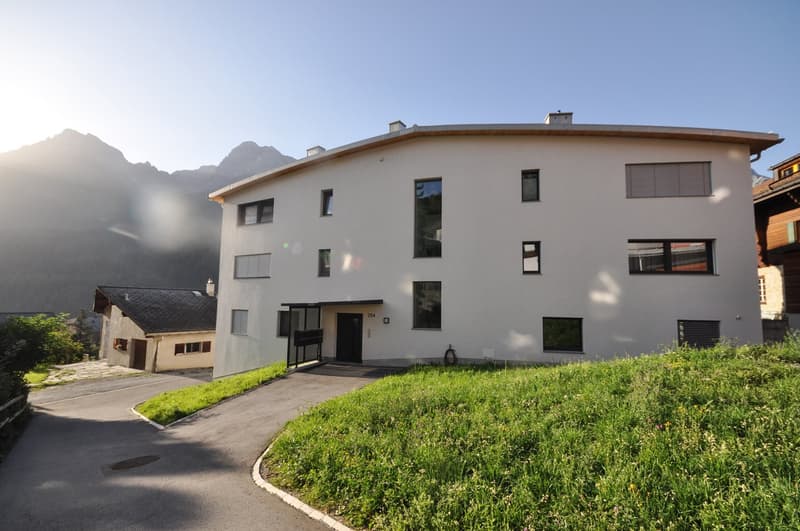
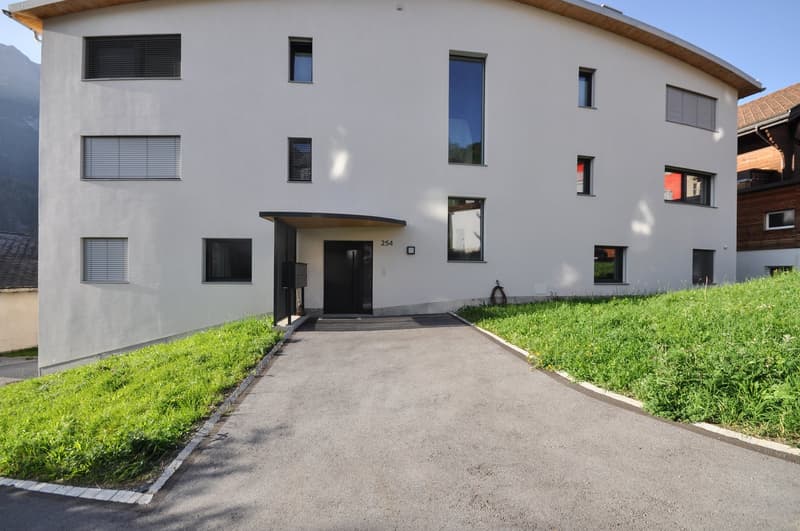
The apartment is located in a modern multi-family house with seven residential units on three floors. The house, which was occupied in 2024, is situated in a central location in Scuol with a beautiful view of the surrounding countryside and the mountain panorama with Piz Lischana. In addition to spacious window fronts, the apartment offers a spacious southwest-facing terrace. The apartment was equipped with barrier-free access, including an elevator to all floors and a barrier-free bathroom.
The apartment includes a basement room in the basement, and the house has large ski and bike rooms. A parking space in the underground garage belongs to the apartment, and another can be purchased if needed. The parking spaces are equipped with charging infrastructure for electric cars.
The house is heated with a heat pump and geothermal probes. The general electricity comes from the photovoltaic system on the roof during the day. The apartment also has a fiber optic connection.
The location of the house is absolutely quiet and yet central. The bus stop Clozza and the Stradun with shops, restaurants, and the Bogn Engiadina can be reached in a few steps. You can also quickly reach beautiful walking trails in the valley towards Pradella or the cross-country ski trail in winter.
Bright living and dining area
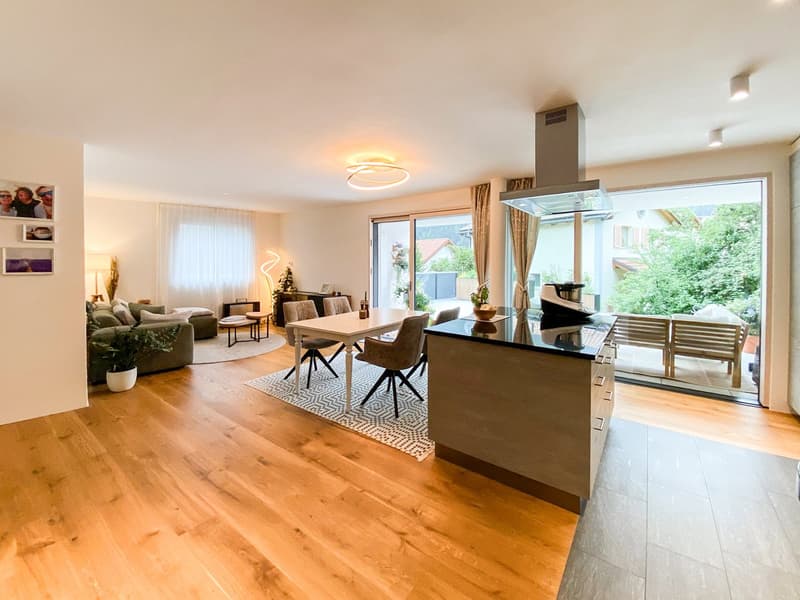
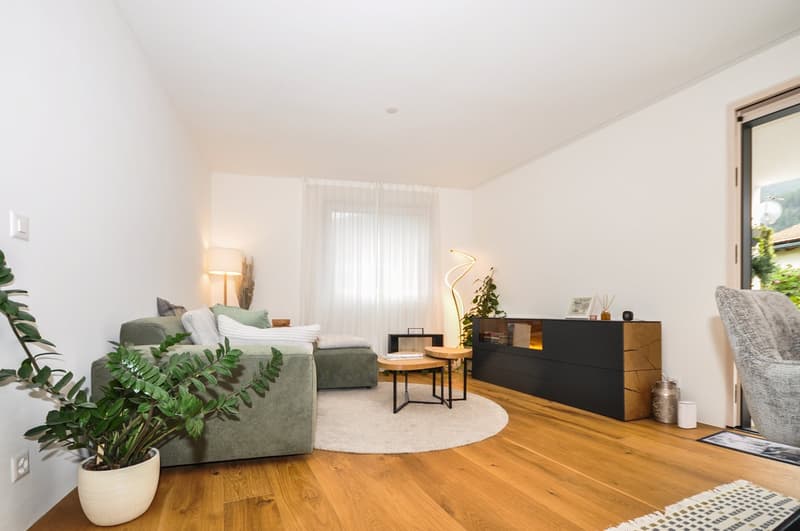
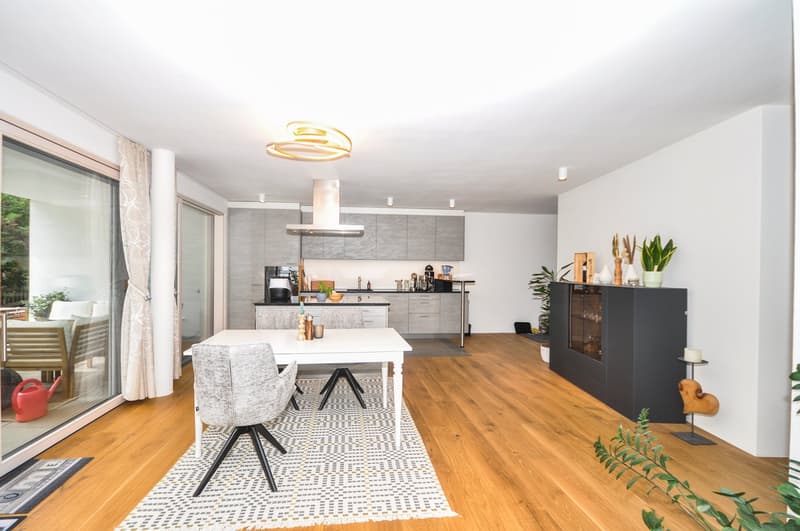
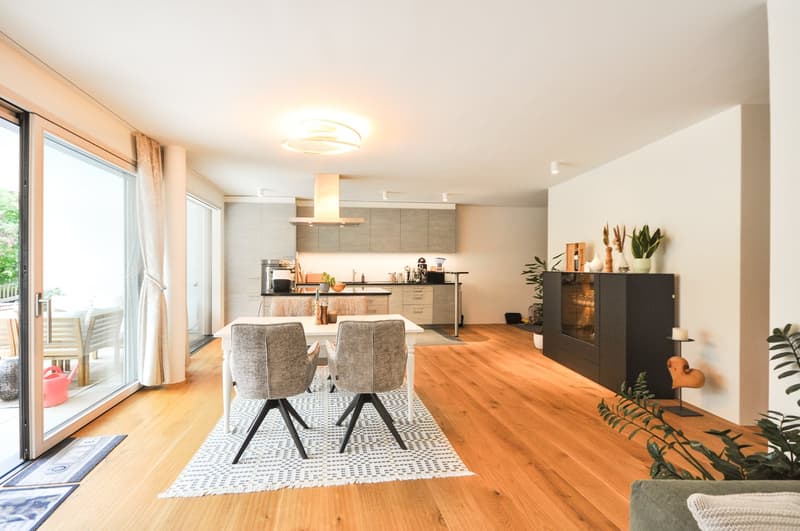
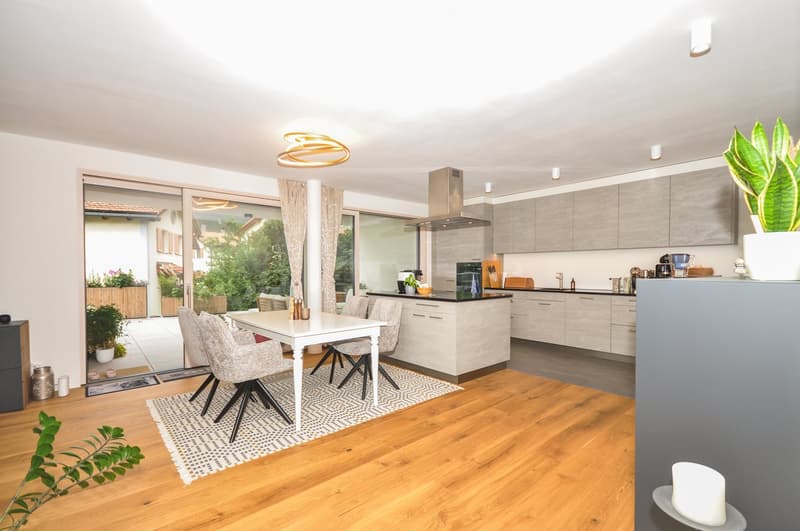
From the apartment entrance with wardrobe, you enter the open and bright living, dining, and kitchen area. This is equipped with an oiled parquet floor in natural oak, which gives the room a cozy atmosphere.
The floor-to-ceiling windows on the southwest side and the wide window on the south side let in plenty of daylight into the approximately 47 m2 large room.
The living area is embedded in a niche, creating a cozy retreat.
Centrally located in the room, with a view of the terrace, is the dining area. The generous room planning also offers plenty of space for additional furniture pieces and makes the dining area appear free and light in the room.
Elegant kitchen with cooking island and bar
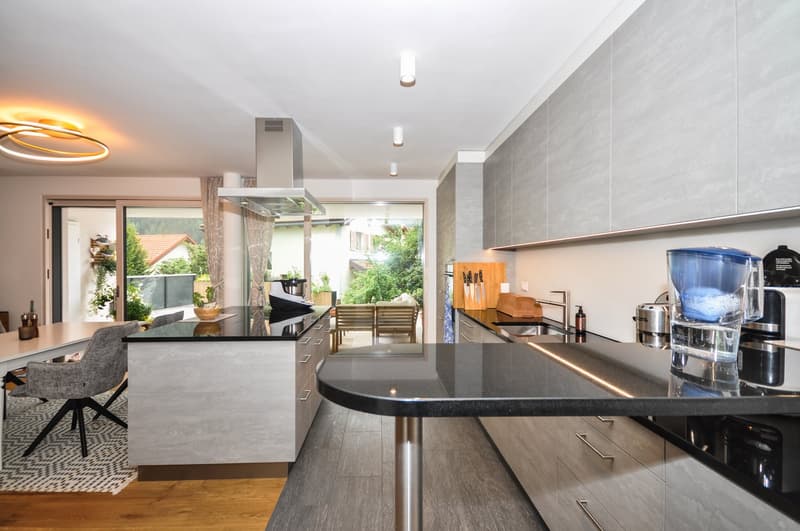
A long, drawn-out kitchen combination with gray-melamine fronts is equipped with a large refrigerator, oven at eye level, sink, dishwasher, and numerous upper and lower cabinets. Directly opposite is the cooking island with additional drawers and cabinets on both sides. The cooking island also integrates the cooktop.
The kitchen combination is equipped with an elegant stone worktop. To the side is a bar where guests can make themselves comfortable.
Large and sunny terrace
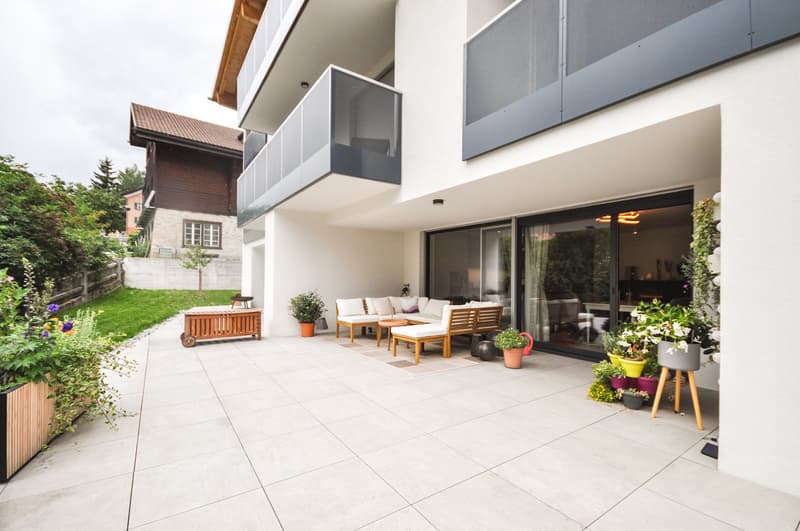
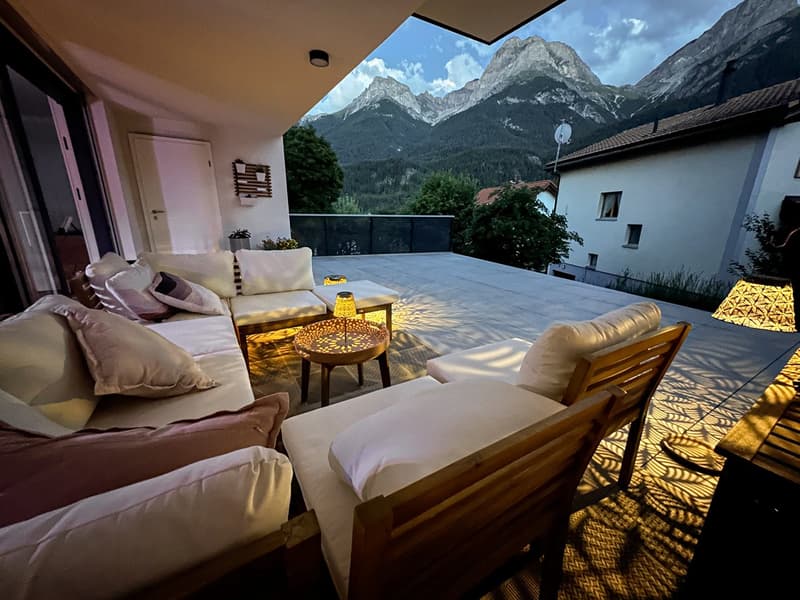
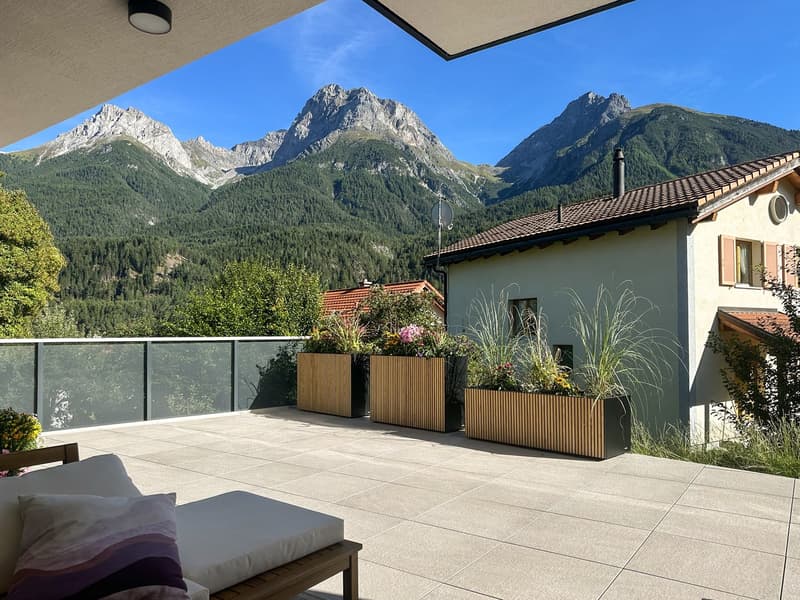
A special highlight of the apartment is the large terrace. With its southwest location, it offers a beautiful view of the mountain landscape and plenty of sunshine from early afternoon to sunset. The terrace is partially covered, making it possible to use it even in uncertain weather. The green area in front of the terrace is lined with shrubs and trees, providing maximum privacy.
Spacious master bedroom
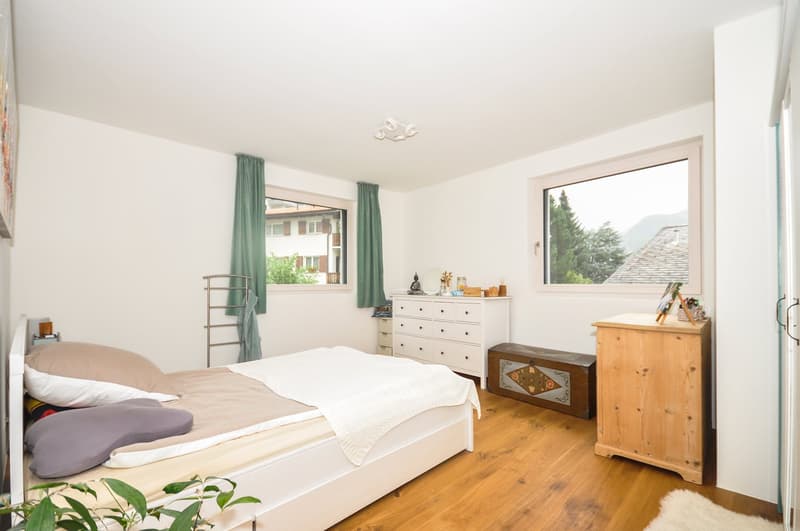
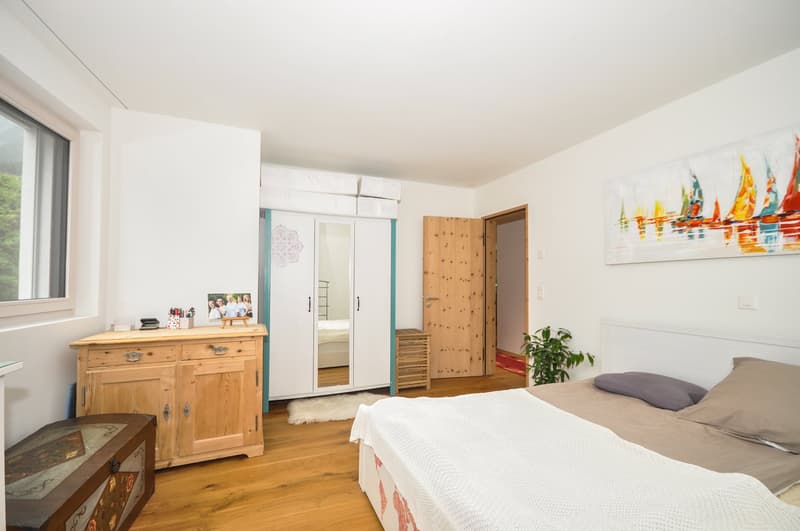
The two bedrooms are located on the southeast side of the apartment. The large room has windows on two sides and offers space for a double bed, a large wardrobe, and additional furniture pieces. This room is also equipped with oiled parquet oak natural.
Children's room or study
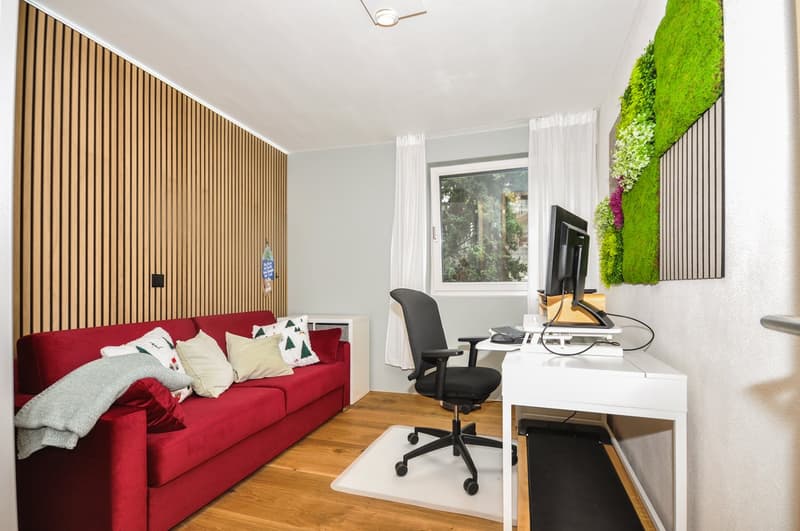
Next to the large bedroom is the second, slightly smaller room. This room is suitable as a children's room or study. A wooden slat wall gives the room additional coziness.
Bathroom
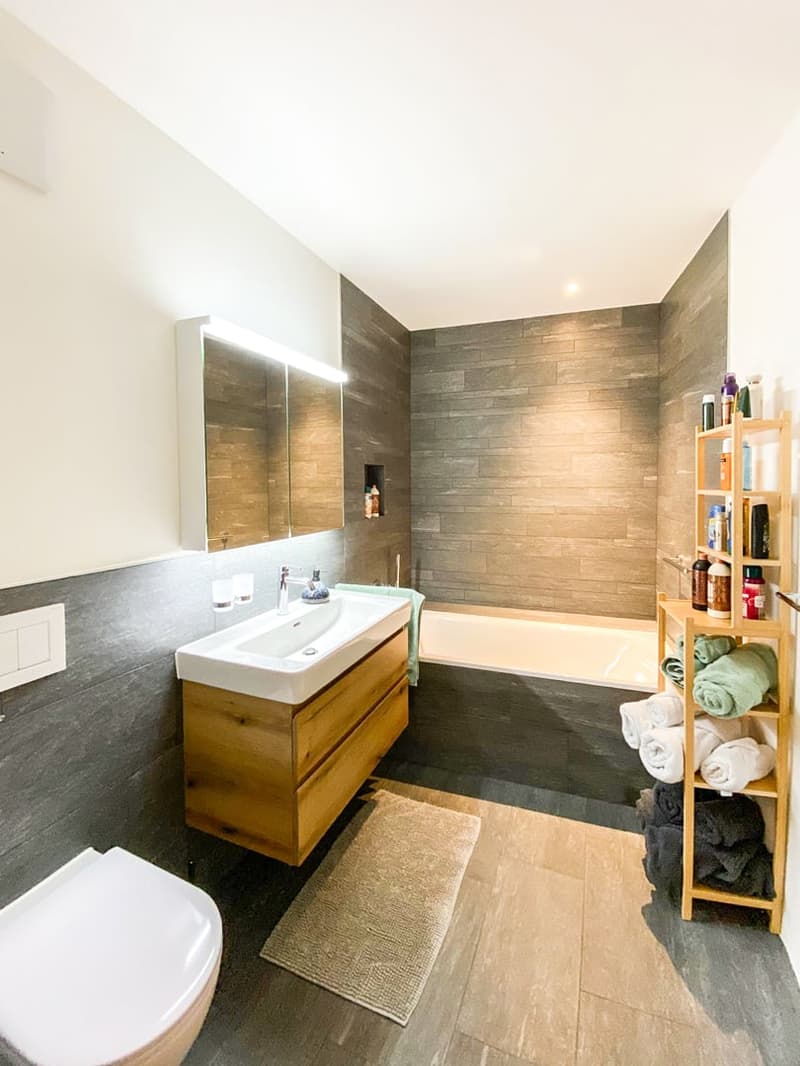
The apartment has two wet cells. One with a bathtub, washbasin with storage and mirror cabinet, and a toilet. Both wet cells are equipped with Feinsteinzeug plates in a timeless granite design.
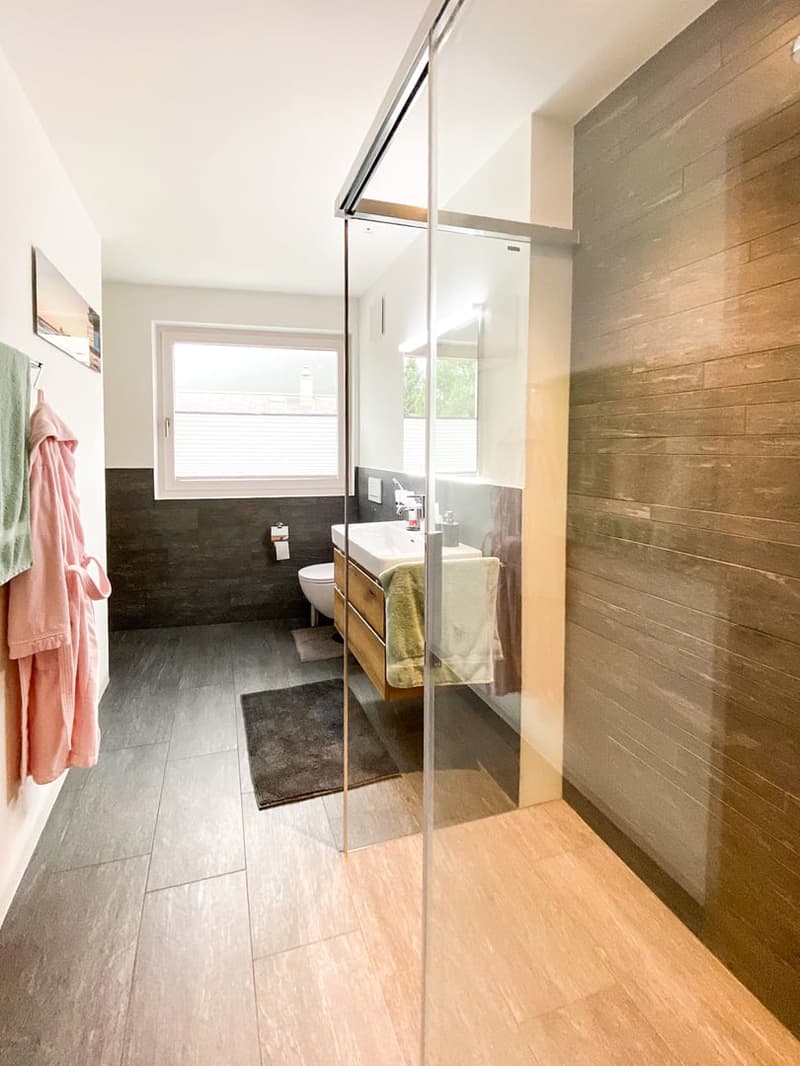
The second wet cell has a large floor-level shower and also a washbasin with storage and toilet. Additionally, it has a niche that can be used for a storage cabinet or a washing tower.
Ancillary rooms and garage
The parking space is located in the underground garage in the basement. Here, a second parking space can be purchased optionally. In the underground garage, there are also charging stations for electric cars. Also, in the basement is the basement room belonging to the apartment and a common ski and bike room.
Location
The apartment is located in the eastern part of Scuol and is yet only a few hundred meters away from the village center with shops, restaurants, and the Bogn Engiadina.
Scuol, that means great, original landscapes. Beautifully preserved Engadine villages. The lived Romanesque culture (the language, Vallader) is still widely spoken.
Scuol, as the main town of the Lower Engadine, fulfills multiple, also tourist, central functions. Due to the over 20 mineral springs, Scuol was already known and used hundreds of years ago. Meanwhile, the area has also developed into a popular family winter sports destination. Hiking, biking, skiing, cultural events in the nearby Schloss Tarasp, mineral bath, Roman-Irish (Bogn Engiadina), 9-hole golf course, are just a few of the many possibilities.

Unlock the full experience
Sync your favourites, manage search alerts, and access all your important services seamlessly across devices. Create your free account for a personalized home search!
Advertiser


Contact
Martin Lauber Lauber
- Listing ID
- 4003482717
- Object ref.
- 35Pras245.prasascher245.tspf3.sejqb