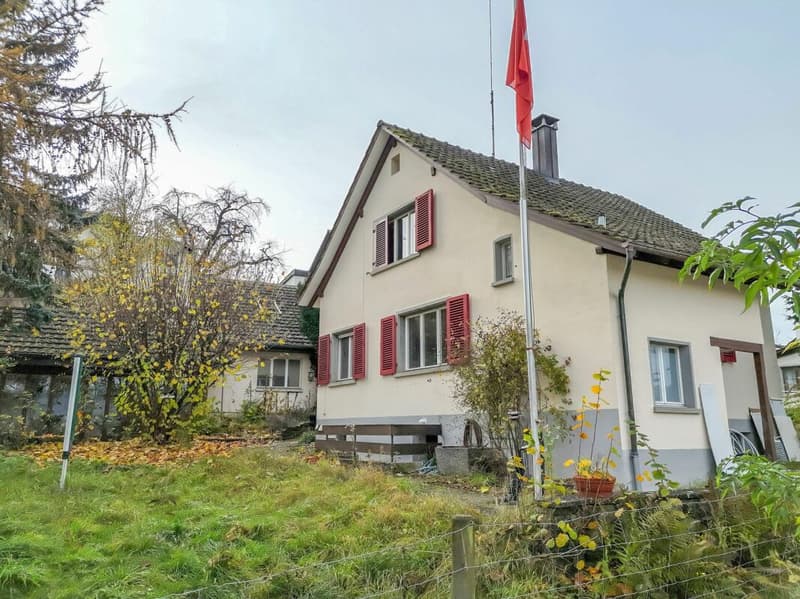
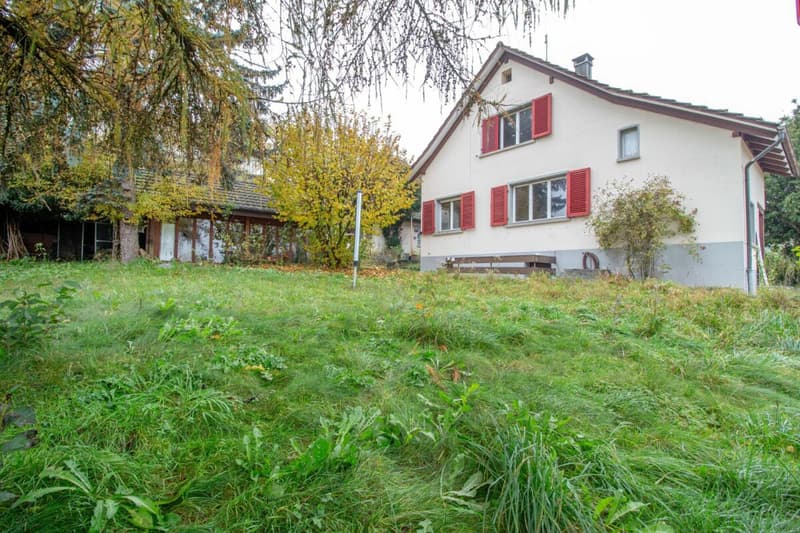
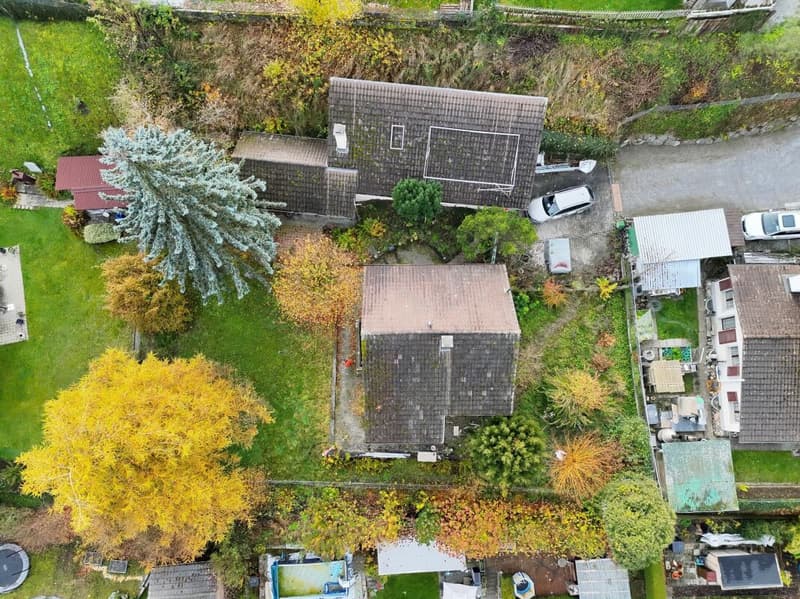
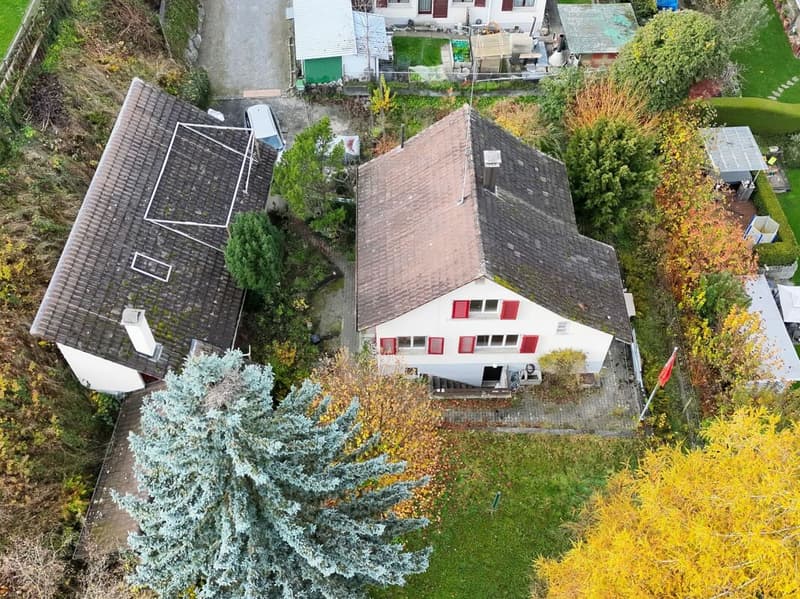
"Detached single-family house with potential, separate large workshop/garage building"
Location
Im Büel 7, 8264 EschenzTravel time
- 12 min.Station: Eschenz
Surrounding information
Supermarket
8 min.VolgSchool
6 min.Oberstufe EschenzPublic Transport
8 min.Eschenz Barriere
Times refer to the route on foot.
Costs
- Purchase price:
- CHF 1,050,000.–
- Notify on price drop
Main information
- Available from:
- By agreement
- Type:
- Single house
- No. of rooms:
- 5.5
- Number of bathrooms:
- 2
- Number of floors:
- 2
- Surface living:
- 120 m2
- Land area:
- 996 m2
- Volume:
- 992 m3
- Last refurbishment:
- 2025
- Year built:
- 1947
Features and furnishings
Pets allowed
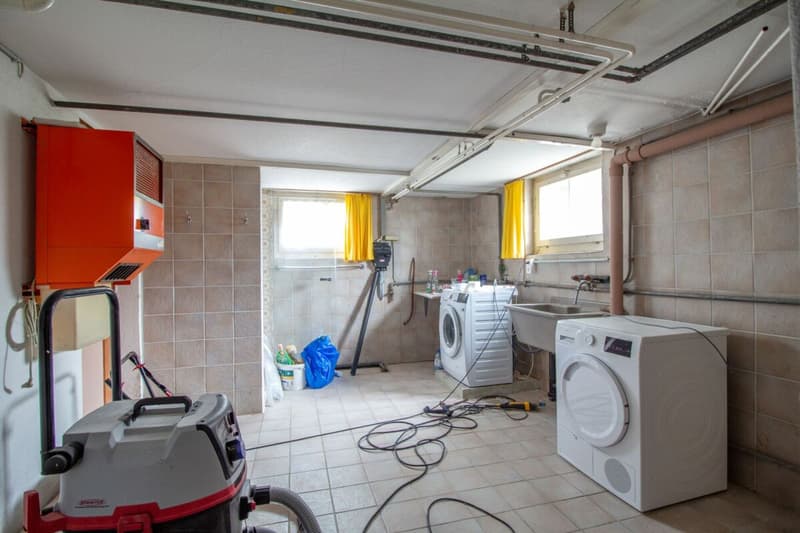
Washing machine
Tumble dryer
Cable TV
Fireplace
Quiet neighborhood
Child-friendly
Parking space
Garage
Documents (0)
Description
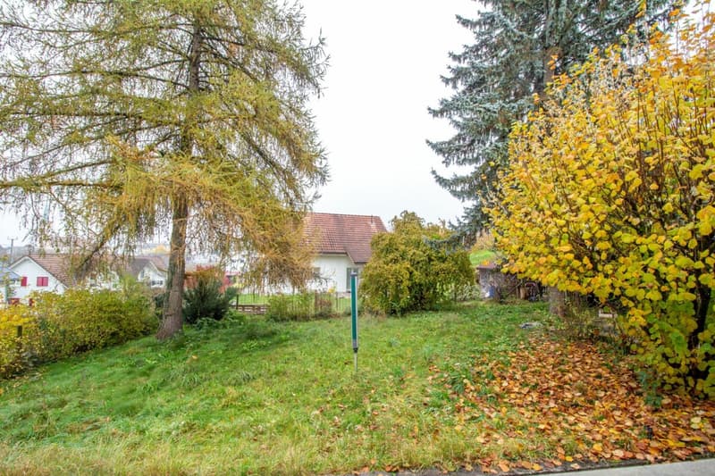
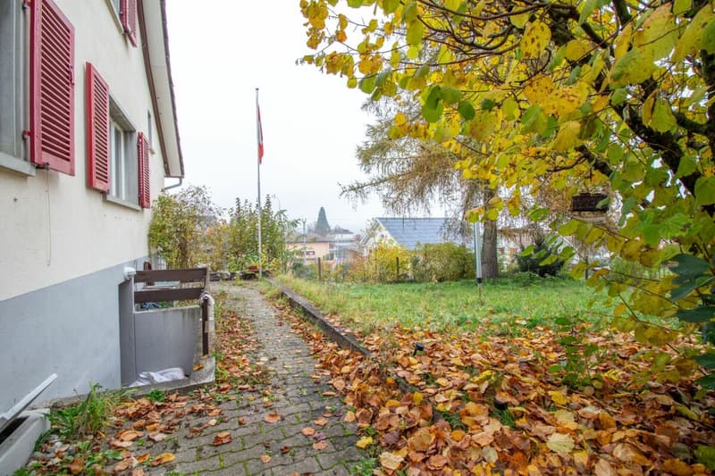
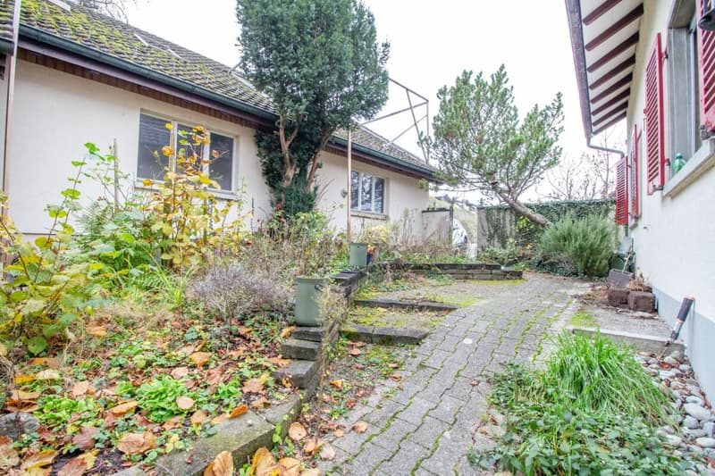
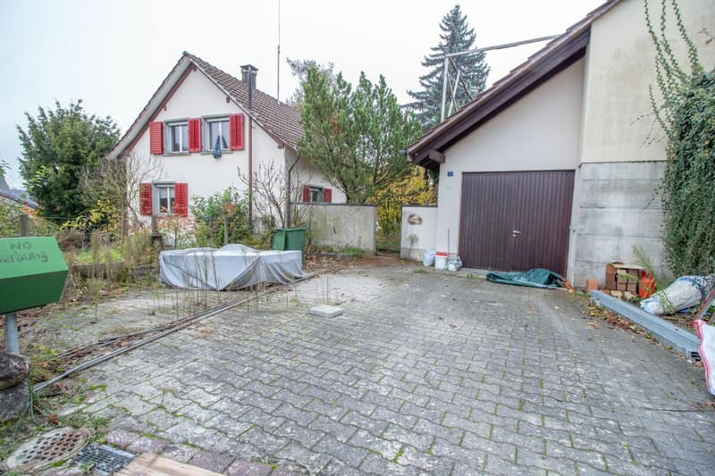
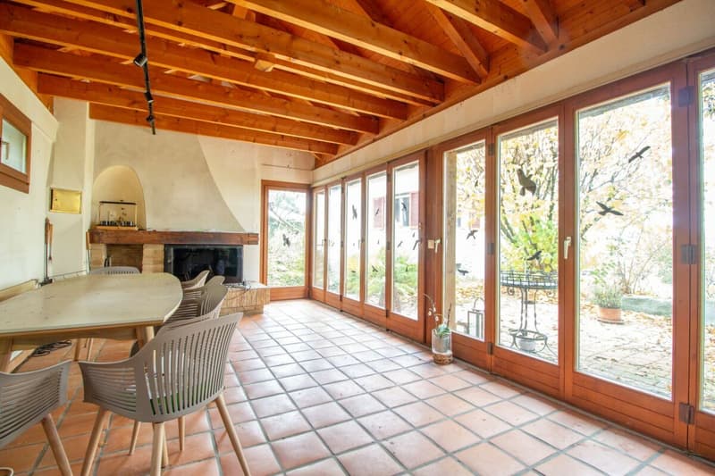
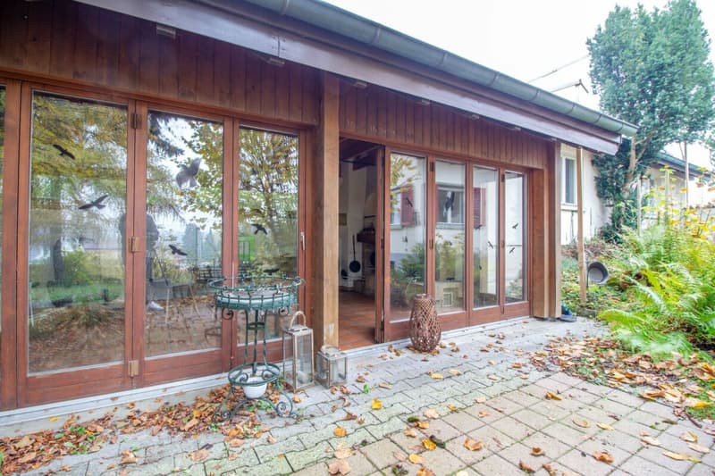
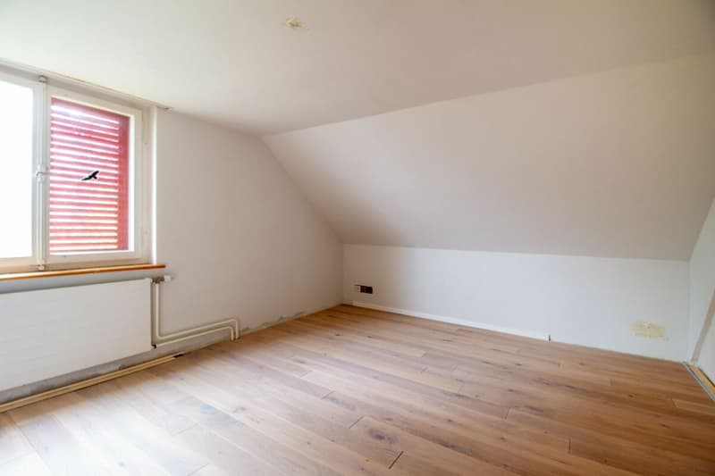
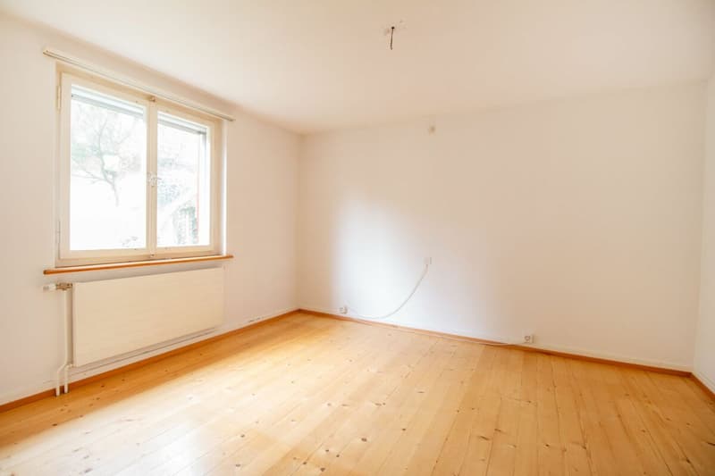
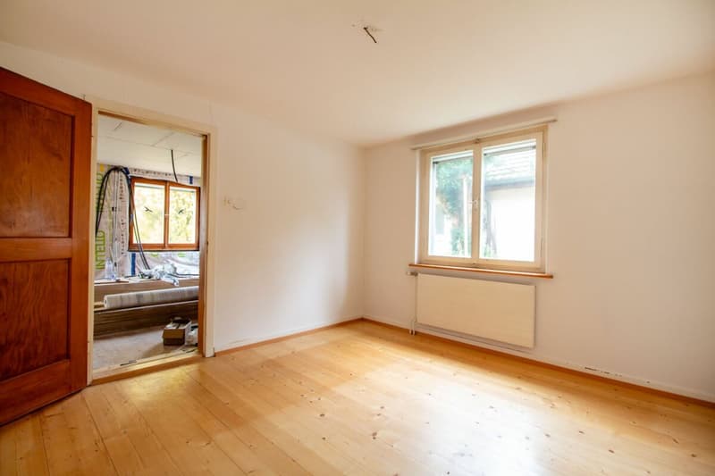
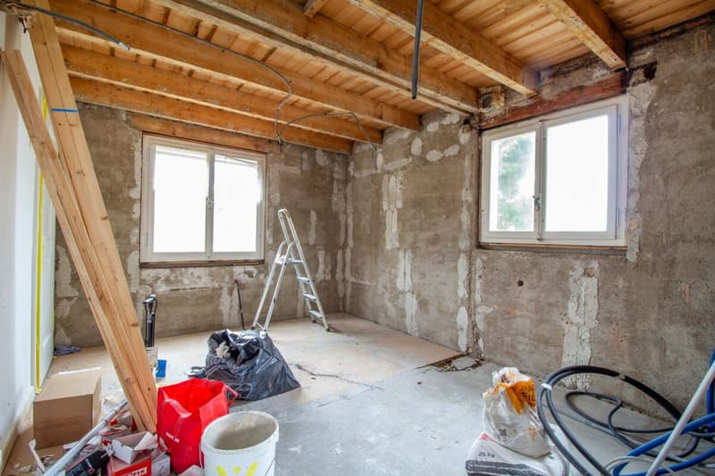
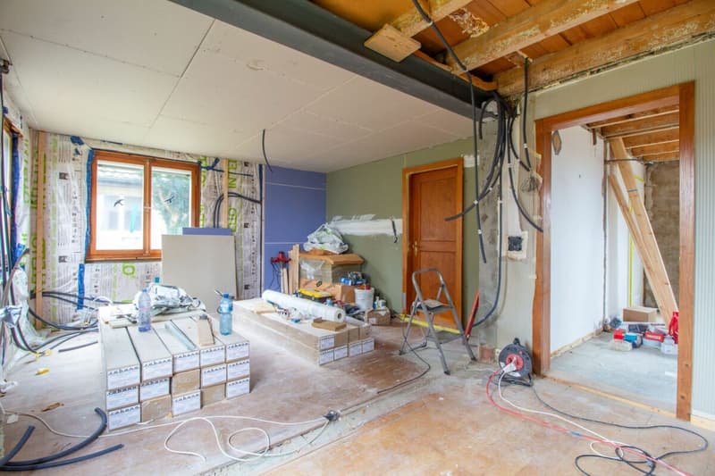
Welcome to this charming single-family house with a separate winter garden house with a chimney, as well as a workshop and garage building. The property impresses with its character, privacy, and a spacious plot of 996 m². The original construction year of the house dates back to 1947. The single-family house itself benefits from the fact that the demolition has largely been completed - you don't have to tear it down, but can start realizing your living dreams directly.
For the existing workshop and garage building, a project for an attractive maisonette apartment has also been designed. The corresponding building application has already been submitted to the municipality. This makes multi-generational living possible or you can live in one part yourself and rent out the other.
Important key data and highlights:
- Multigenerational living possible, construction project
- Existing 5.5-room single-family house
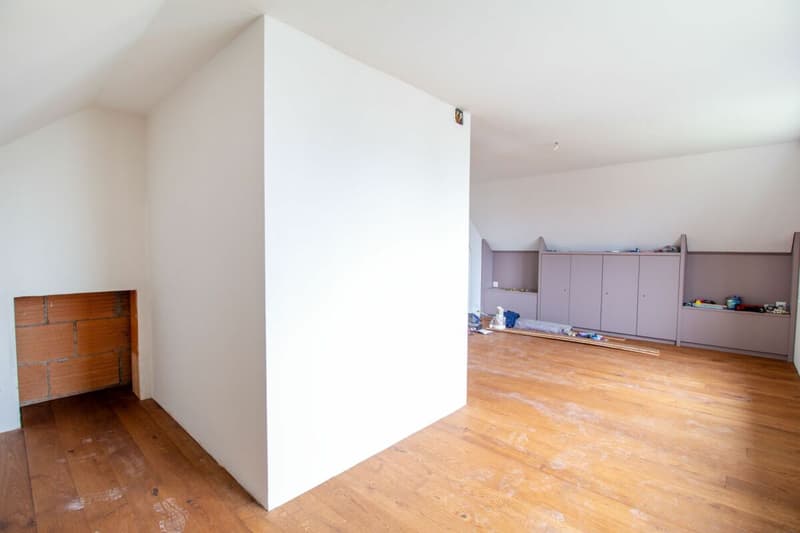
- 3 bedrooms, some with built-in closets
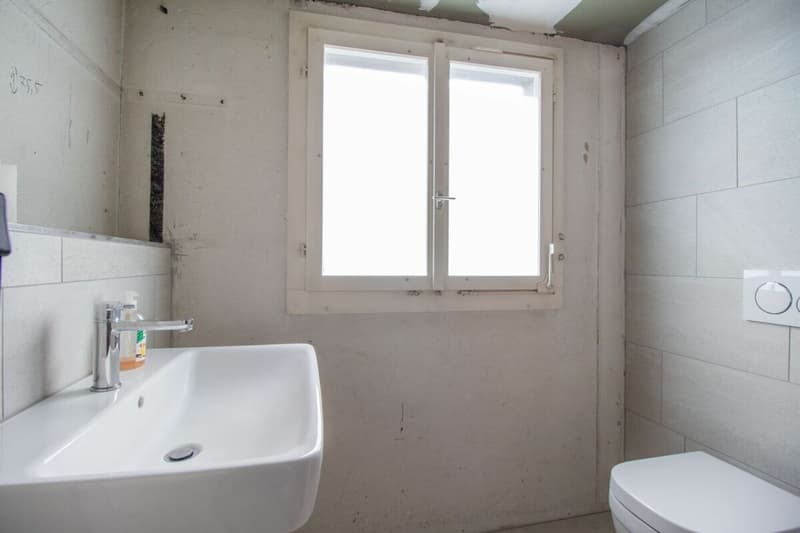
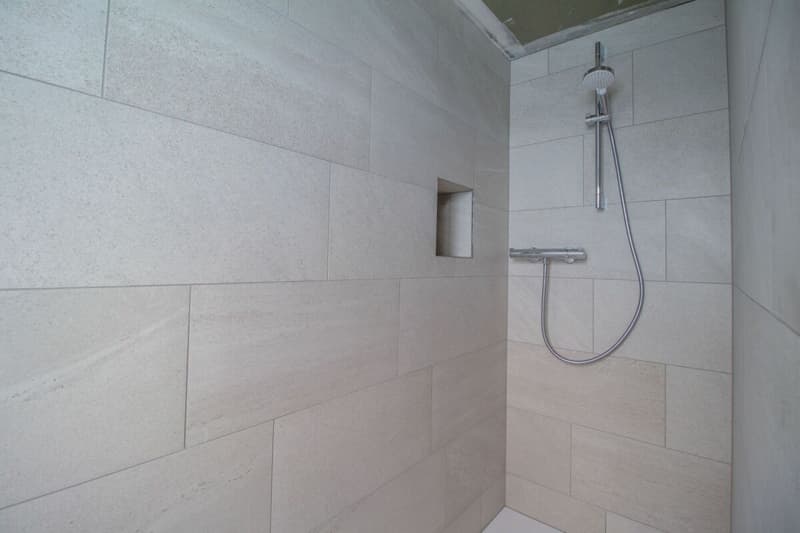
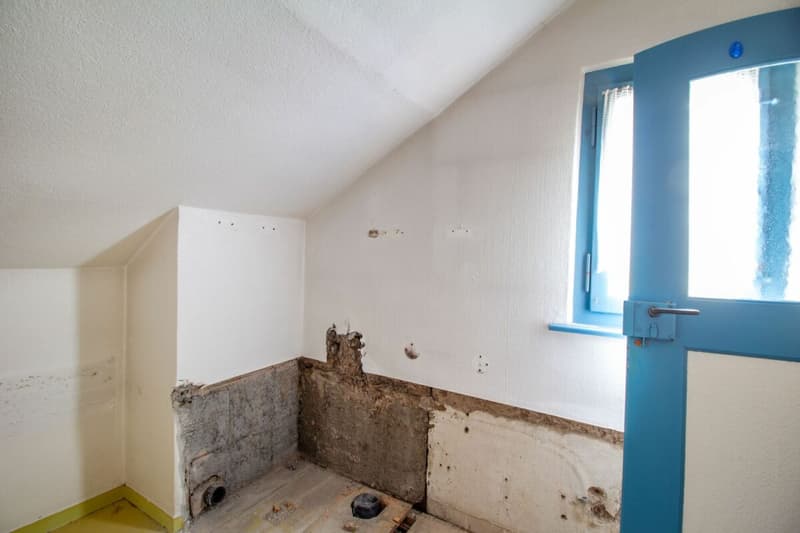
- 2 wet cells (1 of which has been renewed and 1 is in a raw state)
- Space for numerous cars
- with approx. 120m² additional heated winter garden with approx. 25m²
- Laundry room in the basement with separate shower
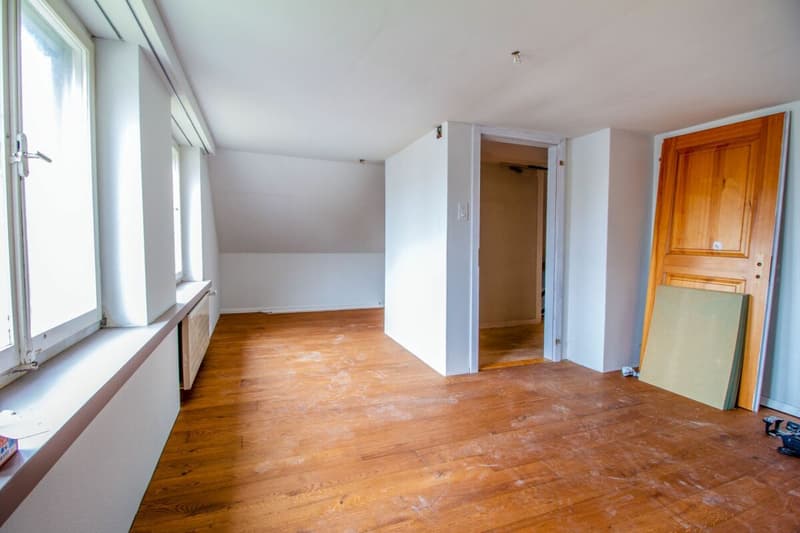
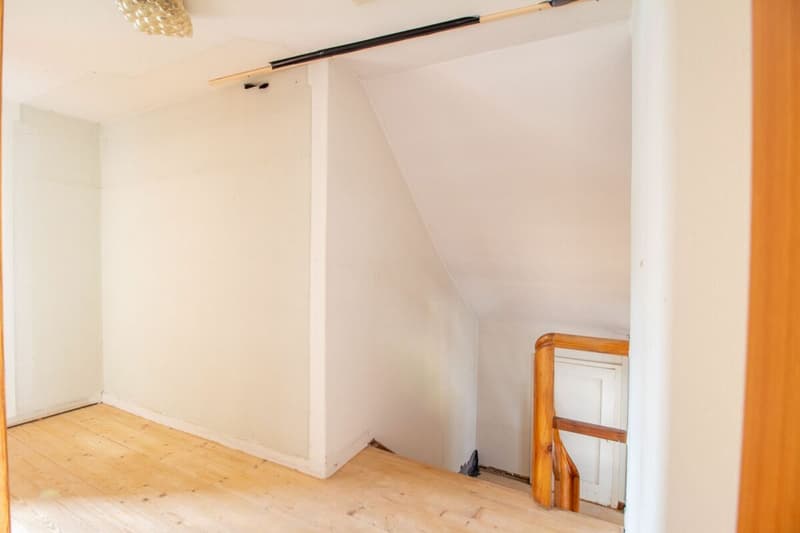
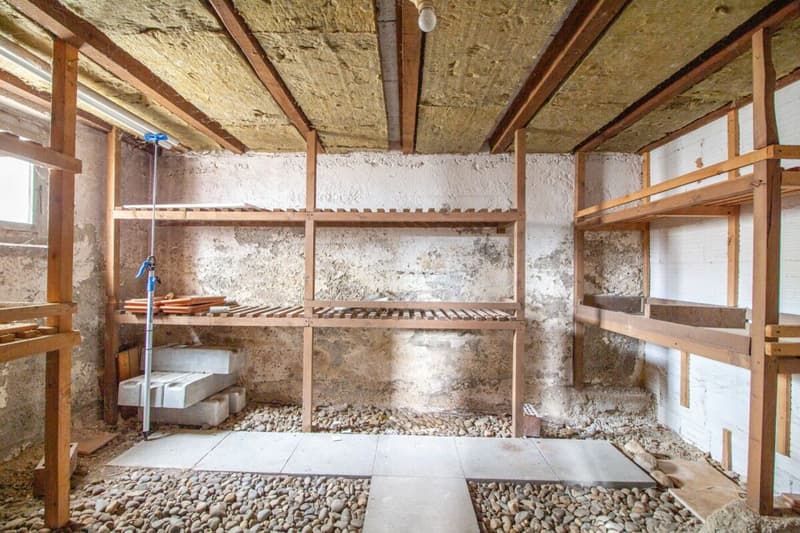
- Partially renovated and partially still under construction
- The kitchen area has been enlarged and a new kitchen has been ordered and can be delivered on request.
- Large garden with a total plot area of 996m2
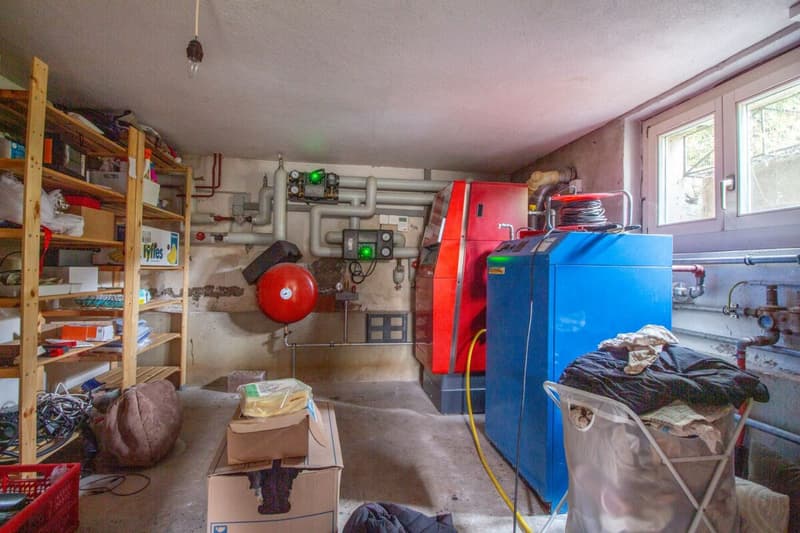
- Heating system 2016 converted to natural gas, distribution via radiators
- Façade renovation in 2018
- Winter garden house roof insulation in 2018
- Sewer pipe renovation completed in 2022
- Kindergarten and primary school, shopping facilities, and public transport are within a few minutes' walking distance.
- Preliminary project with floor plans available for conversion of workshop/garage building into an apartment
Convince yourself of this special home and its many advantages. We would be happy to show you the house during a non-binding viewing. We look forward to your contact.
Sales price single-family house with workshop and garage building CHF 1'050'000.-
Mortgage Calculator
From dream house to home ownership: the mortgage calculator can help you estimate the affordability of this property.
Advertiser

Contact
Wohnwert Team
- Listing ID
- 4003482854
- Object ref.
- 6c6e2dff-85b3-11f1-a86f-069ae14c7a06