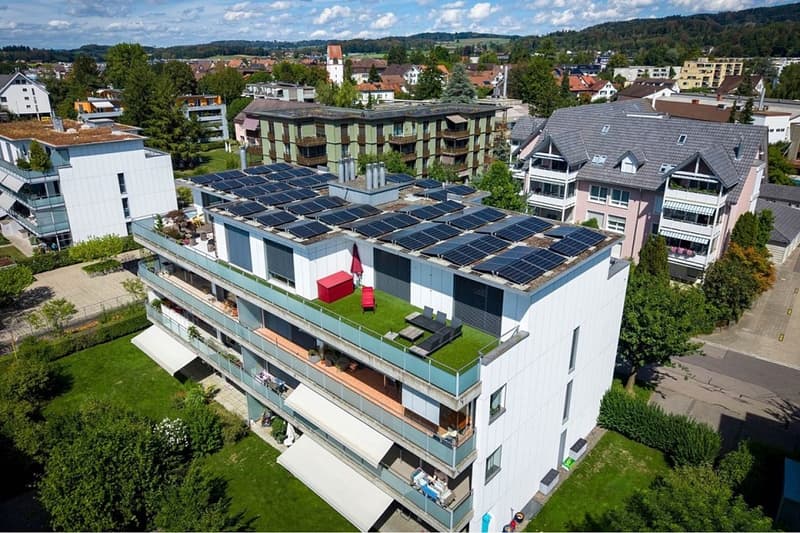
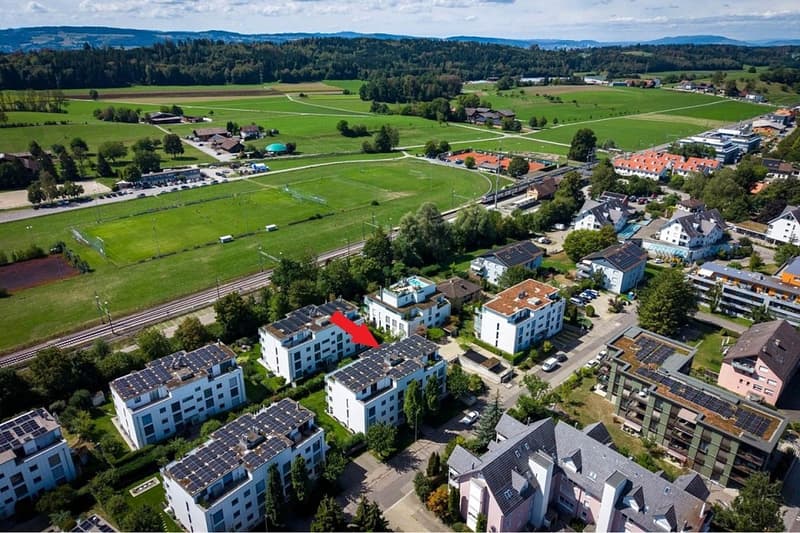
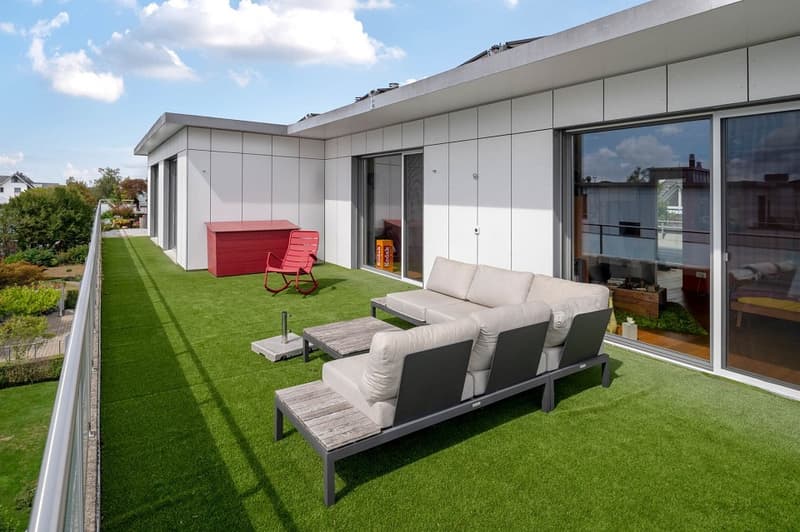
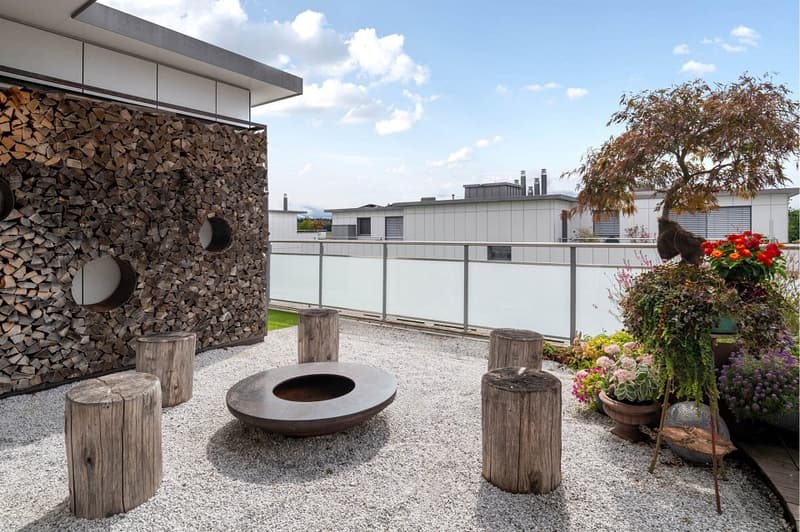
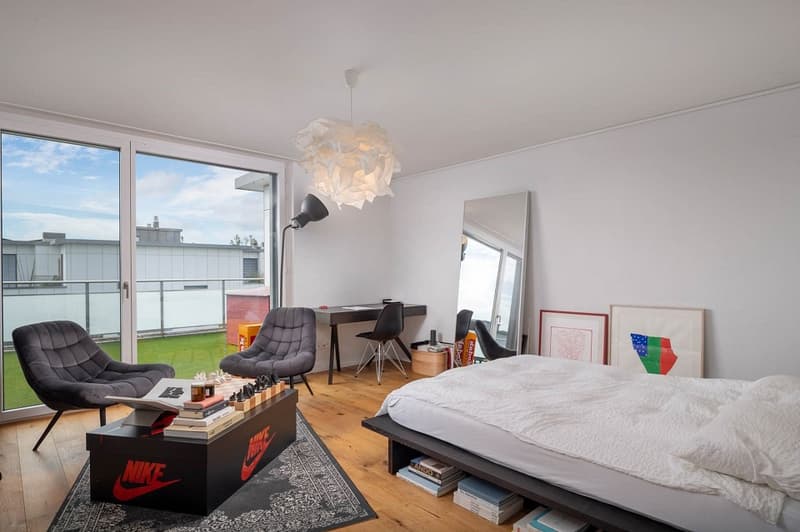
"Alone at the top, with large terraces"
Purchase price
CHF 1,780,000.–
Notify on price drop
Rooms
5.5
Living space
185 m2
Location
Chüeferistrasse 14a, 8320 FehraltorfTravel time
- 5 min.Station: Fehraltorf
Surrounding information
Supermarket
3 min.DennerPharmacy
5 min.Drogerie Tschofen WetzikonSchool
10 min.PrimarschulePublic Transport
4 min.Fehraltorf Bahnhof
Times refer to the route on foot.
Costs
- Purchase price:
- CHF 1,780,000.–
- Notify on price drop
Main information
- Available from:
- By agreement
- Type:
- Attic flat
- No. of rooms:
- 5.5
- Floor:
- 4
- Number of floors:
- 4
- Surface living:
- 185 m2
- Land area:
- 3367 m2
- Volume:
- 4537 m3
- Year built:
- 2006
Features and furnishings
Balcony / Terrace
Parking space
Elevator
Documents (0)
Description
Using the lift from the entrance or from the underground garage, you can access this spacious 5.5-room attic apartment directly.
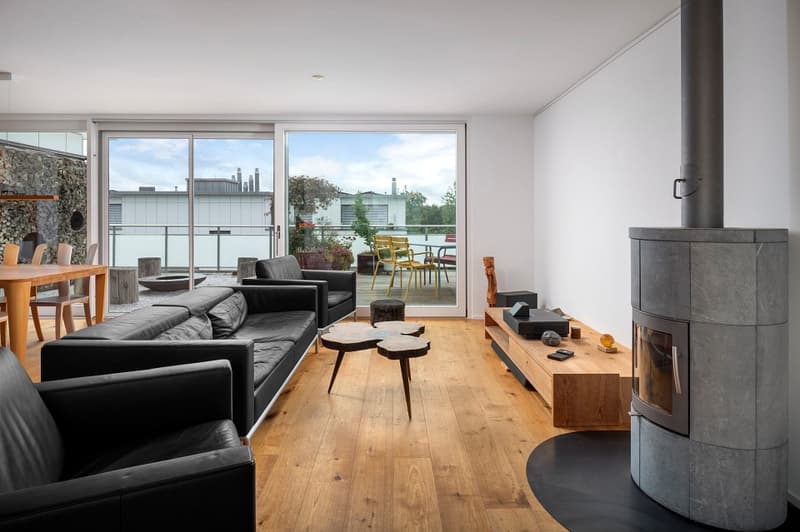
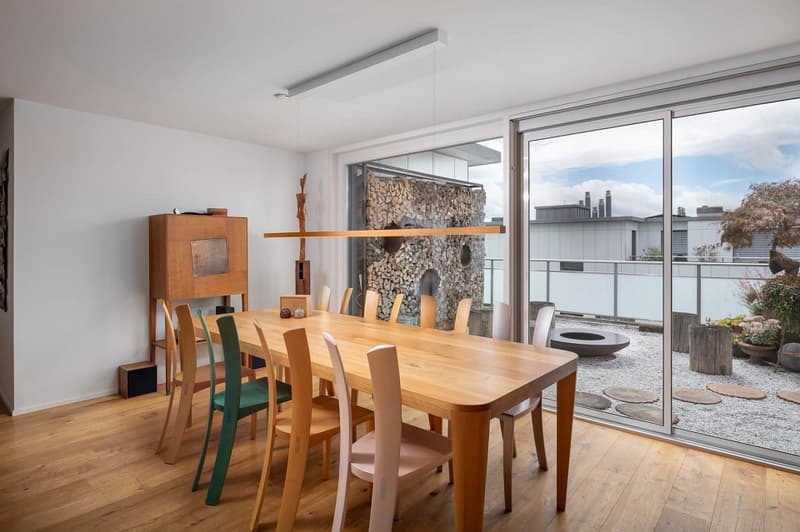
The apartment impresses with its great location, spacious floor plan, large terraces, and beautiful interior design.
The center of Fehraltorf, with shopping, schools, kindergarten, and the S-Bahn station, is in the immediate vicinity.
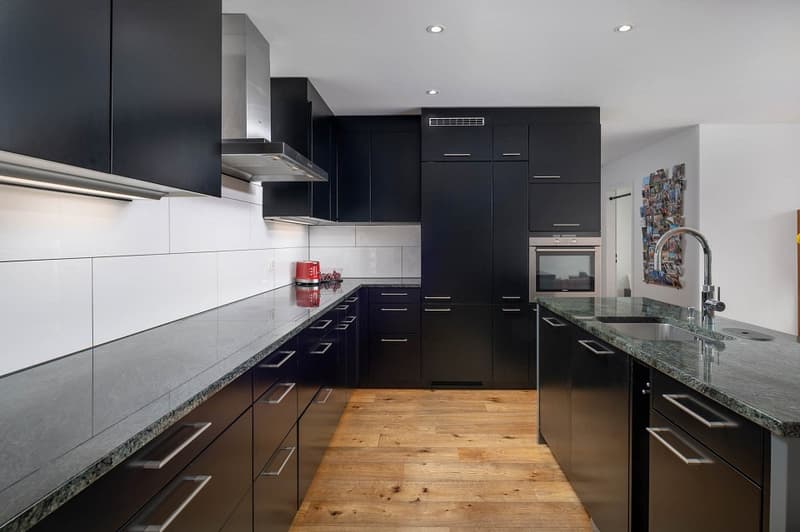
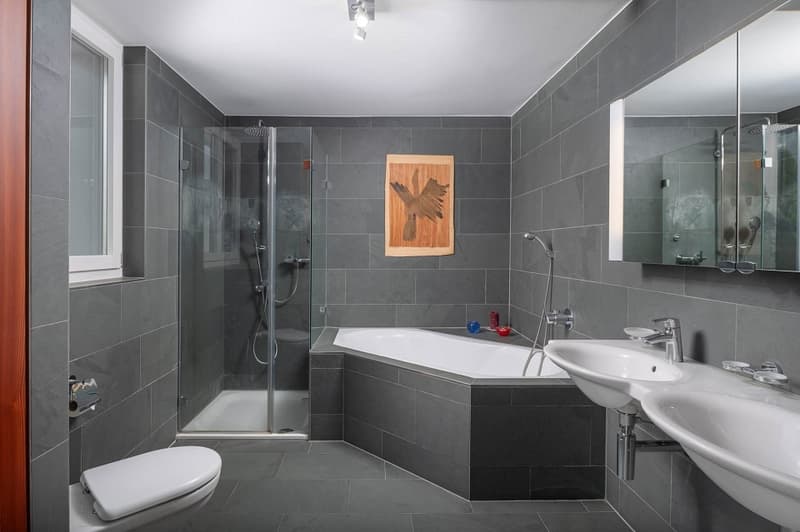
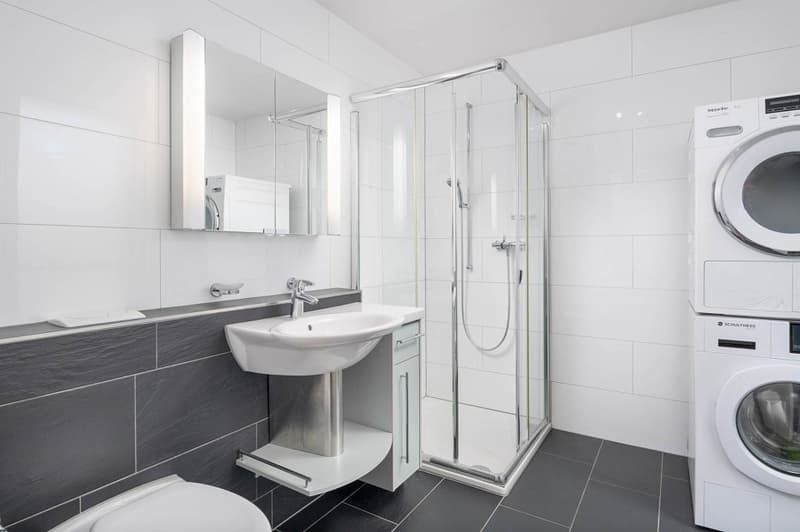
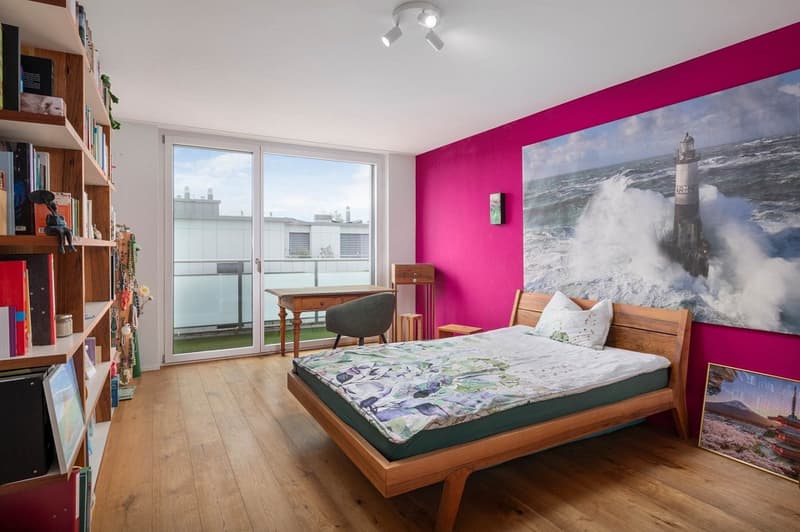
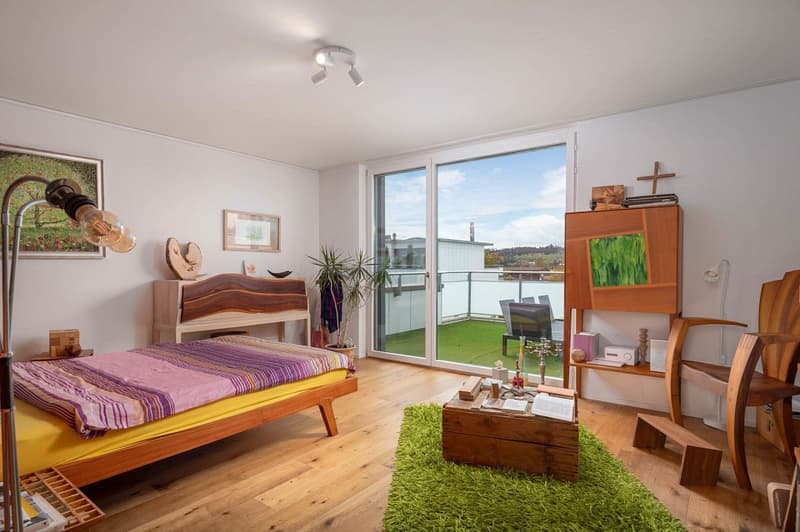
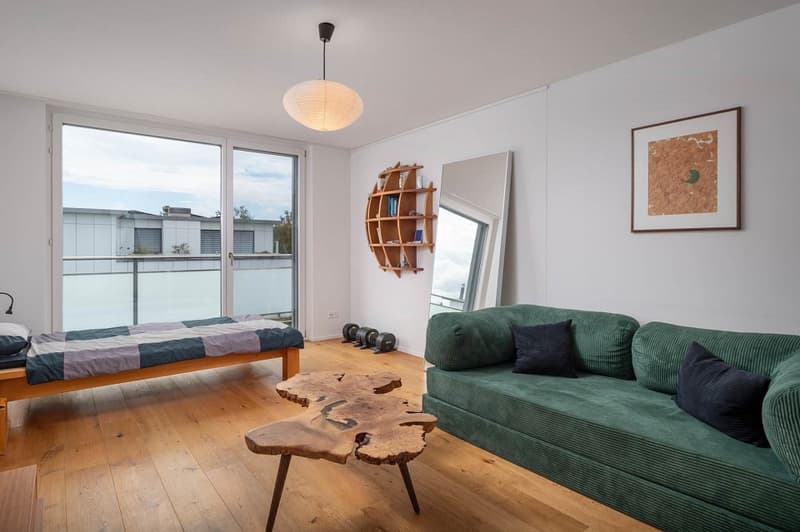
The approximately 185 m2 of living space are ALL ALONE AT THE TOP. There is a large living room with an open kitchen, two bathrooms, four bedrooms, and three sunny terraces. The parent's area with bathroom and dressing room is optimally separated from the other rooms.
The interior design is well-maintained, with high-quality oak parquet floors, built-in closets, and a Swedish stove.
In the basement, there is a cellar and two storage spaces in the underground garage (electric connection possible). One storage space is included in the sales price. The second can be purchased optionally.
Interested? Request the detailed documents with further information, pictures, and floor plans.
The apartment impresses with its great location, spacious floor plan, large terraces, and beautiful interior design.
The center of Fehraltorf, with shopping, schools, kindergarten, and the S-Bahn station, is in the immediate vicinity.
The approximately 185 m2 of living space are ALL ALONE AT THE TOP. There is a large living room with an open kitchen, two bathrooms, four bedrooms, and three sunny terraces. The parent's area with bathroom and dressing room is optimally separated from the other rooms.
The interior design is well-maintained, with high-quality oak parquet floors, built-in closets, and a Swedish stove.
In the basement, there is a cellar and two storage spaces in the underground garage (electric connection possible). One storage space is included in the sales price. The second can be purchased optionally.
Interested? Request the detailed documents with further information, pictures, and floor plans.
Mortgage Calculator
From dream house to home ownership: the mortgage calculator can help you estimate the affordability of this property.

Free
Unlock the full experience
Sync your favourites, manage search alerts, and access all your important services seamlessly across devices. Create your free account for a personalized home search!
Viewing
Contact for viewing
Karin Schönbächler
Advertiser

RE/MAX Immobilien in Wetzikon
Bahnhofstrasse 31
8620Wetzikon ZH
Contact
Karin Schönbächler
- Listing ID
- 4003483081
- Object ref.
- 110460007-1362