5 results - Property for buy in Fehraltorf

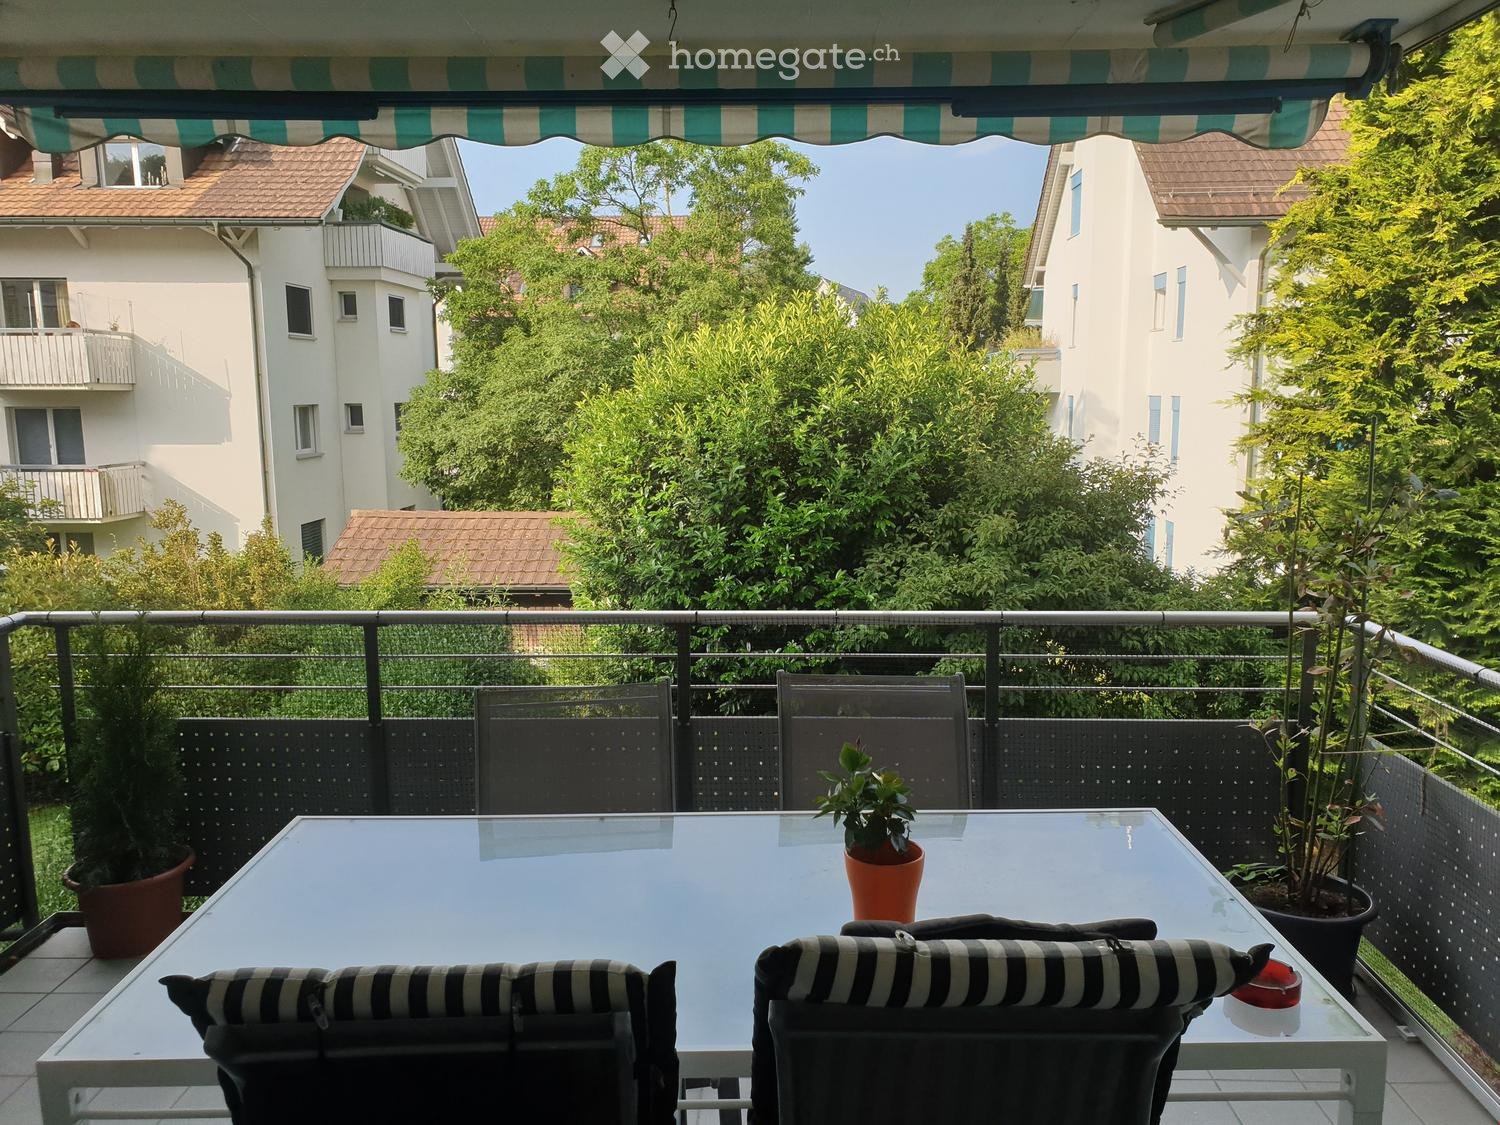
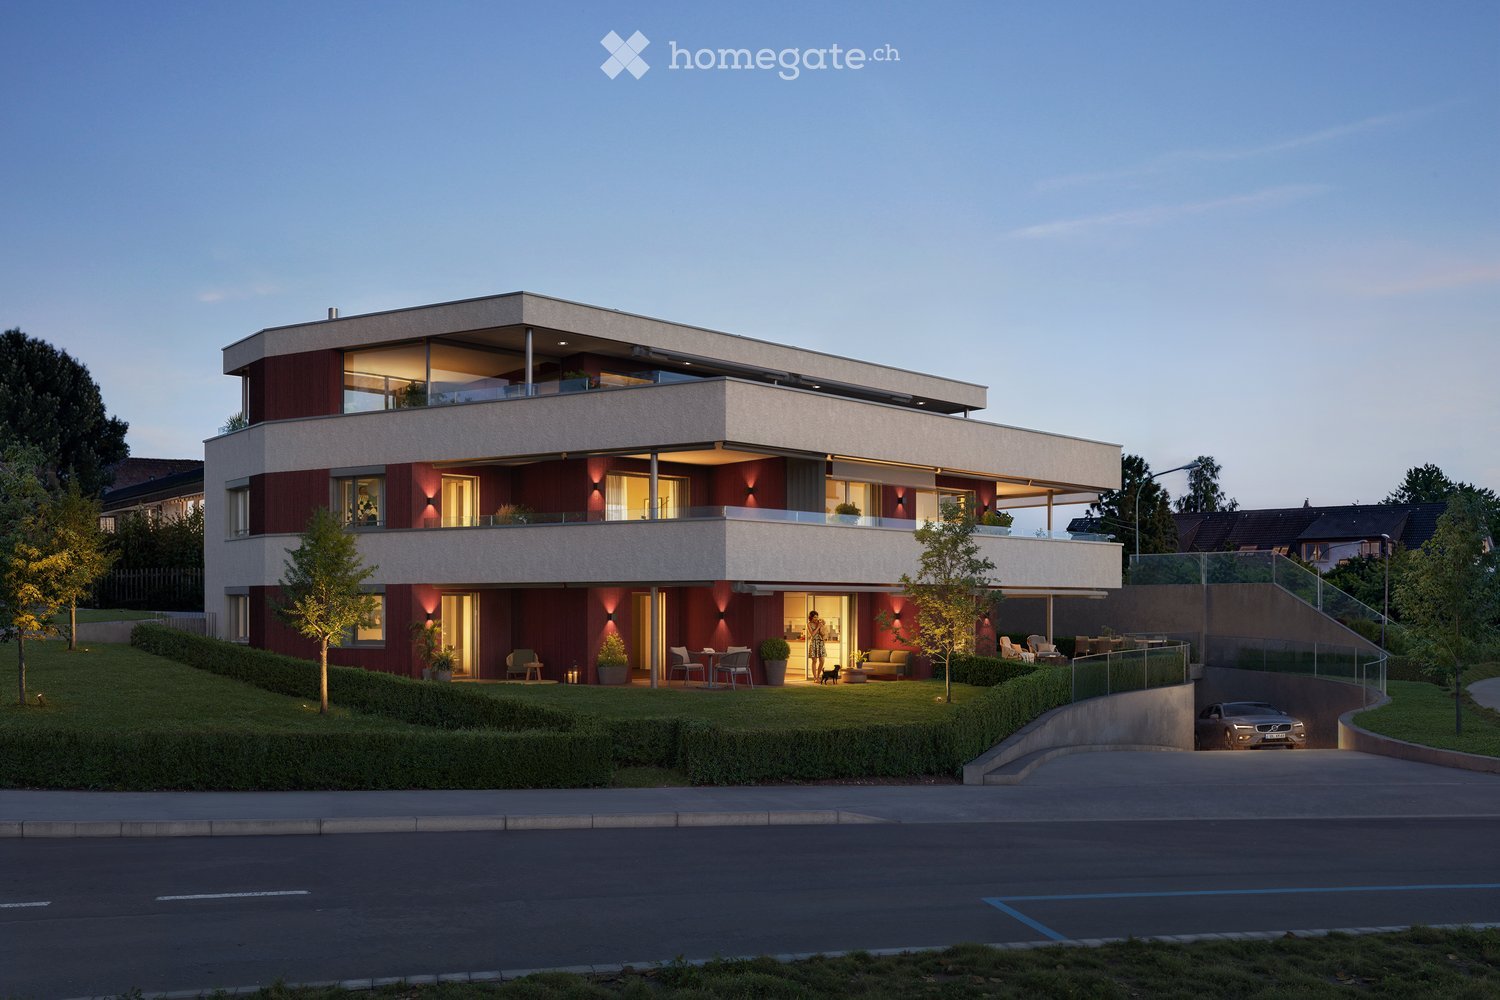
  • Outdoor table with 4 chairs, balcony, black and white cushions, plants, trees, view of buildings
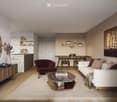
  • A large corner sofa, glass table, framed artwork, green plant, shoes
  • Dining room with dining table, six chairs, lamp, plants, tiled floor, curtained window, clock on wall, shelf, handbag
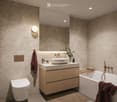
  • Modern bathroom with glass shower enclosure, white sink, gray tiles, and a toilet.
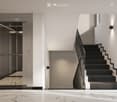
  • hallway, white tile flooring, white doors, white walls, electrical outlet
  • white tiles, mirror, white sink, toilet
  • modern kitchen, white cabinets, green wall, black countertop, integrated appliances, large refrigerator, kitchen appliances, white tiles
  • walk-in closet with shelves, shoes, toys, and other objects
  • wooden wardrobes, wooden floors, white dresser, rug, window with white curtains, flowers in pots on dresser
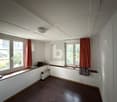
  • Empty room with a window, pipe and sink
  • 1st floor: Living/Dining area, kitchen, 2 bedrooms, bathroom, storage room
1 / 11
CHF 990,000.– Top
4.5 rooms
Haldenstrasse, 8320 Fehraltorf

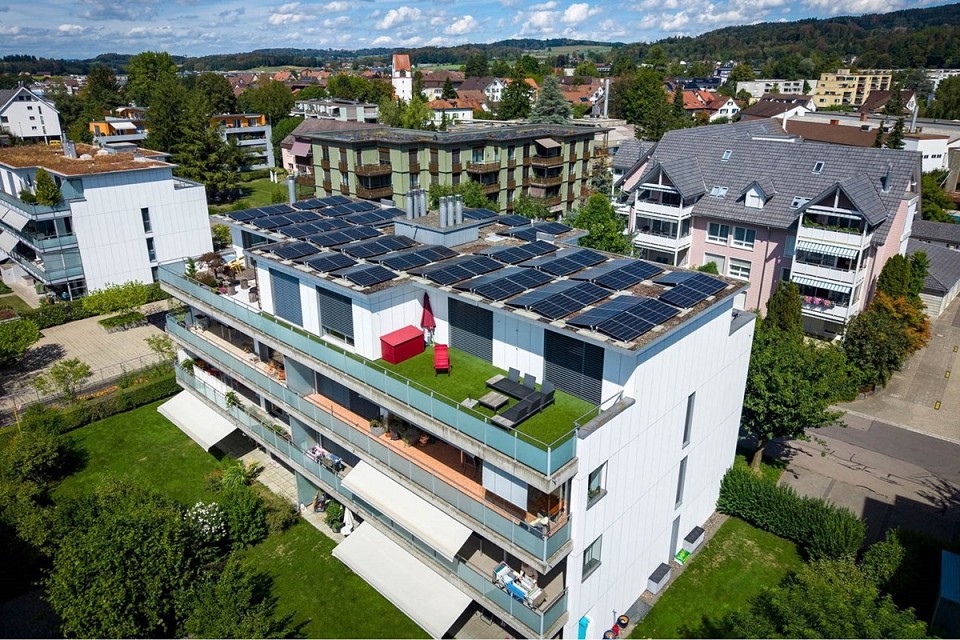
Charming 4.5-room apartment with plenty of space, 2 balconies, hobby room, and garage in Fehraltorf

For sale is an upscale 4.5-room apartment with a separate hobby room with daylight and an oversized basement at Haldenstrasse 13, 8320 Fehraltorf. The apartment is located in a prime location. In a central and yet very quiet location - practically on the edge of the recreation area - and in close proximity to shopping, schools, and public transport, we are selling this well-maintained apartment on the 1st floor of a multi-family house, mostly occupied by owners. The apartment with 3 bedrooms (one with a built-in mega-wall closet, worth CHF 20,000, included in the price) is ideal for a large family. The room program is as follows: Apartment: - Entrance area with wardrobe closet. - Large living and dining area with access to 2 balconies (1 small balcony with a view to the north and 1 large, covered balcony with a view to the south). - Kitchen with a large refrigerator (Foodcenter, year 2026) and adjacent storage room (with washing machine/tumbler). - 3 bedrooms - Practical retreat at the end of the corridor with shoe rack. - Bathroom with shower, toilet, sink, mirror cabinet (all renewed in 2021) - Guest toilet with sink - All household appliances are from the years 2024, 2025, and 2026. Basement: Private laundry room (built-in), used as a 10m² hobby room with daylight; with electricity and water connection. Private oversized basement room; 11m² Garage: - 1 parking space with washing area (CHF 50,000 included in the purchase price) - Shared bicycle room Year of construction: 1995 Entire apartment with underfloor heating, district heating under construction Co-ownership of the stairlift in the staircase (CHF 13,000 included in the purchase price) Renovation fund as of 31.12.25 = CHF 17,231.45 + EF garage CHF 143.50 (included in the purchase price) Long-term fixed mortgage from ZKB with attractive interest rate of 1.35% until 6.6.36 available Purchase price: CHF 990,000.-

Travel time
-
Lukas Speck

Lukas Speck

1 / 11
Lukas Speck

Lukas Speck

  • Parking space
  • Balcony / Terrace
  • Garage
  • +1
CHF 970,000.–
4.5 rooms128m² living space
Fehraltorf, 8320 Fehraltorf

4.5-room apartment with a view of the greenery

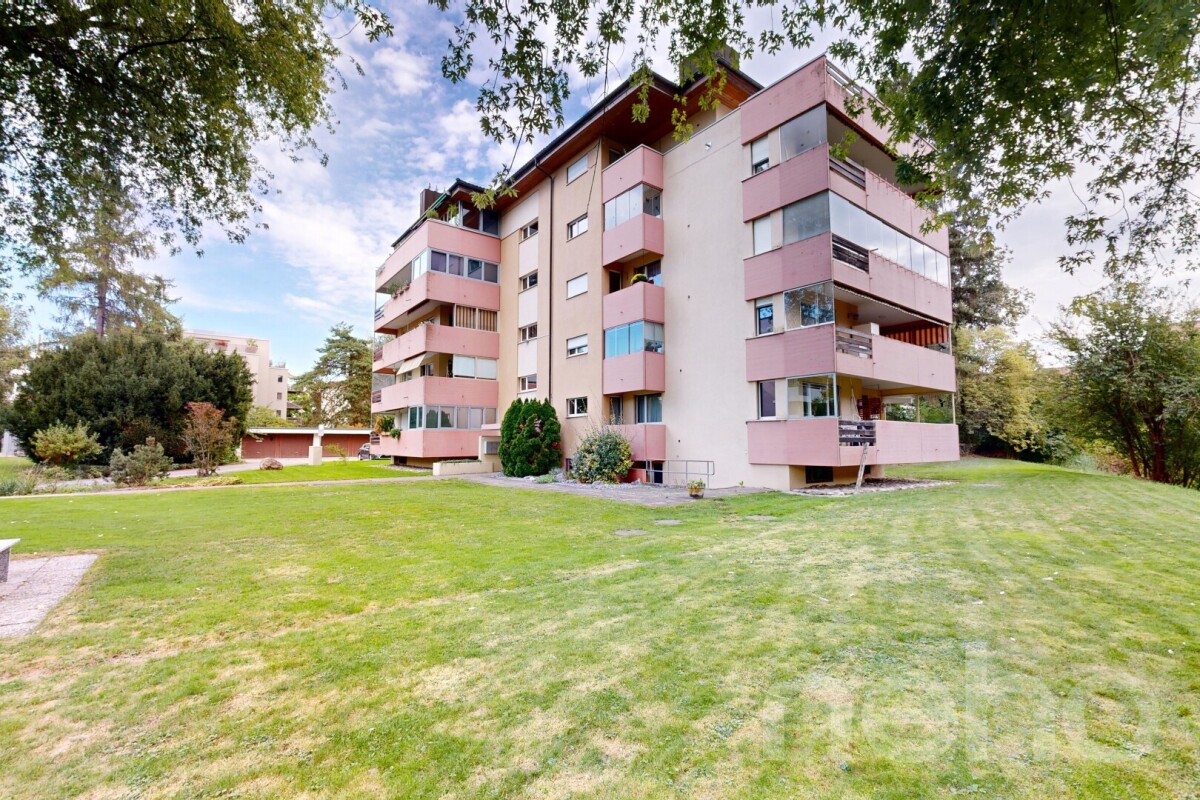
Much design freedom, a flexible floor plan, and a relaxing view of the greenery: This continuously maintained 4.5-room apartment in Fehraltorf offers the ideal basis for your new home. In addition to the option of easily expanding the rooms to 5.5 rooms, the solid substance invites you to renew the apartment according to your own ideas. The center is formed by the open living and dining area, whose chimney provides a cozy atmosphere on cooler days. The directly adjacent south balcony gives many hours of sunshine and a pleasant view of the greenery. The closed kitchen is practically organized and has a small, glazed balcony as a weather-protected additional room. The living offer is complemented by three bright rooms and two wet cells, one of which is equipped with a bathtub and the other with a shower. Ample storage space is available in both a basement and an attic compartment. A single garage space for CHF 35,000 and an outdoor parking space for CHF 15,000 can be purchased with the apartment. Have we aroused your interest? We would be happy to send you the detailed sales documentation or arrange a personal viewing appointment on site. We look forward to your contact.Exact address available after registration on neho.ch.INTERESTED IN A VIEWING? PLEASE REGISTER: https://neho.ch/b/8320-26-3

  • Parking space
  • Balcony / Terrace
  • Garage
  • +1
1 / 4
  • Parking space
  • Balcony / Terrace
  • Garage
CHF 995,000.–
11 rooms210m² living space
8320 Fehraltorf

Much potential in a prime location!

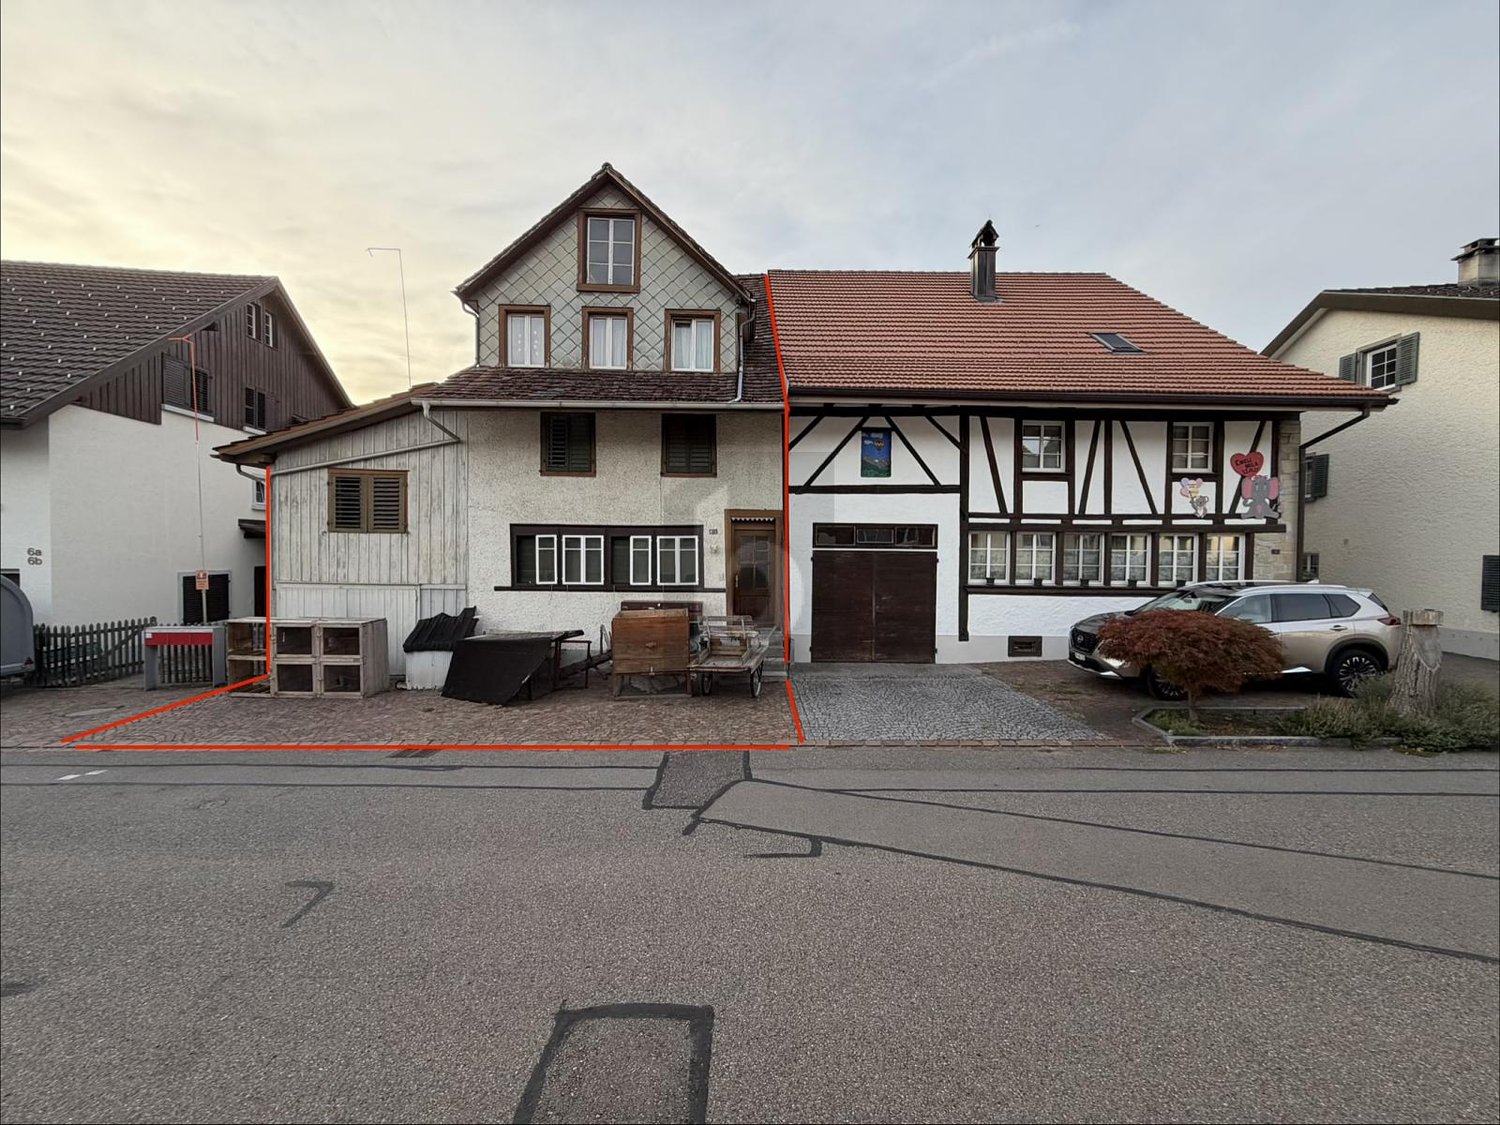
This multi-family house in the village center of Fehraltorf offers 10 rooms and approximately 210 m² of living space on a 229 m² plot of land. The mix of apartments is ideal for investors, multi-generational living, or living and renting: on the ground floor, a 3-room and a 2-room apartment, above a 5-room maisonette (1st/2nd floor). 3 outdoor parking spaces, 1 garage space possible. Schools, shopping, and S-Bahn station are within walking distance. The apartments are currently vacant and offer great potential for rental or comprehensive renovation.This BETTERHOMES offer is characterized by the following advantages:- Apartment mix: ground floor: 1x 3-room and 1x 2-room apartment, 1st floor/2nd floor: 1x 5-room maisonette apartment- 3 parking spaces in front of the building- Garage parking space available- Central location in the village center- Schools, shopping, and S-Bahn station within walking distance- Great potential for rental or comprehensive renovation- The apartments are currently vacant- And, and, and ...Interested? Contact us for a non-binding viewing, also online viewing possible!Didn't find what you're looking for? Over 2,000 more offers at: www.betterhomes.ch - the real estate fair mediatorWant to market your own property?Take advantage of our know-how: https://www.betterhomes.ch/de/profitierenDo you want to have a property valued?Find out its value now through our free valuation, immediately and non-binding!https://www.betterhomes.ch/de/knowledge/estimationMore detailsLocation: central locationCondition: in need of renovationBathrooms / wet cells: 3 (3x shower / WC / sink)Public transport: Fehraltorf station, 300 mSchools: Primary school, 550 mShops: Denner, 300 m / Coop, 450 m / Migros, 500 m

  • Parking space
  • Balcony / Terrace
  • Garage
1 / 9
CHF 1,159,000.–
4.5 rooms122m² living space
8320 Fehraltorf

Living with comfort in an ideal location | Hobby cellar and 2 garage spaces

Welcome to this comfortable 4.5-room apartment on the first floor of a well-maintained multi-family house. In the idyllic community of Fehraltorf, nestled in a quiet neighborhood, the apartment is ideally located: within 300 - 700 m walking distance: • Kindergarten, primary school, secondary school • Post office, bank, Coop, Migros • Bus and train station Within 9 - 20 minutes by car: • Uster • Hinwil • Winterthur • Kloten • Zurich Airport The apartment not only impresses with its optimal location but also with its spacious living area, a sunny and wind-protected balcony, a flexibly furnishable floor plan, and a large hobby cellar for your individual use. Two garage spaces at CHF 40,000.- are also available. A property that is suitable for families and couples as well as singles - all those who appreciate comfortable living in a quiet and yet well-connected location. A home with space and room for individual living ideas. Further features • elegant open-plan kitchen with granite countertops • ceramic glass stove, oven, and steamer • bright, timeless bathrooms with washing machine/tumble dryer and laundry room • multimedia sockets in every room, fiber optic connection Realize your living dreams The apartment offers potential, with a refreshment to find new glory according to your ideas. Currently, the rooms are empty and cleaned, you can implement your plans immediately. Contact us via CONTACT FORM for a viewing appointment on site and more details. We will gladly send you the sales brochure with all information about this great apartment. We look forward to your contact.

More objects in your automatically expanded search area
20 results - Radius: + 10km
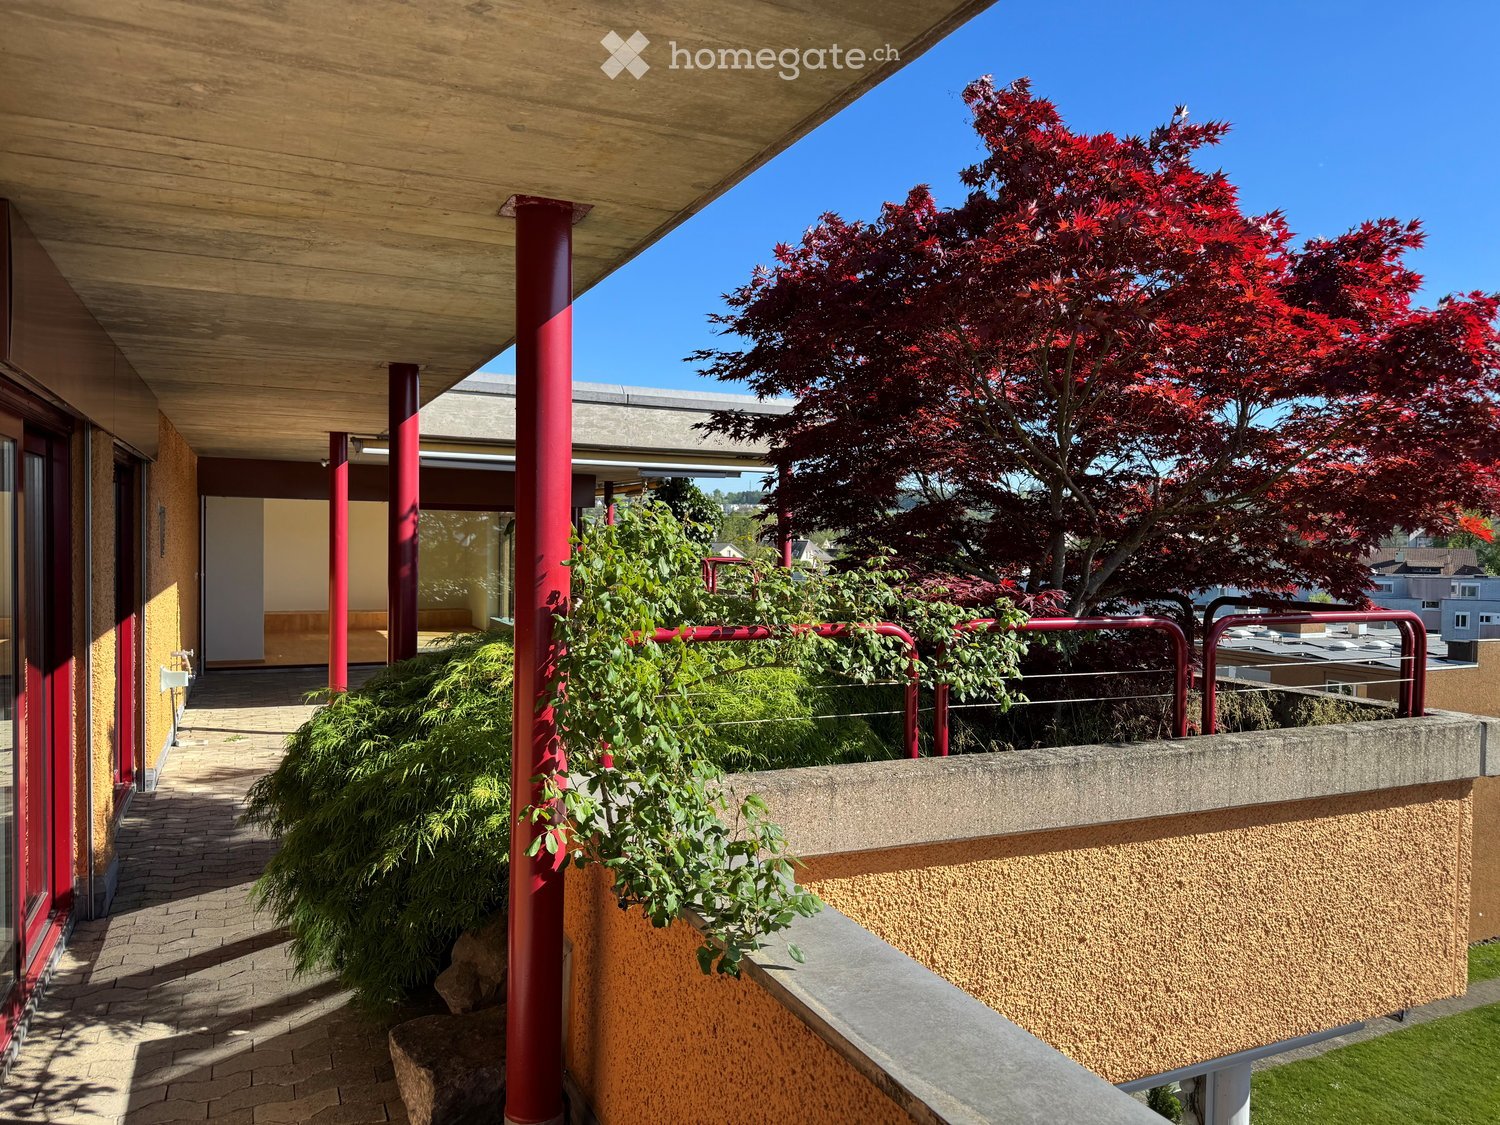
  • Balcony / Terrace. Balcony with wooden ceiling, red metal railings, brick pavement, and surrounding greenery including a red maple tree.
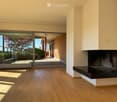
  • Living Room. Modern living room with light wooden flooring, large glass doors leading to a patio, and a built-in fireplace.
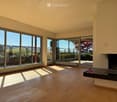
  • Unfurnished Room. Bright, unfurnished room with large floor-to-ceiling windows, wooden flooring, and a fireplace.
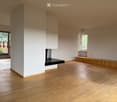
  • Unfurnished Room. Empty room with light wooden flooring, white walls, and large windows allowing natural light. Features a fireplace and a built-in bench along one wall.
  • Kitchen. Modern kitchen with light-colored cabinets, a central island, and large windows offering a view of greenery outside.
  • Kitchen. Modern kitchen with white cabinets, black countertops, a large window overlooking greenery, and a stainless steel range hood.
  • Unfurnished Room. Empty room with wooden flooring, large sliding glass doors leading to a garden area, and natural light streaming in.
  • Unfurnished Room. Empty room with wooden flooring, large sliding glass doors leading to a garden, and natural light streaming in.
  • Unfurnished Room. Empty room with wooden flooring, white walls, large window with view of trees and houses, radiator below window, and a single light fixture on the ceiling.
  • Unfurnished Room. Empty room with wooden flooring, white walls, large window with view, radiator, and ceiling light fixture.
  • Bathroom. Modern bathroom with red tiled walls, white countertop, double sink, and large mirror.
  • Garden / Outdoor Area. Modern house exterior with a raised ground floor, large windows, and a well-maintained garden featuring shrubs, trees, and a stone pathway.
  • Balcony / Terrace. Balcony with glass railings, red metal supports, and a view of the city and surrounding greenery.
  • Garden / Outdoor Area. A lush rooftop garden with various plants, trees, and a wooden bench, offering a scenic view of a town and surrounding hills.
  • Balcony / Terrace. Balcony with a round table and two chairs, surrounded by greenery and a clear blue sky.
  • Garden / Outdoor Area. A modern building with orange brick walls and large windows is surrounded by a lush garden with various plants, shrubs, and trees bearing berries.
  • Building. Multi-story orange apartment building with balconies and greenery, surrounded by a grassy lawn and trees.
1 / 17
Living Room. Modern living room with light wooden flooring, large glass doors leading to a patio, and a built-in fireplace.
Unfurnished Room. Bright, unfurnished room with large floor-to-ceiling windows, wooden flooring, and a fireplace.
Unfurnished Room. Empty room with light wooden flooring, white walls, and large windows allowing natural light. Features a fireplace and a built-in bench along one wall.
CHF 2,200,000.– Premium
6.5 rooms170m² living space
Landvogt-Waser-Strasse 70, 8405 Winterthur

Attic ownership apartment in Winterthur

Object description6 ½-room attic apartment, 170 m2 living space, 235 m2 large terrace, sunny location with unobstructed viewsIn condominium ownership, apartment No. 18 on the 6th floor, 2 underground parking spaces No. 20 and 21, cellar compartment in SR, lift directly into the apartmentLocationSoutheast slope on the outskirts of Winterthur-Seen, at the foot of Sonnenberg and Hulmen.With excellent public transport connections (S-Bahn to Winterthur/Zurich/St. Gallen 5 minutes' walk, city bus 2 minutes), bike routes to the city center.Very good infrastructure with all schools and shopping facilities within easy walking distance. At the entrance to the romantic recreational area Tösstal, with many great bike paths, bike trails over hill and stone, as well as scenic hiking opportunities along the Töss.Expansion description Massive construction, well-maintained expansion standard, well-kept.Bright spacious room layout with Nordic noblesse, with lift (barrier-free) directly into the apartment, chimney in the living room, modern bright kitchen with natural stone cladding, wet cells bath/WC and shower/WC (1974). Metal sliding windows towards the terrace, otherwise wood-metal. Large, extensive naturally greened terrace, with automatic irrigation system. Radiator/convector heating. Washing machine/tumbler in the apartment. IT glass fiber connection.Surfaces: rooms/living areas mostly with ahorn parquet (various light discolorations), walls/ceilings white plaster painted; housekeeping/storage room linoleum floor (in need of renovation); kitchen ceramic floor; wet cells glass mosaic; terrace with composite stone paving, shrub beds and green areas.General Year of construction settlement Büelhof 1973/74, building continuously well-maintainedHeating energy through district heating system "Waser" from StadtwerkPhotovoltaic system on flat roofs above attic apartmentsBasic installation e-mobility with load management in underground parkingCo-use right to car wash box, children's playground and playing fieldArrange a viewing appointment:Phone +41 79 774 67 44..

Travel time
-
New building
1 / 12
  • Balcony / Terrace
  • Garage
  • Pets allowed
  • +6
CHF 1,070,000.– Premium
3.5 rooms87m² living space
Schulweg 9, 8310 Grafstal

Grastal: Spacious Living with Garden or Balcony

In the heart of Grafstal, the Grastal project is emerging as a residential ensemble with a total of 27 condominiums, harmoniously combining rural character and modern living.Large windows, private outdoor areas, and harmonious floor plans create a pleasant living feeling. High-quality kitchens (Herzog Küchen AG) with V-Zug appliances, elegant bathroom furniture, and integrated smartphone networking provide comfort and quality in everyday life.With the first sales phase of the houses on Schulweg 7 and 9, construction has started.The 2nd phase consists of the houses on Schulweg 11 + 13. The sale of the 14 condominiums has just started. The construction start is planned for winter 2026/2027.All information about the project and the offer can be found at www.grastal.ch.Our highlights: • 1st phase: Four 3.5-room apartments on the ground floor and in the attic are still available • Bright living rooms with spacious balconies, loggias, or garden shares • In the interior design, the project sets a high standard with plenty of room for individuality. Buyers can actively participate in shaping both the floor plan and the interior design - according to their personal ideas • Sustainable energy thanks to geothermal heat pumps and PV systems, smart home networking • Underground parking with preparation for electric mobility • Quiet and yet central location. The Volg store is within walking distance. The schoolhouse and kindergarten are around the corner. You can reach Effretikon and from there also the cities of Winterthur and Zurich by bus in a short time. • The move-in date for the 1st phase is planned for autumn 2027. For the 2nd phase, it is planned for summer 2028. Would you like to learn more about our diverse offer in Grafstal? Then we look forward to your inquiry, call +41 55 610 47 46, or book a direct appointment at www.grastal.ch.

  • Balcony / Terrace
  • Garage
  • Pets allowed
  • +6
Travel time
-
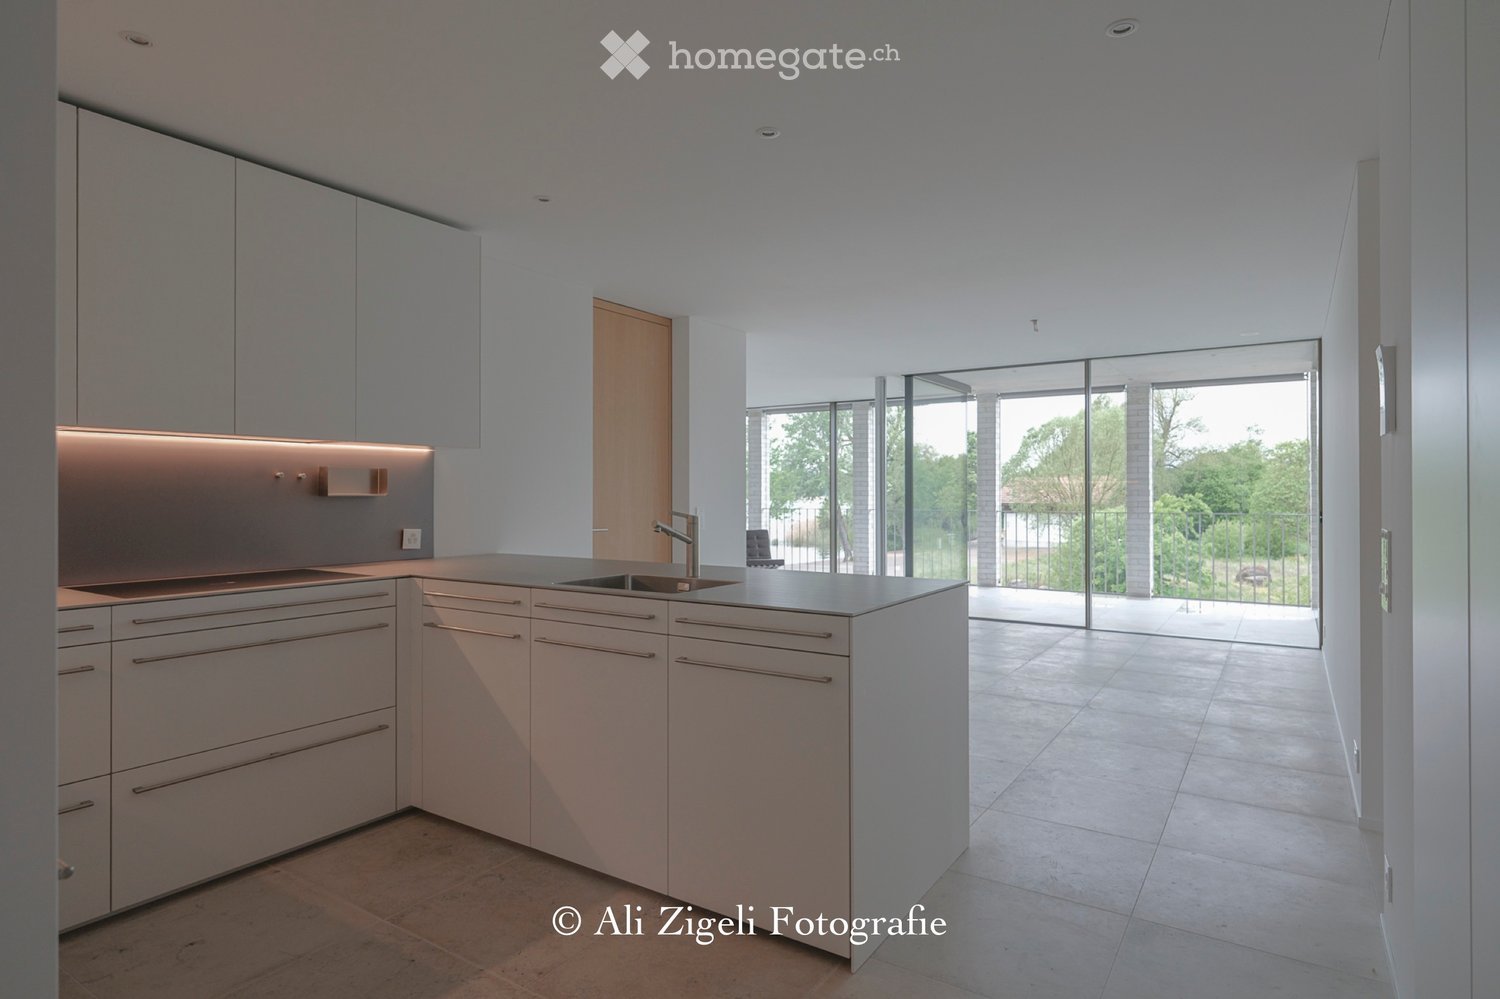
  • Modern kitchen with white cabinets, a central island, and a sink, featuring large glass doors leading to an outdoor area.
  • Modern kitchen with white cabinets, a central island, and built-in appliances including an oven and sink.
  • Modern bathroom with a white sink, cabinet, and wooden stool. Light grey tiled walls and a concrete floor.
  • A modern, minimalist laundry area with a built-in washing machine and dryer unit, a small wooden stool with a folded towel, and a bright, airy space with natural light from a skylight.
  • Minimalist room with white walls, tiled floor, built-in white wardrobes, and a small wooden stool with a white blanket.
  • Modern building with balconies overlooking a lake and mountains, surrounded by gravel and trees.
  • Modern balcony with large glass panels, white brick columns, and a metal railing, overlooking a lake with boats and trees.
  • Modern balcony with large glass panels, concrete floor, and a view of a lake and boats.
  • Courtyard area with outdoor seating, umbrellas, tables, and chairs, surrounded by modern buildings and a church tower.
  • Empty room with large glass sliding doors leading to a balcony, tiled floor, and white walls.
  • Modern residential complex with white brick buildings, balconies, and a paved courtyard.
1 / 11
Modern kitchen with white cabinets, a central island, and built-in appliances including an oven and sink.
Modern bathroom with a white sink, cabinet, and wooden stool. Light grey tiled walls and a concrete floor.
A modern, minimalist laundry area with a built-in washing machine and dryer unit, a small wooden stool with a folded towel, and a bright, airy space with natural light from a skylight.
CHF 2,300,000.– Premium
4.5 rooms140m² living space
Im Kehr 20A-C, 8330 Pfäffikon

Exclusivity in the highest perfection – where the lake becomes a living space

In a unique waterfront location, directly on the picturesque Lake Pfäffikon, an extraordinary architectural new building project is presented, which sets standards in timeless design and exclusive living comfort. The sense of space: light, width and finest materials On approximately 140 m² of generous living space, an ambiance of timeless elegance unfolds. The generously glazed living area opens up to the lake and bathes the rooms in soft, natural light. High-quality, genuine materials – from noble natural stone to carefully selected surfaces – shape the atmosphere and give every room note a tangible value. The layout: room concept with flexibility The apartments have 3.5 rooms and are supplemented by a separate studio in the basement with bathroom and laundry room. This well-thought-out room structure offers maximum flexibility: whether as an exclusive guest room, private home office, creative studio or retreat for the family – the studio expands the possibilities in an elegant way. The location: directly on Lake Pfäffikon The waterfront location not only guarantees a breathtaking lake view, but also an unparalleled sense of life. Morning walks along the water, the quiet atmosphere and the proximity to nature combine with the excellent connection to the surrounding places and the city. A location that is unique. Comfort & accessibility A spacious underground garage with car lift provides each party with two private parking spaces. The lift leads directly and barrier-free into the apartments – discreet, direct and comfortable. The procedure: In case of serious interest, we invite you to a personal conversation to present the new building project to you in all details. In this context, you have the opportunity to submit a binding declaration of interest and book a viewing on site. The apartments are finished and ready for occupancy by arrangement. More insights can be found at: www.riva-seequai.ch We look forward to your contact and the personal presentation of this unique project Cerfeda Immobilien AG

Travel time
-
  • Family of four in a modern garden setting with a contemporary house in the background, featuring a patio, outdoor furniture, and lush greenery.
  • Two-story brick building with a balcony, surrounded by greenery and a paved pathway.
  • Empty room with wooden flooring, large windows, and a fireplace with a bench.
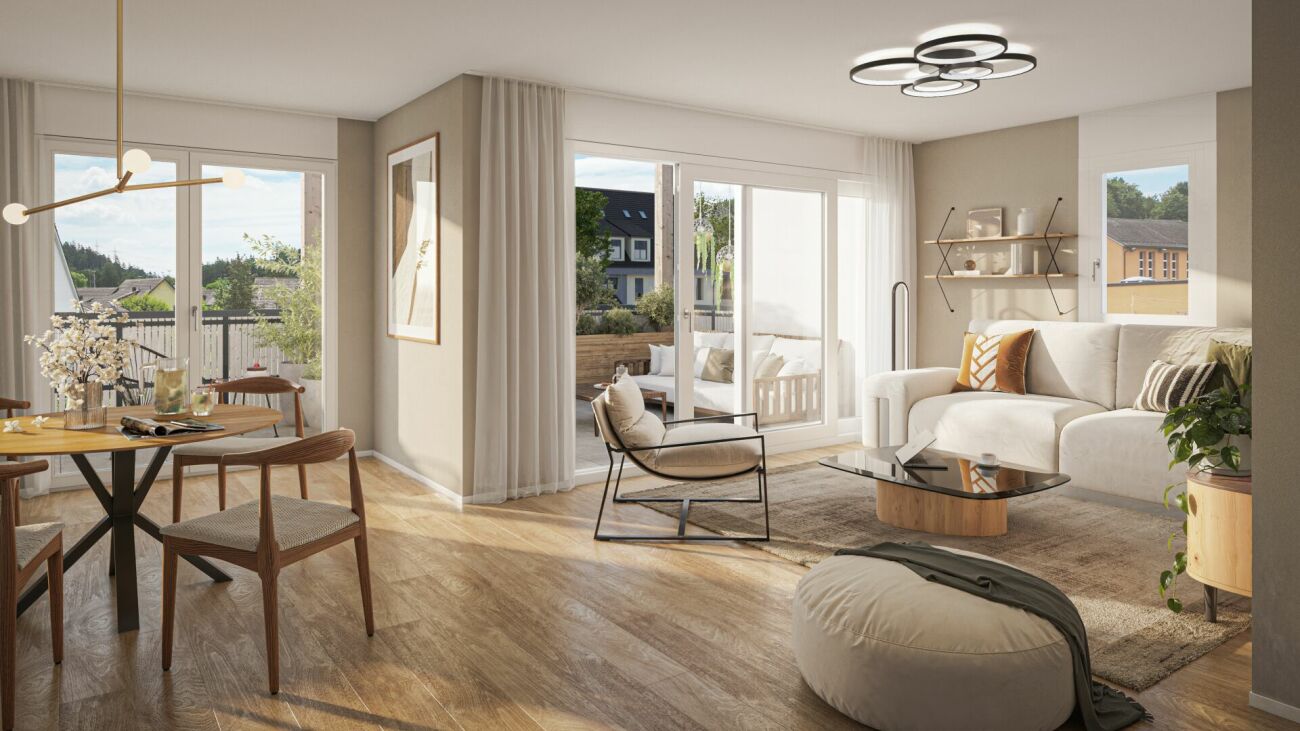
  • Modern living room with a fireplace, white sofa, coffee table, and potted plants. Natural light streams in from large windows.
  • Modern two-story house with a tiled roof, large windows, and a spacious garden area with outdoor furniture and potted plants.
  • Empty basement room with concrete floor, white brick walls, built-in shelving unit, small window, and staircase leading upwards.
  • Utility area with heating and water systems, including a Bosch and Kibernetik unit, surrounded by white pipes and a wooden shelf on the left.
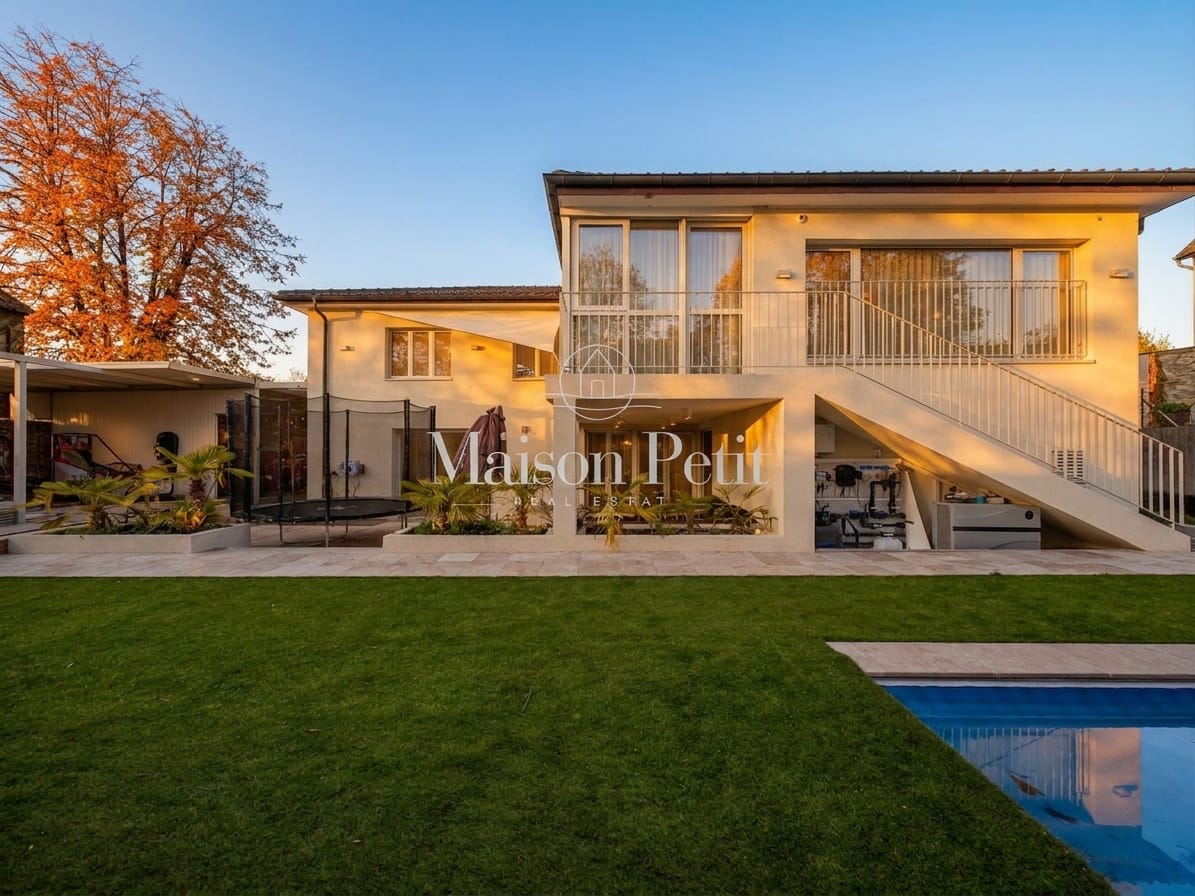
  • A modern outdoor area with a raised ground floor, featuring a staircase leading up to a higher level, surrounded by large leafy plants and a sleek, contemporary design.
  • A peaceful garden area with a paved pathway, lush greenery, and a small wooden structure. People are walking and interacting in the space.
1 / 9
Two-story brick building with a balcony, surrounded by greenery and a paved pathway.
Empty room with wooden flooring, large windows, and a fireplace with a bench.
Modern living room with a fireplace, white sofa, coffee table, and potted plants. Natural light streams in from large windows.
CHF 1,850,000.– Premium
6.5 rooms295m² living space
Alte Forchstrasse 26, 8126 Zumikon

Spacious semi-detached single-family home in Zumikon – family-friendly & close to ICS

Located in a preferred residential area in Zumikon, just a few minutes' walk from the village center, this spacious single-family home is situated in the well-maintained residential estate "Sunnegarte". The 1987-built development comprises 16 single-family homes and convinces with its quiet, rural character, spacious green and outdoor areas, as well as an underground parking garage. This keeps the estate largely car-free and offers families a pleasant and protected living environment. On the ground floor, the approximately 40 m² large living area, together with the kitchen and dining area, forms the center of the house. The direct connection to the private outdoor area expands the living space into the open air. The upper floor offers a spacious master bedroom, two further rooms, as well as a bathroom/WC and shower/WC. In the attic, additional areas are available, which can be used, for example, as a home office, guest, work, or hobby area. Further spacious utility and ancillary areas are located in the approximately 82 m² large basement. Ideal also for internationally oriented families In addition to the local schools and kindergartens, the good accessibility of the ICS Inter-Community School Zurich is an additional location advantage. Energetically prepared for the future - with attractive tax effects for renovation work The heating system was renewed in 2026. A modern heat pump with earth probe and free cooling supplies the house via the already existing underfloor heating. The interior design offers the new owners the opportunity to modernize the kitchen, bathrooms, floor coverings, and other areas according to their own ideas. If desired, we can offer you corresponding renovation work with transparent fixed-price offers directly. Particularly attractive: Value-preserving renovation work can be deducted from taxable income according to current legislation – also staggered over several tax periods in the case of larger projects. With the decided system change for the self-occupied value, this window will probably only remain open until around 2029. Those who buy and renovate now can finance the modernization to a significant extent through tax savings. The individual tax situation is decisive; we would be happy to provide you with a sample calculation on request. Zumikon – nature and city excellently connected Shopping facilities, schools, kindergartens, and other services are easily accessible on foot. The Forchbahn offers a direct connection to Zurich. At the same time, forests, walking and hiking trails, as well as diverse leisure opportunities are practically on the doorstep. The most important key data – approximately 295 m² of living space on four floors – spacious living area with approximately 40 m² – master bedroom and two children's rooms – versatile attic – approximately 82 m² basement – private outdoor area – underfloor heating throughout the building – new heat pump with earth probe and free cooling, built in 2026 – 2 parking spaces in the underground garage – quiet and largely car-free residential estate – village center, schools, and Forchbahn within walking distance – ICS Inter-Community School Zurich easily accessible Price indication single-family home: CHF 1,850,000.– 2 underground parking spaces: each CHF 50,000.– A house for families and couples who appreciate spacious room proportions, the high quality of life in Zumikon, and at the same time the proximity to Zurich – with a lot of potential to design the new home according to their own ideas. Contact us to learn more about this offer and realize your personal dreams. We would be happy to provide you with our detailed sales documentation and show you this property with pleasure during an individual viewing appointment. The property is being sold in a 2-stage bidding process. The details are evident from the documentation. The final deadline for the 1st stage is Monday, October 19th.


Travel time
-
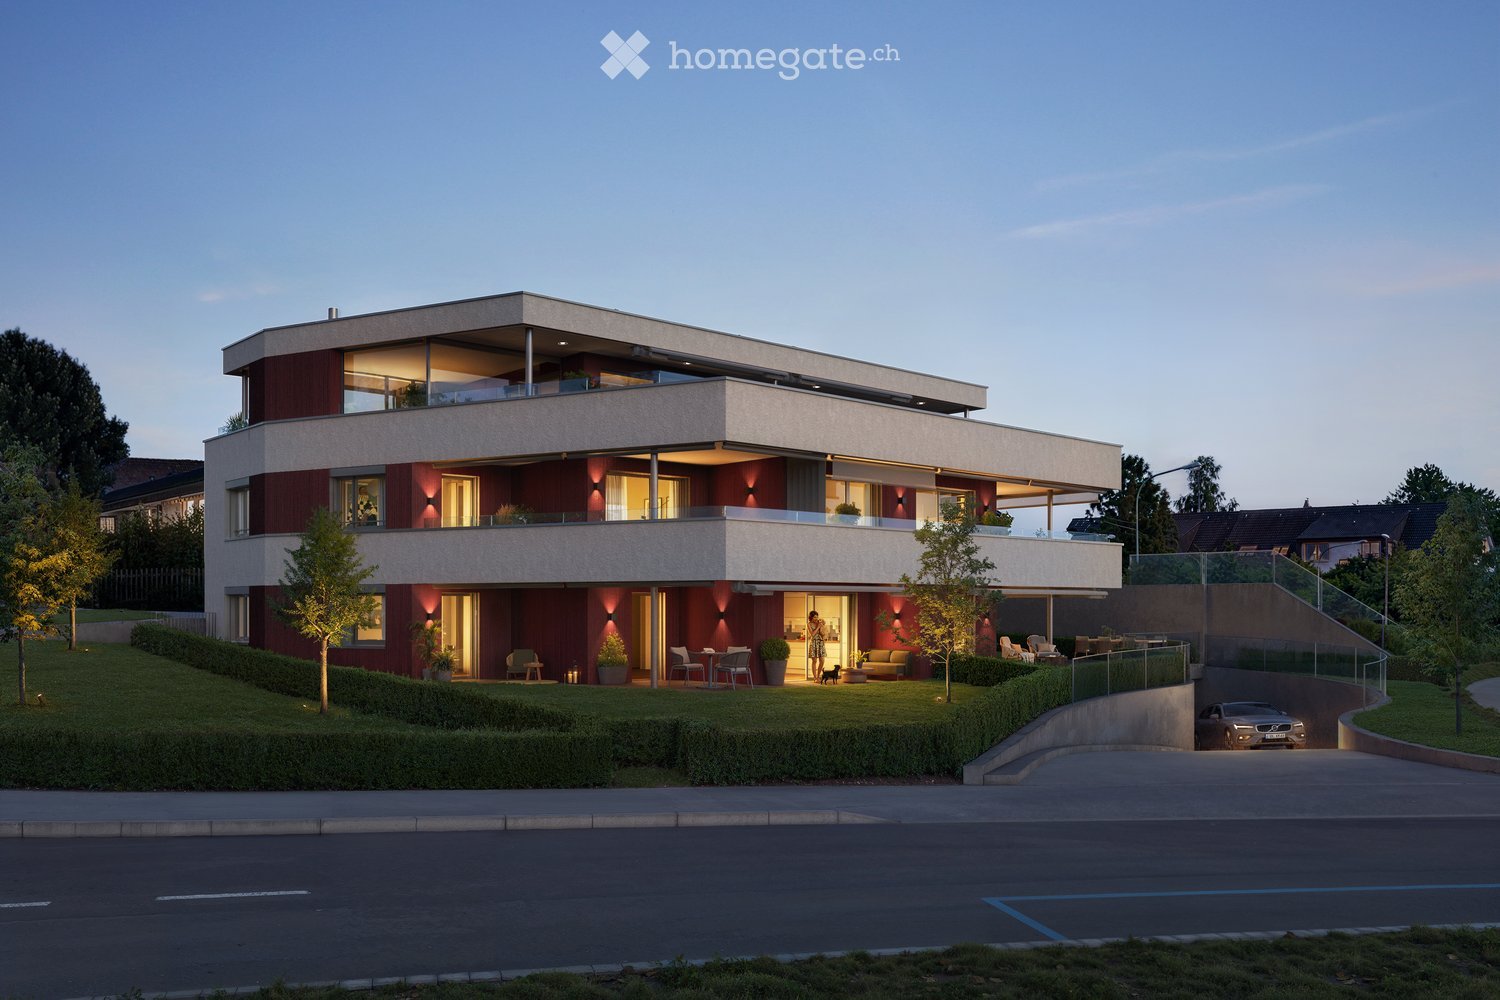
  • Modern two-story house with red brick facade, large windows, balconies, and a raised ground floor. Features include a well-maintained garden, outdoor seating area, and a parked car in the driveway.
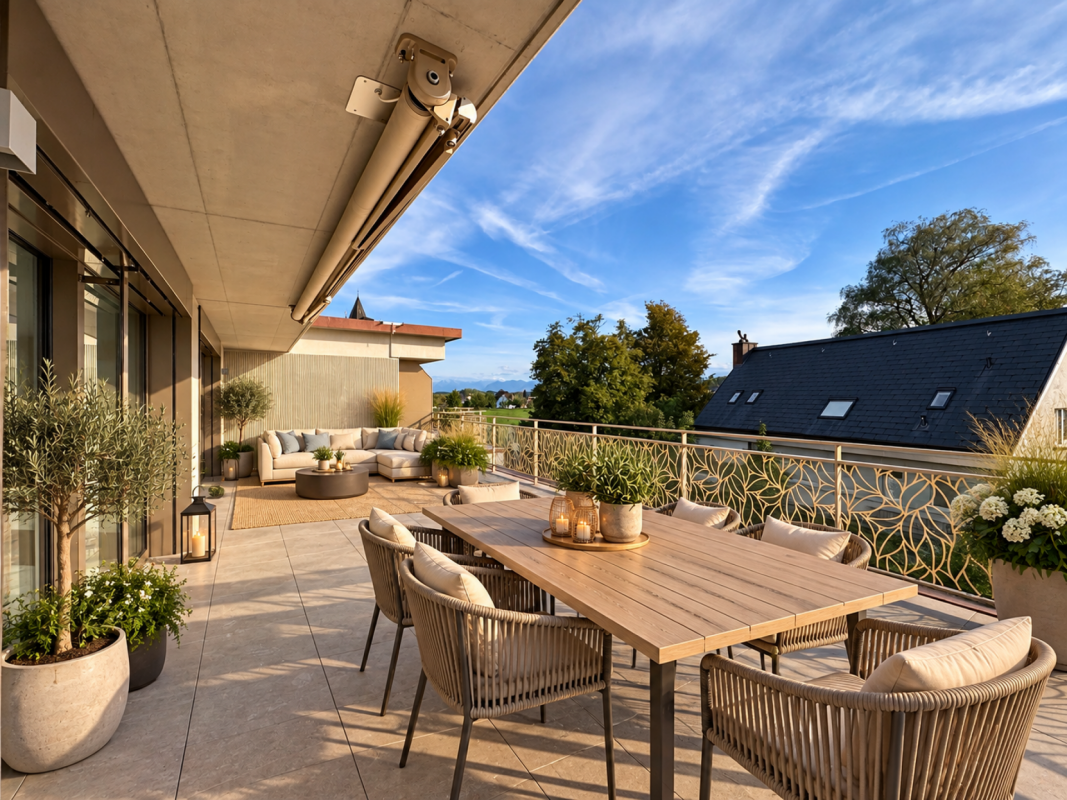
  • A modern outdoor patio with a sofa, chairs, a coffee table, and a dining table, surrounded by potted plants and a view of greenery.
  • Modern living room with a sleek fireplace, comfortable seating, a dining area, and large windows offering a view of the outdoors.
  • Modern kitchen and dining area with a sleek dining table, six chairs, a wine rack, a kitchen island, pendant light, and a potted plant.
  • Modern bathroom with marble walls, double sink vanity, sleek shower area, and contemporary fixtures.
  • Modern hallway with marble flooring, elevator, staircase, and large windows offering a view of greenery.
  • Modern two-story house with red and beige facade, large windows, balconies, and a raised ground floor. The house features a well-maintained garden with seating areas and a driveway with a parked car.
1 / 7
A modern outdoor patio with a sofa, chairs, a coffee table, and a dining table, surrounded by potted plants and a view of greenery.
Modern living room with a sleek fireplace, comfortable seating, a dining area, and large windows offering a view of the outdoors.
Modern kitchen and dining area with a sleek dining table, six chairs, a wine rack, a kitchen island, pendant light, and a potted plant.
CHF 2,850,000.– Premium
5.5 rooms166m² living space
Traubenweg 2, 8303 Bassersdorf

TRÜBLI Bassersdorf I New Building Attic Maisonette Apartment

TRÜBLI BASSERSDORF WITH A VIEW OF THE GREENIn the up-and-coming Bassersdorf, on the northern edge of the Zurich Unterland, with short distances to the city of Zurich, four exclusive condominiums with a view of the green are being built at Traubenweg 2. A small project, carefully conceived and built with the highest standards of quality and detail.The centerpiece: the attic maisonette with a well-thought-out room layout on two levels. 166 m² terrace with a view, chimney, and winter garden. A home, thought through to the last detail – for the highest demands.Offered apartments • 5.5-room attic maisonette (apartment no. 102) • 1st & 2nd floor • Living area: 166.2 m² • Balcony: 21.4 m² • Terrace: 74.2 m² Highlights • open and spacious living area • Terrace and winter garden • Chimney • Optional: wine cellar • direct elevator access • Panoramic view Discover moreThe project includes various types of apartments that cater to different living situations. Visit the TRÜBLI project website to find more apartments, floor plans, and detailed information: https://truebli-bassersdorf.ch/Move-inConstruction start: summer 2027Ready for occupancy: autumn 2028Viewing appointments are not currently possible as construction has not yet begunContactIf you have any questions, please contact Mrs. Heidi Palmieri. Please use the contact form on Homegate or the contact form on our project website.

Travel time
-
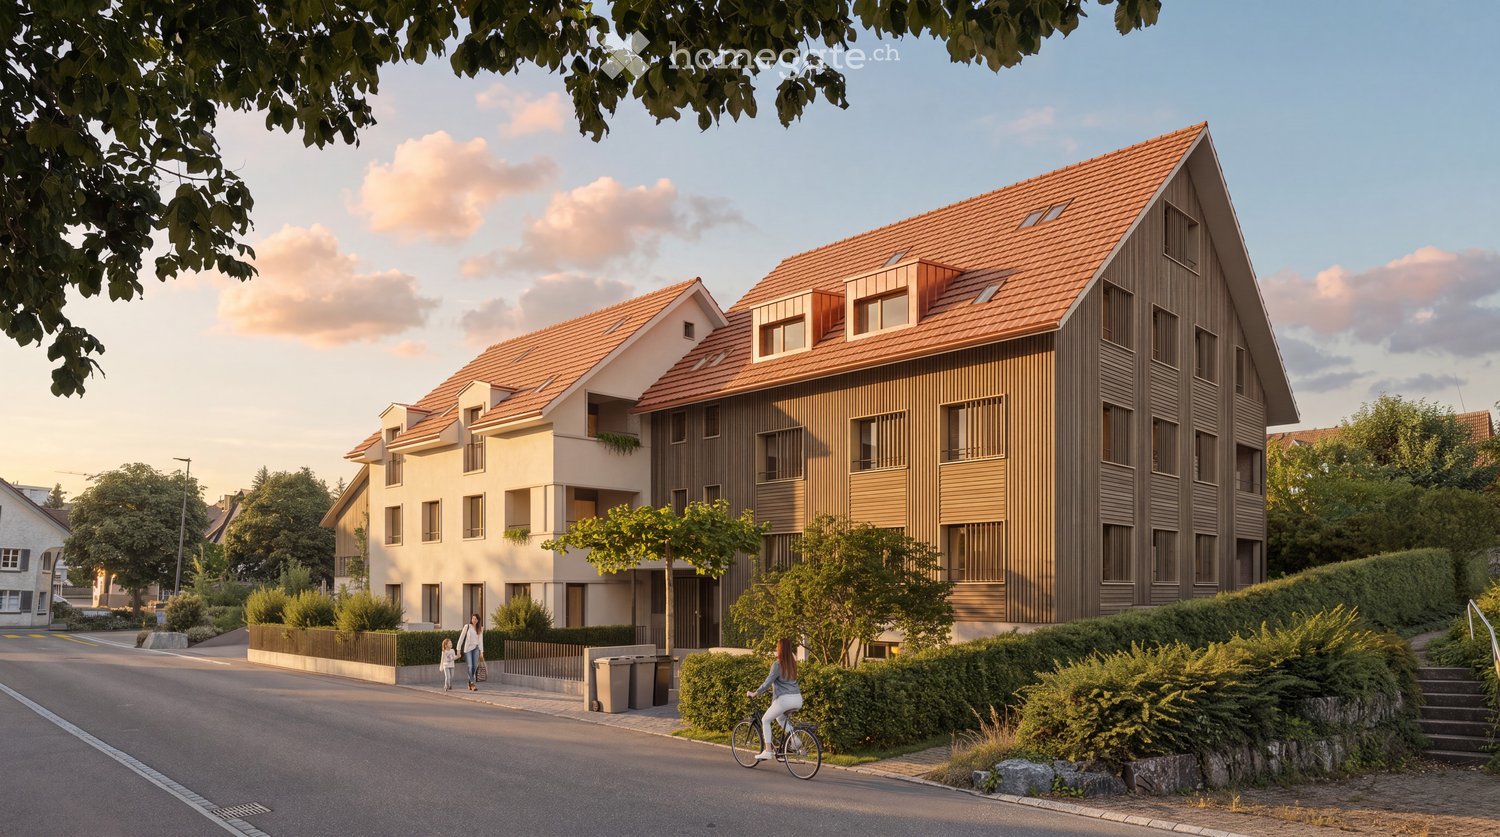
  • Modern multi-story residential building with a red-tiled roof, wooden facade, and multiple windows. The building is surrounded by greenery and a paved street.
  • Modern two-story house with red-tiled roof, solar panels, large windows, balconies, and a well-maintained lawn with outdoor seating area.
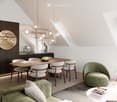
  • Modern, open-concept living and dining area with a slanted ceiling, large windows, and a view of the garden. Features a green sofa, coffee table, dining table with chairs, and a round mirror on the wall.
1 / 3
Modern two-story house with red-tiled roof, solar panels, large windows, balconies, and a well-maintained lawn with outdoor seating area.
Modern, open-concept living and dining area with a slanted ceiling, large windows, and a view of the garden. Features a green sofa, coffee table, dining table with chairs, and a round mirror on the wall.
CHF 1,245,000.– Premium
3.5 rooms98m² living space
Poststrasse 3, 8604 Volketswil

Greenhouse Natural and Urban – The Best of Two Worlds

In a quiet location in the historic core of Volketswil, the new Greenhouse project is being built, combining modern living comfort with the grown character of the village center. Six carefully planned condominiums are distributed over two harmoniously coordinated building bodies. Spacious floor plans, plenty of daylight, and private outdoor spaces create a feel-good atmosphere for people who value sustainability, design, and quality of life. Building part A • Ground floor: 3½-room apartment with 107.0 m² net living space - RESERVED • 1st upper floor: 3½-room apartment with 97.7 m² net living space - RESERVED • 1st + 2nd upper floor: 3½-room apartment with 98.3 m² net living space and 131 m² net usable space Building part B • Ground floor: 5½-room apartment with 135.7 m² net living space - RESERVED • 1st upper floor: 5½-room apartment with 136.9 m² net living space - RESERVED • 1st + 2nd attic floor: 5½-room apartment with 192.3 m² net living space and 230.6 m² net usable space All apartments have their own basement compartment with approx. 10.2–11.8 m². Additionally available: * Parking spaces in the underground garage * Additional rooms For the current sales status of the apartments, you can find all currently available information on our homepage: www.green-house.ch Interested? Let's talk about your new home together.

Travel time
-
  • Modern two-story house with red brick facade, large windows, balconies, and a raised ground floor. Features include a well-maintained garden, outdoor seating area, and a parked car in the driveway.
  • Modern living room with a white sofa, coffee table, dining area, and decorative elements like a large mirror and artwork.
  • Modern bathroom with a sink, bathtub, toilet, and a large mirror. Features a wooden vanity with drawers, a towel, and decorative items on the counter.
  • Modern hallway with marble flooring, elevator, staircase, and large windows offering a view of greenery.
  • Modern two-story house with red and beige facade, large windows, balconies, and a well-maintained garden area.
1 / 5
Modern living room with a white sofa, coffee table, dining area, and decorative elements like a large mirror and artwork.
Modern bathroom with a sink, bathtub, toilet, and a large mirror. Features a wooden vanity with drawers, a towel, and decorative items on the counter.
Modern hallway with marble flooring, elevator, staircase, and large windows offering a view of greenery.
CHF 1,345,000.– Premium
3.5 rooms88m² living space
Traubenweg 2, 8303 Bassersdorf

TRÜBLI Bassersdorf I New Building Attic Maisonette Apartment

TRÜBLI BASSERSDORF WITH A VIEW OF THE GREENIn the up-and-coming Bassersdorf, on the northern edge of the Zürcher Unterland, with short distances to the city of Zurich, four exclusive owner-occupied apartments with a view of the green are being built at Traubenweg 2. A small project, carefully conceived and built with the highest standards of quality and detail.A home, thought through to the last detail – for the highest demands.Offered apartments • 3.5-room apartment (Apartment No.002) • Ground floor • • Sitting area: 29.2 m² • Garden: 127.0 m² You want an apartment on the ground floor, but need 4.5 rooms? There is also a 4.5-room apartment available on the ground floor. For more information about apartment No. 001, please visit the project website: https://truebli-bassersdorf.ch/Highlights • Spacious floor plan • Own, extensive garden share • Direct lift access • View of the green Discover moreThe project includes various types of apartments that cater to different living situations. Visit the TRÜBLI project website to find more apartments, floor plans, and detailed information: https://truebli-bassersdorf.ch/Move-inConstruction start: summer 2027Ready for occupancy: autumn 2028Viewing appointments are currently not possible as construction has not yet begunContactIf you have any questions, please do not hesitate to contact Mrs. Heidi Palmieri. Please use the contact form on Homegate or the contact form on our project website.

Travel time
-
New building
1 / 8
  • Parking space
  • Pets allowed
  • Elevator
  • +1
CHF 1,050,000.– Premium
3.5 rooms85m² living space
Chapfstrasse 8, 8625 Gossau ZH

Beyond the Ordinary: Comfortable New-Build Living in the Heart of Gossau

Gossau in the Zürcher Oberland combines serenity with comfort in everyday life: shopping, gastronomy, kindergarten, school, outdoor pool, and nature between Greifen- and Pfäffikersee - everything is within comfortable reach. Additionally, there is a good connection to important centers like Wetzikon, Uster, Rapperswil-Jona, and of course, Zurich.In the heart of the village - in a lively, green environment - your future home is being built. The new building is characterful, does not follow rigid forms, and thus creates a maximum of living quality for different life designs and phases. Seven condominiums offer 2½ to 4½ rooms on spacious floor plans with independent room layouts. As a variant, a 5½-room family apartment with over 169 m² can be realized on the entire ground floor.The ground and upper floors benefit from south-facing garden seats and balconies, the attic apartment has three sun terraces. The expansion and equipment are high-quality and can be co-designed according to your own wishes, depending on the construction phase. A heat pump and the photovoltaic system on the flat roof ensure sustainability. An elevator connects all floors with the basement, where each apartment has a cellar, as well as with the underground parking garage with sufficient parking spaces for cars and two-wheelers. Play and encounter become a connecting experience on the communally used garden area.Chapfstrasse 8 in Gossau - that's convincingly comfortable living beyond the ordinary.
  • Parking space
  • Pets allowed
  • Elevator
  • +1
Travel time
-
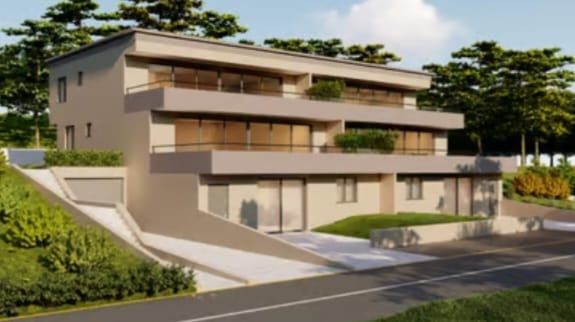
  • Modern two-story house with multiple balconies, raised ground floor, and contemporary design.
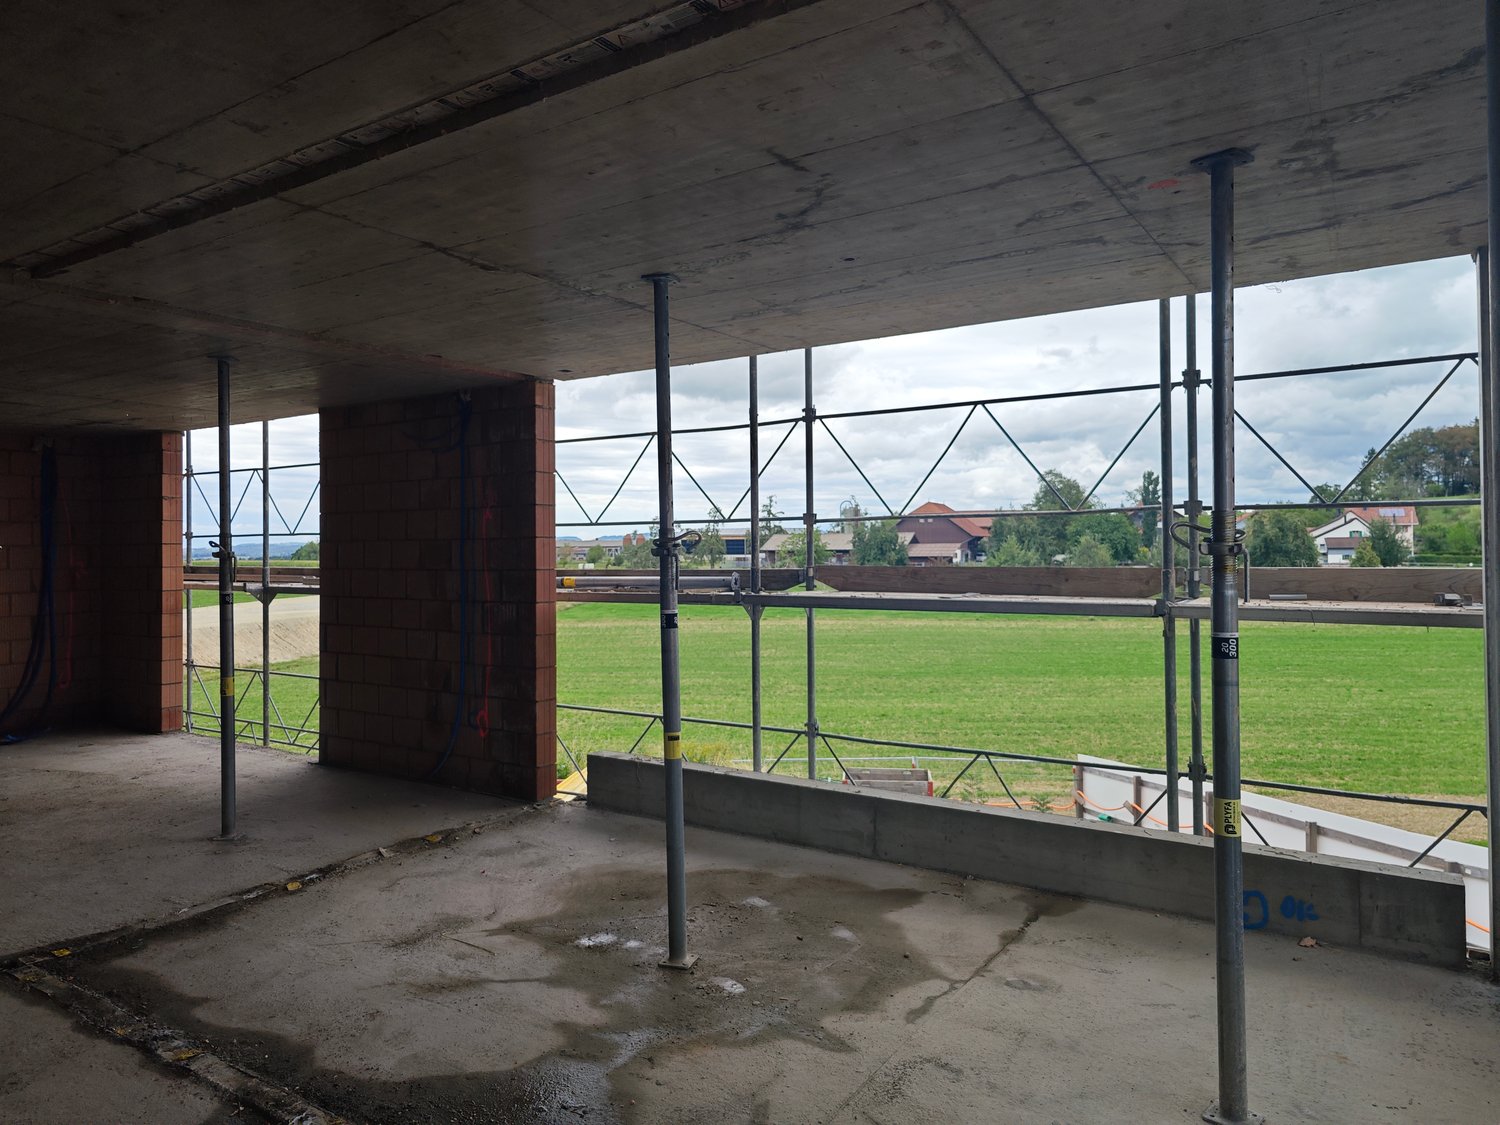
  • A two-story building with a flat roof and multiple windows, surrounded by construction banners and a partially visible construction site.
  • Empty room with wooden flooring and white walls, featuring two doorways leading to other rooms.
  • Empty room with wooden flooring and large sliding glass doors leading to an outdoor area.
  • Empty room with light wooden flooring, white walls, and large sliding glass door leading outside. Two doorways visible, one leading to a bathroom with a toilet.
  • Empty room with light wooden flooring and white walls, featuring two open doorways leading to adjacent spaces.
  • Empty kitchen with white cabinets, black countertop, and wooden flooring. No appliances or furniture present.
  • Empty room with light wooden flooring and white walls, featuring a window with a view of greenery outside.
  • Modern bathroom with a toilet, sink, and cabinet. The space features light grey tiles and white fixtures.
1 / 9
A two-story building with a flat roof and multiple windows, surrounded by construction banners and a partially visible construction site.
Empty room with wooden flooring and white walls, featuring two doorways leading to other rooms.
Empty room with wooden flooring and large sliding glass doors leading to an outdoor area.
CHF 690,000.– Premium
2.5 rooms60m² living space
Lindenhofstrasse 22, 8624 Grüt (Gossau ZH)

Apartment in Grüt (Gossau ZH)

For sale modern 2.5-room apartment in Grüt near Gossau ZHObject description As of October 1st or by arrangement, we are selling this bright and charming 2.5-room apartment in the idyllic Grüt. The apartment is located in a quiet and well-maintained residential area and is ideal for singles or couples who appreciate rural life and yet seek good connections.Equipment & Highlights • Bright living and dining area with direct access to the terrace and underground parking • Modern kitchen with high-quality appliances, dishwasher, and ample storage space • Cozy bedroom with plenty of space for a large bed and closets • Bathroom with shower and toilet • Sunny terrace for relaxation • Private laundry room (washing machine/dryer) in the basement • Basement/cellar for additional storage space • Underground parking space can be purchased on request for 40,000 CHF Location & Infrastructure The village of Grüt belongs to the municipality of Gossau ZH and offers a high quality of life. The surroundings invite you to bike tours and walks in the green. • Shopping opportunities: Volg in the village, larger shopping centers in the nearby Gossau or Wetzikon • Public transport: Bus stop within walking distance, with direct connections to Wetzikon train station (S-Bahn connection to Zurich) • Motorway access: In a few minutes on the A53 towards Zurich or Rapperswil Look forward to modern living comfort, a high-quality finish, and plenty of privacy in an idyllic residential area.A comfortable access area and the adjacent basement provide additional comfort. From there, you can reach the underground parking protected from the weather and directly.

Travel time
-
New building
1 / 13
CHF 2,885,000.– Premium
4.5 rooms308m² living space
Rebhaldenstrasse 26, 8303 Bassersdorf

New build: 4.5-room terrace apartment, 151 m² - Living on the sunny slope

At Rebhaldenstrasse 26, in Bassersdorf, the new construction project BELVEDERE is being built with 6 exclusive 4.5-room terrace apartments.It combines high-quality architecture, a privileged hillside location, and an incredible panorama to create an exceptional home.– each individual apartment is designed for residents with high demands on space, light, and quality of life. • Living area: 151.5 m² (net) offers plenty of space for every lifestyle. • Terrace: 105 m² with a view of the green invites you to linger. • Open living and dining room: flooded with light with large windows and a breathtaking panoramic view of the landscape. • 3 bathrooms: comfort and privacy for the whole family. • 2 garage spaces: in the garage. • New building quality: highest construction standards with a photovoltaic system. • Finish: for individual wishes and demands. • Parking space costs: 60,000.-- per space Location & surroundings:The apartment is located in a sunny residential area in Bassersdorf and in just a few minutes you are: • Village center: 9 minutes on foot • Kindergarten/school: 8 minutes on foot • Bus stop: 12 minutes on foot • Train station: 19 minutes on foot • Swimming pool: 6 minutes on foot • Shopping opportunities: 12 minutes on foot • Zurich Airport: 11 minutes (by car) • Golf club: 10 minutes (by car) The project is being realized by WAP Architekten + Partner AG fromVolketswil – an established architectural firm with long-standingexperience in exclusive apartment construction.For more detailed information, please contact us. We look forward to presenting the project to you in more detailBest regardsThe Aurum-Try AG Team

Travel time
-
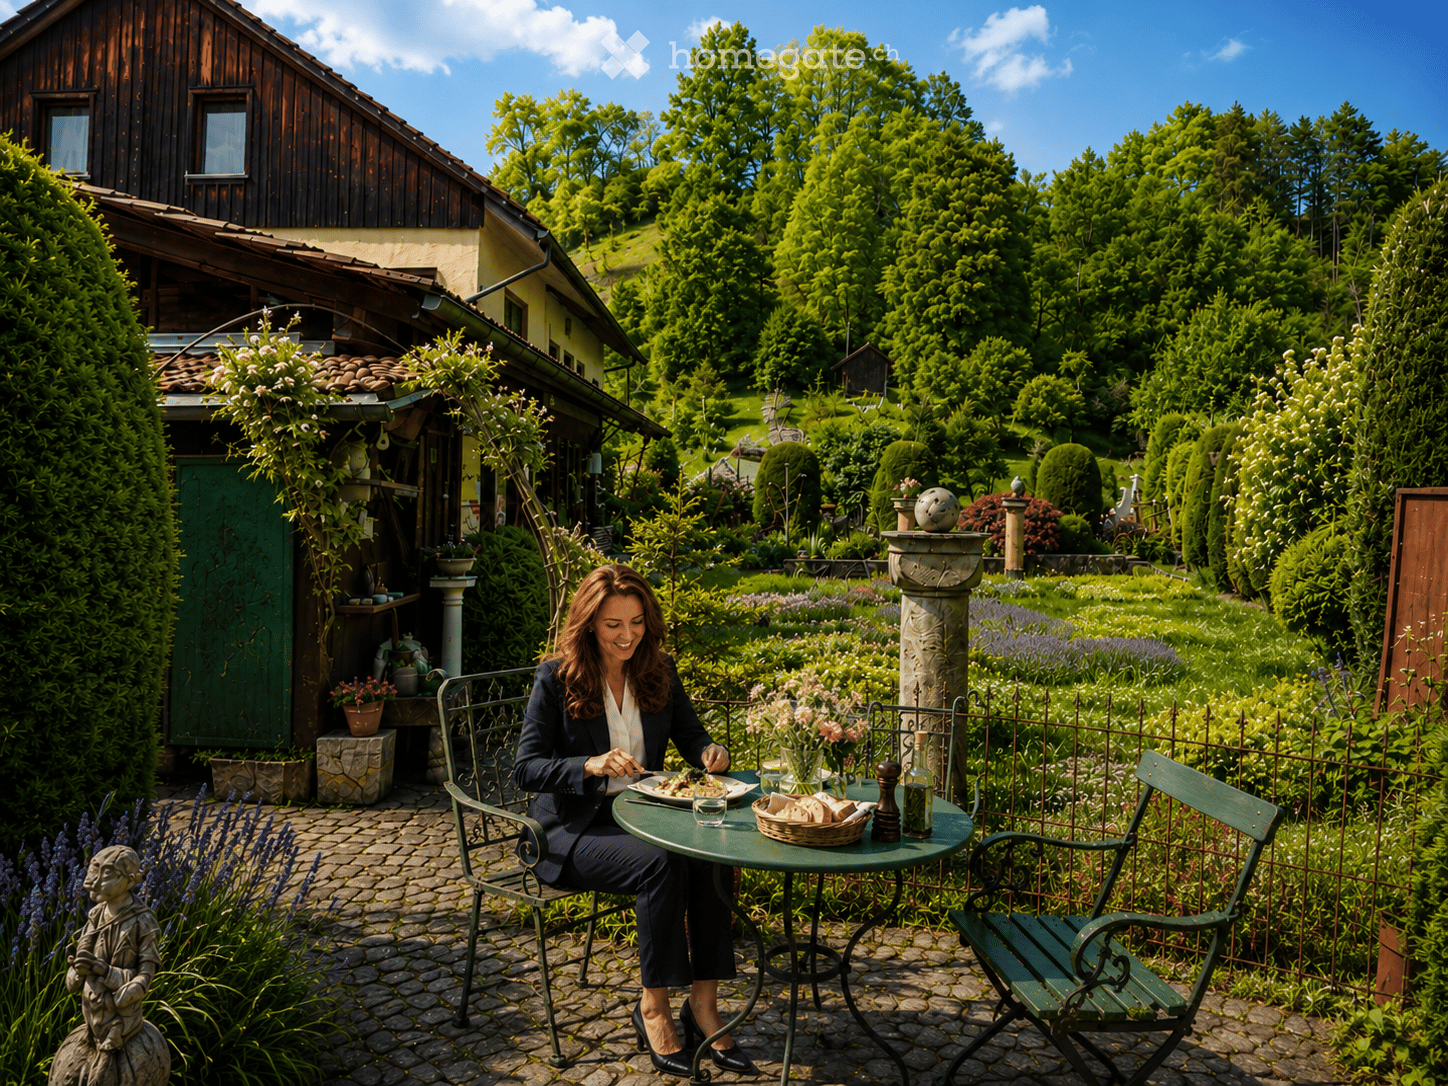
  • A woman is seated at a round metal table in a lush garden, enjoying a meal. The table is set with a vase of flowers, a basket of bread, and a bottle. The garden features well-maintained lawns, flower beds, and a variety of trees, with a traditional wooden
  • A two-story house with a yellow facade and wooden accents, surrounded by a well-maintained garden and trees.
  • Well-maintained garden with neatly trimmed hedges, flowering shrubs, a stone pathway, and a central stone bench. The garden features a variety of plants and trees, with a lawn and a small fountain in the background.
  • A well-maintained garden with a variety of plants, flowers, and trees, featuring a stone pathway, a bench, and a small pond with rocks and aquatic plants.
  • Cozy room with wooden walls and ceiling, green tiled stove, floral-patterned chair, small table with lamp, and decorative items.
  • Cozy wooden-paneled room with a dining table, chairs, cabinet, mirror, and decorative items including vases with flowers.
  • A cozy, rustic dining area with wooden furniture, a bench seating, a small table, and decorative plates on shelves.
  • Cozy attic room with wooden walls and ceiling, featuring a wooden stove, a patterned rug, a wooden chair, a wooden dresser, and a small potted plant.
  • Cozy living room with wooden beams, exposed wooden walls, and a mix of modern and rustic decor including a sofa, table, lamps, and a gramophone.
  • A rustic wooden house with a tiled roof, surrounded by a well-maintained garden with trees, shrubs, and a stone pathway leading to the entrance.
  • A rustic garden area with a wooden door, stone benches, a table, potted plants, and a gravel pathway surrounded by greenery and trees.
1 / 11
A two-story house with a yellow facade and wooden accents, surrounded by a well-maintained garden and trees.
Well-maintained garden with neatly trimmed hedges, flowering shrubs, a stone pathway, and a central stone bench. The garden features a variety of plants and trees, with a lawn and a small fountain in the background.
A well-maintained garden with a variety of plants, flowers, and trees, featuring a stone pathway, a bench, and a small pond with rocks and aquatic plants.
Price on requestPremium
3.5 rooms177m² living space
8494 Bauma

Historic lover's object from 1824 with garden idyll and unique character

This historic single-family house from 1824 is not a standard object, but a retreat for people who seek character, peace, and authentic building substance. On 177 m² of living space and 480 m² of land, the property combines historic charm with a well-maintained outdoor area, views, and a separate garden house with a chimney. The object is particularly suitable for lovers of character properties, couples, seekers of peace, or as an exclusive second home in the Zürcher Oberland. The single-family house from 1824 presents itself as a ready-to-move-in lover's object with a unique aura, carefully preserved substance, and a room concept that consciously deviates from standardized new buildings. Bright rooms, natural materials, and selected architectural details create a living feeling with warmth, identity, and timeless quality. Particularly attractive: The property is not under monument or homeland protection and thus offers additional flexibility regarding future usage possibilities and individual design. The house was last renovated in 1995 and is in a ready-to-move-in condition. The property is ideal for people who want to combine peace, retreat, and natural living with special character, whether as a main residence, private refuge, exclusive second home, or long-term investment in a valuable property with rarity value. Object highlights at a glance: • Historic character house from 1824 • 3.5 rooms spread over 4 floors • Two spacious galleries with versatile usage possibilities • Ideal for home office, studio, or individual retreats • Living area approx. 177 m² • Land area 480 m² • Well-maintained garden area with high privacy • Separate garden house with chimney for social hours and relaxation • Sunny and quiet living location with beautiful views • Parking space available • Natural surroundings with high recreational value • Good accessibility towards Winterthur and Zurich The outdoor area complements the overall picture in a convincing way: • Well-maintained garden with an atmosphere of peace and deceleration • Separate garden house with integrated chimney • Versatile usage possibilities for relaxed evenings, creative retreats, or social gatherings The surroundings are characterized by the idyllic landscape of the Zürcher Oberland with extensive green spaces, walking and recreational opportunities, and a pleasant distance from urban everyday life. It is precisely the combination of architectural identity, natural location, functional usability, and long-term development potential that makes this property a rare opportunity in the current market environment. This object is not aimed at buyers who exclusively seek living space, but at people who consciously appreciate properties with character, history, and sustainable value. We will provide further information to qualified interested parties.

New building
1 / 9
CHF 1,440,000.– Premium
3.5 rooms95m² living space
Ringstrasse 10, 8620 Wetzikon ZH

YOUR ATTIC APARTMENT - YOUR STYLE - YOUR HOME-EXCLUSIVE LIVING WITH A VIEW

EXCLUSIVE LIVING WITH A VIEW - high-quality construction according to your ideasA home that already has everything, except your personal style.This exclusive attic apartment combines modern architecture, high-quality building technology, and spacious living with the rare opportunity to design the interior according to your own ideas.The apartment is currently in a high-end raw state. The purchase price already includes the complete construction. You decide which materials, colors, and equipment will characterize your future home. From flooring to kitchen to bathrooms.This means: no compromise on equipment and no tedious renovation after purchase. You choose from the planned budget your personal favorites and then experience how they become your individual home. After selecting the materials, the apartment is expected to be ready for occupancy within approximately 2-3 months.LIVING WITH A VIEWThe heart of the apartment is the spacious terrace with a view. Here you can enjoy the daily routine, whether at breakfast in the morning sun, at an aperitif with friends, or on a quiet evening with a view over the surroundings.The location in a quiet cul-de-sac creates additional privacy and a pleasant living feeling.High-quality equipment and modern building technologyThe attic apartment convinces not only through its design possibilities but also through contemporary and energy-efficient building technology: • Minergie certified • Heat pump with geothermal probes • Geocooling for pleasant temperatures in summer • Photovoltaic system for sustainable energy supply • Comfort ventilation • Energy-efficient building technology • Intercom system • Spacious wardrobe with built-in closet • Two wet cells, one of which is a comfortable bathroom en suite • Private basement compartment included • Bicycle parking with e-bike charging station • Underground parking space can be purchased separatelyYou decide on the interior constructionA particular advantage of this apartment: you don't just buy a finished standard equipment - you design your home. The planned construction budget is already included in the purchase price. You choose, among other things: • Flooring • Kitchen • Bathroom equipment • Materials and colorsFurther equipment details within the planned budgetThis creates an apartment that is not only new but really personal. Also, well-prepared for the futureFor vehicles, underground parking spaces are available for optional purchase. The infrastructure for electric mobility is already prepared.Also, cyclists were considered: per apartment, bicycle parking spaces with connection options for e-bikes are available.Additionally, there is the possibility to purchase a disposal room for individual use.Attractive location with excellent infrastructureThe apartment is located in a quiet residential area and offers an excellent infrastructure at the same time.Location note: below the property is a railway line.Local supply:Migros, cafes, and other shops are located in the immediate vicinity.Mobility:The bus stop is practically in front of the door. The motorway connection is also quickly accessible.Leisure and relaxation:The nearby Pfäffikersee, the Chämptnertobel, the Meierwiesen swimming pool, and the ice rink offer numerous opportunities for sports, leisure, and relaxation.A home with perspectiveThis attic apartment is aimed at people who value high-quality living, modern technology, and individuality - and at the same time do not want to wait months for the completion of their new home.You choose. We build out. You move in.Arrange a personal viewing appointment and discover the possibilities of this special attic apartment.We look forward to your contact.

Travel time
-
New building
1 / 11
CHF 3,790,000.– Premium
7.5 rooms245m² living space
Gfennstrasse, 8600 Dübendorf

Freshly renovated single-family home in a quiet and central location seeks new owners

A home that combines living comfort, privacy, and holiday feeling: This 7.5-room single-family house in Dübendorf was comprehensively renovated in 2025 and offers around 245 m² of net living space on two levels. On the 822 m² large property, you can expect a spacious, fenced garden with a saltwater pool, a covered lounge, and sunny outdoor areas - ideal conditions for relaxed family days, play areas for children, and social hours with guests.Inside, you are greeted by a modern room concept with four bedrooms, two bathrooms, and a separate guest toilet. The spacious living and dining area forms the center of family life. The modern kitchen, the heated winter garden, and the high-quality, custom-made fittings create a stylish and at the same time practical ambiance. The winter garden extends the living space to a year-round usable area with direct views and access to the garden. The upper floor is air-conditioned.The core renovation was carried out with great consistency: the facade, roof structure, foundation, pipes, sanitary and electrical installations, as well as the floor construction were renewed. Modern home technology with underfloor heating, heat pump, KNX smart home, fiber optic connection, and security components provides modern comfort. A private wellness area with a whirlpool and shower invites you to relax; a sauna is structurally prepared. The custom-made furniture can be taken over if desired.Further highlights: • Saltwater pool with its own heating and cooling system • 2 bathrooms plus a separate guest toilet • 2 separate garages and 4 outdoor parking spaces • Heated winter garden and covered seating area • Quiet, family-friendly, and urban location in Dübendorf Dübendorf combines short distances to Zurich with versatile local recreation. The S-Bahn and tram, schools, shopping opportunities, and Lake Greifensee are easily accessible. *To better present the property, individual photos have been furnished with AI or slightly edited, and texts have been partially created with AI support. Facts, floor plans, and numbers are, of course, binding and correspond to the effective specifications.

1 / 6
CHF 1,390,000.– Premium
5.5 rooms159m² living space
8614 Bertschikon (Gossau ZH)

A Home Above the Roofs - Spacious Duplex Apartment with a Great View

Spacious living on two floors: Over 40 m² of living/dining area and a sunny 24 m² terrace create a unique living experience. This bright 5.5-room duplex apartment offers plenty of space, charming sloping ceilings, and a well-thought-out room layout - with a clear separation of living and sleeping areas. Very good building substance, which is reflected in low ancillary costs. 👉 Living like in a single-family home - quiet location and excellent connection (15 minutes to Uster). The heart of the apartment is the over 40 m² large living and dining area. Thanks to generous window surfaces, this area is flooded with light and, in combination with the charming sloping ceilings, creates a particularly inviting and cozy atmosphere. Directly adjacent, the sunny 24 m² large terrace extends the living space outdoors - ideal for relaxing and enjoying. The clear separation of living and sleeping areas on two levels conveys a sense of living in a single-family home and at the same time offers privacy and flexible usage options for families or couples. The apartment presents itself in a very well-maintained condition and can be occupied without major investments. ⭐ Highlights at a glance • Living like in a single-family home on two floors • over 40 m² of living and dining area • sunny terrace with approximately 24 m² • light-filled rooms with many windows • charming sloping ceilings with a lot of coziness • well-thought-out room layout with a lot of privacy • well-maintained condition - ready for immediate occupancy • numerous built-in closets • low ancillary costs • One garage space included in the price • A second garage space can be rented additionally • Elevator available 📍 Location & Environment The property is located in a quiet and family-friendly area in Bertschikon (Gossau ZH). The surroundings offer an ideal combination of rural tranquility and very good accessibility. • Bus stop almost in front of the house • A bus runs every 15 minutes and takes 15 minutes to Uster train station • good connection to the regional transport network • nature-rich environment with high recreational value An ideal home for all those who appreciate spacious living, peace, and a high quality of life.

Suggested properties for you based on search results