
"Family villa, Moléson view, double garage, serenity and panorama, in the heart of Jorat"
Location
1084 Carrouge VDCosts
- Purchase price:
- CHF 1,495,000.–
- Notify on price drop
Main information
- Available from:
- By agreement
- Type:
- Single house
- No. of rooms:
- 5.5
- Number of bathrooms:
- 2
- Number of floors:
- 2
- Surface living:
- 175 m2
- Floor space:
- 185 m2
- Land area:
- 1195 m2
- Volume:
- 800 m3
- Last refurbishment:
- 2024
- Year built:
- 1985
Features and furnishings
Balcony / Terrace
Dishwasher
Fireplace
View
Wheelchair access
Quiet neighborhood
Child-friendly
Parking space
Garage
Documents (1)
Description
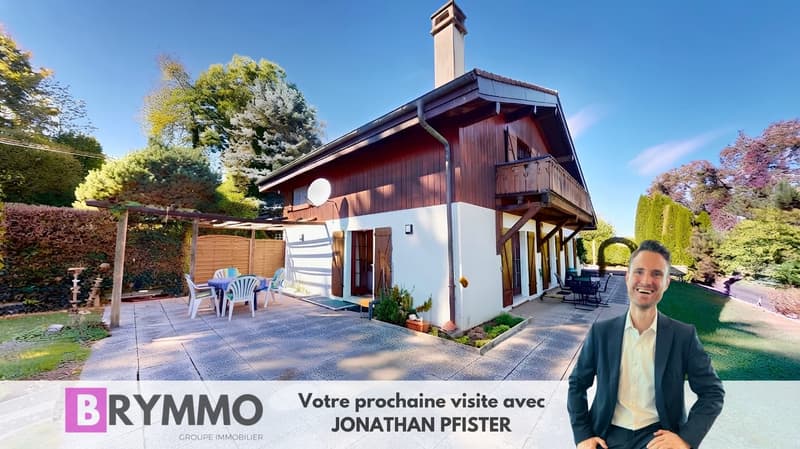
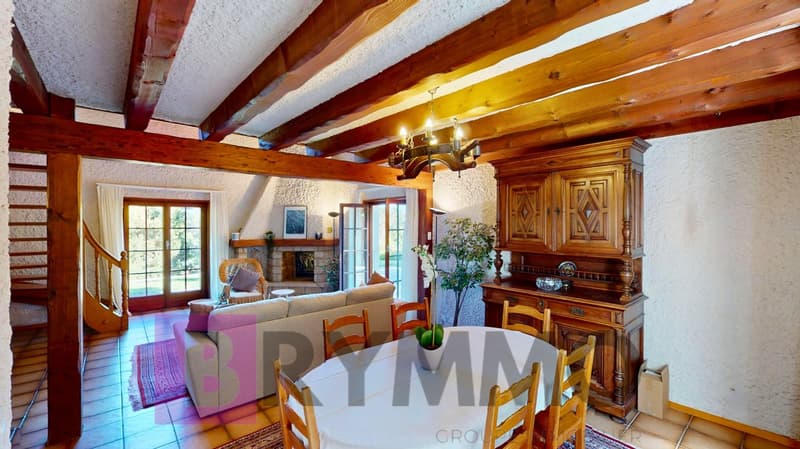
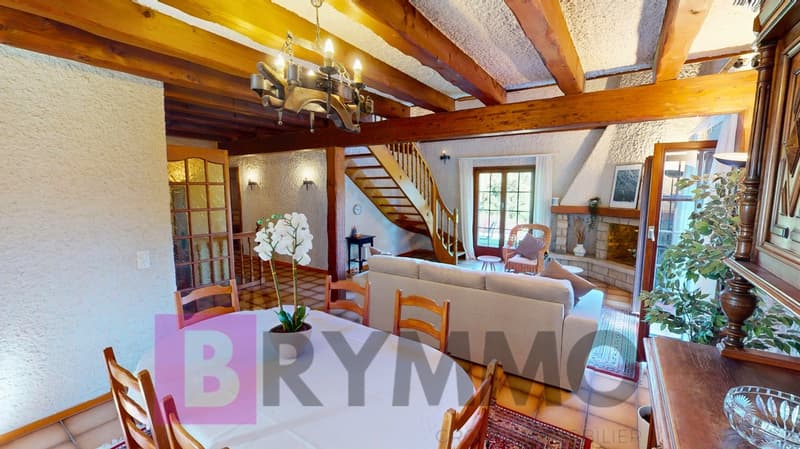
Nestled in an exceptional plot of 1'200 m², this individual house of 1985 offers a rare living environment, between family comfort and generous reception spaces, with an unobstructed view of the Moléson and the Dents du Midi.
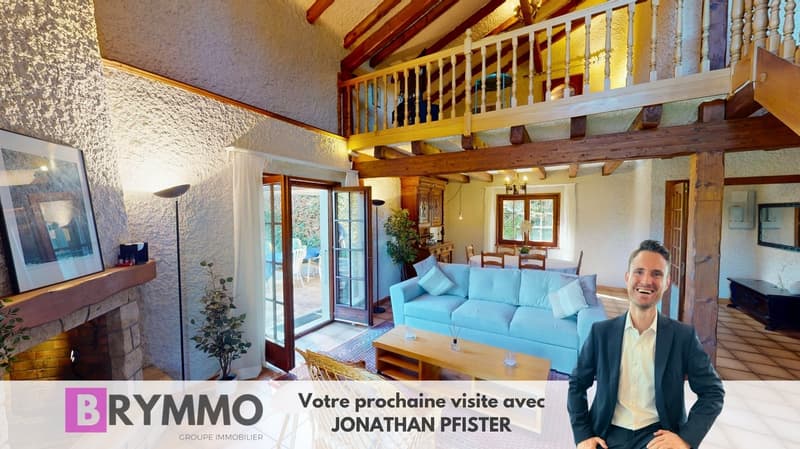
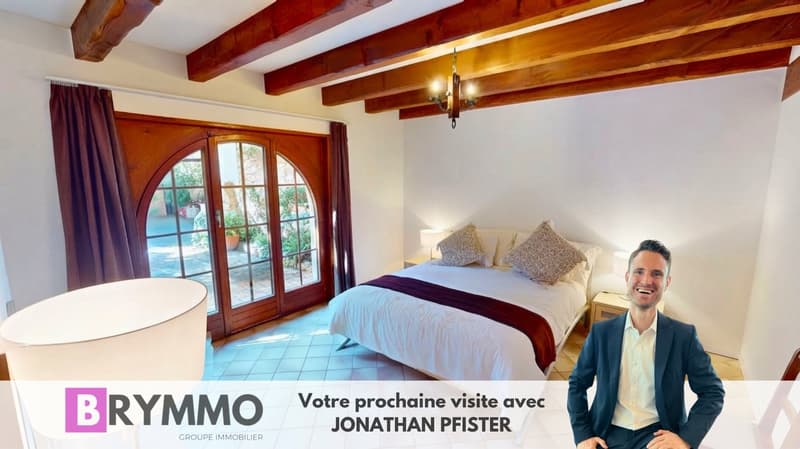
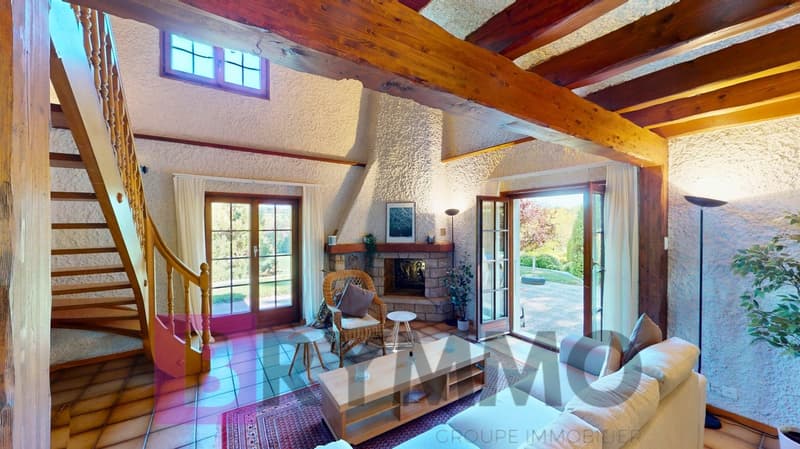
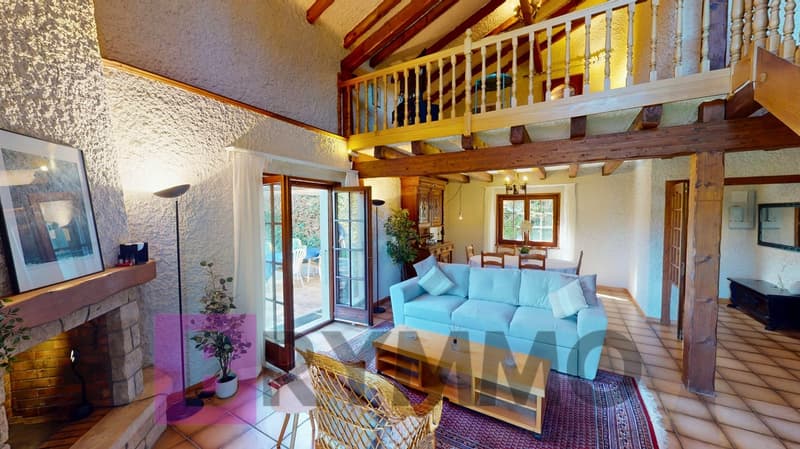
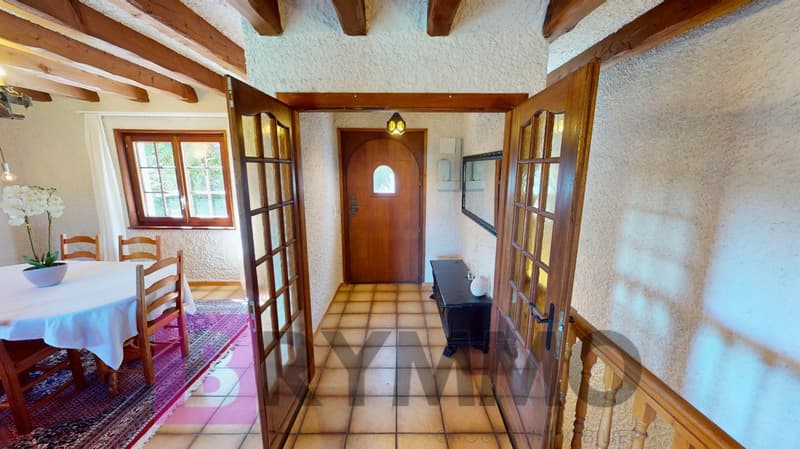
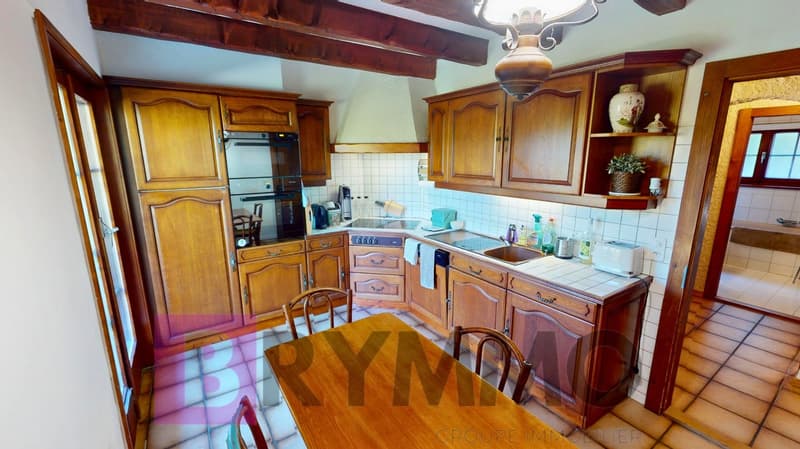
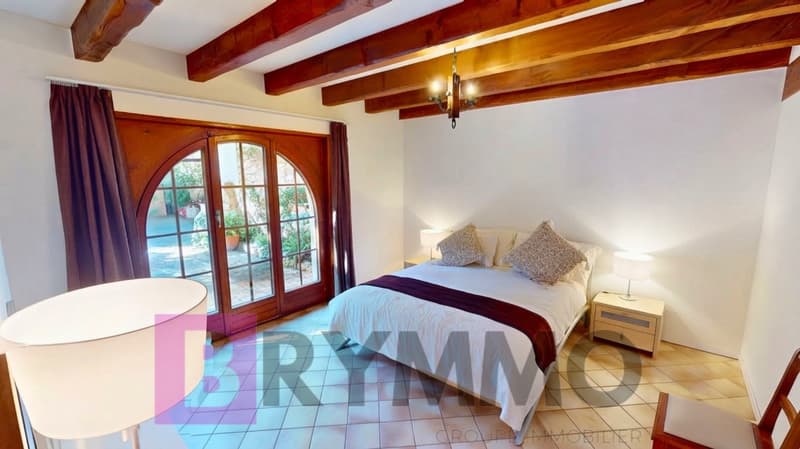
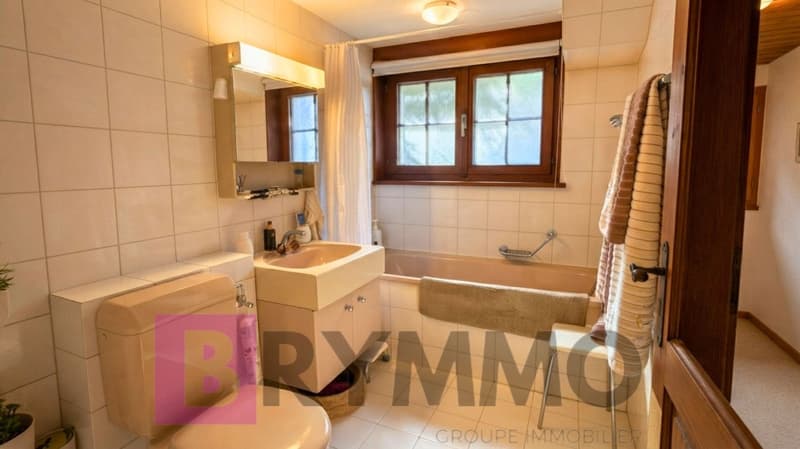
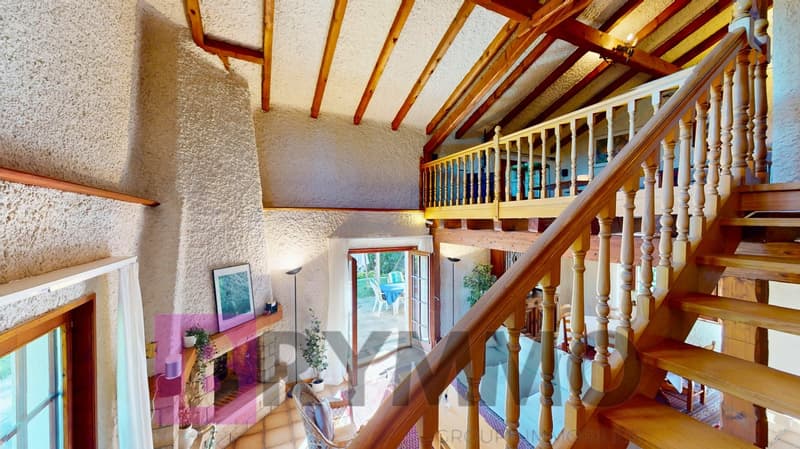
From the entrance, a welcoming vestibule sets the tone for this house, designed for receiving and relaxing. It opens on one side to a bright living and dining room with beautiful ceiling heights, located on the right side of the house and extended by direct access to the terrace. On the other side, a fully equipped kitchen serves two bedrooms and a complete bathroom with bath/shower, sink, and toilet.
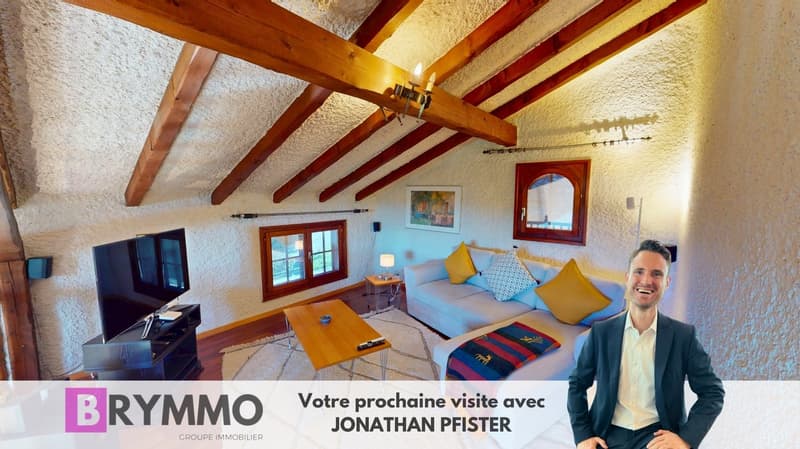
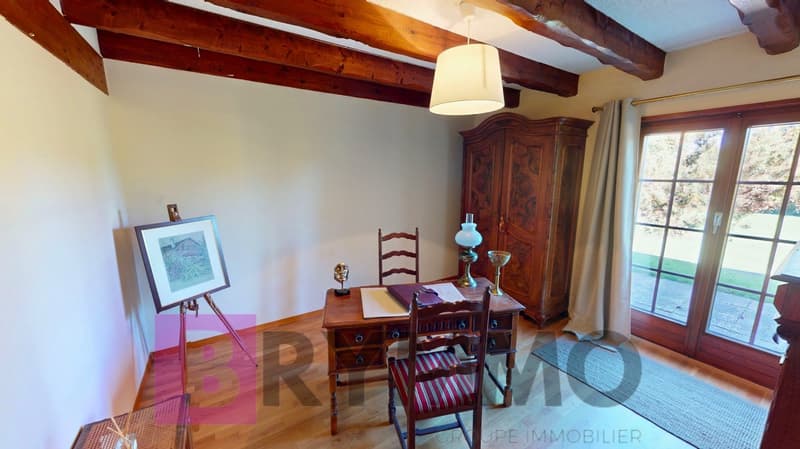
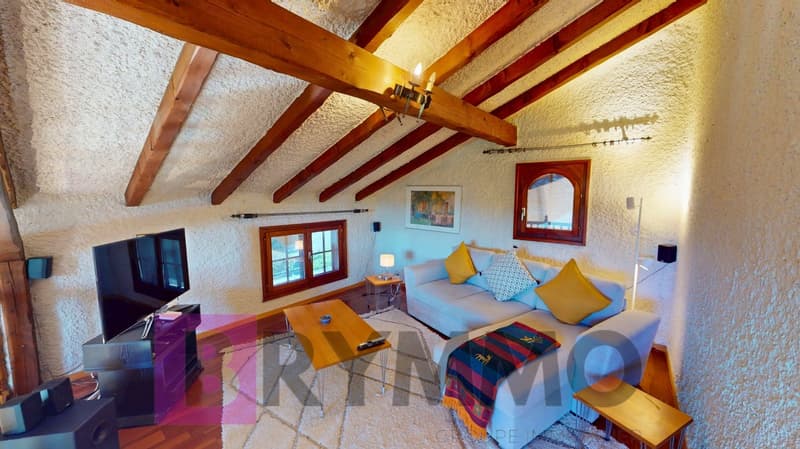
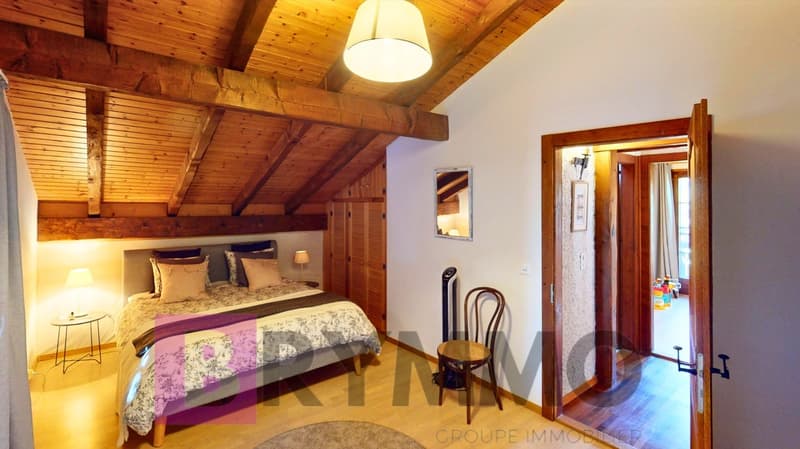
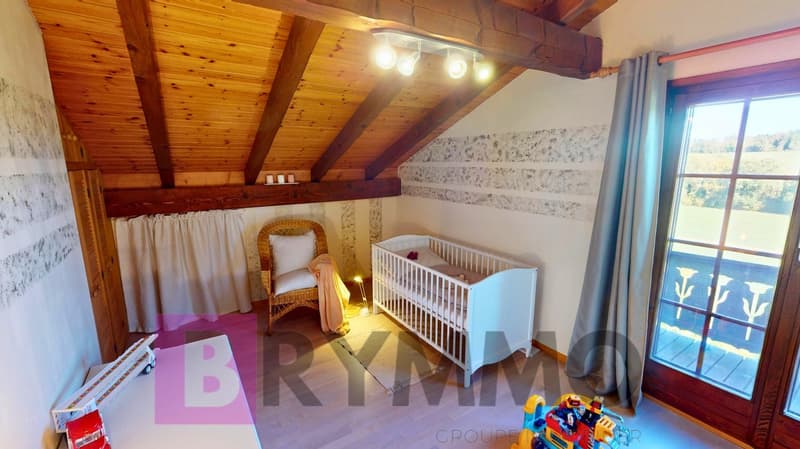
A large mezzanine, easily convertible into an additional closed room, completes two other bedrooms - both with built-in wardrobes. A bathroom with shower and toilet, as well as access to a generous balcony, complete this sleeping area.
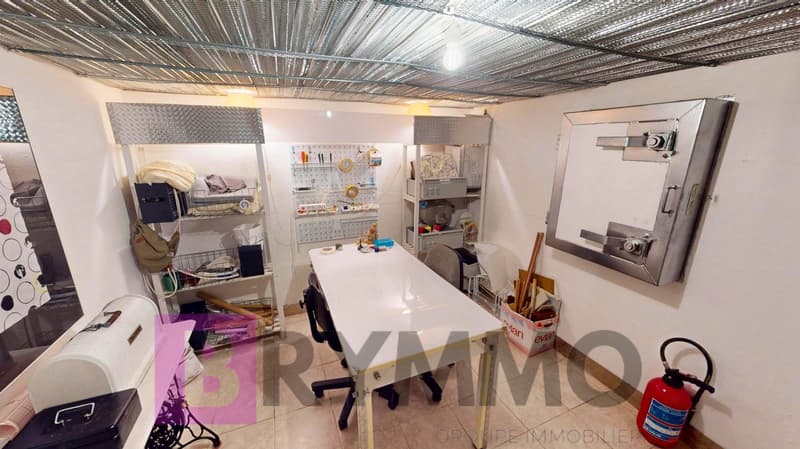
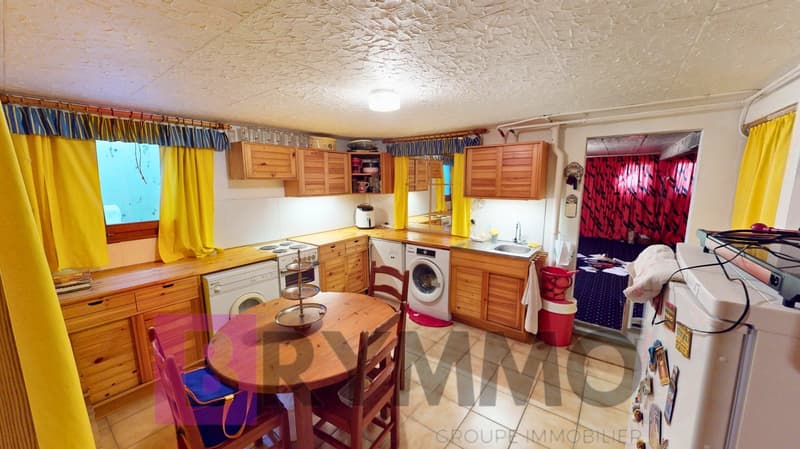
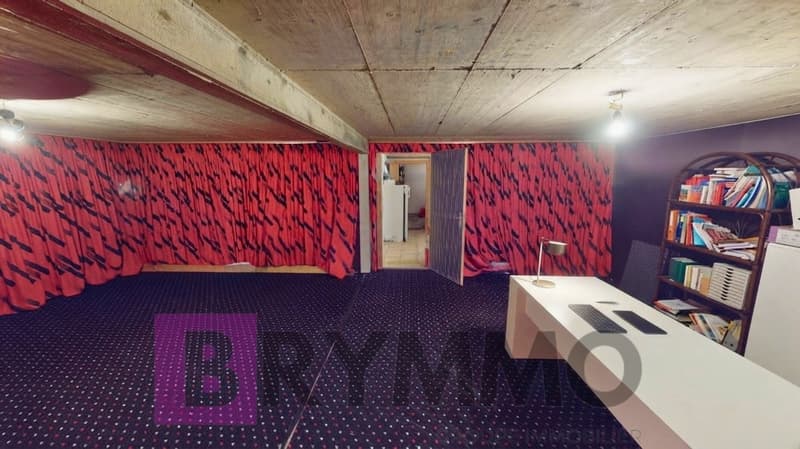
The basement offers remarkable potential: a shelter, a large wine cellar in beaten earth, a supplementary kitchen designed for reception, and a large, soundproof multipurpose room, ideal as a playroom for children or for other activities.
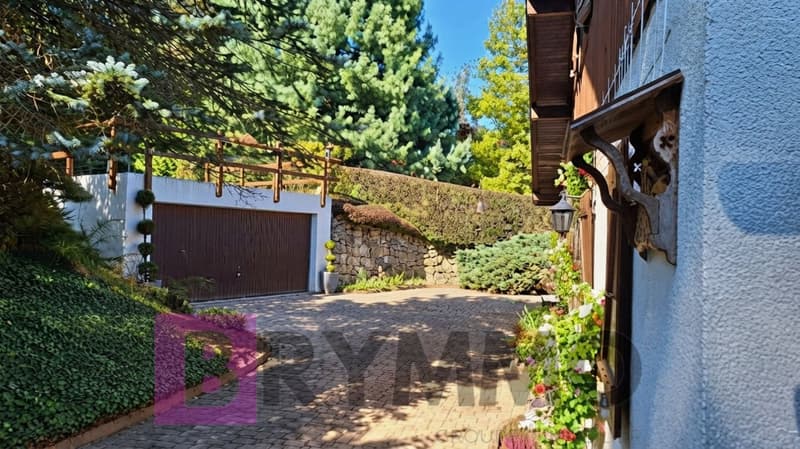
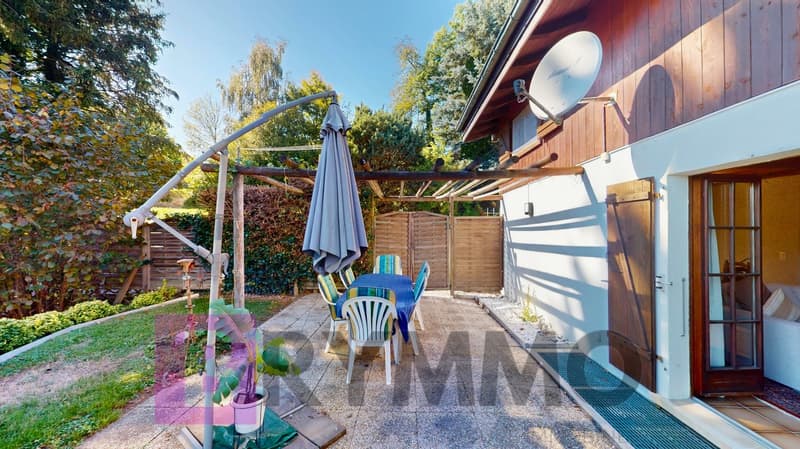
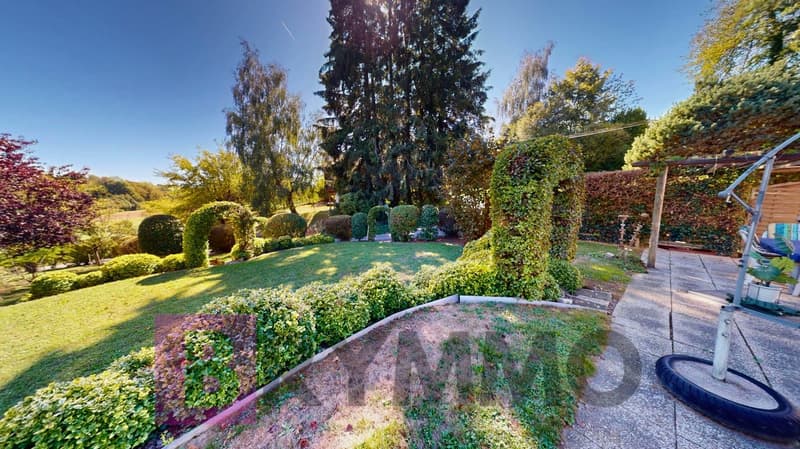
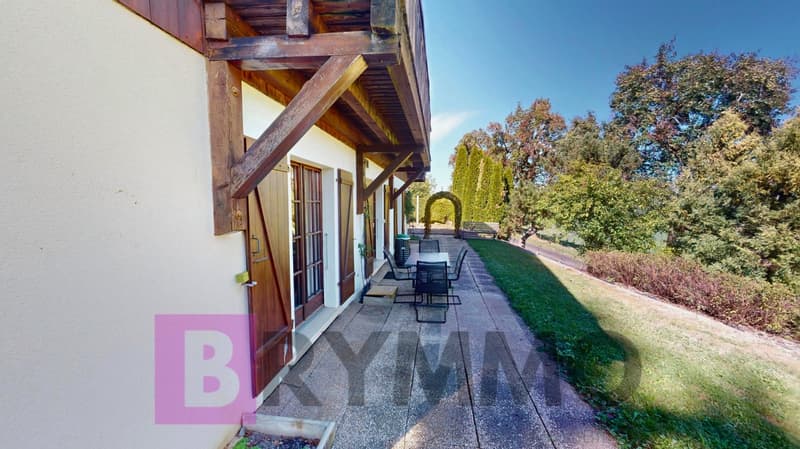
The house is surrounded on its entire perimeter by a beautiful terrace of about 100 m², oriented east and south, with a pergola on the south side, complemented by a paved entrance on the west side of about 100 m² and a large double garage offering a total of four parking spaces. The exceptional garden of about 900 m² is planted with trees of various species, remarkably maintained - a true natural setting around the property.
In summary, this house develops a living area of 185 m², divided between 117 m² on the ground floor and 68 m² on the upper floor, on a plot of 1'200 m². It has seven rooms outside the kitchen, entrance hall, corridor, central hall, and bathrooms, including four bedrooms and two bathrooms, as well as four parking spaces between the double garage and outdoor spaces. Built in 1985 and remarkably maintained, it benefits from an unobstructed view of the Moléson and the Dents du Midi.
A rare house, combining space, light, and nature, ideal for a family seeking quality and tranquility, just a few steps from all amenities.
Availability: To be agreed
Mortgage Calculator
From dream house to home ownership: the mortgage calculator can help you estimate the affordability of this property.

Unlock the full experience
Sync your favourites, manage search alerts, and access all your important services seamlessly across devices. Create your free account for a personalized home search!


- Listing ID
- 4003483641
- Object ref.
- M10840908.rksi6.qsefy