"Spacious living with a dreamy panoramic view"
Location
Schmittenäckerstrasse 38, 8717 Benken SGTravel time
- 30 min.Station: Benken SG
Surrounding information
This information isn’t available right now.
Costs
- Purchase price:
- CHF 1,790,000.–
- Notify on price drop
Main information
- Available from:
- By agreement
- Type:
- Single house
- Number of bathrooms:
- 2
- Number of floors:
- 4
- Surface living:
- 138 m2
- Land area:
- 654 m2
- Last refurbishment:
- 1995
- Year built:
- 1982
Features and furnishings
Balcony / Terrace
Washing machine
Tumble dryer
Fireplace
Mountain view
Quiet neighborhood
Child-friendly
Parking space
Swimming pool
Documents (0)
Description
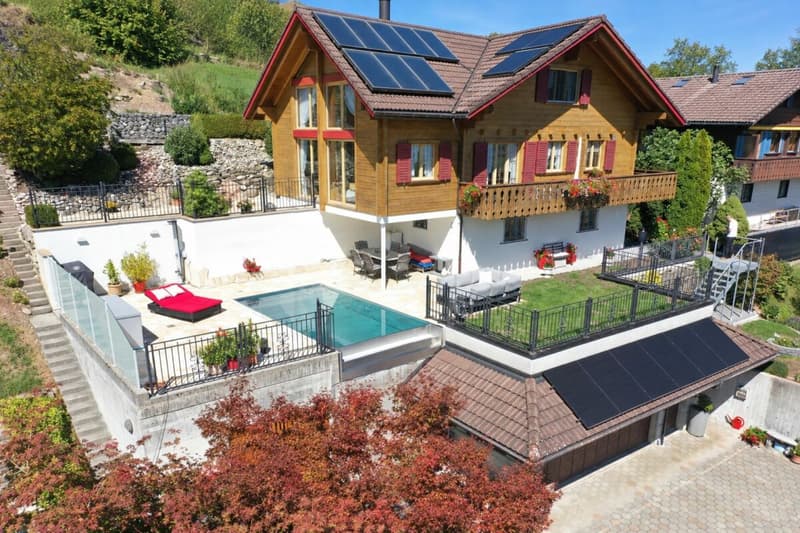
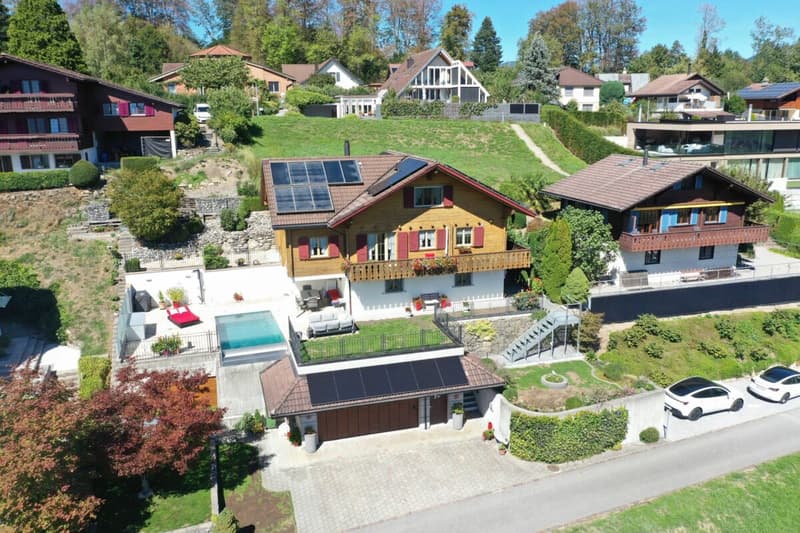
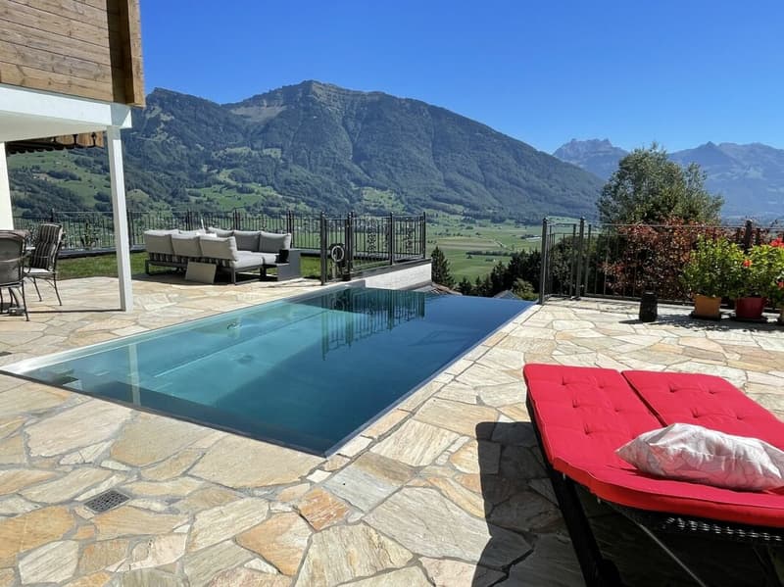
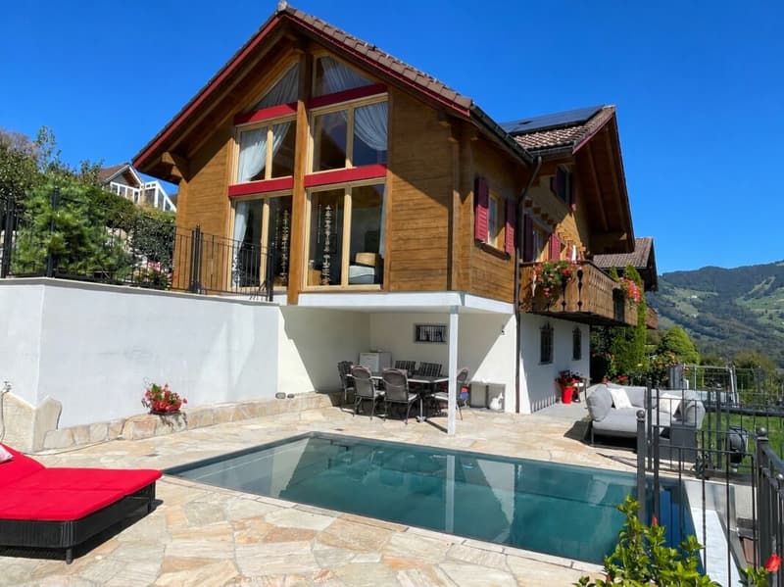
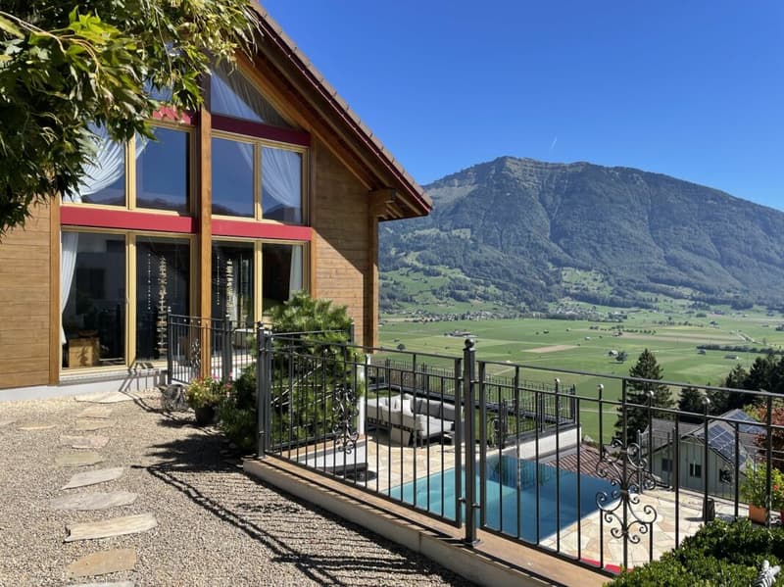
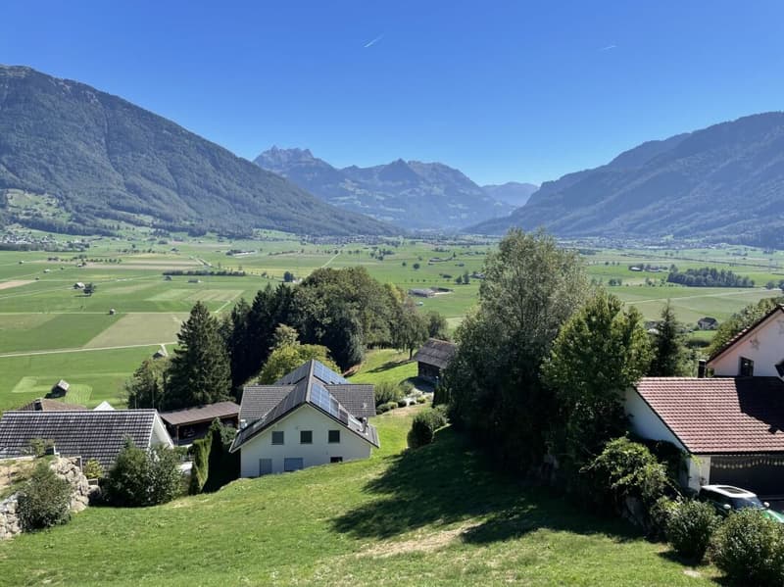
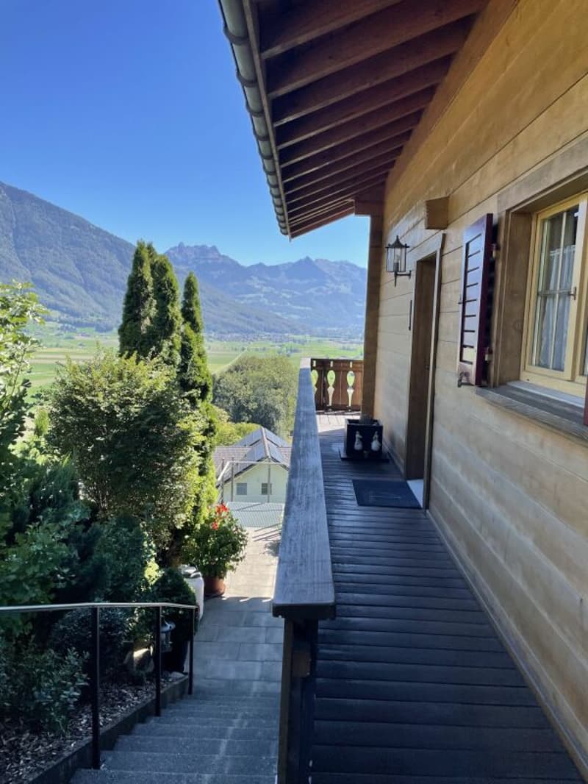
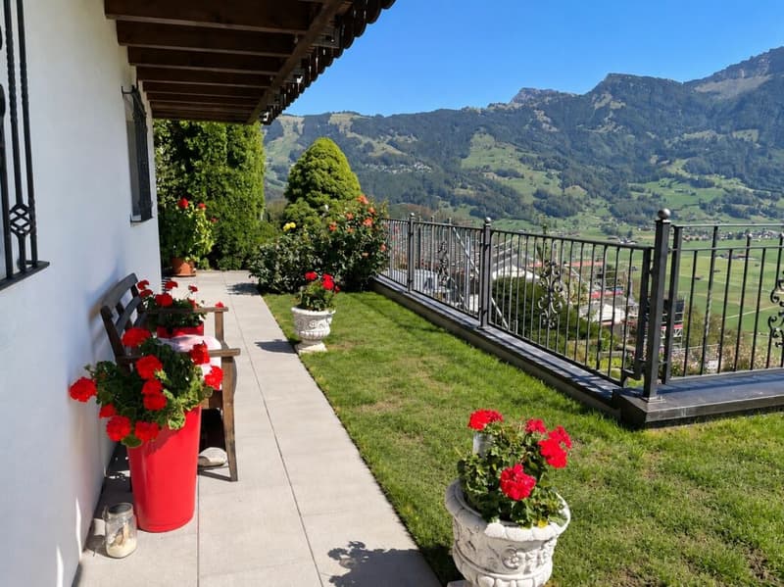
In an elevated, sunny, and very quiet residential area on Schmittenäckerstrasse 38 in Benken, this well-maintained single-family house with special charm awaits you. The magnificent view over the Linth plain and the surrounding mountain world can be enjoyed from various areas of the house and the outdoor facilities.
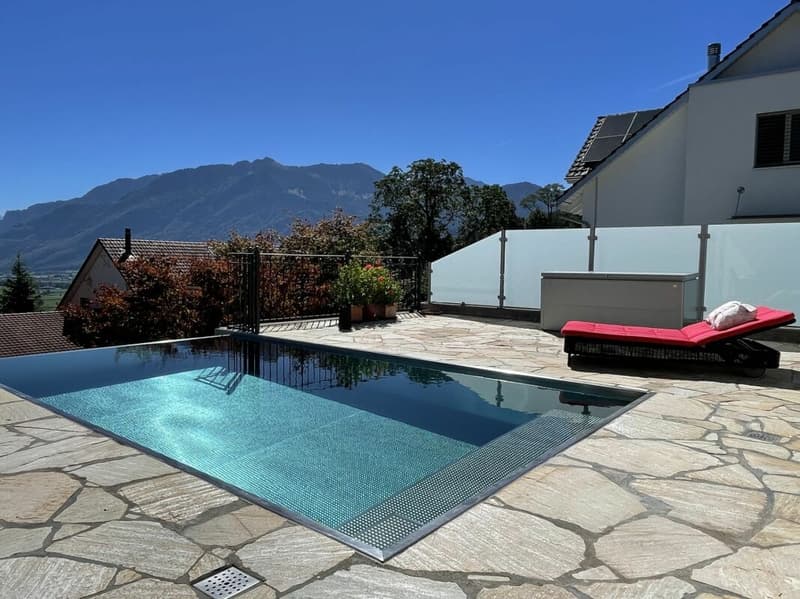
The single-family house, built in 1982, has been continuously expanded, maintained, and renovated over the years. Extensions and renovations were carried out in 1995, and the western extension was realized in 2006. The more recent investments include, among other things, the photovoltaic system and the outdoor pool built in 2023.
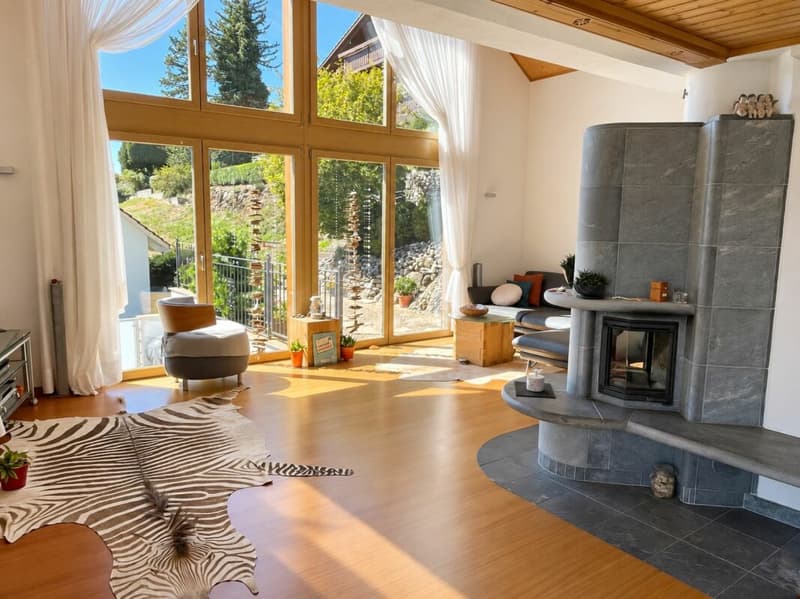
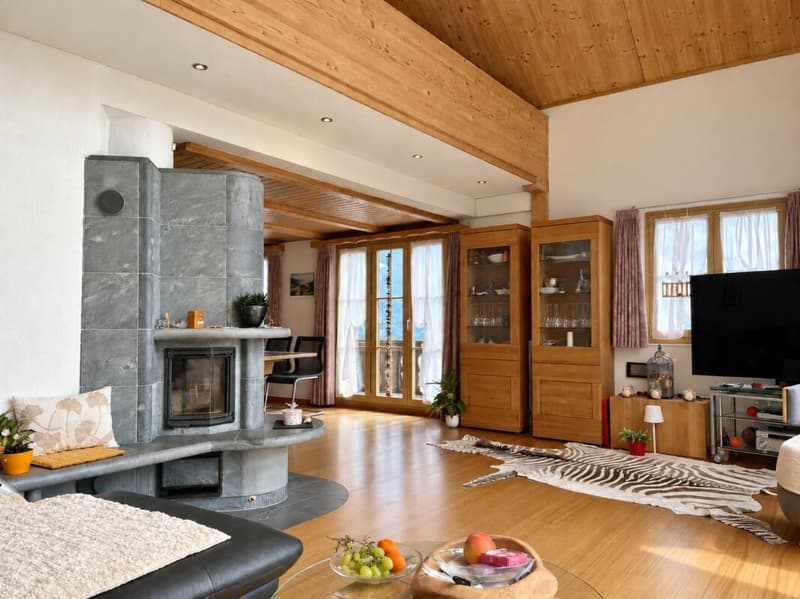
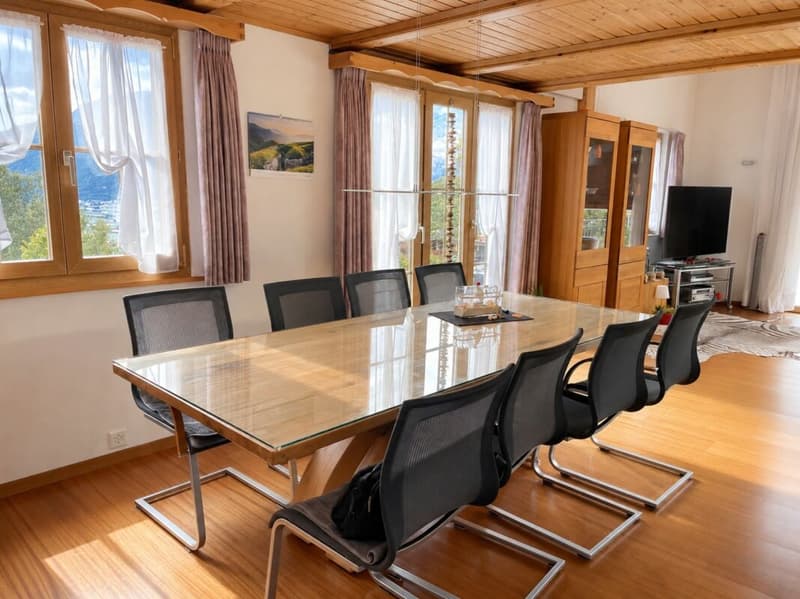
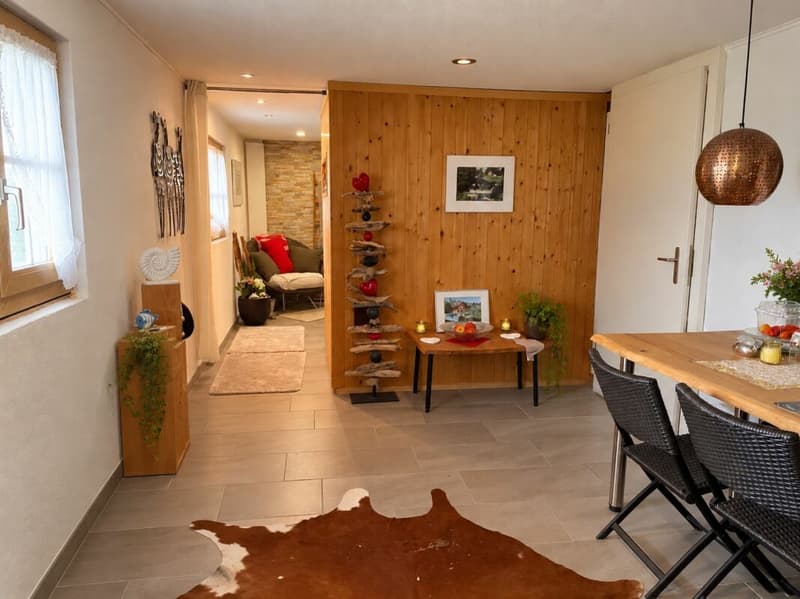
The property has a net living area of around 138 m². The heart of the house is the openly designed living and dining area with plenty of daylight, spacious windows, and an impressive room height. The stone oven creates a particularly cozy atmosphere. The various window fronts repeatedly offer beautiful views of the surroundings and underline the special character of the house.
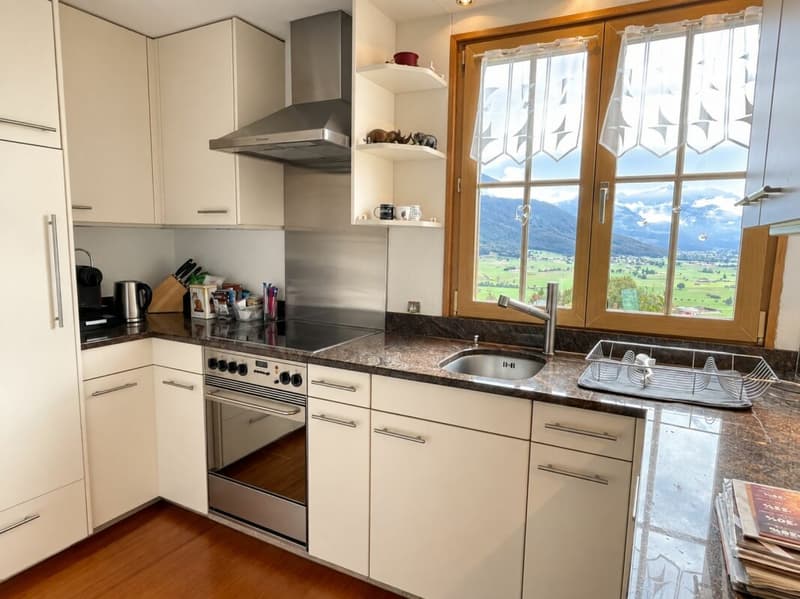
The living floor has, in addition to the spacious living/dining area, a kitchen, a separate room, and a bathroom/WC. In the area of the staircase landing, a small office/work area is also available. The back wall of the stone oven is located in this area and also gives off pleasant warmth here.
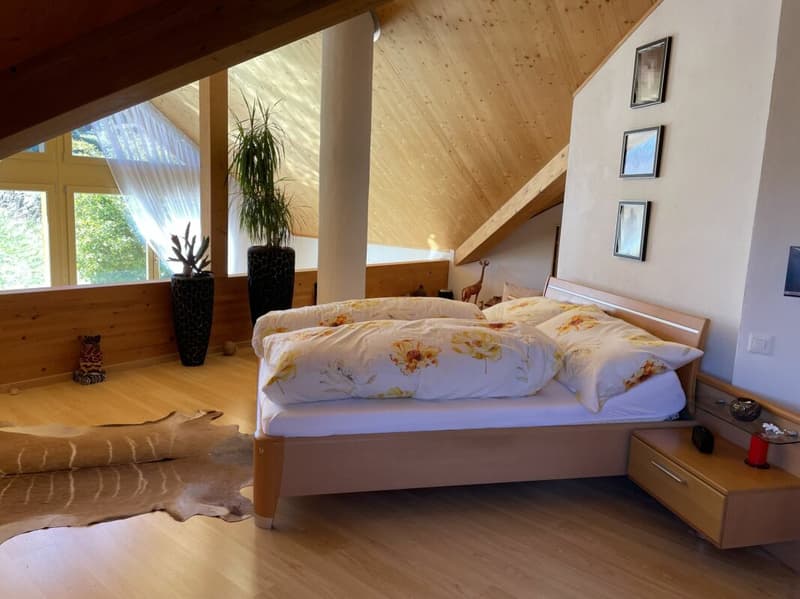
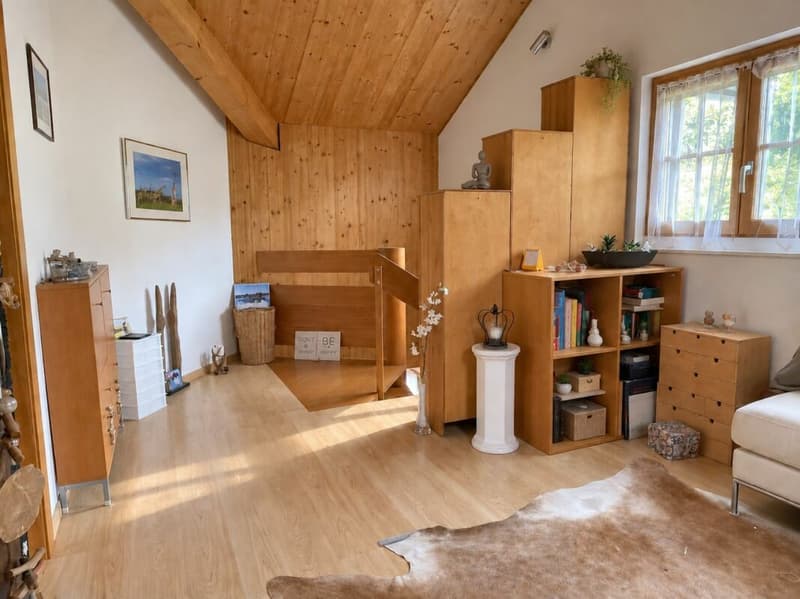
The parent bedroom is located on the gallery in the attic and is openly designed to the living area below. This floor is complemented by a vestibule and an attic. The attic also offers interesting development potential and could be divided into up to three separate rooms with corresponding structural adjustments. This allows the current open room design to be adapted to changing living needs if required.
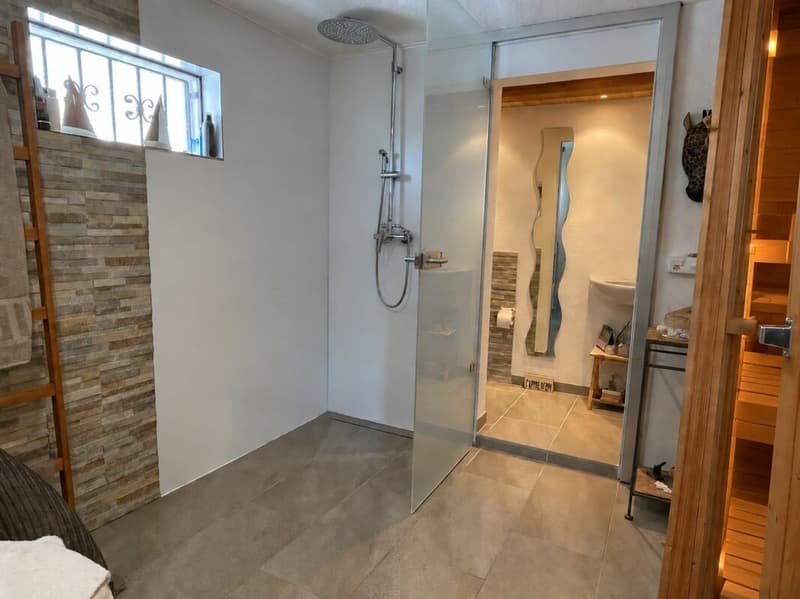
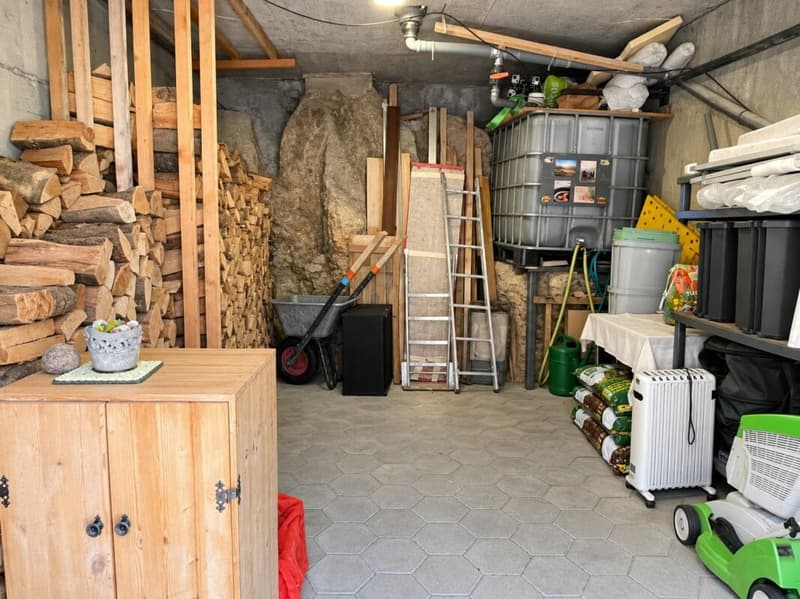
In the basement, there is another shower/WC with a non-built-in sauna, as well as practical secondary, technical, and storage rooms. The room offer is complemented by a large, separate device and storage building.
The property does not have a classic central heating system. Heat is supplied by a stone oven with heat storage and heat recovery, as well as by electric heat storage and partial underfloor heating. A photovoltaic system supports the power supply.
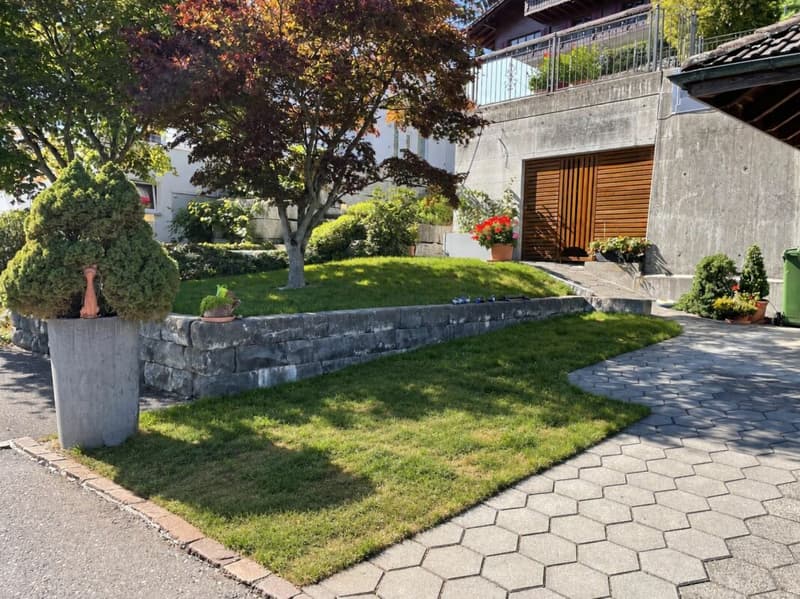
A special highlight is the outdoor pool built in 2023. Together with the various seating and outdoor areas, it offers the best conditions for relaxed hours at home. The well-maintained surroundings and the view to the east, south, and north give the property a special quality of living and life.
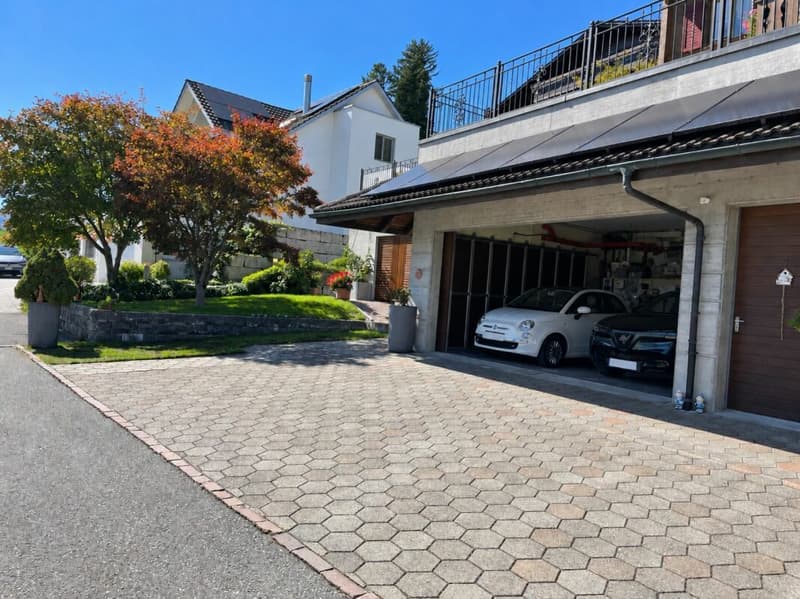
For vehicles, a double garage is available. Additionally, there are further parking possibilities, so there is space for several vehicles in total.
This well-maintained single-family house is particularly aimed at people who appreciate charm, privacy, an exceptional view, and a home away from the ordinary. At the same time, the current room layout offers interesting potential to further develop the property according to one's own living needs.
Let yourself be impressed by this special home and its unique location during a personal viewing.
Mortgage Calculator
From dream house to home ownership: the mortgage calculator can help you estimate the affordability of this property.

Unlock the full experience
Sync your favourites, manage search alerts, and access all your important services seamlessly across devices. Create your free account for a personalized home search!


Contact
Markus Glaus
- Listing ID
- 4003484111
- Object ref.
- 752 - Benken - 01