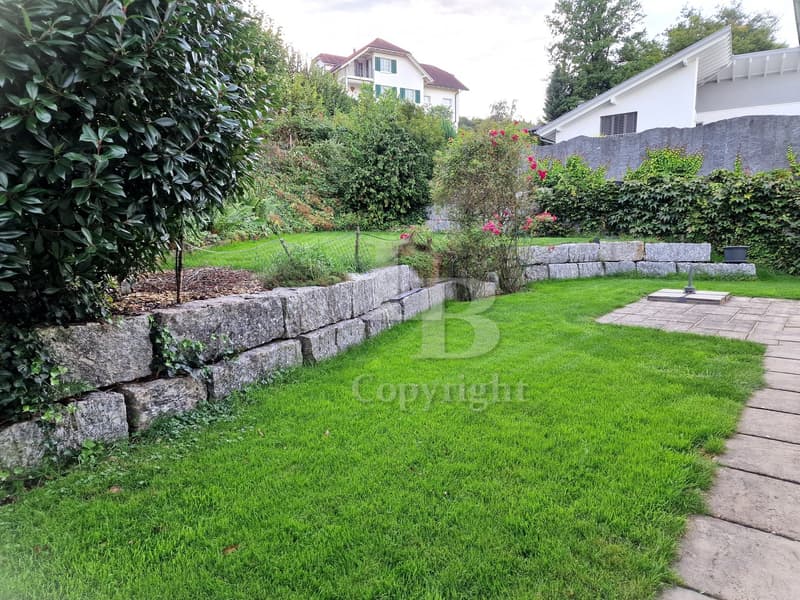
"7.5 room single-family house with garden, double garage and building land reserves"
Location
8919 RottenschwilCosts
- Purchase price:
- On request
Main information
- Available from:
- By agreement
- Type:
- Single house
- No. of rooms:
- 7.5
- Number of floors:
- 3
- Surface living:
- 245 m2
- Year built:
- 2010
Features and furnishings
Balcony / Terrace
Fireplace
Child-friendly
Parking space
Garage
Documents (0)
Description
Your new home is waiting for you!
Living in a rural area with the Rottenschwil nature reserve right in front of the house
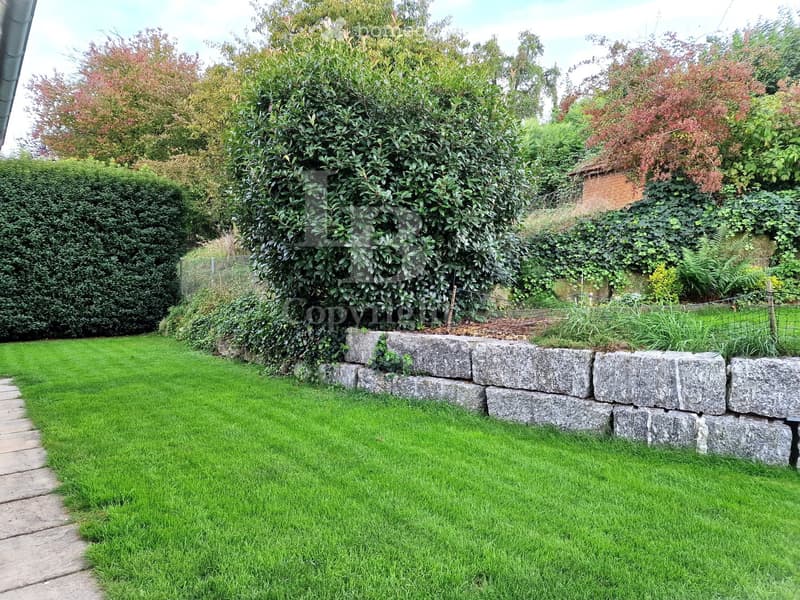
Orientation and outdoor area: The house has various seating areas
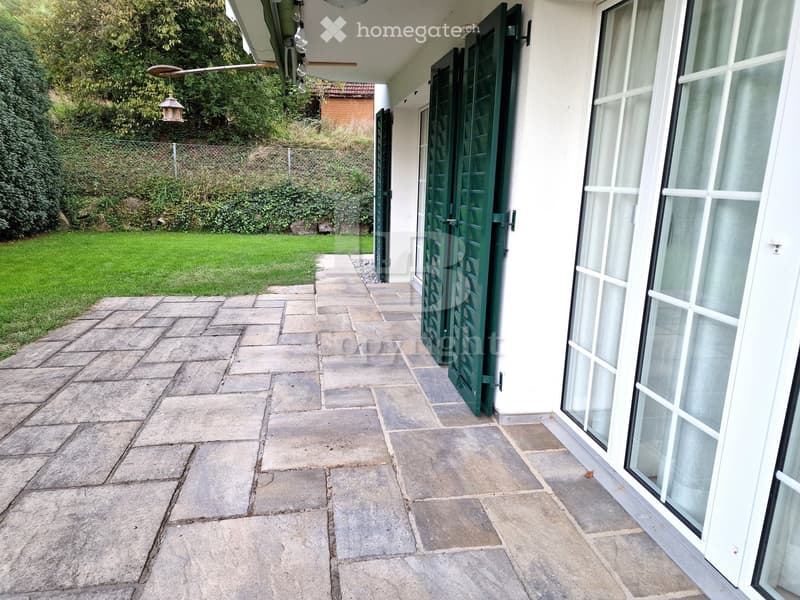
1x large terrace facing south-east
1x south-west facing with a lot of green space and a wonderful view of the garden
1x a balcony facing south
Interior:
From the garage or through the separate house entrance, you enter the entrance hall
Basement
- Double garage with direct access to the house
- Great cellar and plenty of space for your belongings and possibly your hobby
- Spacious entrance hall
- Laundry room with washing tower, Stevi, boiler and air-water heating
- 1 bright room with laminate flooring
Ground floor
- 1 room with laminate flooring
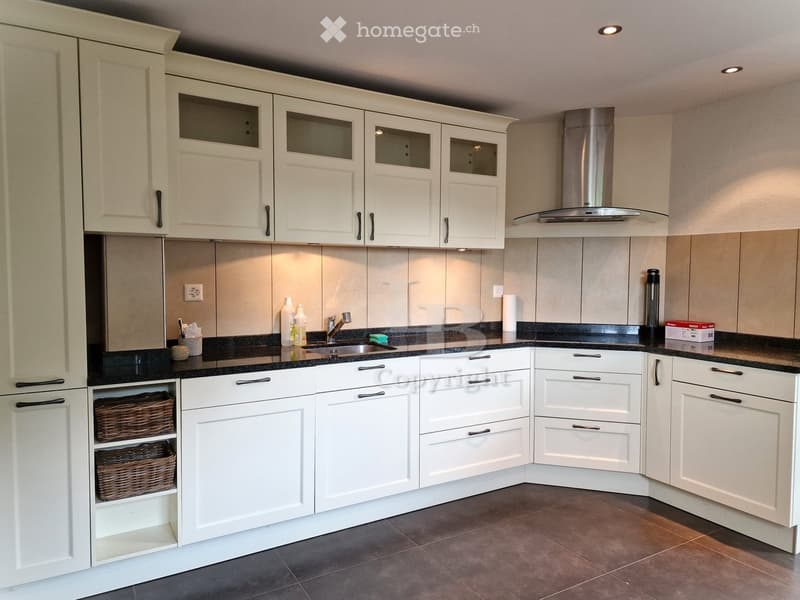
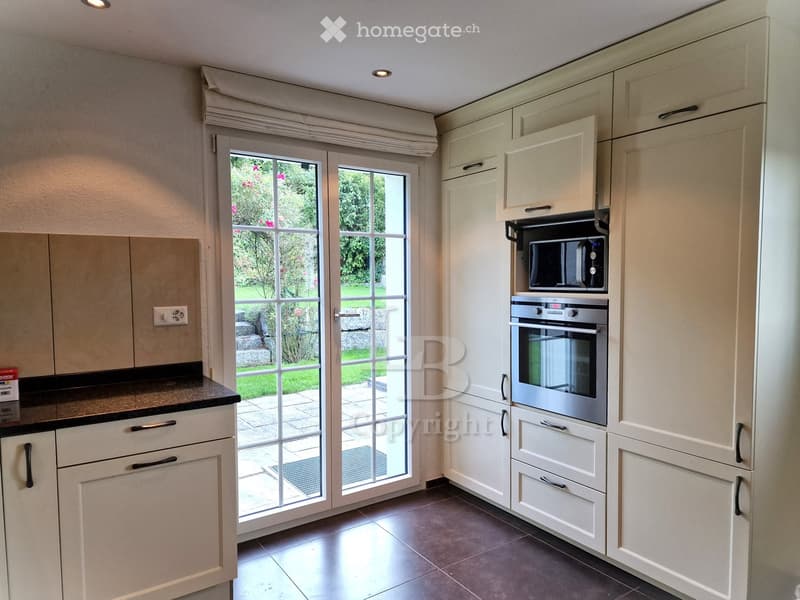
- Beautiful large kitchen in country style with ceramic cooker, dishwasher, refrigerator and oven with direct access to the garden seating area
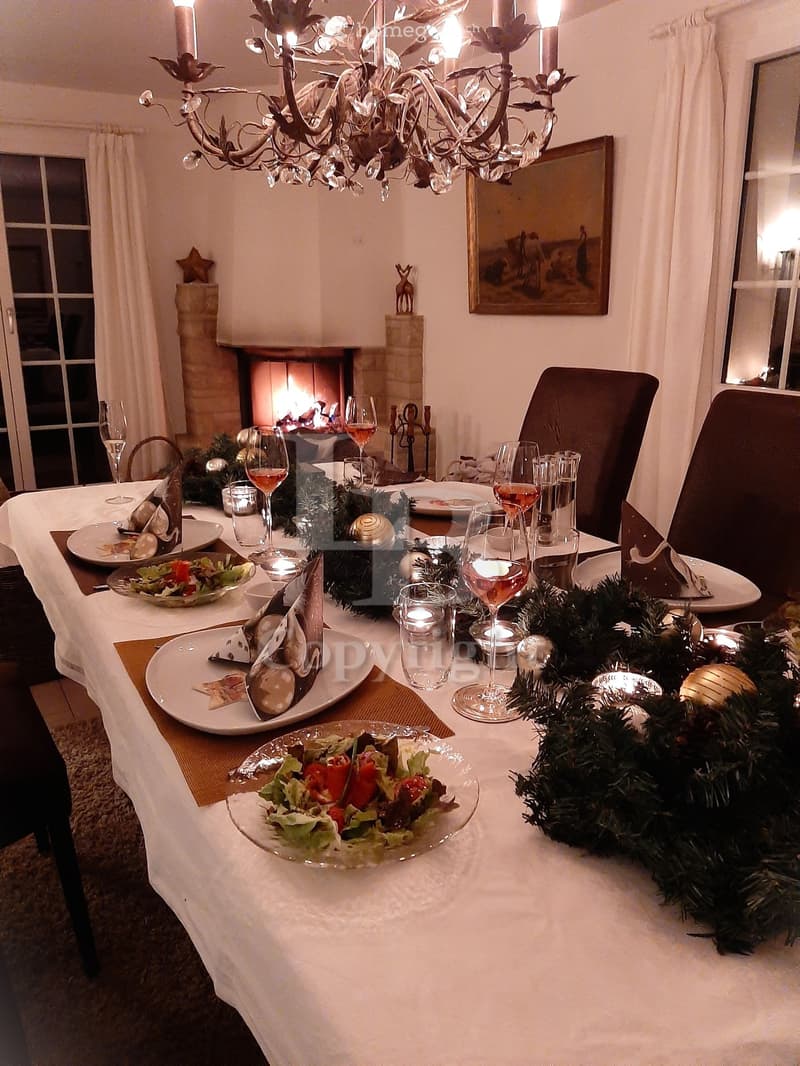
- Large living and dining area with a wonderful chimney and direct access to the south-western seating area
- 1 guest toilet
Upper floor
- 4 rooms
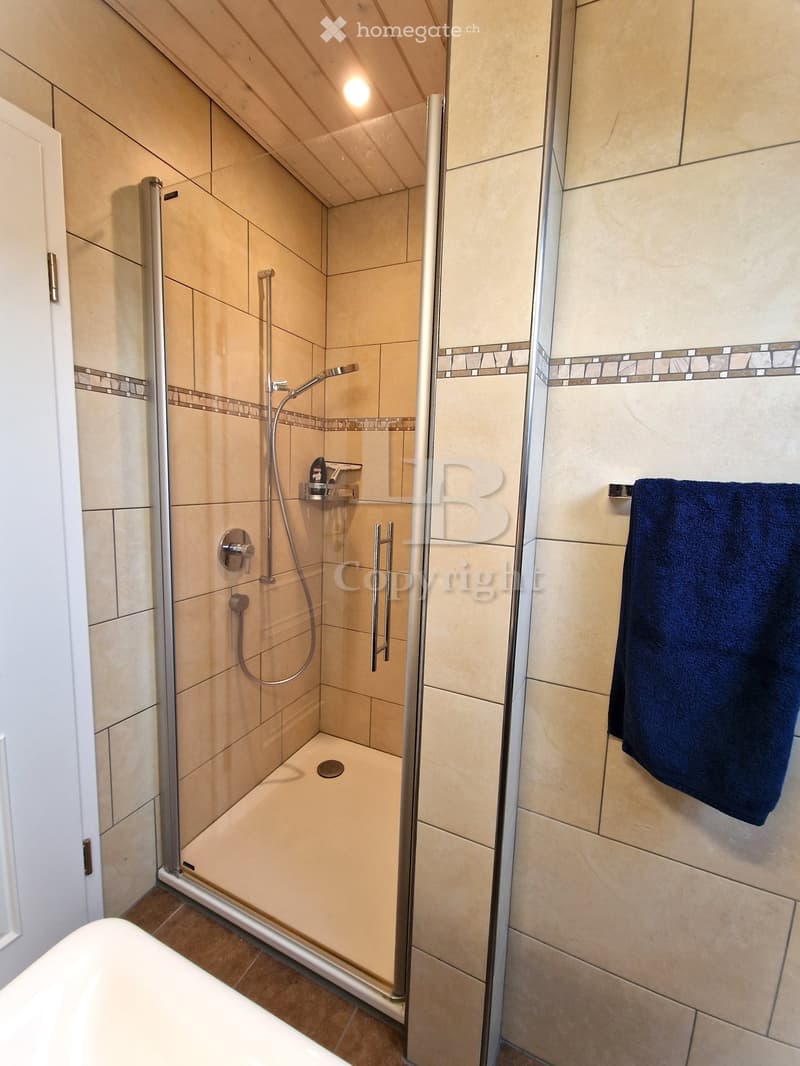
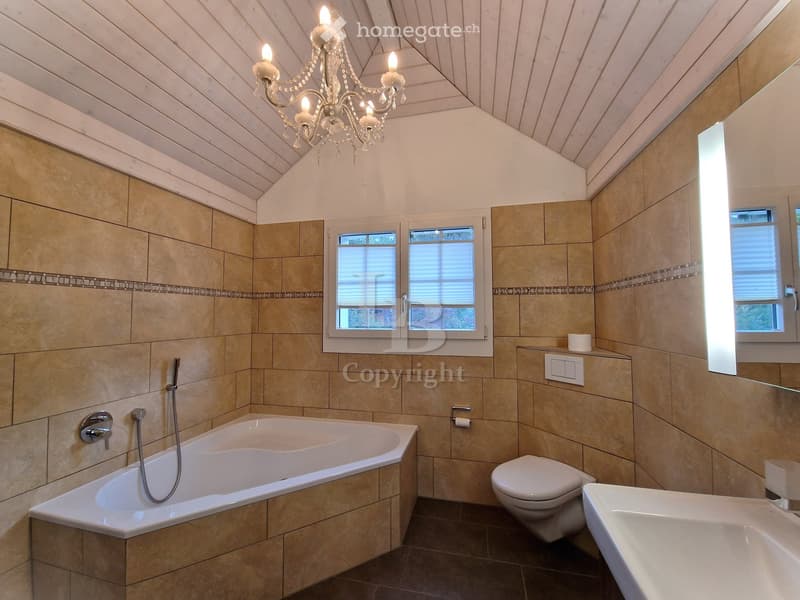
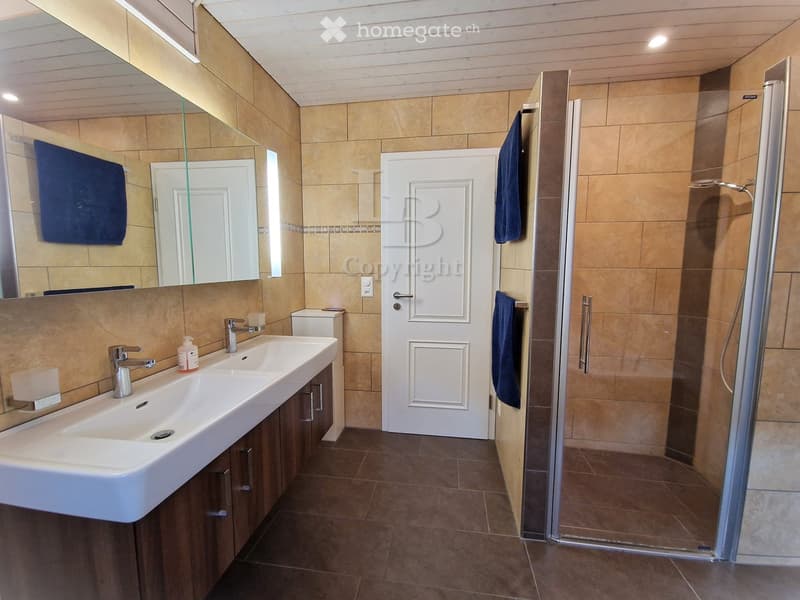
- 2 wet cells: One of them en-suite
1 wet cell with double sink, toilet, shower and corner bathtub
1 wet cell with sink, toilet and shower
Energy efficient: Air-water heat pump, underfloor heating
Environment:
0 minutes: Great garden for lingering with various seating areas.
1 minute: Walking or cycling on the different field and forest paths with a view over the Reussebene to the mountains.
4 minutes: Reuss with various bathing and grilling possibilities
6 car minutes: Outdoor pool Muri AG
7 car minutes: Muri AG with various shopping possibilities including Landi, recycling, etc.
7 car minutes: Bremgarten AG with various shopping possibilities and train station
Public transport: Bus stop 1-2 minutes on foot with connections to:
Muri AG train station with connections to Bern and Aarau
Birmensdorf train station with connections to Zurich and Zug
By car:
In about 30 minutes in Zurich, Zug, Lucerne or Zurich Airport.
We look forward to your contact for a viewing or more information.

Unlock the full experience
Sync your favourites, manage search alerts, and access all your important services seamlessly across devices. Create your free account for a personalized home search!
- Listing ID
- 4003484162
- Object ref.
- boa4o.ympqc