"MONTHEROD - New development of 5 contiguous villas - Villa A & E"
Purchase price
CHF 1,550,000.–
Notify on price drop
Rooms
4.5
Living space
121 m2
Location
Chemin de Venengy 21, 1174 MontherodTravel time
- 58 min.Station: Allaman
Surrounding information
Public Transport
4 min.Montherod Village
Times refer to the route on foot.
Costs
- Purchase price:
- CHF 1,550,000.–
- Notify on price drop
Main information
- Available from:
- By agreement
- Type:
- Row house
- No. of rooms:
- 4.5
- Surface living:
- 121 m2
- Year built:
- 2027
Features and furnishings
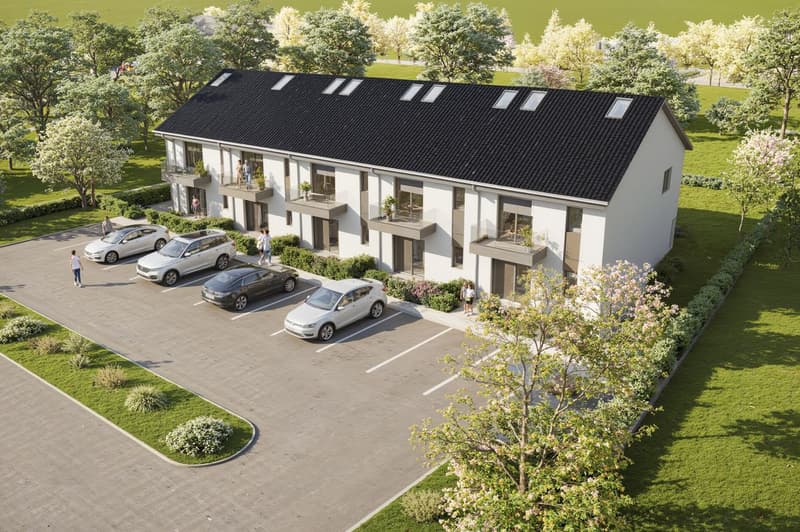
Parking space
Minergie certified
Minergie construction
Mid-terrace house
Documents (0)
Description
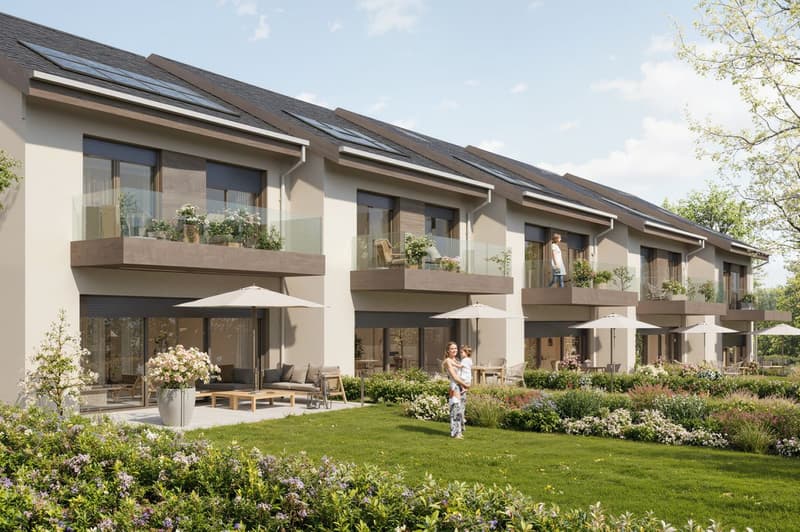
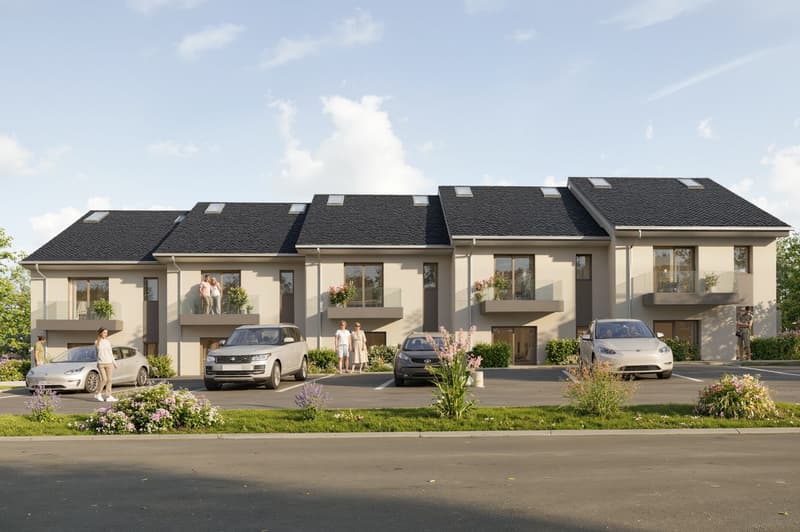
In Montherod, Chemin de Venengy 21, discover a new residential project composed of 5 Minergie villas, offering spacious areas and a thoughtful distribution for family comfort.
Basement:
Each villa benefits from a large space of approximately 30 m², complemented by a cellar, a technical/laundry room, a circulation area, and access to the floors.
Ground floor:
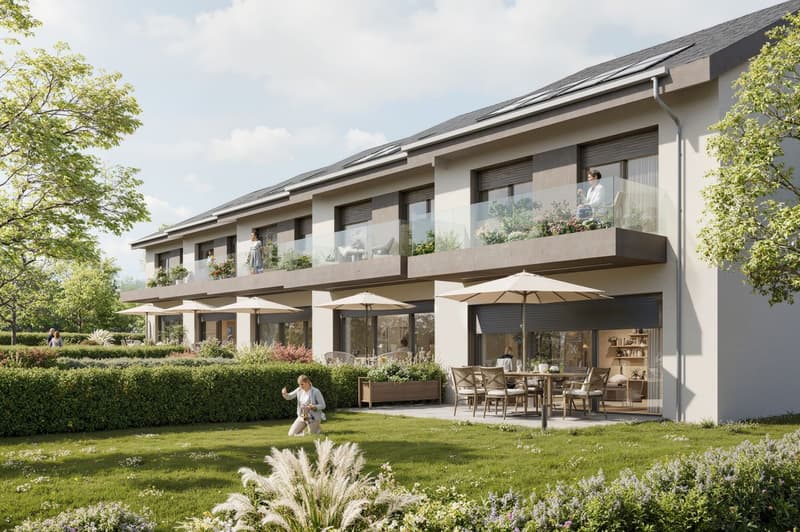
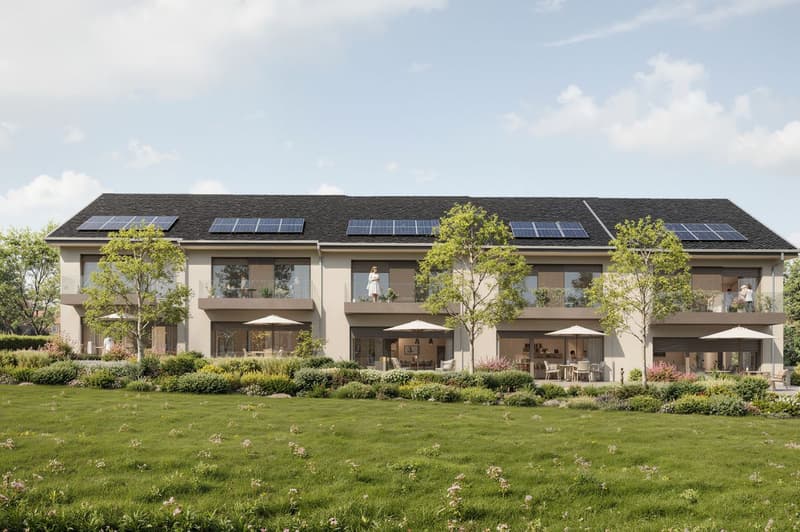
The entrance serves a visitor toilet, a kitchen of approximately 11 m², and a spacious living/dining room of approximately 32.5 m², largely open to the terrace and garden.
1st floor:
The night area includes 3 bedrooms, including a main bedroom of approximately 14.5 m² with a dressing room, as well as a bathroom and a shower room.
The villas have large openings, balconies, and private outdoor spaces, providing brightness and a natural extension of the living areas.
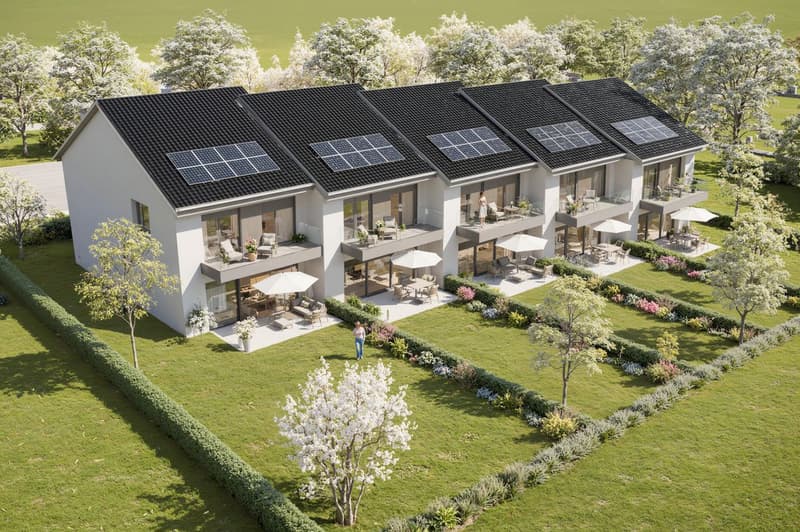
The construction will meet the Minergie energy standard and will be equipped with a heat pump, underfloor heating, and photovoltaic panels according to the final energy concept.
The kitchen will be delivered fully equipped, with furniture, worktop, and appliances, for a planned budget of CHF 25,000.- incl. VAT.
A contemporary and comfortable project, ideal for families looking for a new, energy-efficient villa with beautiful volumes in Montherod.
VILLA A:
South-west orientation with 231m² of garden.
Price: 1,550,000.00
VILLA E:
South-east orientation with 188m² of garden.
Price: 1,550,000.00
Basement:
Each villa benefits from a large space of approximately 30 m², complemented by a cellar, a technical/laundry room, a circulation area, and access to the floors.
Ground floor:
The entrance serves a visitor toilet, a kitchen of approximately 11 m², and a spacious living/dining room of approximately 32.5 m², largely open to the terrace and garden.
1st floor:
The night area includes 3 bedrooms, including a main bedroom of approximately 14.5 m² with a dressing room, as well as a bathroom and a shower room.
The villas have large openings, balconies, and private outdoor spaces, providing brightness and a natural extension of the living areas.
The construction will meet the Minergie energy standard and will be equipped with a heat pump, underfloor heating, and photovoltaic panels according to the final energy concept.
The kitchen will be delivered fully equipped, with furniture, worktop, and appliances, for a planned budget of CHF 25,000.- incl. VAT.
A contemporary and comfortable project, ideal for families looking for a new, energy-efficient villa with beautiful volumes in Montherod.
VILLA A:
South-west orientation with 231m² of garden.
Price: 1,550,000.00
VILLA E:
South-east orientation with 188m² of garden.
Price: 1,550,000.00
Mortgage Calculator
From dream house to home ownership: the mortgage calculator can help you estimate the affordability of this property.

Free
Unlock the full experience
Sync your favourites, manage search alerts, and access all your important services seamlessly across devices. Create your free account for a personalized home search!
Viewing
Contact for viewing
Valérie Grange


Contact
- Listing ID
- 4003484462
- Object ref.
- 4Y2P-35JY-1457