
"Elegant single-family house in a quiet prime location"
Purchase price
On request
Rooms
5.5
Living space
160 m2
Location
8355 AadorfCosts
- Purchase price:
- On request
Main information
- Available from:
- By agreement
- Type:
- Single house
- No. of rooms:
- 5.5
- Surface living:
- 160 m2
- Land area:
- 560 m2
- Last refurbishment:
- 2025
- Year built:
- 2000
Features and furnishings
Parking space
Garage
Documents (0)
Description
This well-maintained single-family house in a privileged location in Aadorf combines stylish elegance, generous architecture, and the highest living comfort on three levels. A refuge for discerning individuals who value privacy, aesthetics, and quality of life.
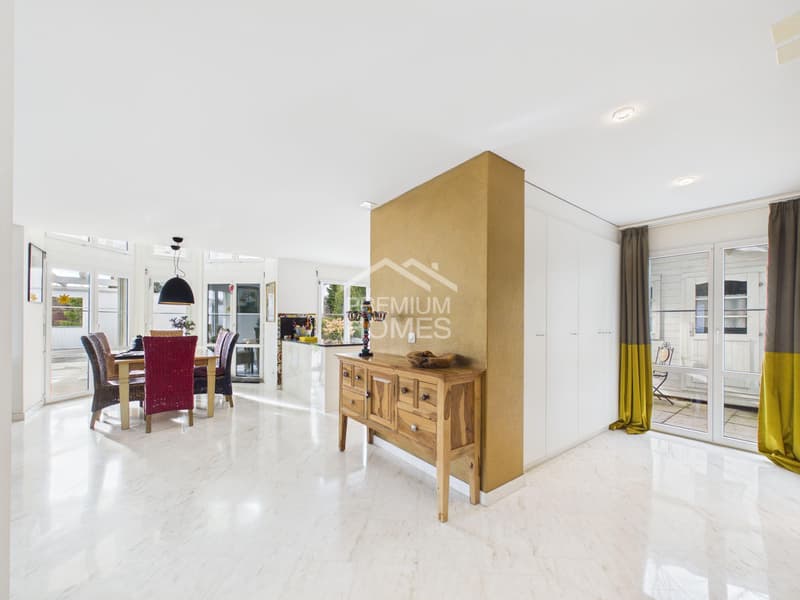
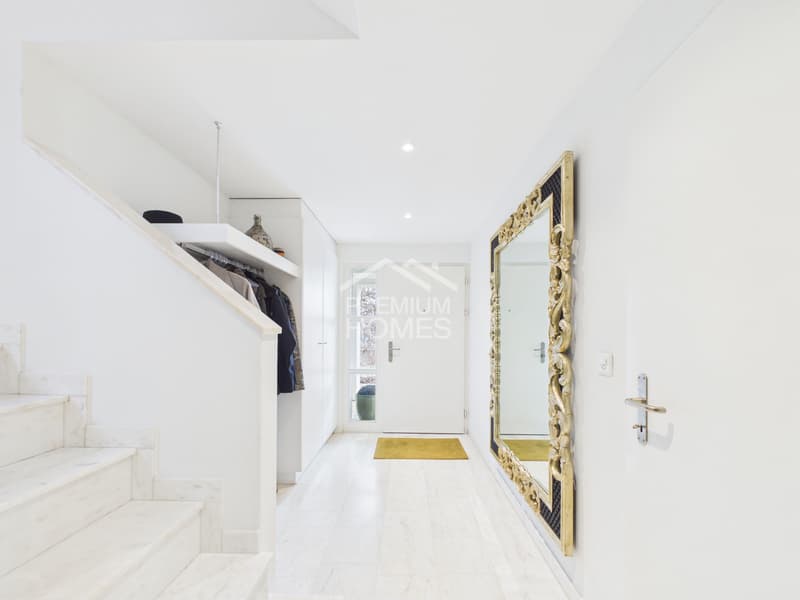
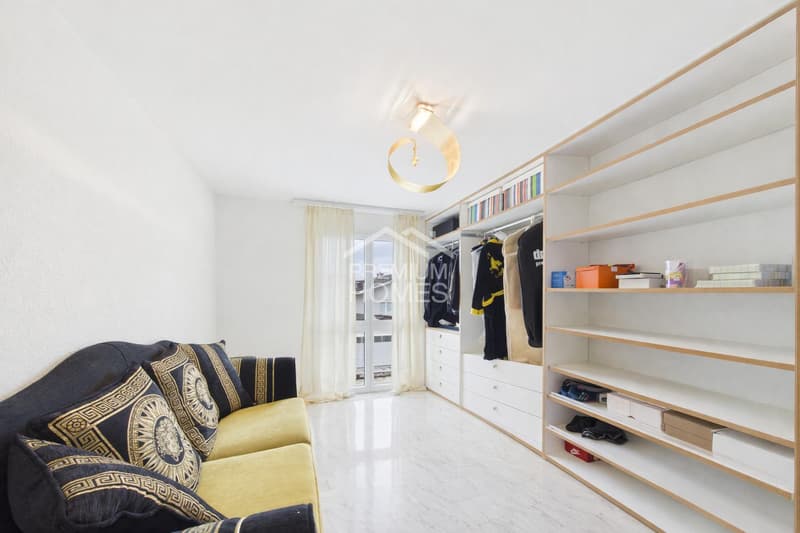
Upon entering, an impressive spatial effect unfolds: light-flooded areas, high ceilings, and a noble marble floor create an atmosphere of timeless exclusivity and pleasant warmth. The integrated underfloor heating ensures a constantly pleasant living feeling in all rooms.
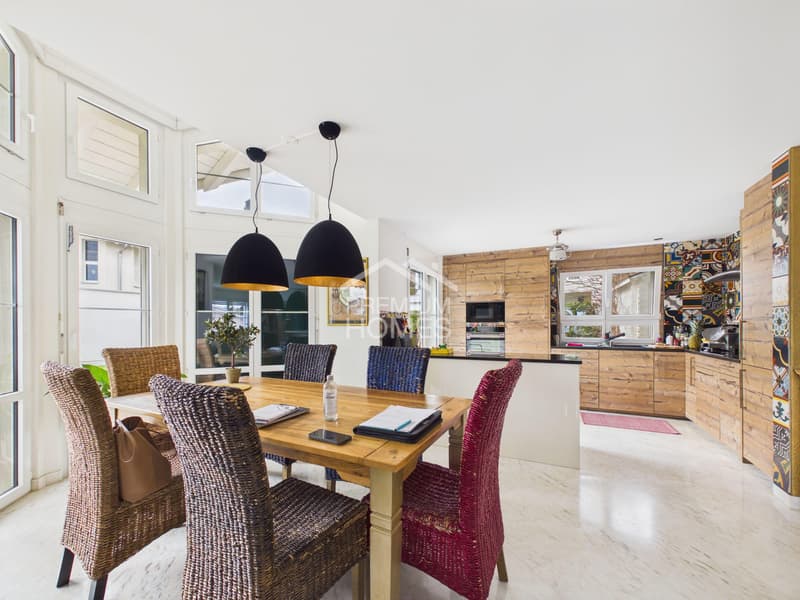
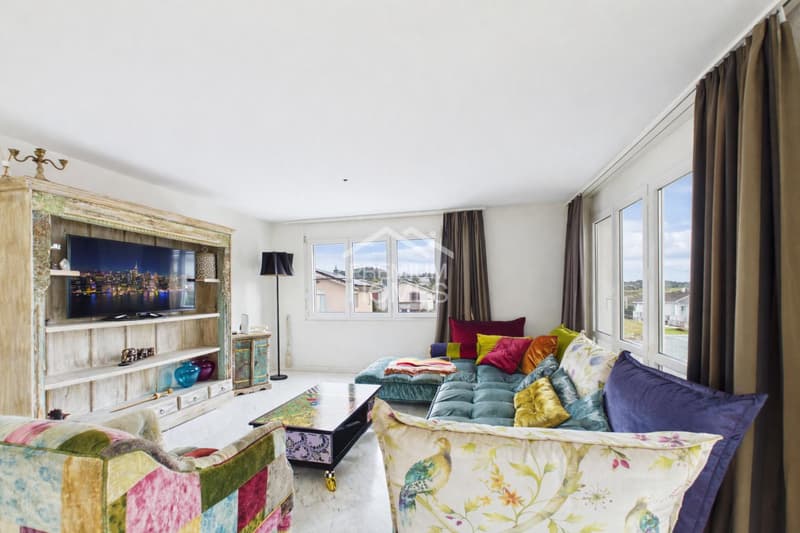
The heart of the house is the openly designed living, dining, and kitchen area - a place for inspiring encounters, stylish dinner parties, and relaxed family life. The high-quality designer kitchen blends seamlessly into the elegant overall picture and meets the highest standards.
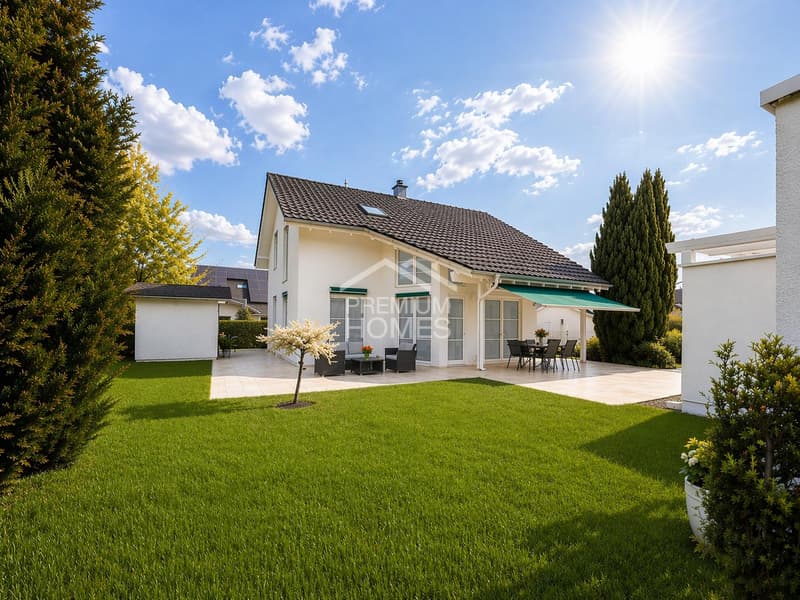
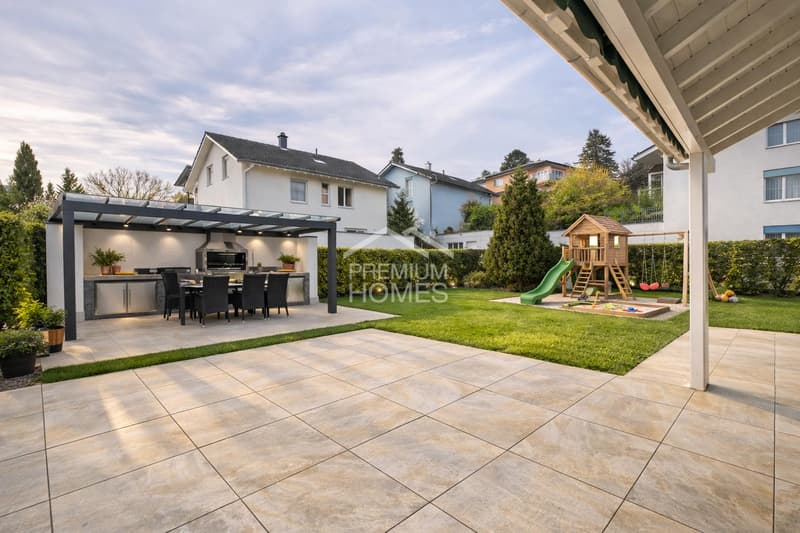
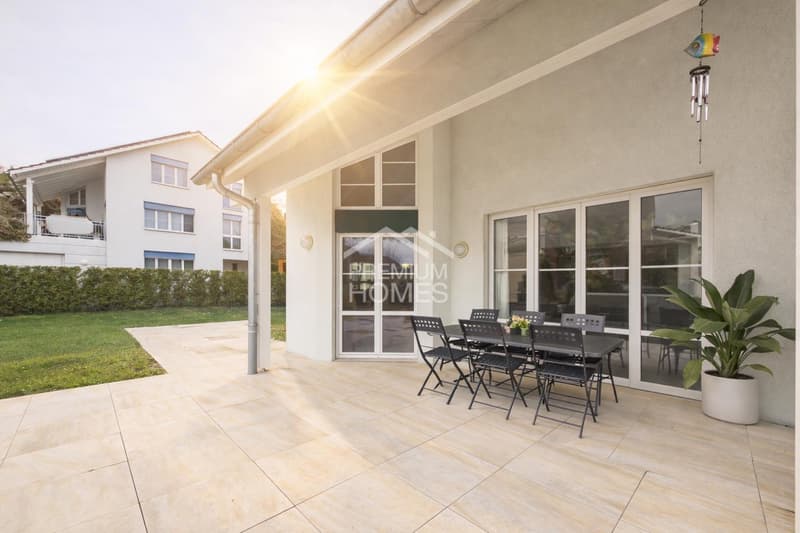
A particular highlight is the direct access to the spacious terrace: Here, the interior harmoniously merges with the outdoor space. The extensive, private garden offers a variety of possibilities - from quiet retreats to exclusive summer events in your own home.
The planned grill area is impressively presented using high-quality visualization and underlines the enormous potential of this outdoor oasis. The quiet cul-de-sac location guarantees maximum privacy and discretion - a rare asset that makes this property particularly valuable, without having to waive optimal connectivity.
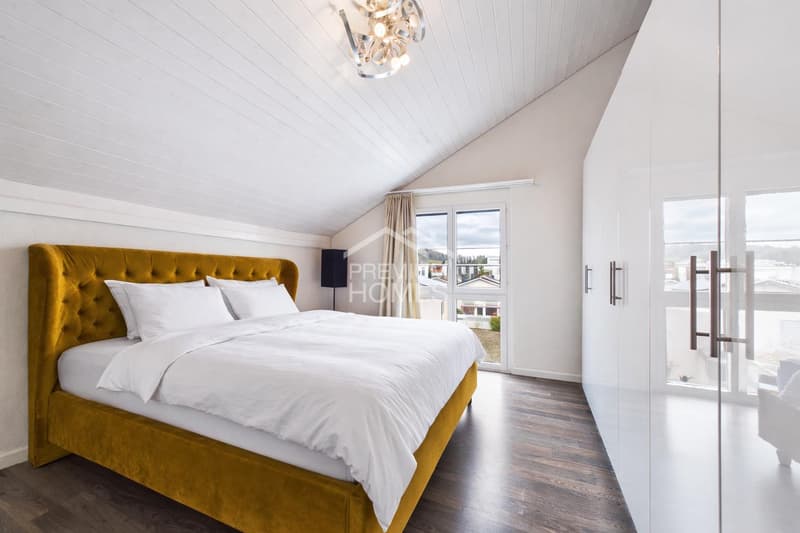
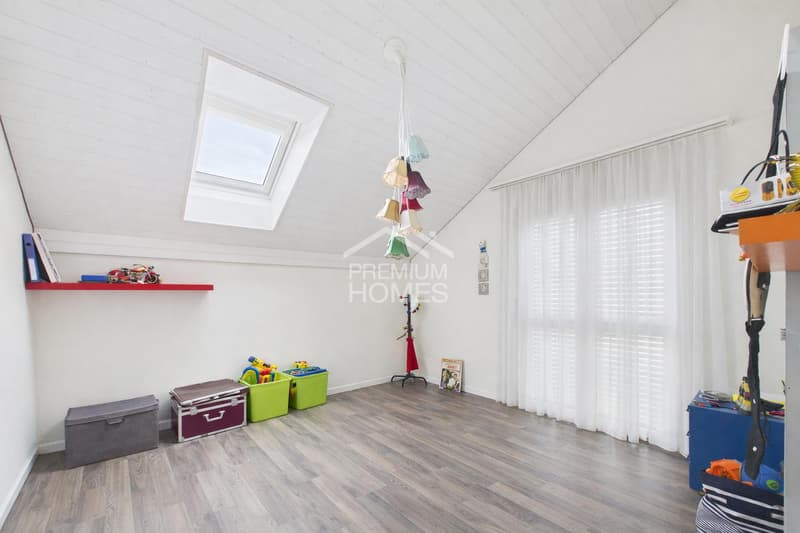
This offer is rounded off by a well-thought-out room layout with flexibly usable rooms, ideal for home offices, guests, or individual living concepts.
A home for people who are looking for something special - and want to invest long-term in quality, style, and value stability. Here, no wishes are left unfulfilled. Take advantage and convince yourself! This PREMIUM HOMES offer includes:
Upon entering, an impressive spatial effect unfolds: light-flooded areas, high ceilings, and a noble marble floor create an atmosphere of timeless exclusivity and pleasant warmth. The integrated underfloor heating ensures a constantly pleasant living feeling in all rooms.
The heart of the house is the openly designed living, dining, and kitchen area - a place for inspiring encounters, stylish dinner parties, and relaxed family life. The high-quality designer kitchen blends seamlessly into the elegant overall picture and meets the highest standards.
A particular highlight is the direct access to the spacious terrace: Here, the interior harmoniously merges with the outdoor space. The extensive, private garden offers a variety of possibilities - from quiet retreats to exclusive summer events in your own home.
The planned grill area is impressively presented using high-quality visualization and underlines the enormous potential of this outdoor oasis. The quiet cul-de-sac location guarantees maximum privacy and discretion - a rare asset that makes this property particularly valuable, without having to waive optimal connectivity.
This offer is rounded off by a well-thought-out room layout with flexibly usable rooms, ideal for home offices, guests, or individual living concepts.
A home for people who are looking for something special - and want to invest long-term in quality, style, and value stability. Here, no wishes are left unfulfilled. Take advantage and convince yourself! This PREMIUM HOMES offer includes:
- Quiet, family-friendly residential area
- Exclusive cul-de-sac location with high privacy
- Spacious, openly designed living, dining, and kitchen area
- Noble marble floor for an elegant living ambiance
- Modern, high-quality equipped kitchen
- High-quality electrical appliances at a high level
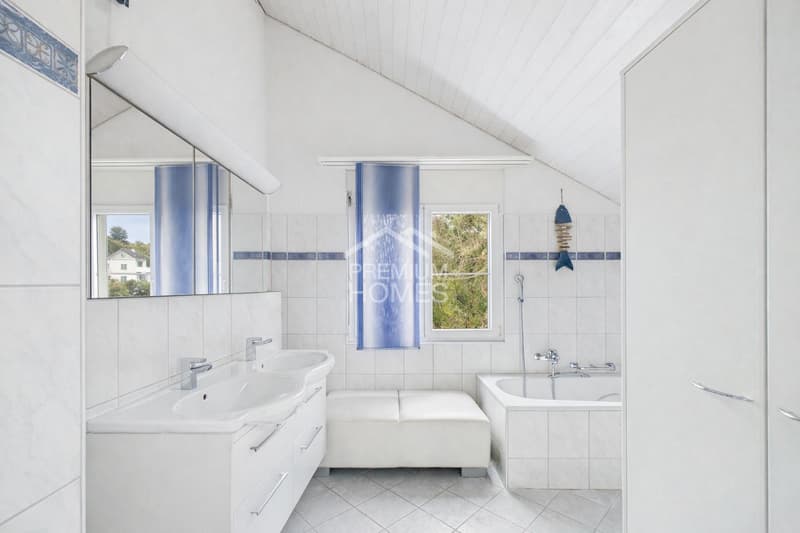
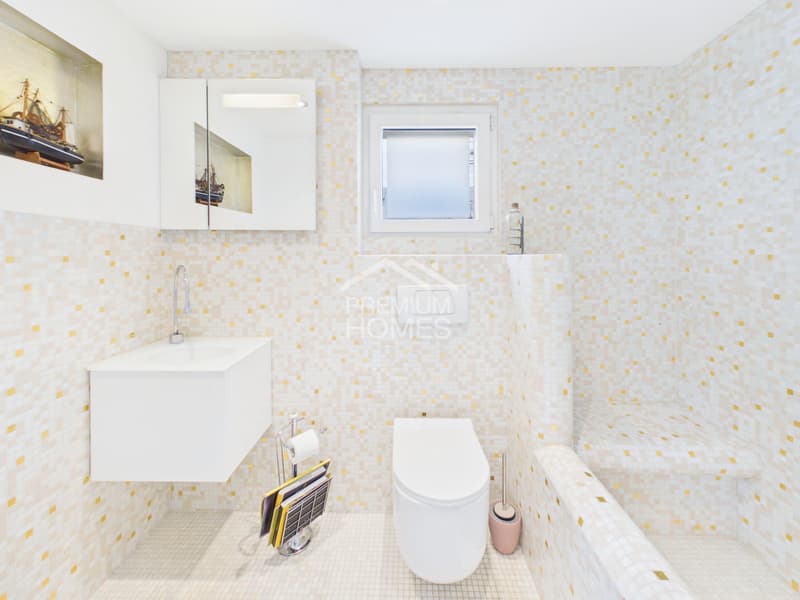
- Two stylish bathrooms, one with noble mosaic details
- Direct access to the sunny terrace
- Private garden with attractive design potential (including grill area)
- Underfloor heating in all living areas
- Separate laundry room with washing machine & dryer
- Comfortable double garage
- Two additional outdoor parking spaces
- Gross floor area: 160 m²
- Net floor area: 148 m²

Free
Unlock the full experience
Sync your favourites, manage search alerts, and access all your important services seamlessly across devices. Create your free account for a personalized home search!


Adrianna MazurekImmobilienvermittlerin
- Listing ID
- 4003484658
- Object ref.
- 8da8e52dc82819655d5e7147698db32e4d486767