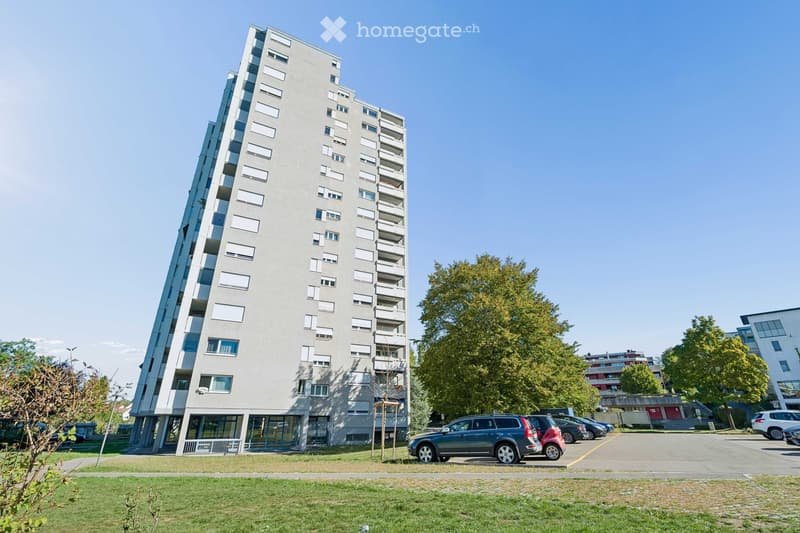
"3.5 rooms on the 12th floor with south balcony and two parking spaces"
Location
Wallisellerstrasse 156, 8152 OpfikonTravel time
- 15 min.Station: Auzelg
Surrounding information
Supermarket
5 min.Denner PartnerSchool
10 min.Schule MettlenPharmacy
15 min.Coop VitalityPublic Transport
1 min.Austrasse
Times refer to the route on foot.
Costs
- Purchase price:
- CHF 830,000.–
Main information
- Available from:
- 01.12.2026
- Type:
- Apartment
- No. of rooms:
- 3.5
- Floor:
- 12
- Surface living:
- 77 m2
- Last refurbishment:
- 2017
- Year built:
- 1973
Features and furnishings
Balcony / Terrace
View
Wheelchair access
Parking space
Garage
Elevator
Documents (1)
Description
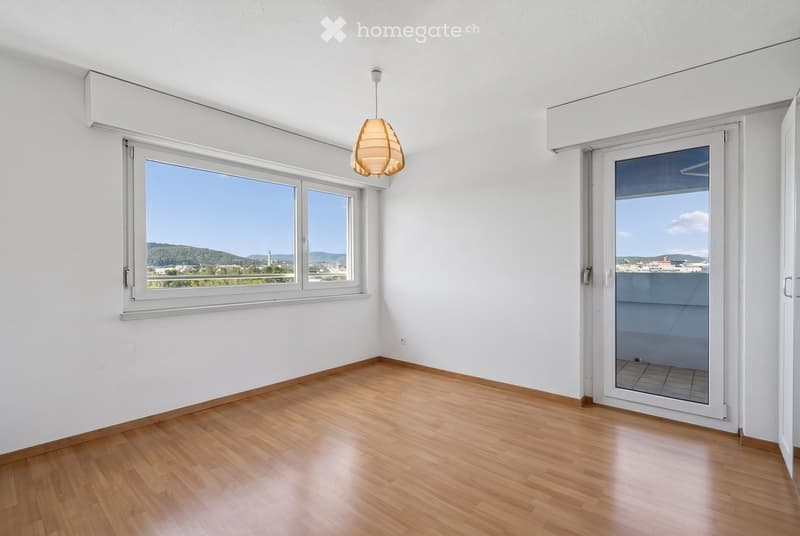
Located at Wallisellerstrasse 156 in Opfikon, this 3.5-room apartment on the 12th floor is for sale. It offers approximately 77 m² of living space, including an interior recess / dressing room with approximately 7 m², as well as a separately designated, covered south balcony with approximately 6 m².
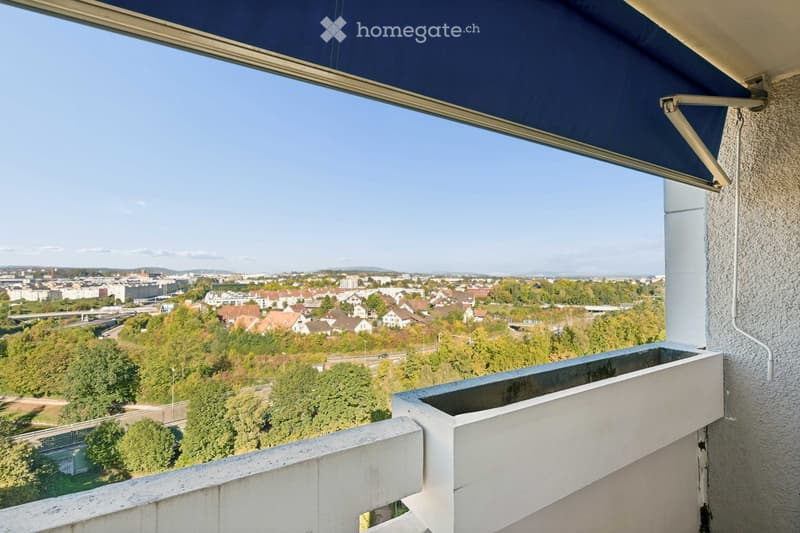
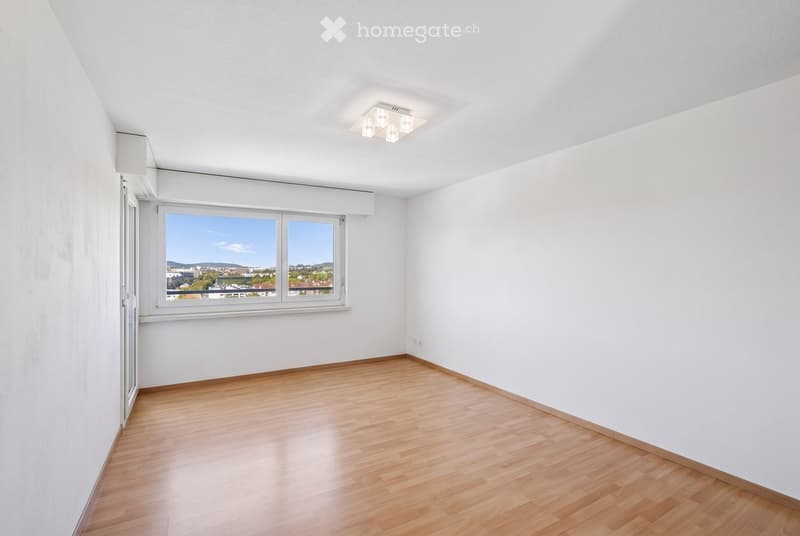
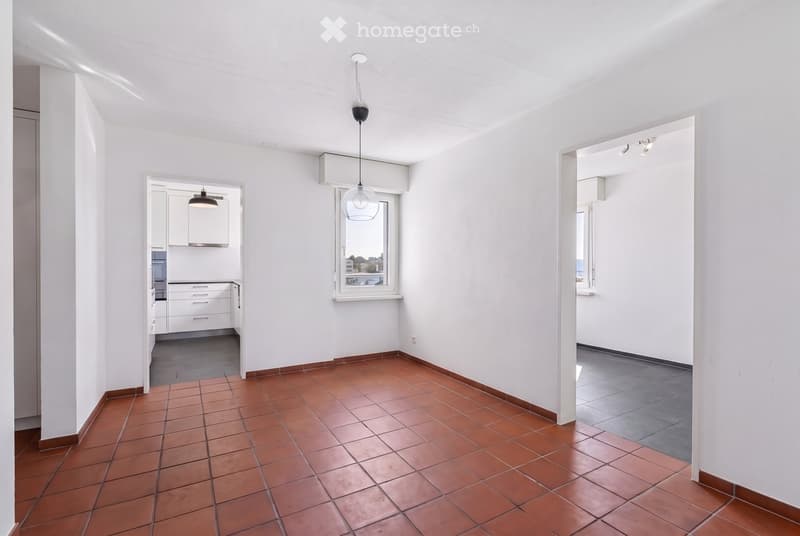
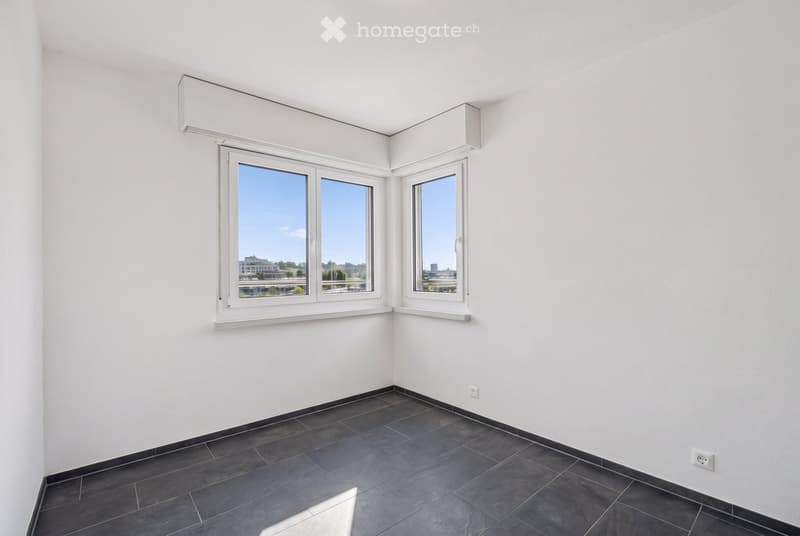
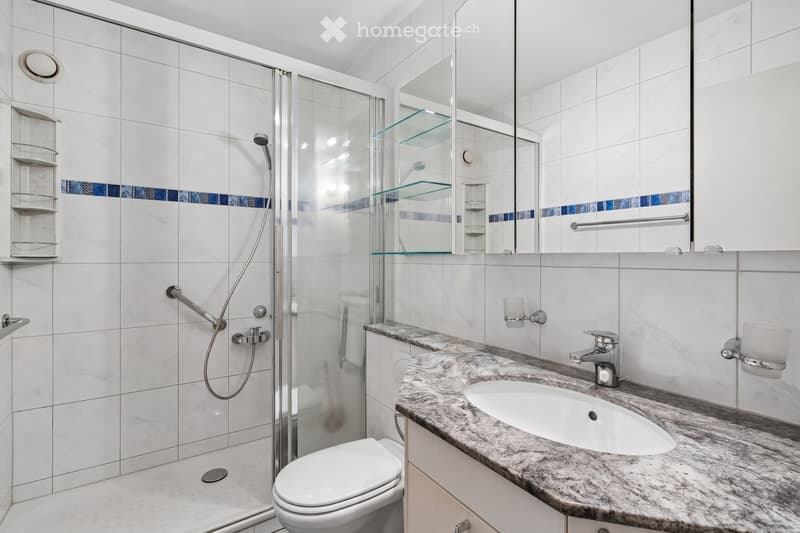
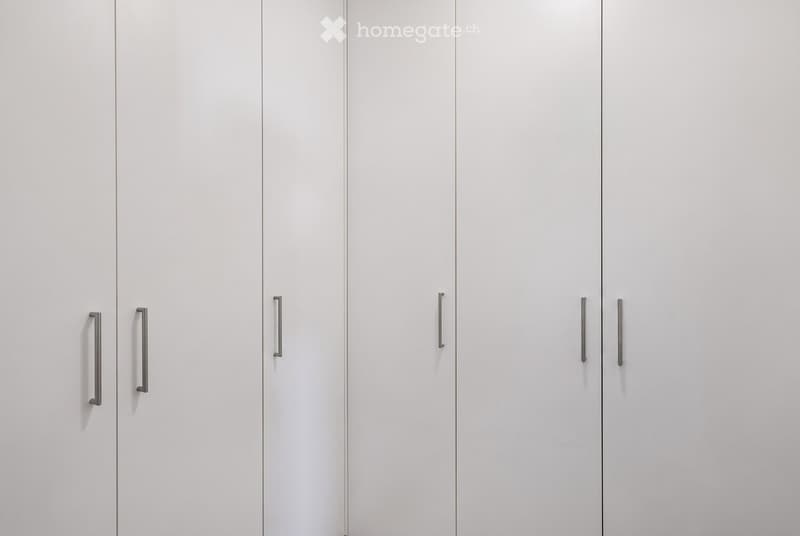
The floor plan includes a living room, a central dining area, two rooms, a separate kitchen, shower / WC, and an entrance with storage space. The balcony is accessible from the living and bedroom and offers a wide view over the Glattal in the direction of Zurich and Uetliberg. The recess equipped with built-in closets can be used as a dressing room.
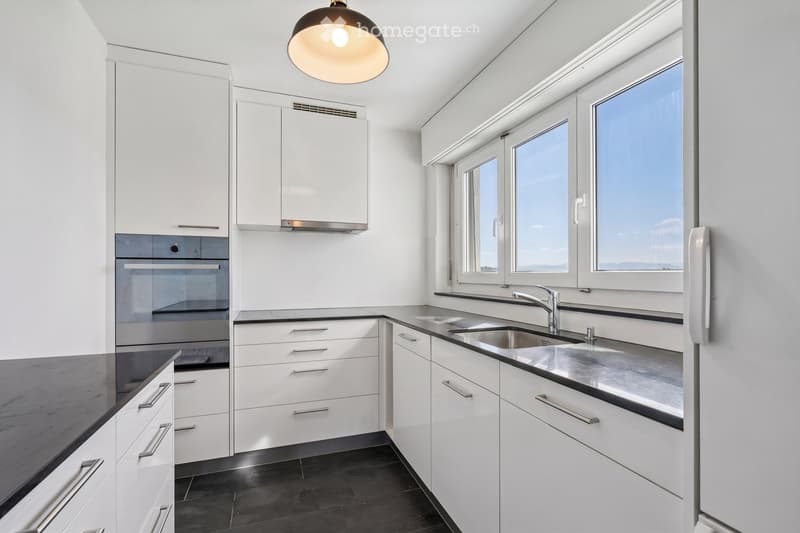
The kitchen, renewed in 2017/2018, features a granite cover, V-ZUG Combair-Steam, glass ceramic cooktop, extractor hood, and dishwasher, as well as a separate Siemens washing machine. The sales scope includes a basement compartment with approximately 6 m², the underground parking space No. 72 with charging preparation and co-ownership share 60/1000, as well as the outdoor parking space No. 17 with co-ownership share 1/40.
Two elevators serve the residential floors; the bus stop is located in front of the house. The Glatt is located immediately next to the property, Zurich and the airport are accessible via the regional transport network.
The building dates back to 1973; the renovation of the facade and heating system is being prepared. The budget request for 2026 is CHF 2'911 per quarter, or CHF 970.33 per month, including the renovation fund. Further renovation payments are possible; the final settlement of the underground parking renovation is still open. The protocols, the fund calculation, and the area layout with the information for visualization are explained in the sales dossier and can be viewed.
The total price is CHF 830'000, including both parking spaces; occupancy is planned from December 1, 2026, subject to agreement. Viewings will be arranged after presentation of a basic financing confirmation from a bank.
For the sales dossier and to arrange a viewing, please contact Olivier Bron at 079 207 83 46 or olibron@hotmail.com.
Mortgage Calculator
From dream house to home ownership: the mortgage calculator can help you estimate the affordability of this property.

Unlock the full experience
Sync your favourites, manage search alerts, and access all your important services seamlessly across devices. Create your free account for a personalized home search!
- Listing ID
- 4003484830
- Object ref.
- lud86.akluy