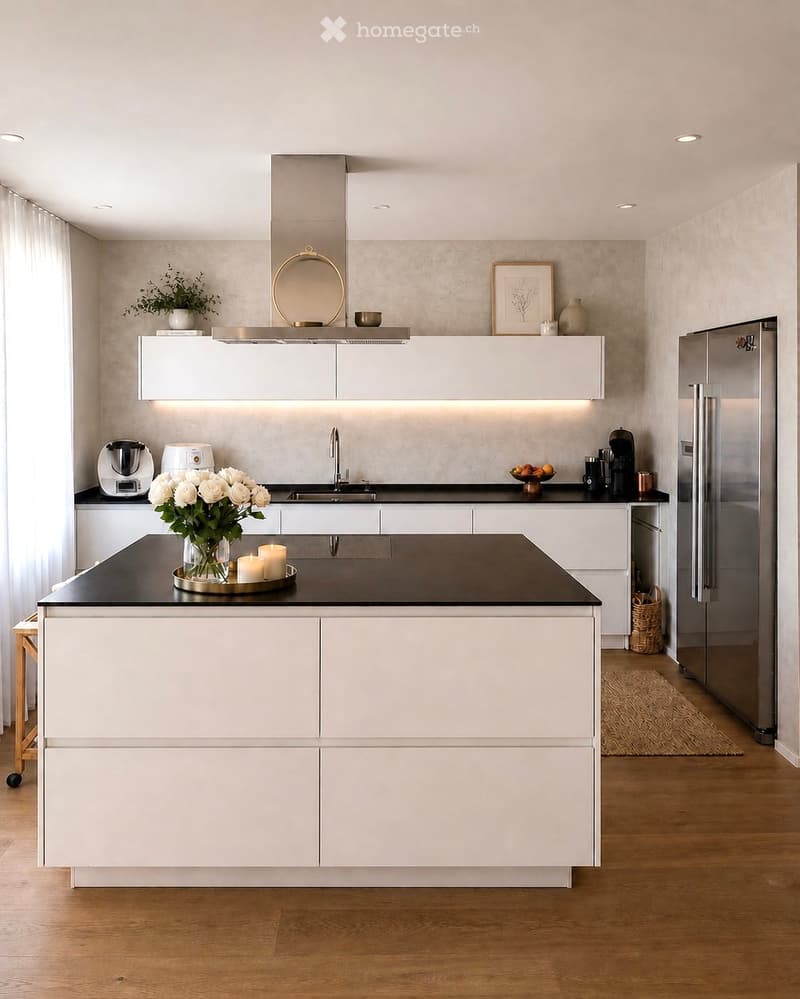
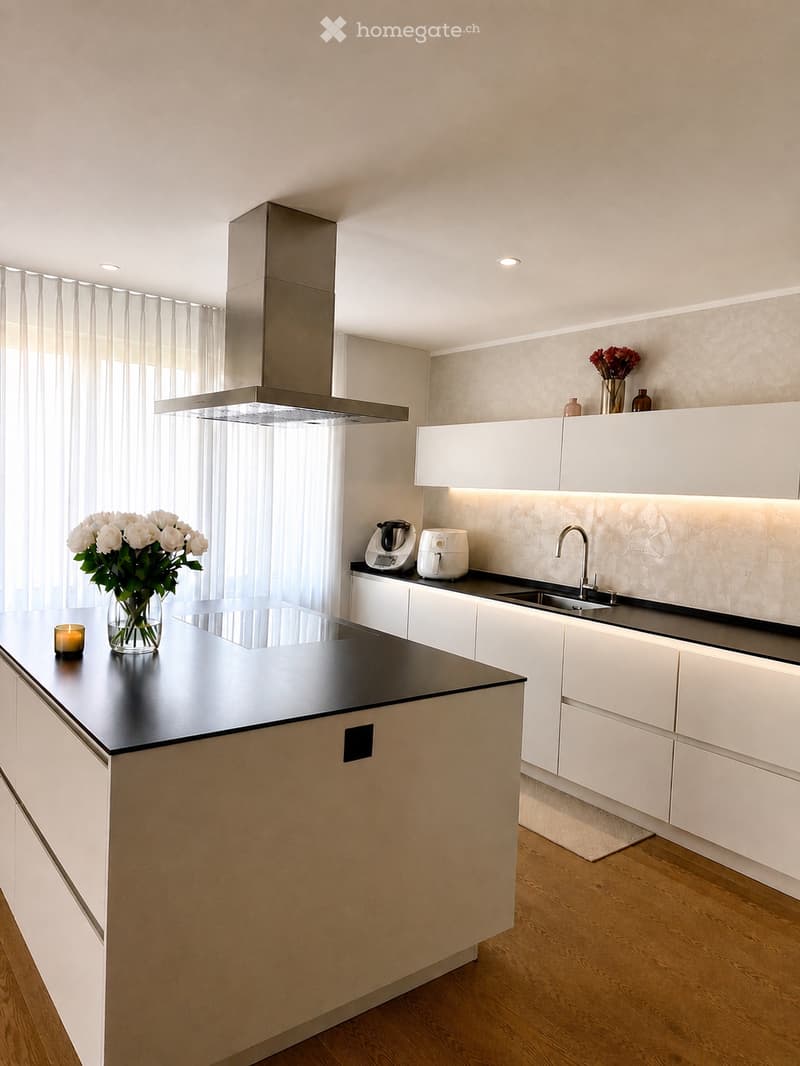
• Modern kitchen with white cabinets, black countertops, stainless steel appliances, and a central island. Features include a sink, blender, toaster, coffee maker, and decorative items like candles and a vase.
  • Modern kitchen with white cabinets, black countertop, island, sink, and appliances.
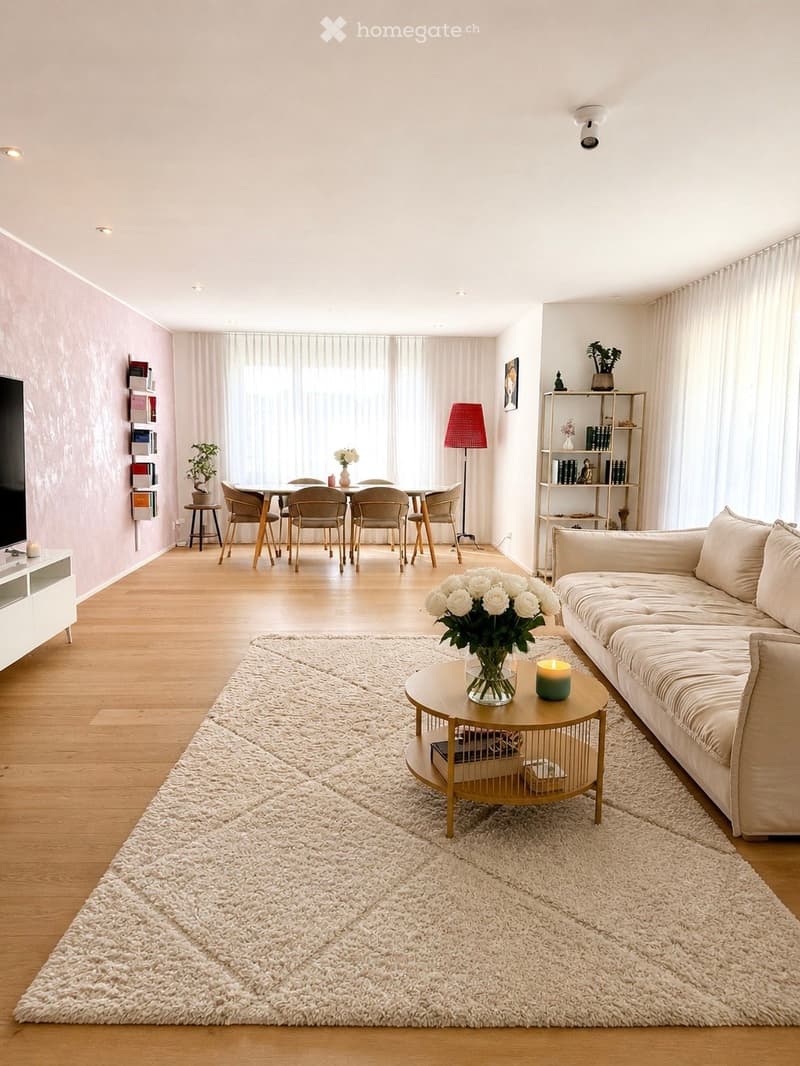
  • Modern living room with light wooden flooring, white walls, and large windows covered by sheer curtains. Features a cream-colored sofa, a round coffee table with a vase of white flowers, a dining area with a table and chairs, a floor lamp, and a shelf wit
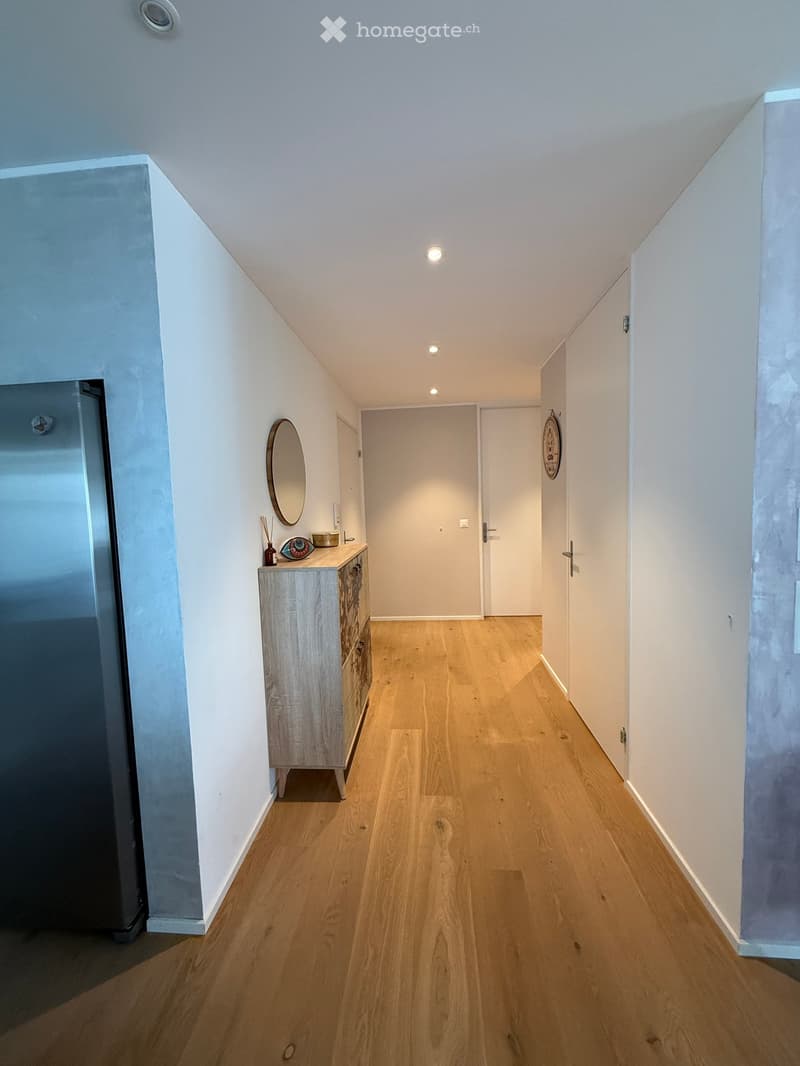
  • A narrow hallway with wooden flooring, white walls, and recessed ceiling lights. A small wooden cabinet with drawers and a mirror is positioned on the left side, with a door at the end of the hallway.
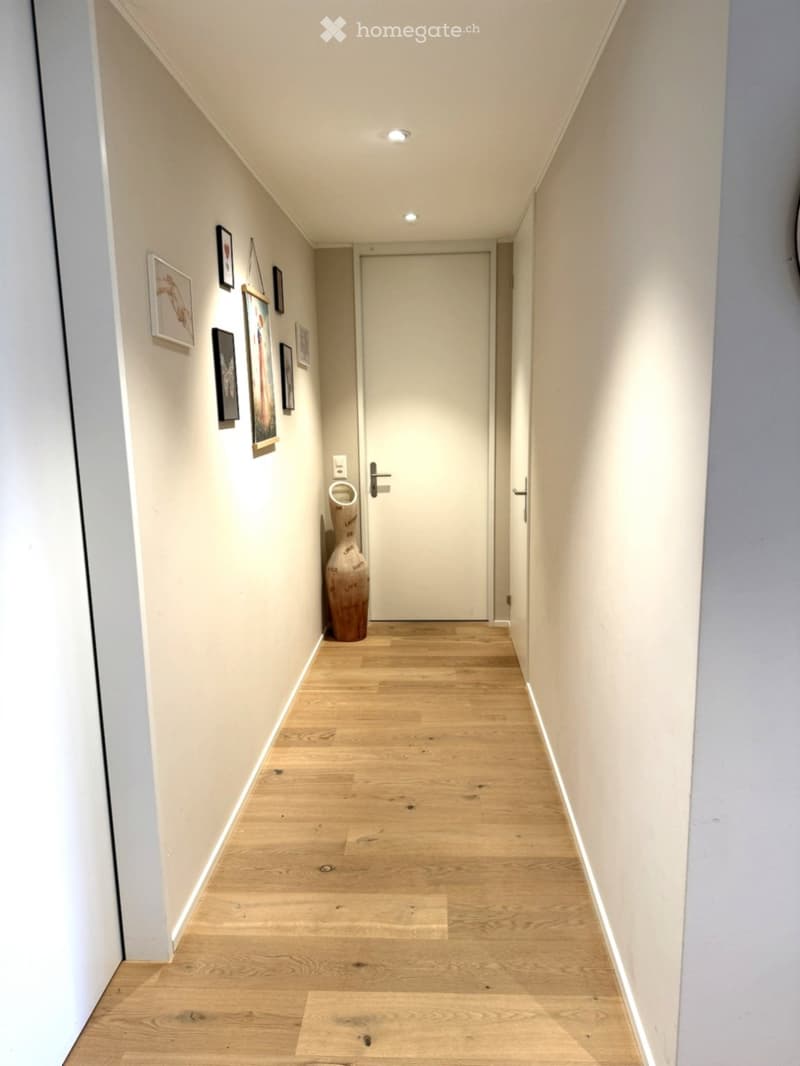
  • Modern hallway with light wooden flooring, white walls, recessed ceiling lights, and framed artwork. A tall decorative vase is placed near the door.
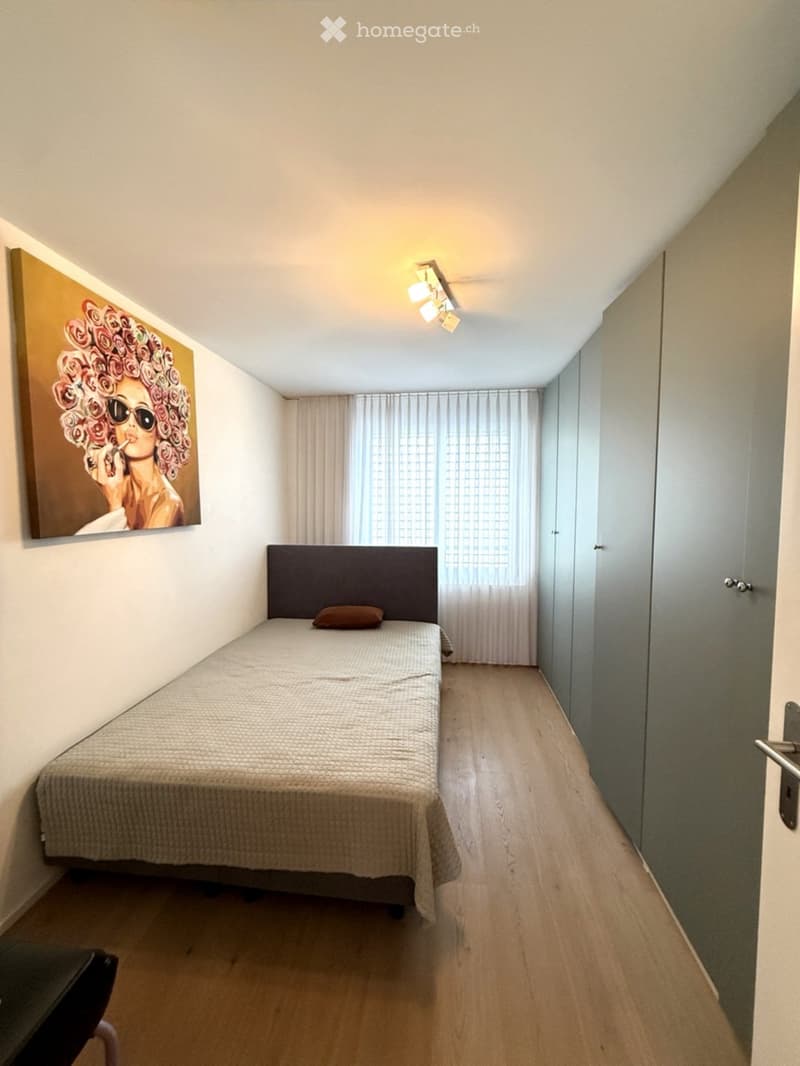
  • Minimalist bedroom with a single bed, a small pillow, a large painting on the wall, and light-colored curtains covering a window.
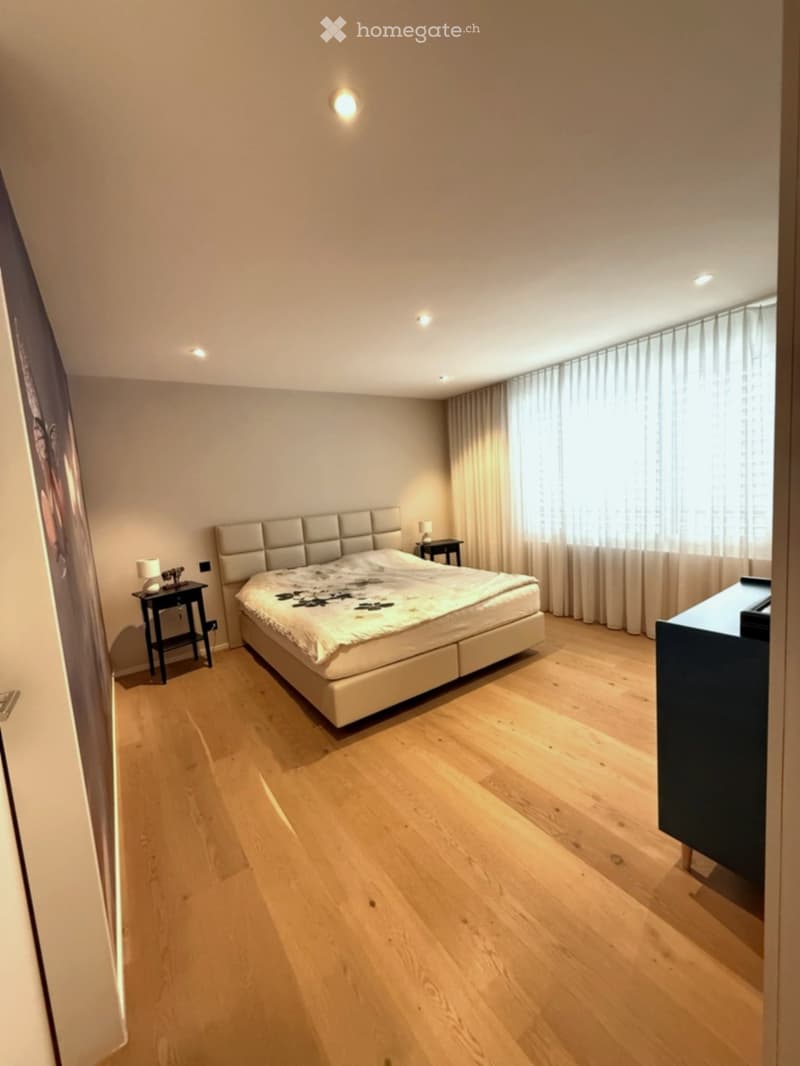
  • Modern bedroom with a large bed, nightstands, lamps, and large windows with curtains.
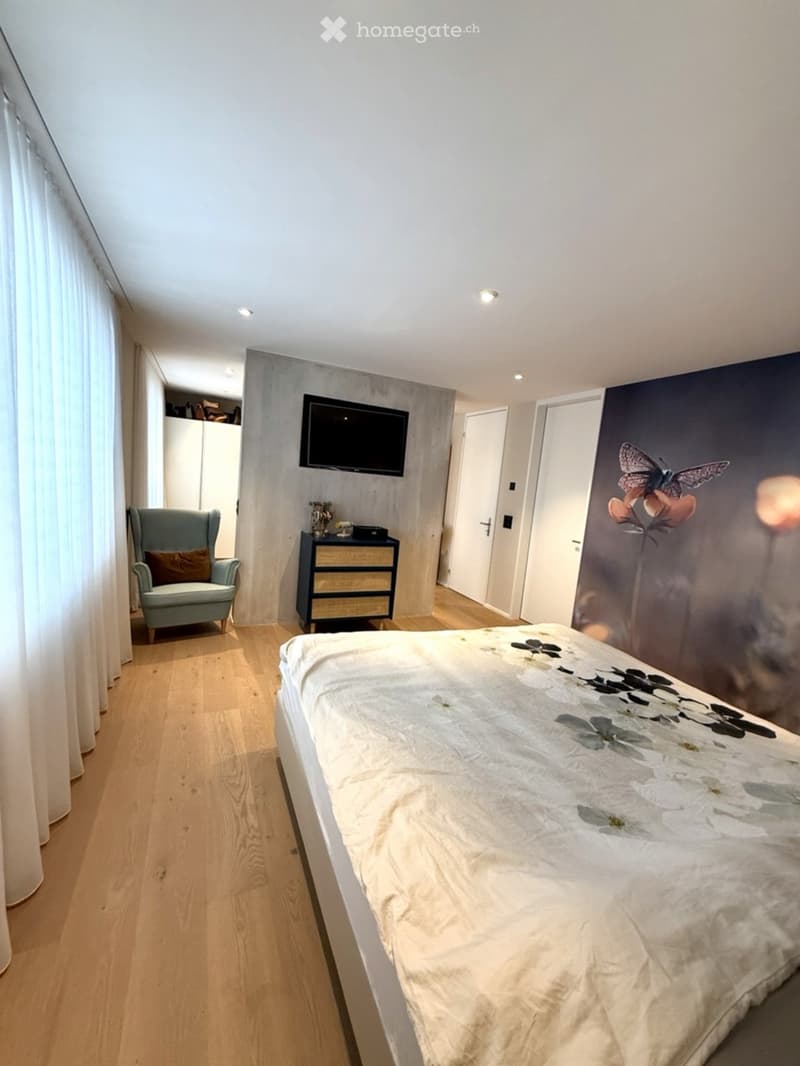
  • Modern bedroom with a large bed, a light blue armchair, a nightstand, and a wall-mounted TV. The room features wooden flooring and large windows with white curtains.
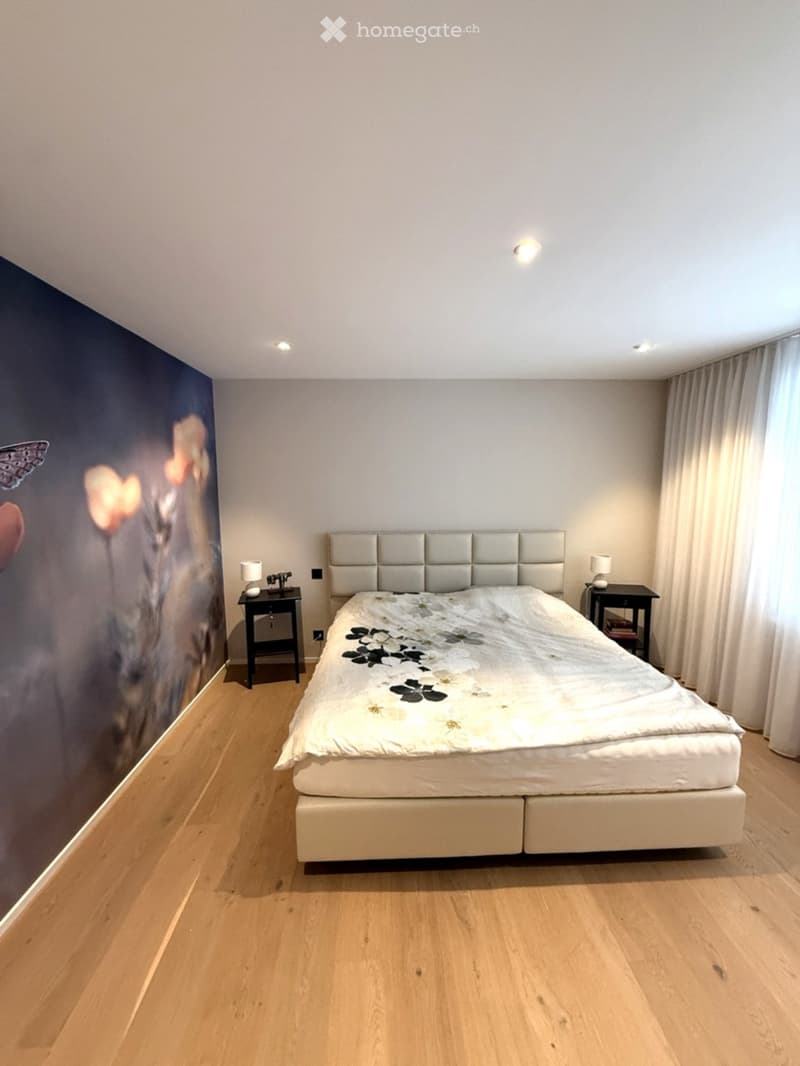
  • Modern bedroom with wooden flooring, large bed with white headboard and floral duvet, two nightstands with lamps, large window with curtains, and a mural on one wall.
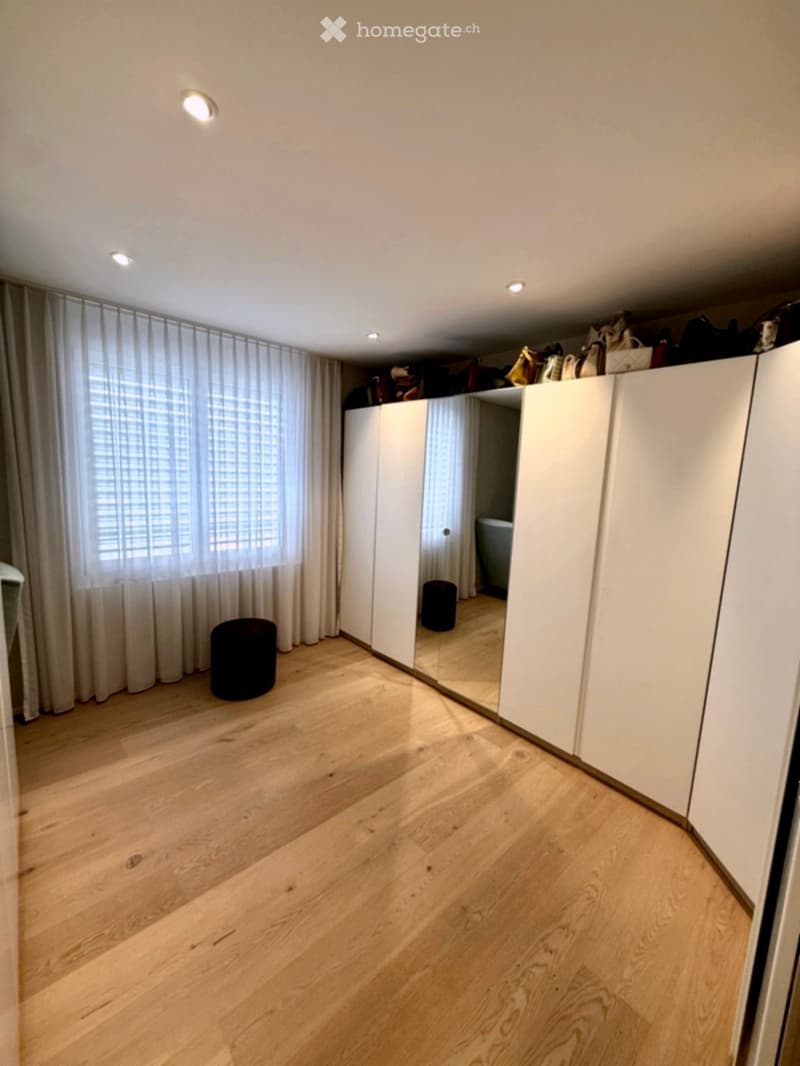
  • Empty room with wooden flooring, large window with white curtains, white closet, and a small black stool near the window.
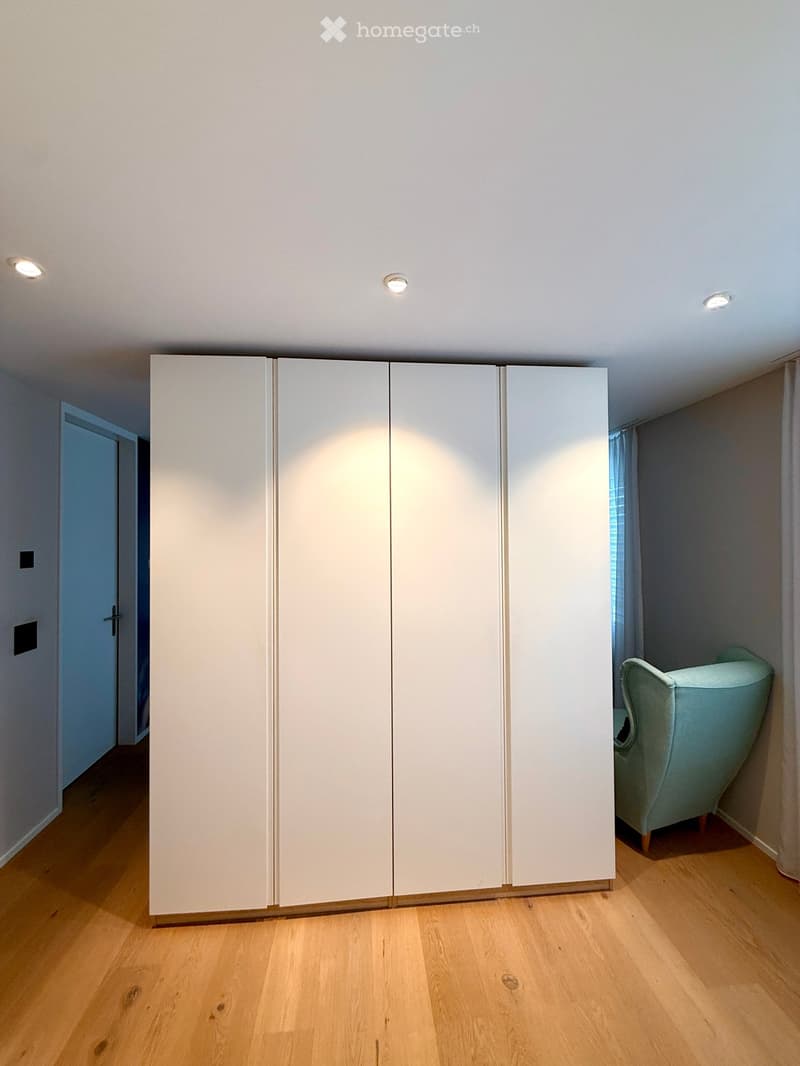
  • A modern, minimalist room with a large white sliding wardrobe and a light blue armchair near a window with curtains.
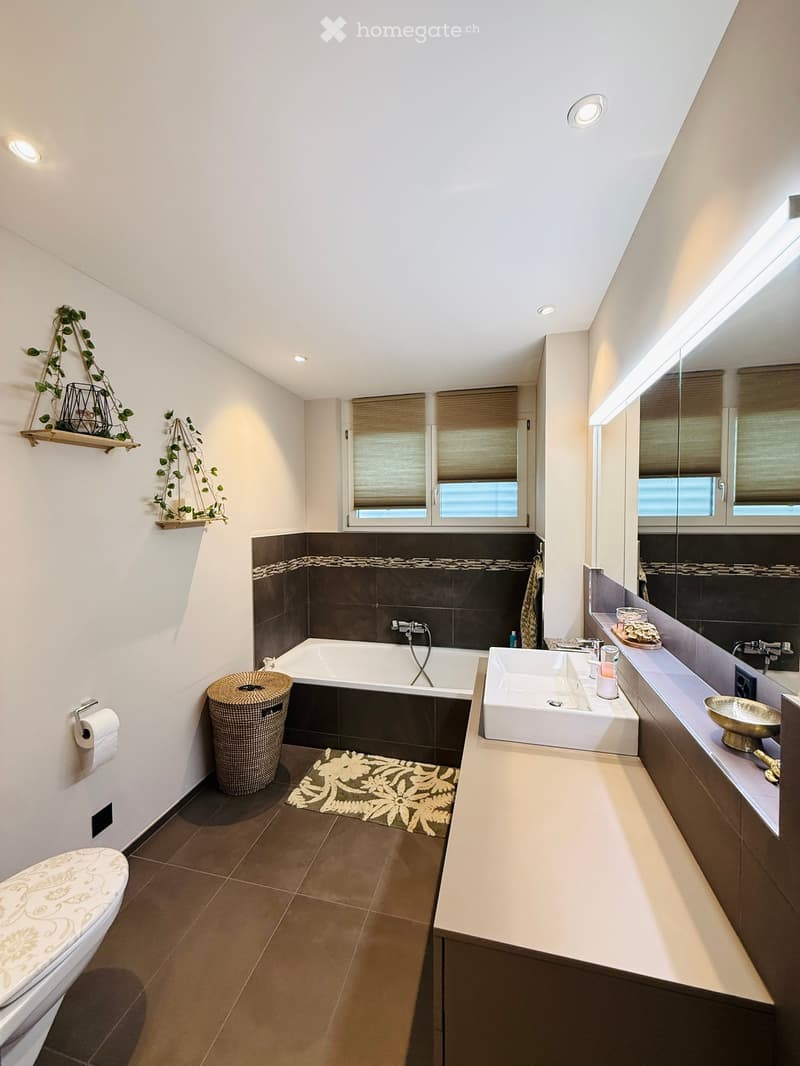
  • Modern bathroom with a bathtub, sink, toilet, and large mirror. Features dark brown tiles, white walls, and a decorative plant on a shelf.
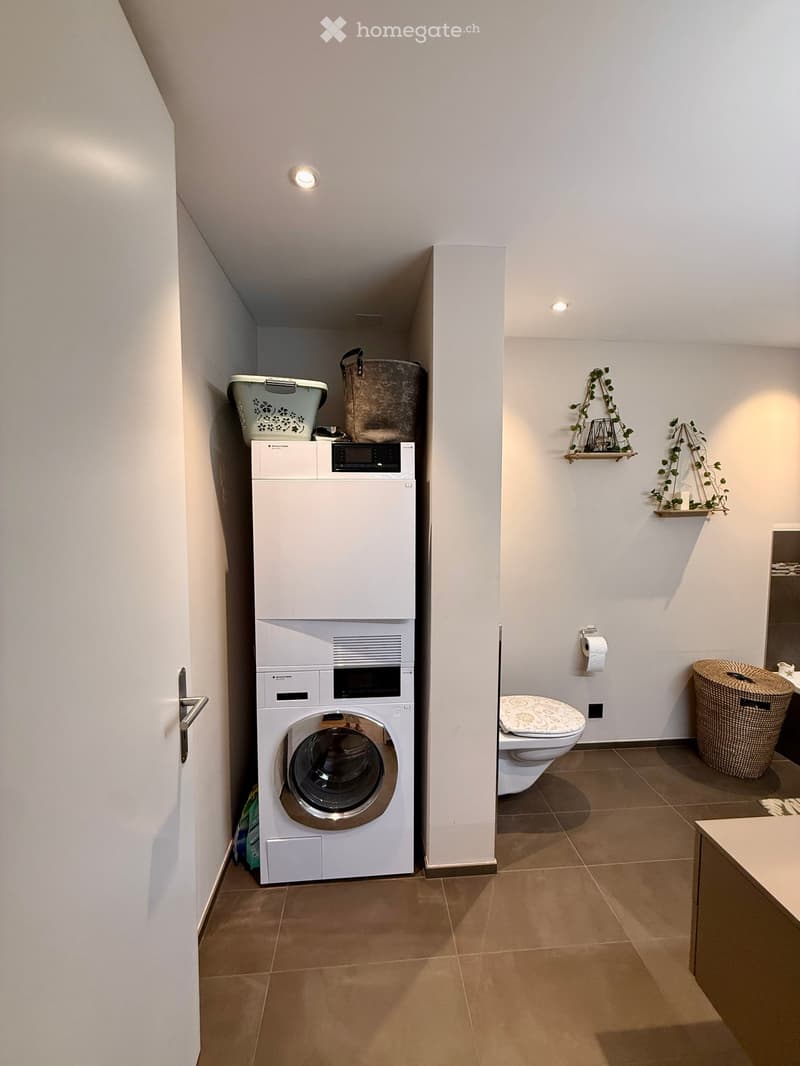
  • Modern bathroom with a private washing machine, toilet, wicker basket, and decorative shelves with plants.
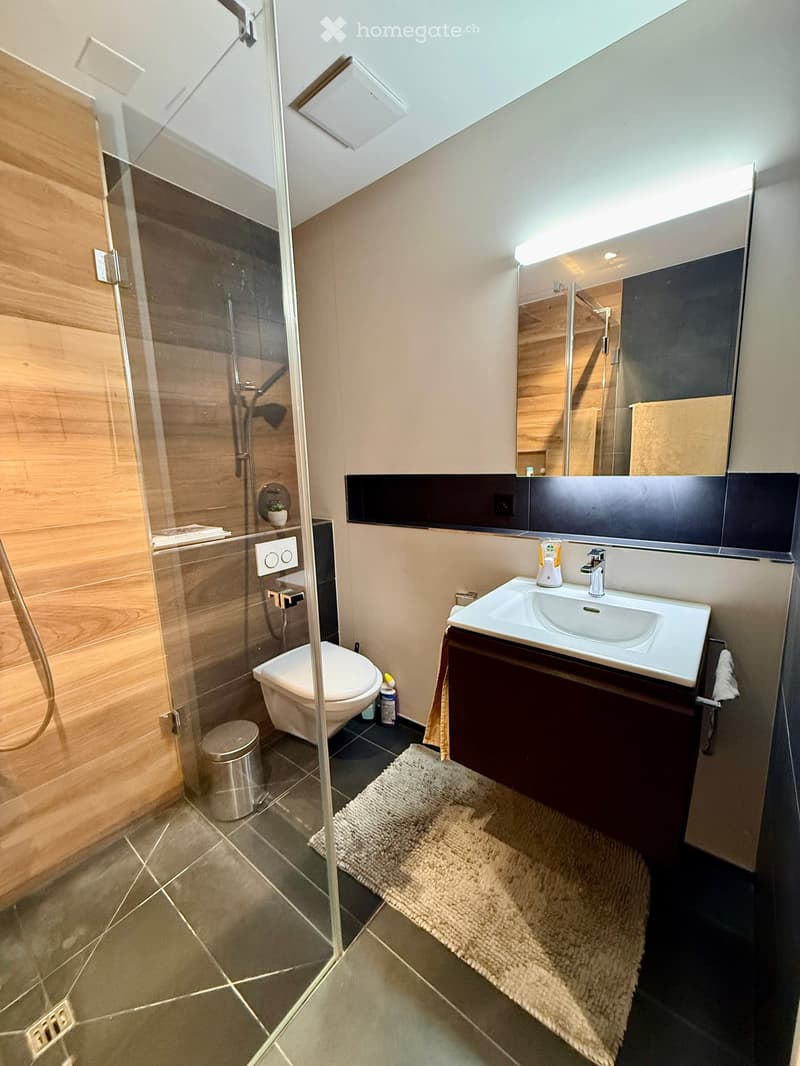
  • Modern bathroom with a glass-enclosed shower, toilet, sink with a cabinet, and a large mirror above the sink. The floor is tiled, and there is a small rug in front of the sink.
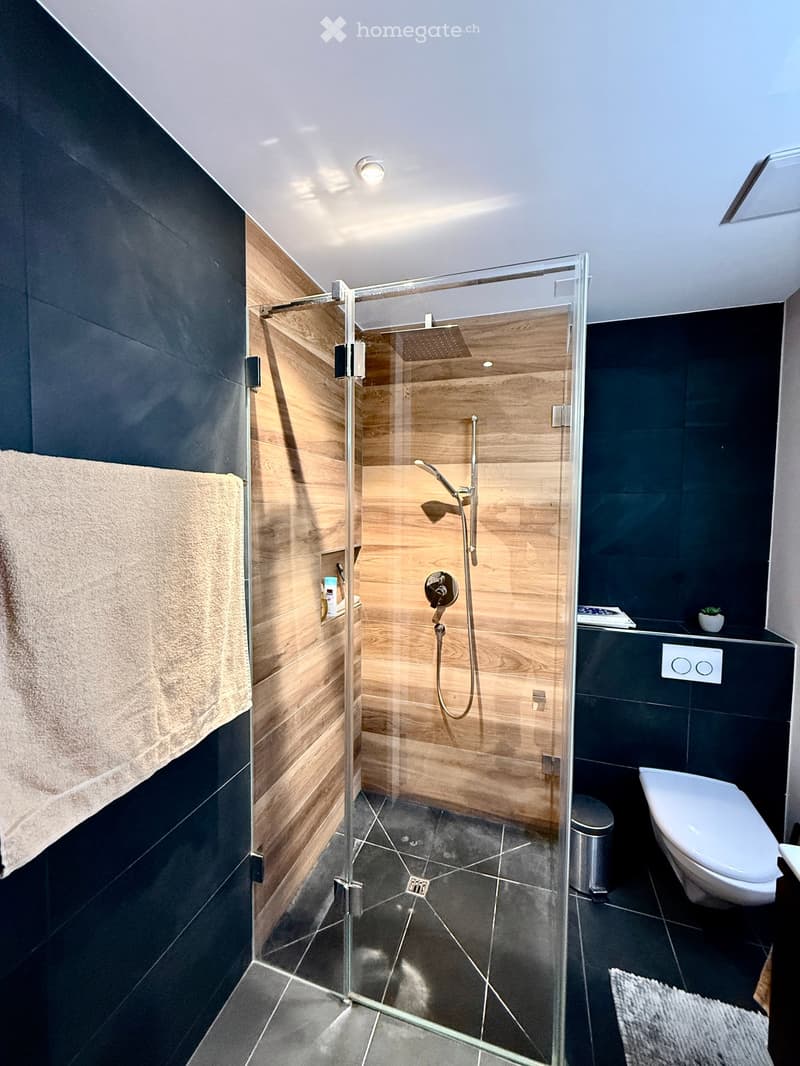
  • Modern bathroom with dark tiles, a glass-enclosed shower, a toilet, a towel, and a small trash can.
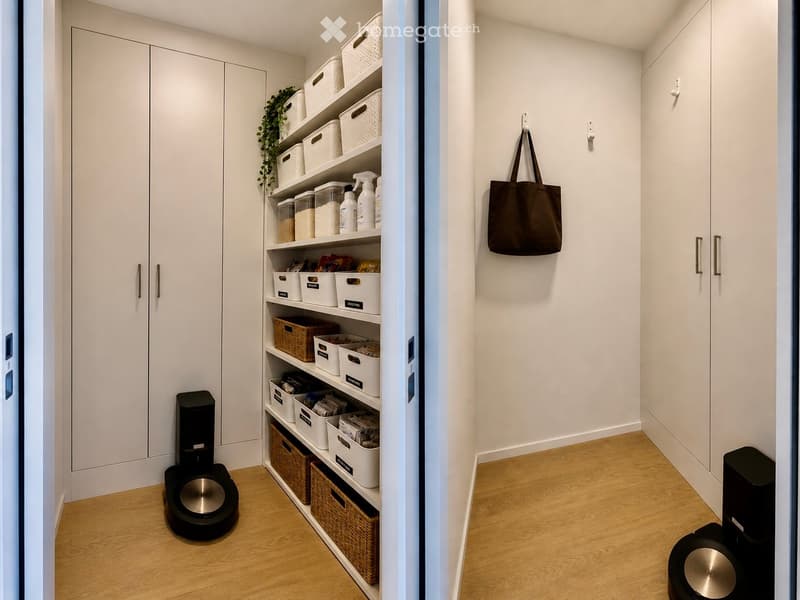
  • A modern, well-organized hallway with white walls, light wooden flooring, built-in storage shelves, and a hanging handbag. Two robotic vacuums are visible on the floor.
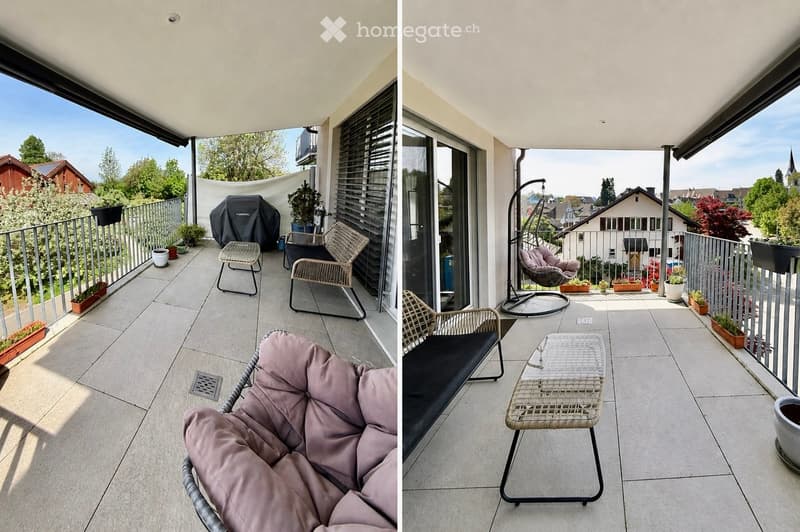
  • Two images of a modern balcony with tiled flooring, metal railing, and outdoor furniture including chairs, a swing chair, and a small table. Potted plants are placed along the railing, and the background shows a view of greenery and buildings.
  • Get full property details

    Contact the advertiser for the exact address, floor plans and additional documents.

1 / 18

"Bright 4.5-room apartment in Bubikon – central, quiet & sunny"

Purchase price
CHF 1,385,000.–
Rooms
4.5
Living space
117 m2

Find the right mortgage for your new home

Location

Oberbrüelweg 6, 8608 Bubikon

Travel time

  • 16 min.Station: Bubikon

Surrounding information

Source of this data

The data displayed is provided by one of our third-party suppliers.

Please note that the locations displayed may not be up to date and there may be some deviations.

  • Supermarket

    4 min.Coop
  • School

    10 min.Schule Friedheim
  • Public Transport

    2 min.Bubikon Bahnhof

Times refer to the route on foot.

Costs

Purchase price:
CHF 1,385,000.–

Main information

Available from:
By agreement
Type:
Apartment
No. of rooms:
4.5
Floor:
1
Surface living:
117 m2
Last refurbishment:
2017
Year built:
2017

Features and furnishings

  • Balcony / Terrace

  • View

  • Wheelchair access

  • Quiet neighborhood

  • Child-friendly

  • Parking space

  • Garage

  • Elevator

  • New building

Documents (0)

Description

Welcome to your new home in Bubikon!

The Bubikon train station is just about 6 minutes' walk away – ideal for commuters and anyone who values a central location with good public transport connections.

This bright and spacious 4.5-room apartment combines a very central location with pleasant tranquility and a modern, open living feel. Thanks to its beautiful orientation, the apartment benefits from plenty of natural light and lovely evening sun, making the living and dining area particularly warm and inviting.

The heart of the apartment is the spacious, light-filled living and dining area with large windows. The open, modern kitchen with cooking island offers plenty of workspace and storage space and blends elegantly into the living area.

The apartment has three additional rooms that can be flexibly used as bedrooms, children's rooms, guest rooms, or home offices. Two bathrooms – one with a bathtub and one with a shower – provide additional comfort.

The location is also convincing: The Volg is just about 2 minutes' walk away, and the Bubikon train station is about 6 minutes' walk away. The location is also ideal for drivers: The Forchautobahn is just a few minutes' drive away and offers a quick and convenient connection to Zurich and the surrounding area. This means you benefit from short distances and excellent transport connections while also enjoying a pleasantly quiet living environment.

An additional plus is the spacious basement room. This has been additionally insulated and has ventilation, making it particularly useful.

Highlights of the apartment

  • Bright and spacious 4.5-room apartment

  • Plenty of natural light & beautiful evening sun

  • Spacious living and dining area

  • Modern open kitchen with cooking island

  • 2 bathrooms with bathtub and shower

  • Private washing machine and dryer

  • Spacious, additionally insulated and ventilated basement room

  • Quiet and yet very central location

  • Volg about 2 minutes' walk away

  • Bubikon train station about 6 minutes' walk away

  • Forchautobahn just a few minutes' drive away

  • Quick and convenient connection to Zurich and the surrounding area

  • 1 or 2 parking spaces available on request

  • Apartment: CHF 1,385,000.–

  • Parking space: CHF 37,000.– per space

  • Total price including 1 parking space: CHF 1,422,000.–

  • Total price including 2 parking spaces: CHF 1,459,000.–

  • Available by arrangement

An apartment for anyone who wants to combine brightness, tranquility, short distances, and excellent transport connections.

We would be happy to show you the apartment in person and look forward to your contact for a viewing appointment.

Mortgage Calculator

From dream house to home ownership: the mortgage calculator can help you estimate the affordability of this property.

Purchase price
Household income

Annual gross income of all persons applying for the mortgage (including 13th month salary or bonus payment).

The mortgage is affordable if the living costs do not exceed one third (33%) of your income.

Equity capital

You must finance at least 20% of the property value with your own funds. This includes savings, advance inheritance, gifts, all retirement assets (3a, 3b) and pension fund assets. You may withdraw a maximum of 10% of the purchase price from the pension fund.

Create your account
Free

Unlock the full experience

Sync your favourites, manage search alerts, and access all your important services seamlessly across devices. Create your free account for a personalized home search!

Contact

Salvatore Iannone

Listing ID
4003484906
Object ref.
13n2l.x7eaj

Contact the advertiser

Equity capital (optional)

By continuing, I declare that I accept the GTC and acknowledge the privacy policy, and that personal aggregated data related to my interests may be shared with the advertiser.

* By selecting “Yes”, I agree that Homegate may process this information as described here.

Other properties you might like

Fraud prevention: a few useful tips

  • Never transfer money in advance
  • Be careful if the price appears too low
  • Never share personal data such as bank details or copies of ID upfront
  • Do not sign a contract before you have visited the property

Tips and services