"SUPER ATTIC DUPLEX 6.5 WITH LAKE VIEW IN MELIDE UNDER CONSTRUCTION"
Purchase price
CHF 2,300,000.–
Notify on price drop
Rooms
6.5
Living space
210 m2
Location
6815 MelideCosts
- Purchase price:
- CHF 2,300,000.–
- Notify on price drop
Main information
- Available from:
- 01.03.2027
- Type:
- Apartment
- No. of rooms:
- 6.5
- Number of apartments:
- 5
- Floor:
- 4
- Surface living:
- 210 m2
- Year built:
- 2026
Features and furnishings
Balcony / Terrace
View
Wheelchair access
Parking space
Elevator
Documents (0)
Description
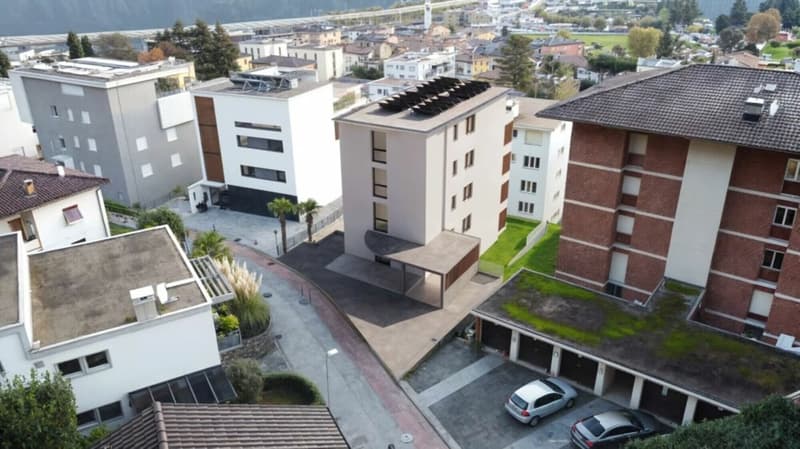
Exclusive attic duplex of 6.5 rooms, with an area of approximately 210 sqm, located in a residential, quiet and particularly sunny area in Melide, just a few steps from the main services.
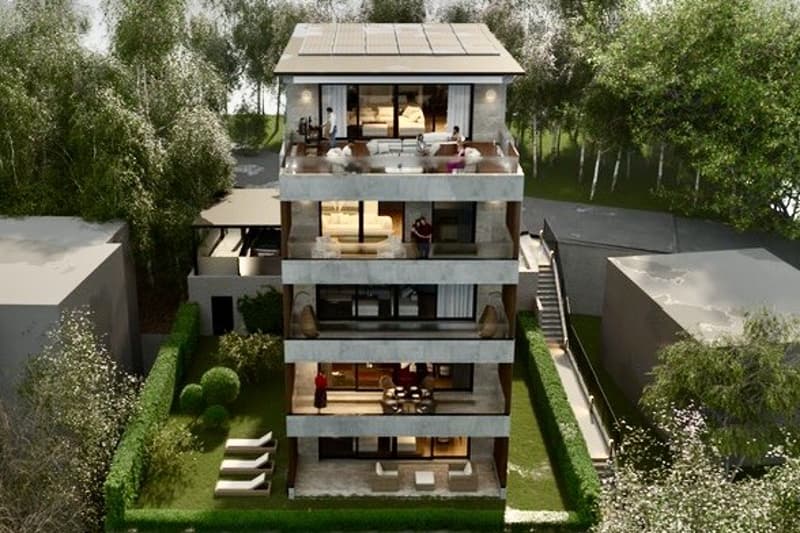
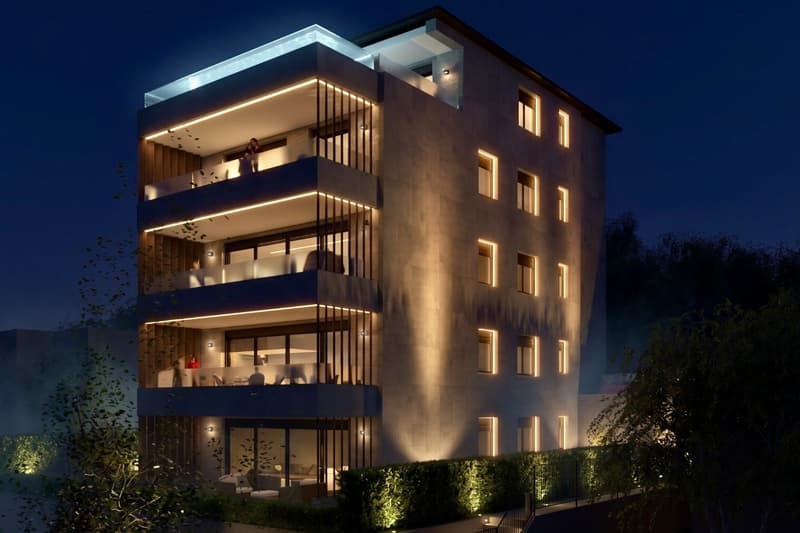
The property, new construction, develops on the fourth and fifth floor of a modern building composed of only four residential units, ensuring a high level of privacy and exclusivity.
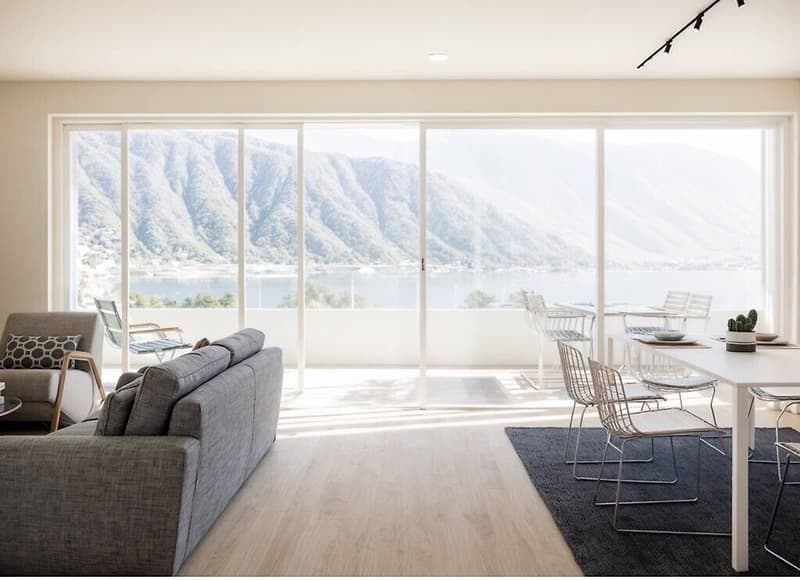
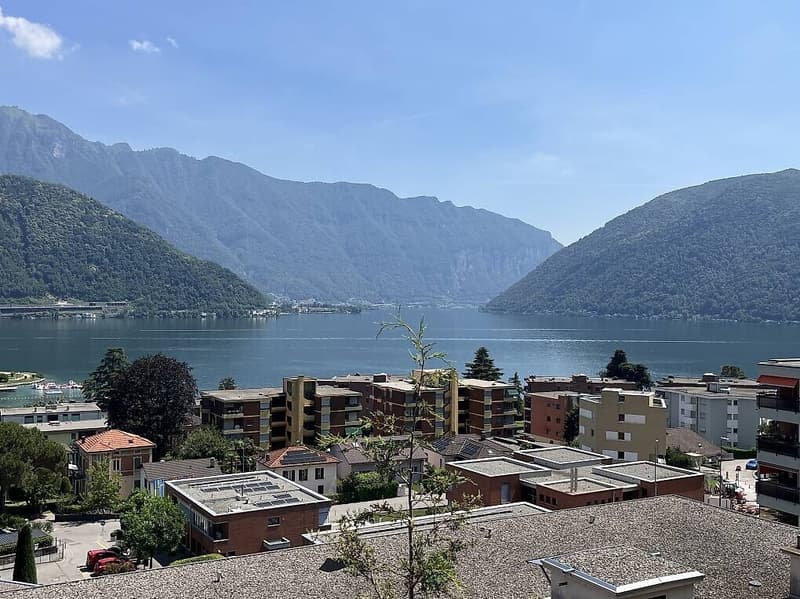
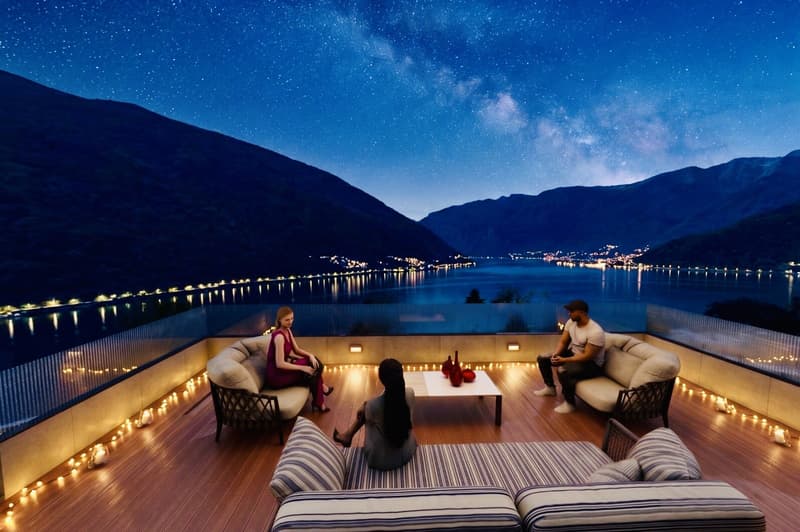
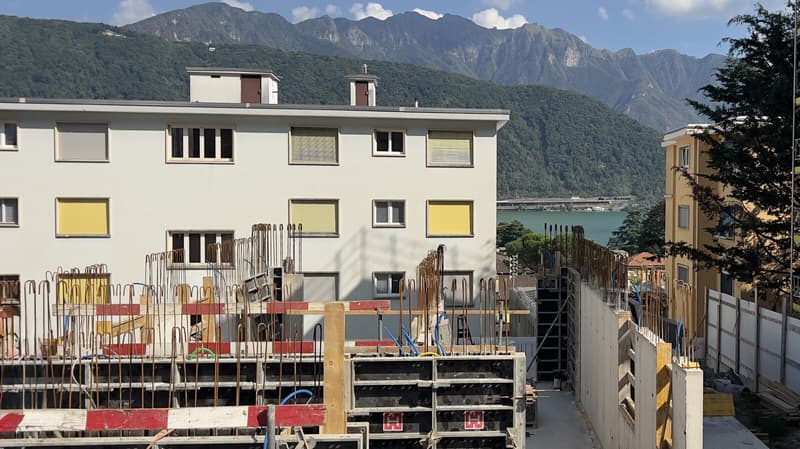
The real strong point is the magnificent panoramic view, which ranges from the mountains to Lake Lugano, offering suggestive scenarios and natural light throughout the day.
The attic is served by a private elevator with direct access to the inside of the apartment, a feature that further enhances comfort, privacy and prestige.
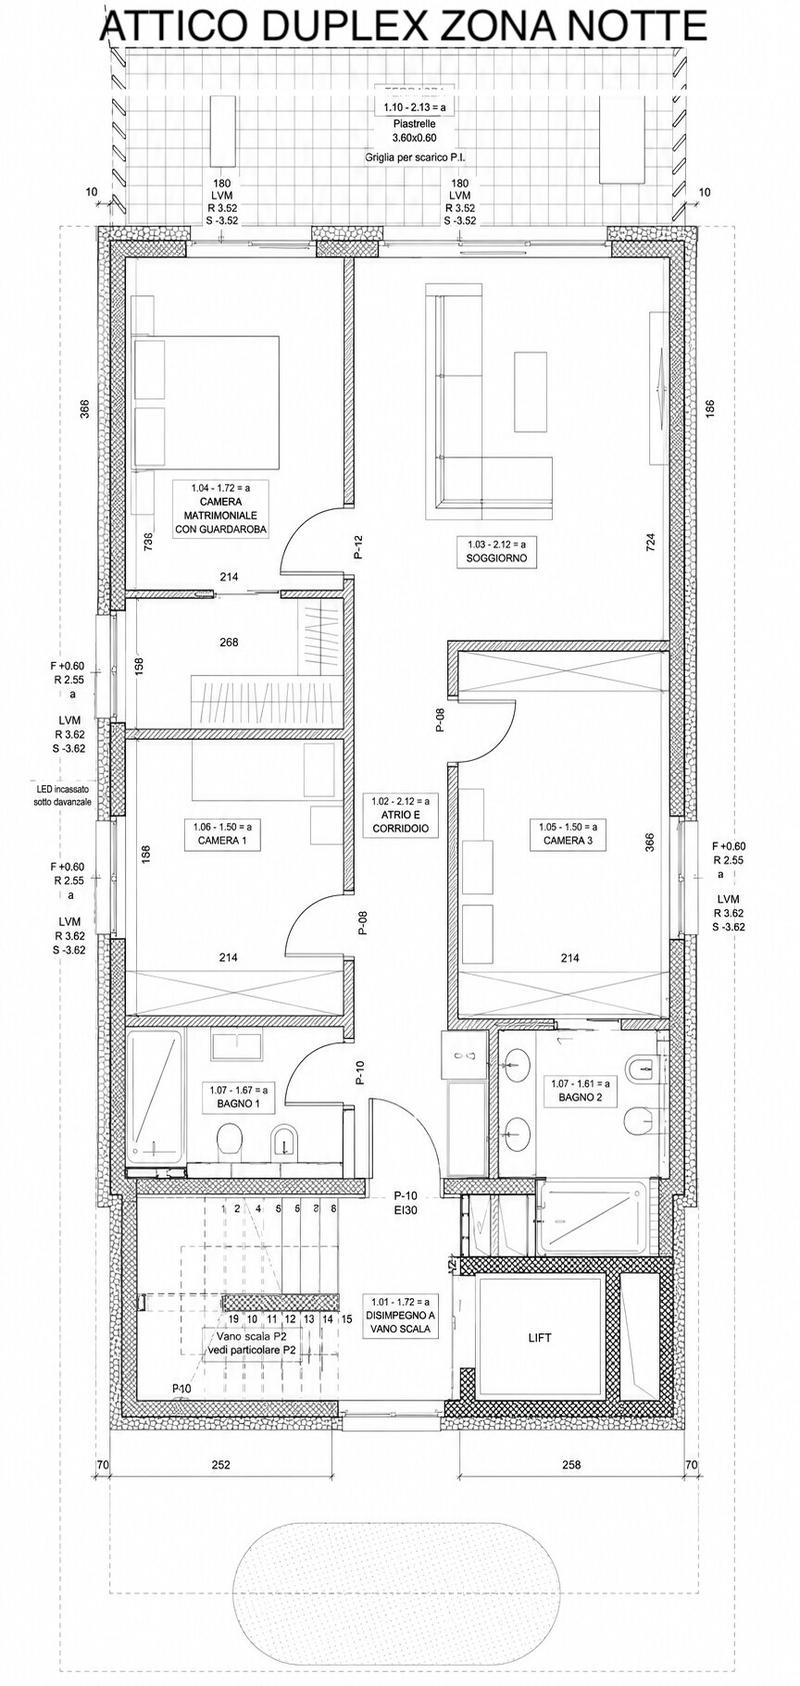
On the FOURTH FLOOR, an elegant and reserved sleeping area is developed, composed of large and well-distributed rooms.
The master bedroom has a refined en-suite bathroom, while the second master bedroom offers a large walk-in closet and a pleasant direct access to the terrace of about 20 sqm.
The sleeping area is completed by a single room, ideal also as a guest room, and a second bathroom with shower.
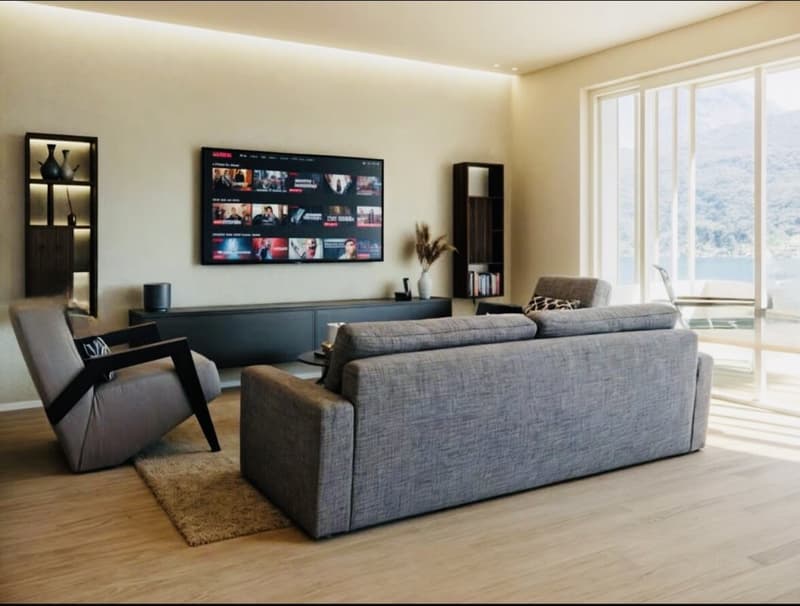
The floor is enriched by a living room of over 20 sqm, bright and welcoming, with access to the terrace and a suggestive panoramic view of Lake Lugano.
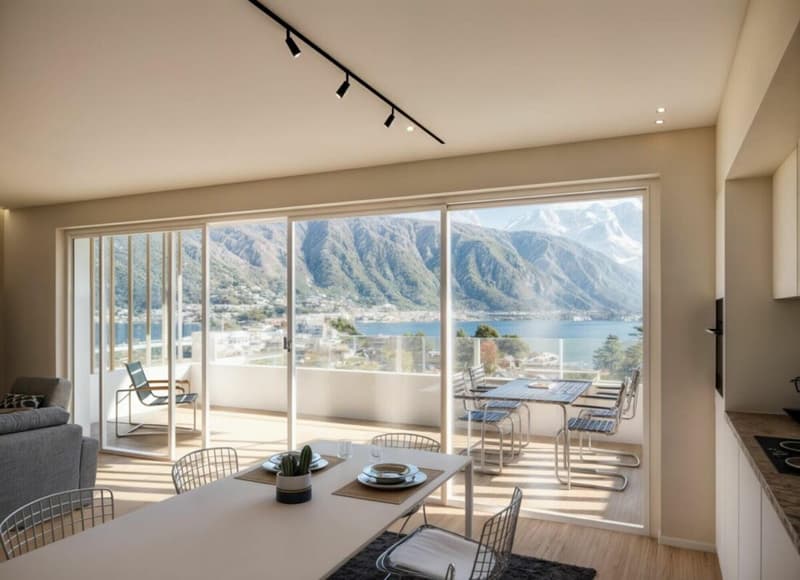
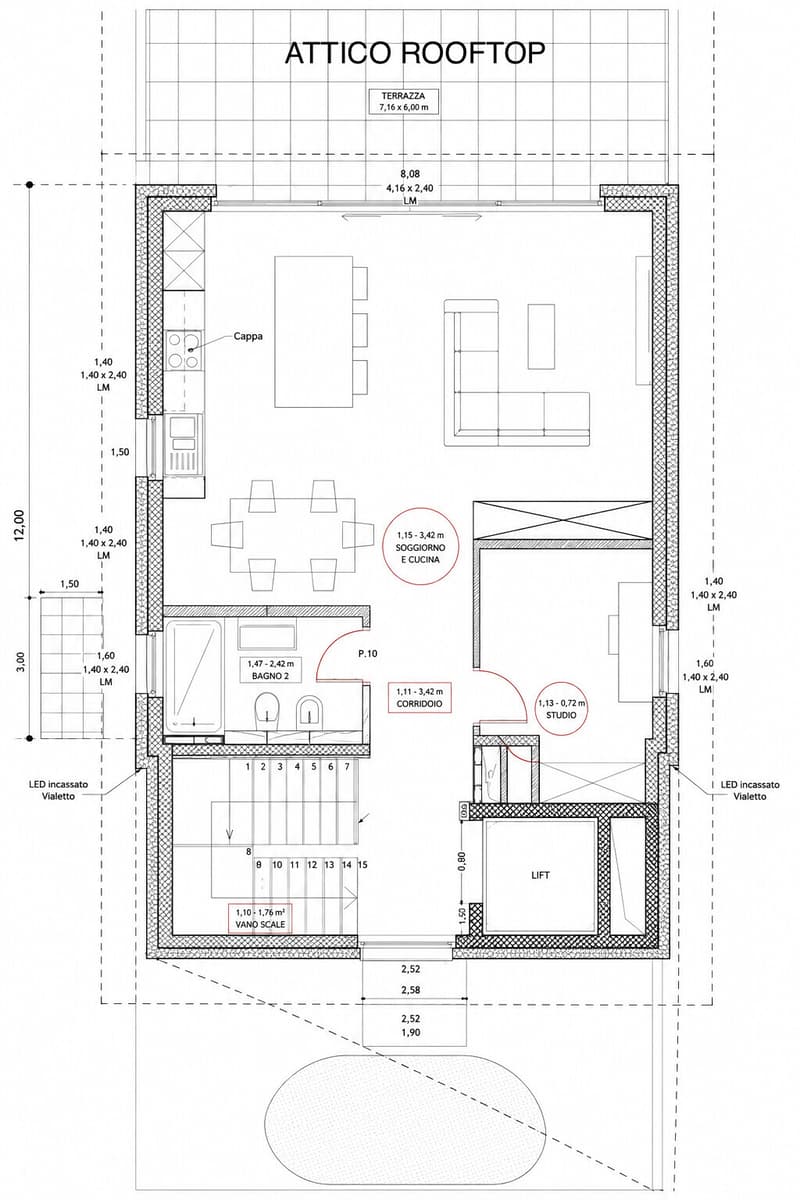
The FIFTH FLOOR opens with a living area of about 40 sqm, characterized by a modern open-plan kitchen and large openings to the outside.
From here, you can directly access the large terrace of about 50 sqm, an extraordinary outdoor space from which you can enjoy a dominant and panoramic view of the lake and the surrounding mountains.
The terrace offers an ideal environment for outdoor lunches and dinners, moments of relaxation and conviviality, and maximizes the privileged position of the property.
The fifth floor is completed by a studio/office, versatile and functional, and a bathroom with shower.
IT IS CURRENTLY POSSIBLE TO CUSTOMIZE BOTH THE FINISHES AND THE ARRANGEMENT OF SOME ROOMS.
The attic has been designed with high-end finishes and cutting-edge technological solutions, with particular attention to the quality of materials, energy efficiency and living comfort.
The rooms are enhanced by large porcelain stoneware tiles, a high-end kitchen and sanitary ware of high quality.
The apartment is also equipped with a modern home automation system, which can be conveniently managed via App, allowing you to control the main functions of the property even when you are away from home.
The climate comfort is guaranteed by underfloor heating and air conditioning present in all rooms, which ensure an ideal temperature in every season.
The modern ventilated facade also contributes to the efficiency and quality of the building.
Every detail has been studied to offer a superior living experience, combining design, technology, energy efficiency, well-being and maximum comfort.
The property also includes:
A large cellar of about 30 sqm, a communal garden;
Access to the garage via a car lift, with 2 parking spaces assigned at a price of CHF 75,000 each, excluded from the sale price.
Within a few steps, you can find summer beaches, restaurants, pharmacies and much more, while the motorway access is reachable in a few minutes.
AVAILABLE IN THE SAME BUILDING:
- 1 APARTMENT WITH 4.5 ROOMS, 125 SQM OF LIVING SPACE WITH LARGE PRIVATE GARDEN, AT A PRICE OF CHF 1,250,000, INCLUDING 2 PARKING SPACES IN THE GARAGE AND CELLAR;
- ON THE SECOND FLOOR 1 APARTMENT WITH 4.5 ROOMS, 125 SQM OF LIVING SPACE, AT A PRICE OF CHF 1,200,000, INCLUDING 2 PARKING SPACES IN THE GARAGE AND CELLAR;
- ON THE THIRD FLOOR 1 APARTMENT WITH 4.5 ROOMS, 125 SQM OF LIVING SPACE, AT A PRICE OF CHF 1,230,000, INCLUDING 2 PARKING SPACES IN THE GARAGE AND CELLAR.
DO NOT MISS THIS OPPORTUNITY AND CONTACT US TODAY FOR MORE INFORMATION!
SM/18063
The property, new construction, develops on the fourth and fifth floor of a modern building composed of only four residential units, ensuring a high level of privacy and exclusivity.
The real strong point is the magnificent panoramic view, which ranges from the mountains to Lake Lugano, offering suggestive scenarios and natural light throughout the day.
The attic is served by a private elevator with direct access to the inside of the apartment, a feature that further enhances comfort, privacy and prestige.
On the FOURTH FLOOR, an elegant and reserved sleeping area is developed, composed of large and well-distributed rooms.
The master bedroom has a refined en-suite bathroom, while the second master bedroom offers a large walk-in closet and a pleasant direct access to the terrace of about 20 sqm.
The sleeping area is completed by a single room, ideal also as a guest room, and a second bathroom with shower.
The floor is enriched by a living room of over 20 sqm, bright and welcoming, with access to the terrace and a suggestive panoramic view of Lake Lugano.
The FIFTH FLOOR opens with a living area of about 40 sqm, characterized by a modern open-plan kitchen and large openings to the outside.
From here, you can directly access the large terrace of about 50 sqm, an extraordinary outdoor space from which you can enjoy a dominant and panoramic view of the lake and the surrounding mountains.
The terrace offers an ideal environment for outdoor lunches and dinners, moments of relaxation and conviviality, and maximizes the privileged position of the property.
The fifth floor is completed by a studio/office, versatile and functional, and a bathroom with shower.
IT IS CURRENTLY POSSIBLE TO CUSTOMIZE BOTH THE FINISHES AND THE ARRANGEMENT OF SOME ROOMS.
The attic has been designed with high-end finishes and cutting-edge technological solutions, with particular attention to the quality of materials, energy efficiency and living comfort.
The rooms are enhanced by large porcelain stoneware tiles, a high-end kitchen and sanitary ware of high quality.
The apartment is also equipped with a modern home automation system, which can be conveniently managed via App, allowing you to control the main functions of the property even when you are away from home.
The climate comfort is guaranteed by underfloor heating and air conditioning present in all rooms, which ensure an ideal temperature in every season.
The modern ventilated facade also contributes to the efficiency and quality of the building.
Every detail has been studied to offer a superior living experience, combining design, technology, energy efficiency, well-being and maximum comfort.
The property also includes:
A large cellar of about 30 sqm, a communal garden;
Access to the garage via a car lift, with 2 parking spaces assigned at a price of CHF 75,000 each, excluded from the sale price.
Within a few steps, you can find summer beaches, restaurants, pharmacies and much more, while the motorway access is reachable in a few minutes.
AVAILABLE IN THE SAME BUILDING:
- 1 APARTMENT WITH 4.5 ROOMS, 125 SQM OF LIVING SPACE WITH LARGE PRIVATE GARDEN, AT A PRICE OF CHF 1,250,000, INCLUDING 2 PARKING SPACES IN THE GARAGE AND CELLAR;
- ON THE SECOND FLOOR 1 APARTMENT WITH 4.5 ROOMS, 125 SQM OF LIVING SPACE, AT A PRICE OF CHF 1,200,000, INCLUDING 2 PARKING SPACES IN THE GARAGE AND CELLAR;
- ON THE THIRD FLOOR 1 APARTMENT WITH 4.5 ROOMS, 125 SQM OF LIVING SPACE, AT A PRICE OF CHF 1,230,000, INCLUDING 2 PARKING SPACES IN THE GARAGE AND CELLAR.
DO NOT MISS THIS OPPORTUNITY AND CONTACT US TODAY FOR MORE INFORMATION!
SM/18063
Mortgage Calculator
From dream house to home ownership: the mortgage calculator can help you estimate the affordability of this property.

Free
Unlock the full experience
Sync your favourites, manage search alerts, and access all your important services seamlessly across devices. Create your free account for a personalized home search!
Advertiser


Metropolis MPV Real Estate Sagl
Stabile Amadeus 1
Via Cantonale, 43
6928Manno
Contact
- Listing ID
- 4003485146
- Object ref.
- SUPER ATTICO DUPLEX 6.5 VISTA LAGO IN COSTRUZIONE A MELIDE.RP-18063