"Chalet for sale in Fortunau Ayent"
Purchase price
CHF 1,100,000.–
Notify on price drop
Rooms
5.5
Living space
163 m2
Location
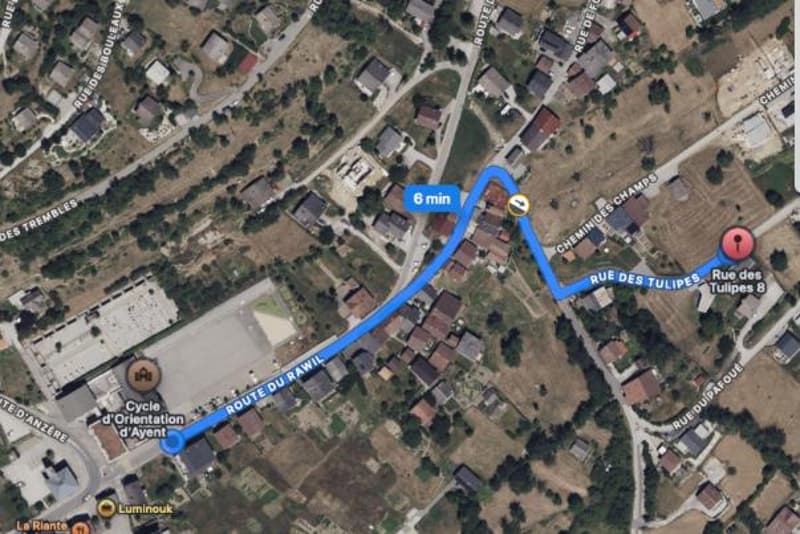
Rue des Tulipes 5, 1966 AyentTravel time
- > 60 minStation: Saint-Léonard
Surrounding information
School
6 min.CO AyentPharmacy
8 min.BenuSupermarket
20 min.DennerPublic Transport
4 min.Fortunau (Ayent)
Times refer to the route on foot.
Costs
- Purchase price:
- CHF 1,100,000.–
- Notify on price drop
Main information
- Available from:
- By agreement
- Type:
- Single house
- No. of rooms:
- 5.5
- Surface living:
- 163 m2
- Land area:
- 594 m2
Features and furnishings
Balcony / Terrace
View
Parking space
Documents (0)
Description
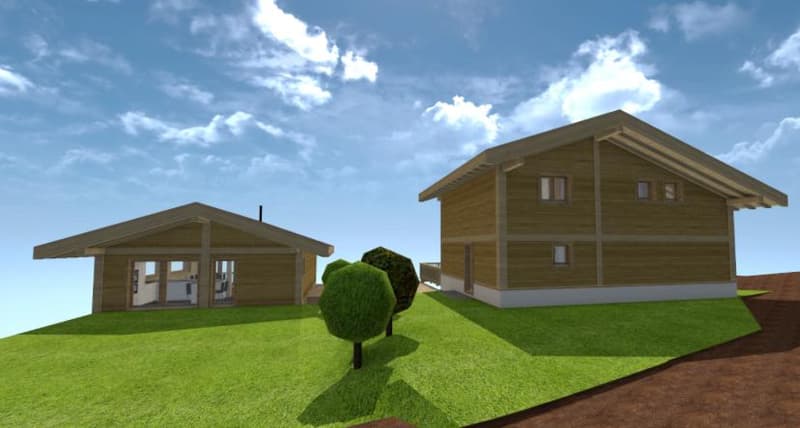
An exceptional chalet between light, calm and panorama
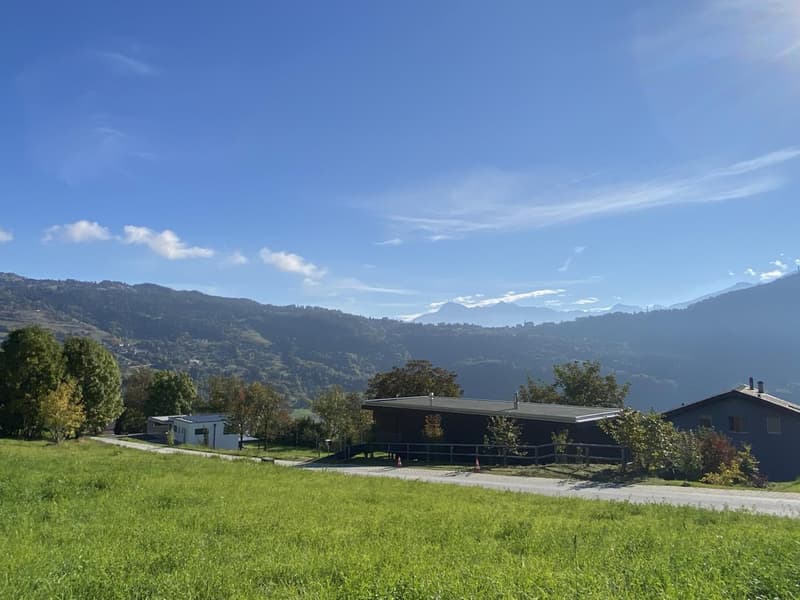
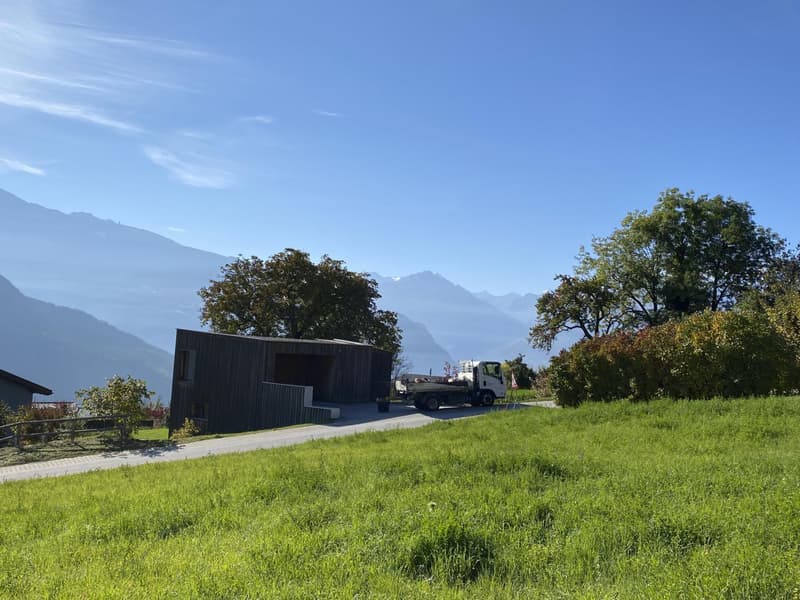
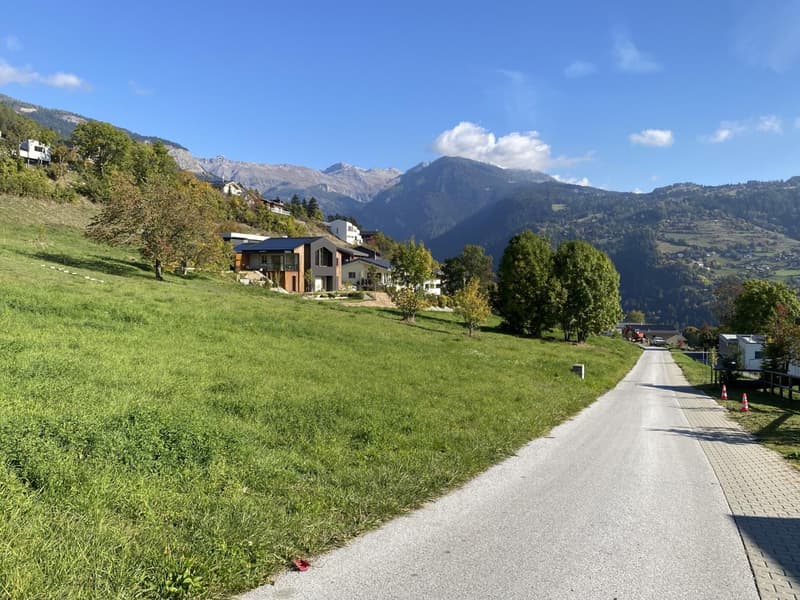
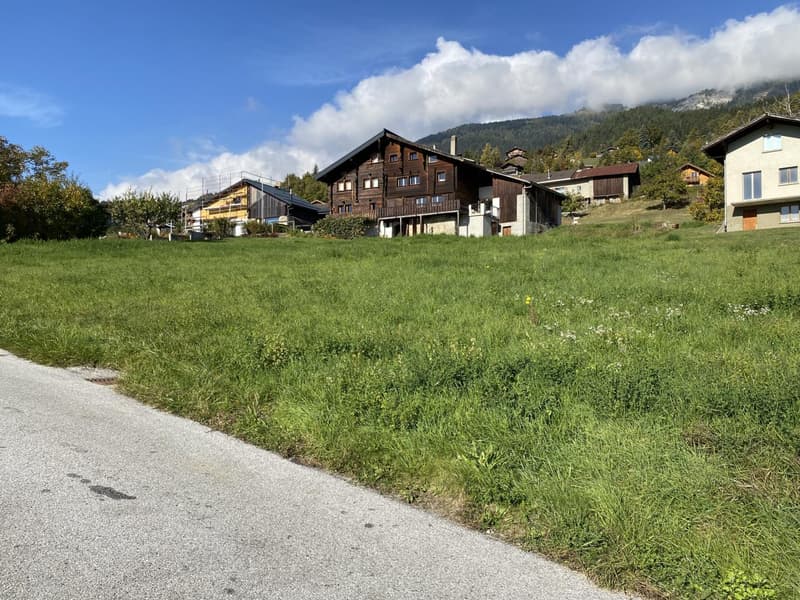
Ideally located in a peaceful and particularly sunny environment, this future chalet seduces with its privileged natural setting, its absolute tranquility and its unobstructed view of the surrounding Alpine landscapes.
Building permit granted - immediate start of work possible.
A rare asset that allows you to concretize your project without delay or administrative uncertainty.
Designed to offer an optimal quality of life, it will suit both a family and buyers looking for a serene place to live to fully enjoy every moment.
A bright and welcoming living space
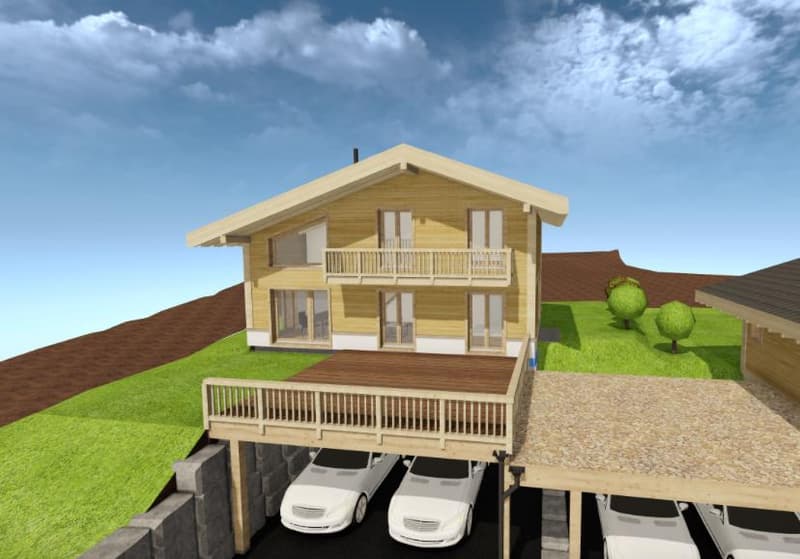
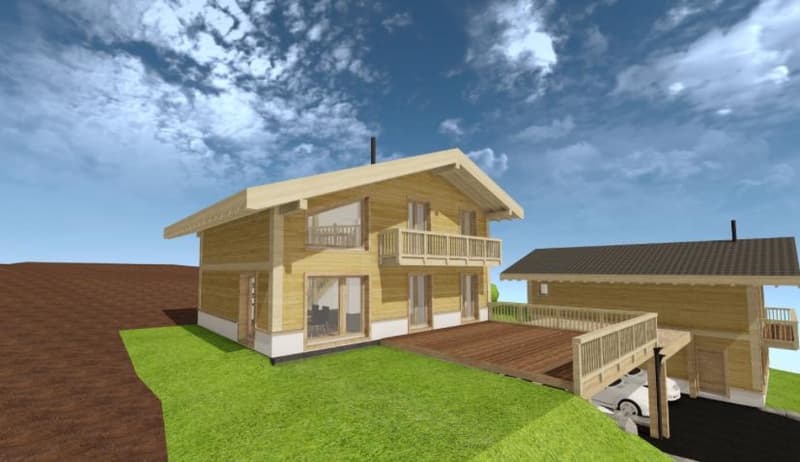
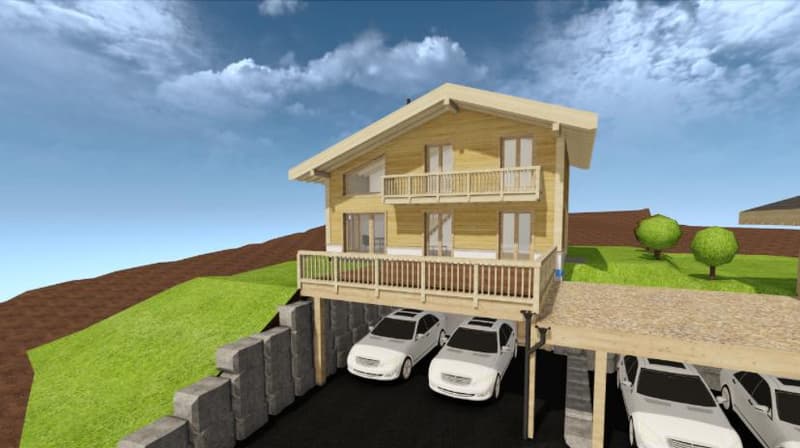
The generous volumes and harmonious layout of the chalet create a warm and convivial atmosphere. The living room, bathed in natural light thanks to its ideal orientation, opens onto a south-facing terrace, perfect for savoring the beautiful sunny days and admiring the panorama.
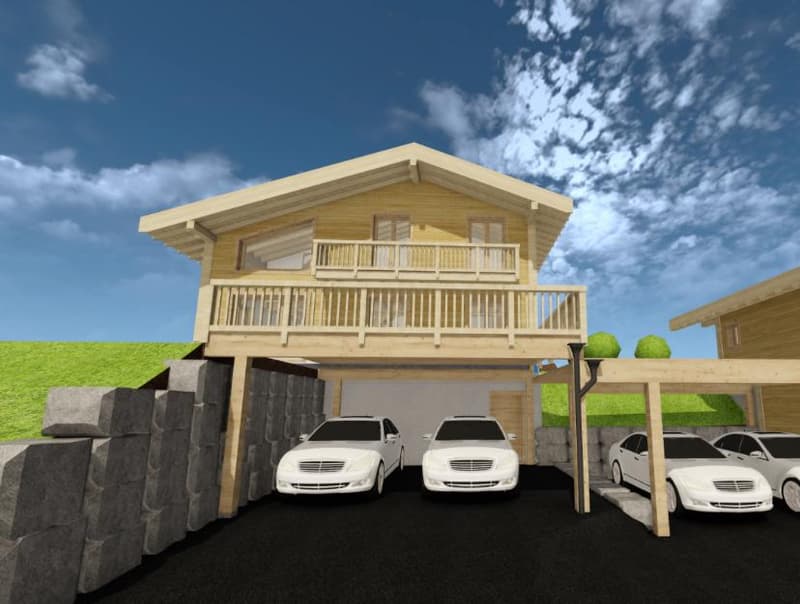
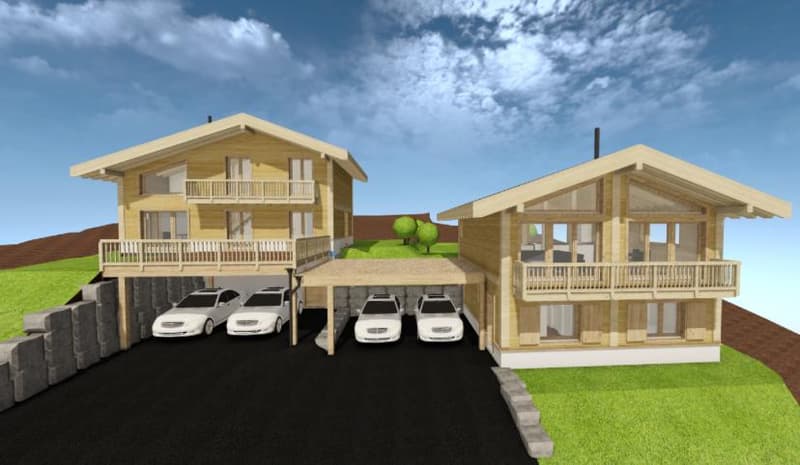
A pergola, planned in the building permit above the car cover, completes this outdoor space and offers an ideal setting for outdoor meals or moments of relaxation in complete tranquility.
A construction combining authenticity and modernity
Made of solid wood with careful finishes, this chalet combines Alpine charm, durability and modern comfort. Each detail has been designed to offer functionality and well-being in everyday life, with practical and bright spaces adapted to different lifestyles.
Interior layout - A fluid and functional layout
Ground floor:
* Spacious entrance with large closet.<
* Generous technical room / cellar
* Direct access to car cover
1st floor:
* Open kitchen to dining area
* Bright living room with terrace access
* One bedroom
* Shower room with bathtub
* Laundry room / cellar
* Terrace with planned pergola
2nd floor:
* Two comfortable bedrooms (possibility of a third)
* Bathroom with bathtub
* Small room under the slope with window for an office or child's room
* Mezzanine above the living room with access to the balcony for a play, work or reading area.
A turnkey project and a serene investment
The sale price includes the connection costs, the solar panels with batteries as well as the paving for the two chalets, thus offering a clear and surprise-free view of the project.
Since the building permit has already been granted, the work can start immediately, which significantly reduces the deadlines and guarantees perfect control of the schedule.
Conceived in a current logic, the chalet also integrates a dimension of energy autonomy, a particularly sought-after advantage today.
A rare living environment
Between optimal sunshine, absolute calm and unobstructed view, this chalet represents a unique opportunity to live in a natural environment while enjoying modern comfort.
An ideal place to recharge, welcome loved ones and fully enjoy the mountains, through the seasons.
Contact:
We remain at your disposal to organize a visit and introduce you to this rare property.
The information above is provided for indicative purposes and is subject to change.
For more information, please contact us at 027 398 30 50 or info@domicilia.ch
Ideally located in a peaceful and particularly sunny environment, this future chalet seduces with its privileged natural setting, its absolute tranquility and its unobstructed view of the surrounding Alpine landscapes.
Building permit granted - immediate start of work possible.
A rare asset that allows you to concretize your project without delay or administrative uncertainty.
Designed to offer an optimal quality of life, it will suit both a family and buyers looking for a serene place to live to fully enjoy every moment.
A bright and welcoming living space
The generous volumes and harmonious layout of the chalet create a warm and convivial atmosphere. The living room, bathed in natural light thanks to its ideal orientation, opens onto a south-facing terrace, perfect for savoring the beautiful sunny days and admiring the panorama.
A pergola, planned in the building permit above the car cover, completes this outdoor space and offers an ideal setting for outdoor meals or moments of relaxation in complete tranquility.
A construction combining authenticity and modernity
Made of solid wood with careful finishes, this chalet combines Alpine charm, durability and modern comfort. Each detail has been designed to offer functionality and well-being in everyday life, with practical and bright spaces adapted to different lifestyles.
Interior layout - A fluid and functional layout
Ground floor:
* Spacious entrance with large closet.<
* Generous technical room / cellar
* Direct access to car cover
1st floor:
* Open kitchen to dining area
* Bright living room with terrace access
* One bedroom
* Shower room with bathtub
* Laundry room / cellar
* Terrace with planned pergola
2nd floor:
* Two comfortable bedrooms (possibility of a third)
* Bathroom with bathtub
* Small room under the slope with window for an office or child's room
* Mezzanine above the living room with access to the balcony for a play, work or reading area.
A turnkey project and a serene investment
The sale price includes the connection costs, the solar panels with batteries as well as the paving for the two chalets, thus offering a clear and surprise-free view of the project.
Since the building permit has already been granted, the work can start immediately, which significantly reduces the deadlines and guarantees perfect control of the schedule.
Conceived in a current logic, the chalet also integrates a dimension of energy autonomy, a particularly sought-after advantage today.
A rare living environment
Between optimal sunshine, absolute calm and unobstructed view, this chalet represents a unique opportunity to live in a natural environment while enjoying modern comfort.
An ideal place to recharge, welcome loved ones and fully enjoy the mountains, through the seasons.
Contact:
We remain at your disposal to organize a visit and introduce you to this rare property.
The information above is provided for indicative purposes and is subject to change.
For more information, please contact us at 027 398 30 50 or info@domicilia.ch
Mortgage Calculator
From dream house to home ownership: the mortgage calculator can help you estimate the affordability of this property.

Free
Unlock the full experience
Sync your favourites, manage search alerts, and access all your important services seamlessly across devices. Create your free account for a personalized home search!
Viewing
Contact for viewing
Alain Torrent

Contact
Alain Torrent
- Listing ID
- 4003487000
- Object ref.
- FIDO-0002285