"Living together. Having space for oneself."
Location
Löhrenstrasse 37, 5734 Reinach AGTravel time
- 11 min.Station: Beinwil am See
Surrounding information
School
10 min.TschueplistrasseSupermarket
15 min.VolgPharmacy
12 min.TopPharm Homberg ApothekePublic Transport
2 min.Beinwiler Höhe
Times refer to the route on foot.
Costs
- Purchase price:
- CHF 1,095,000.–
- Notify on price drop
Main information
- Available from:
- By agreement
- Type:
- Single house
- No. of rooms:
- 5.5
- Number of bathrooms:
- 1
- Surface living:
- 132 m2
- Land area:
- 574 m2
- Year built:
- 2015
Features and furnishings
Pets allowed
Washing machine
Tumble dryer
Quiet neighborhood
Child-friendly
Parking space
Documents (3)
Description
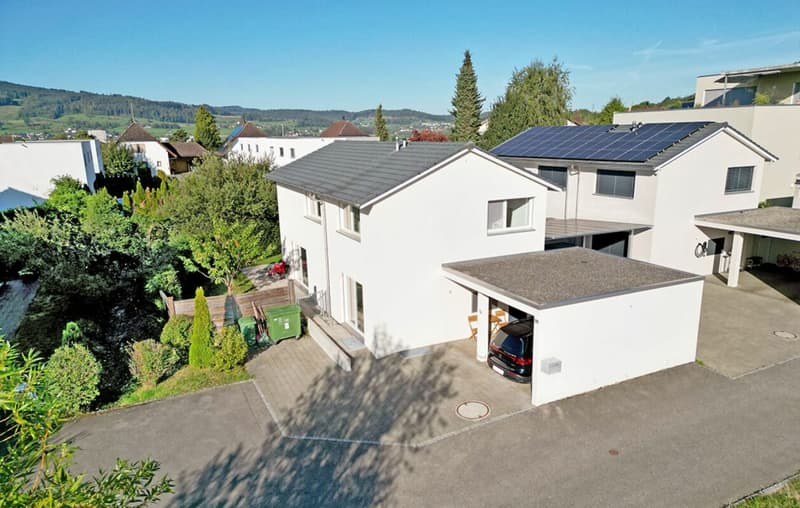
A home should offer both: spaces for shared hours and places to retreat to. The detached 5.5-room single-family house on Löhrenstrasse 37 in Reinach combines these needs in a pleasant way. Here, a family with children finds their place, as does a couple looking for additional rooms for work, guests, or personal interests.
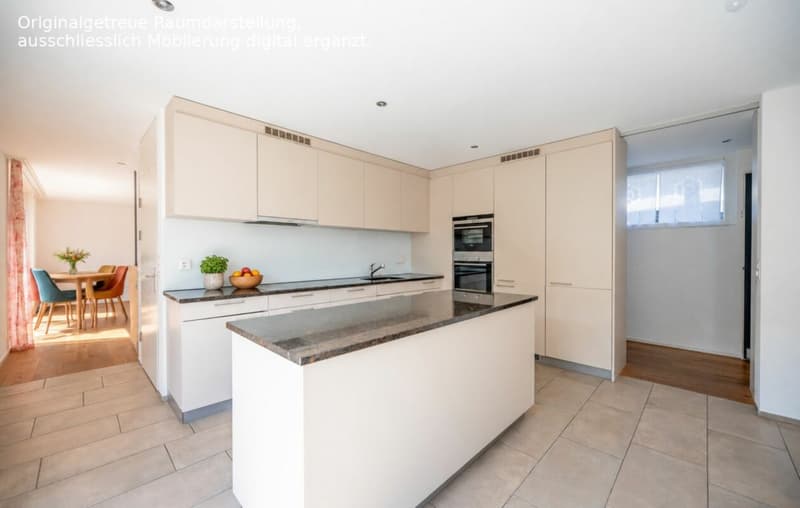
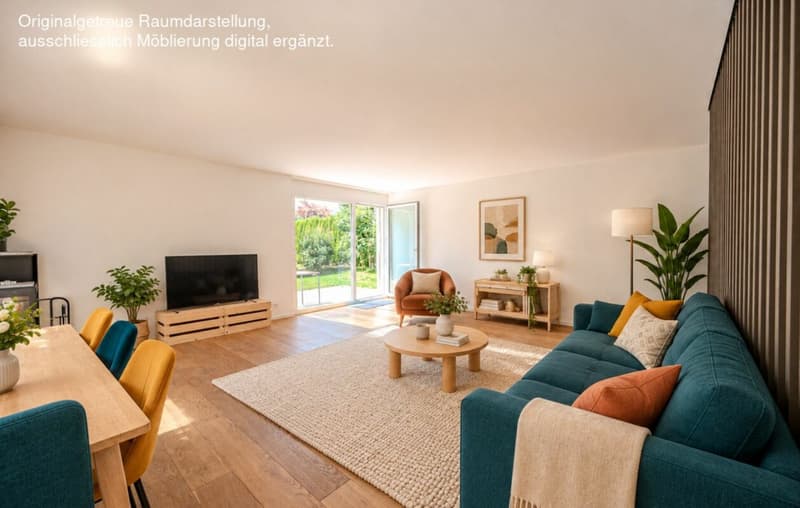
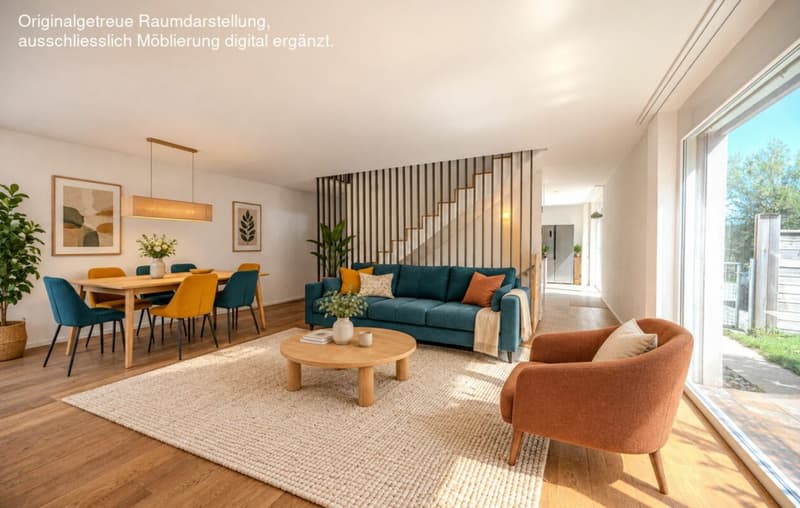
On the ground floor, people come together. The large kitchen with dining area offers plenty of space for cooking, eating, and storytelling. It features spacious work surfaces and ample storage space. Next to it lies the inviting living room. Wide windows let in plenty of daylight and create a beautiful connection to the garden. An entrance with a practical cloakroom and a separate guest toilet complete this floor.
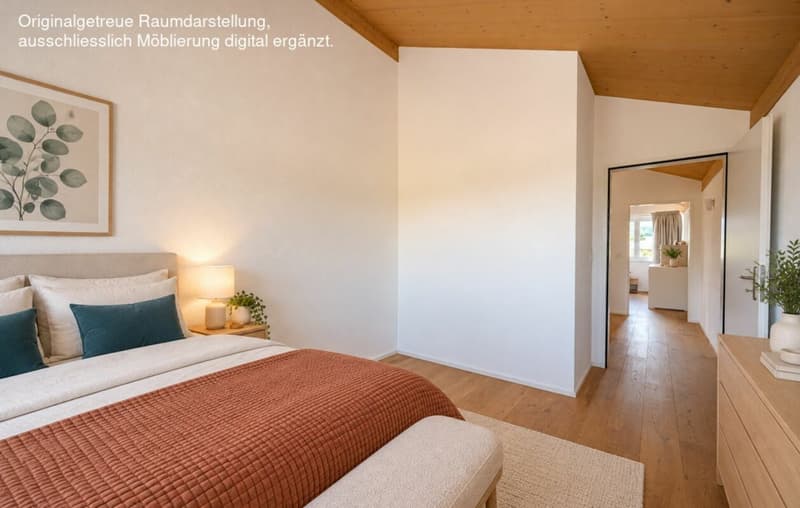
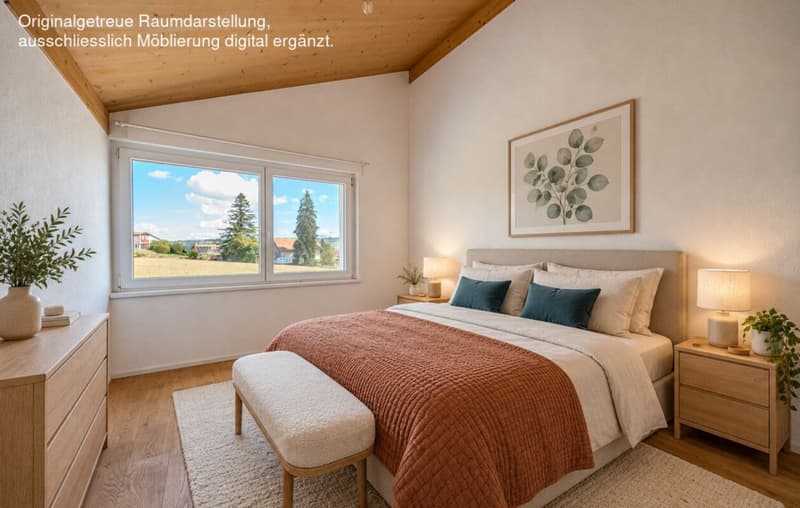
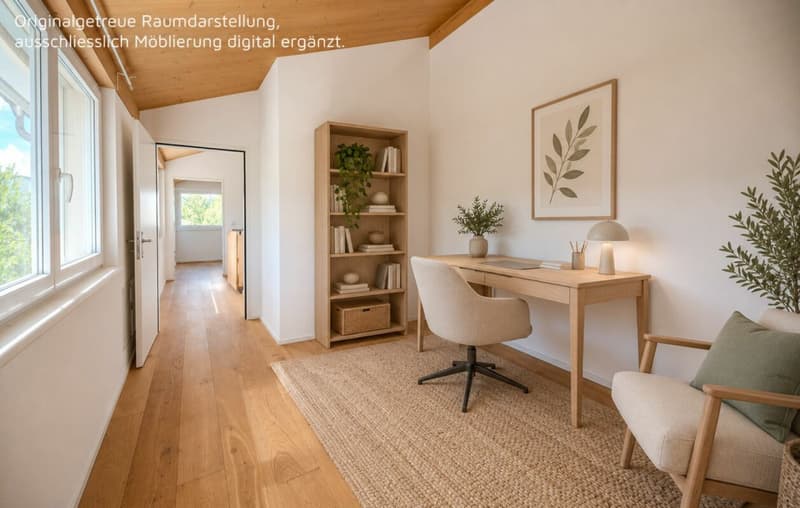
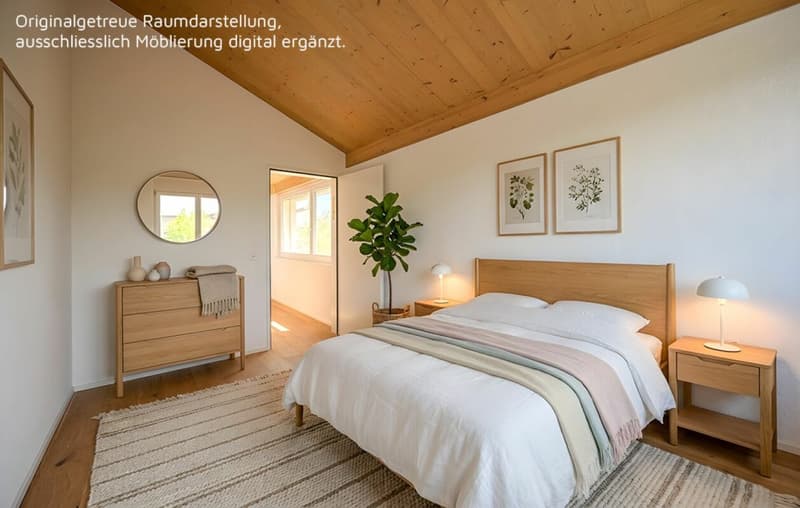
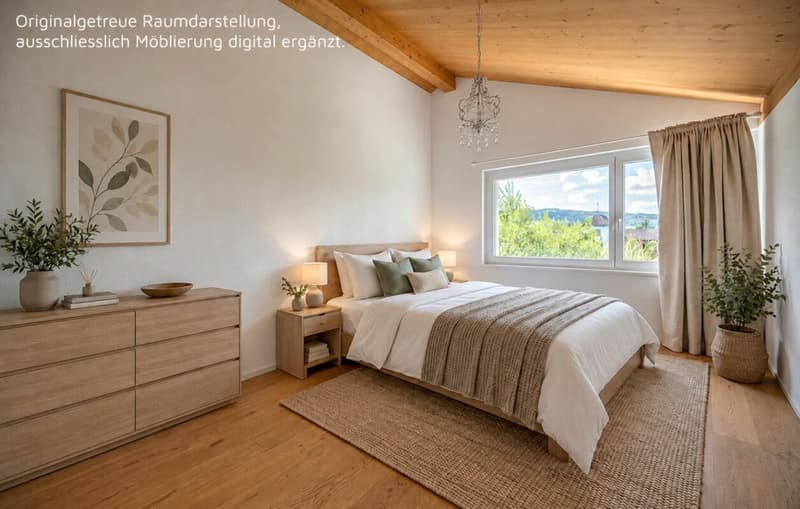
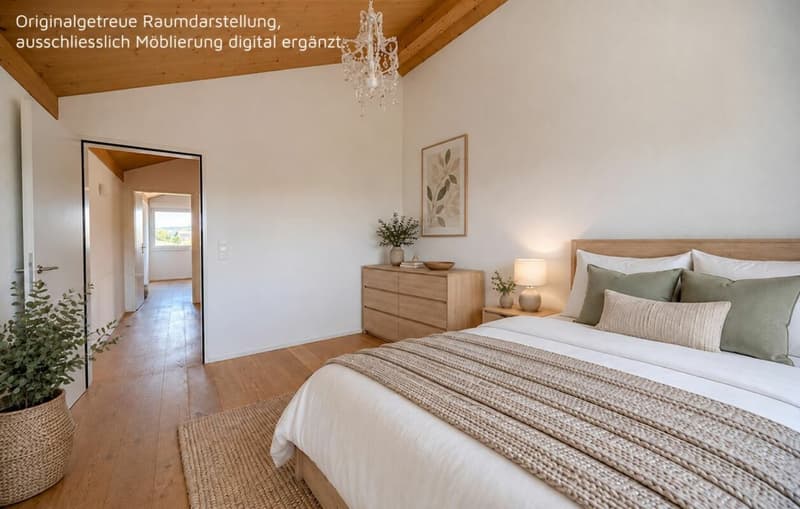
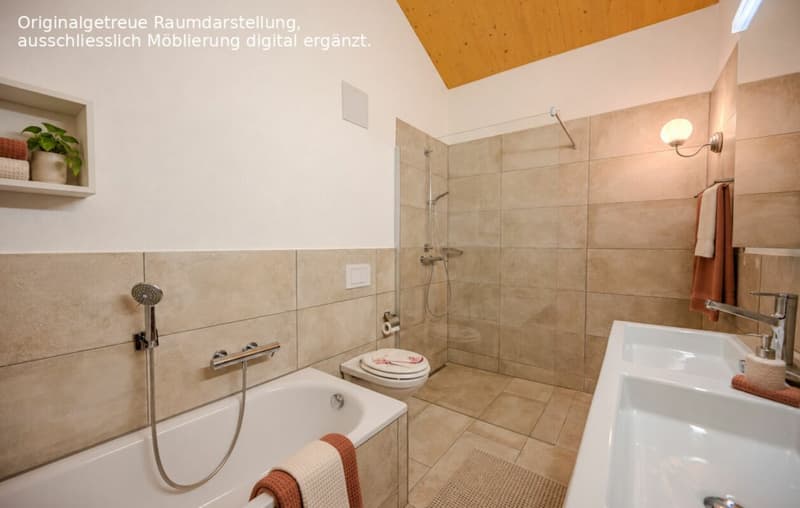
On the upper floor, there are four rooms that can be used as bedrooms, offices, guest rooms, dressing rooms, studios, or hobby rooms. The rooms can adapt to the needs of their occupants over time. The bathroom is equipped with a bathtub and a walk-in shower.
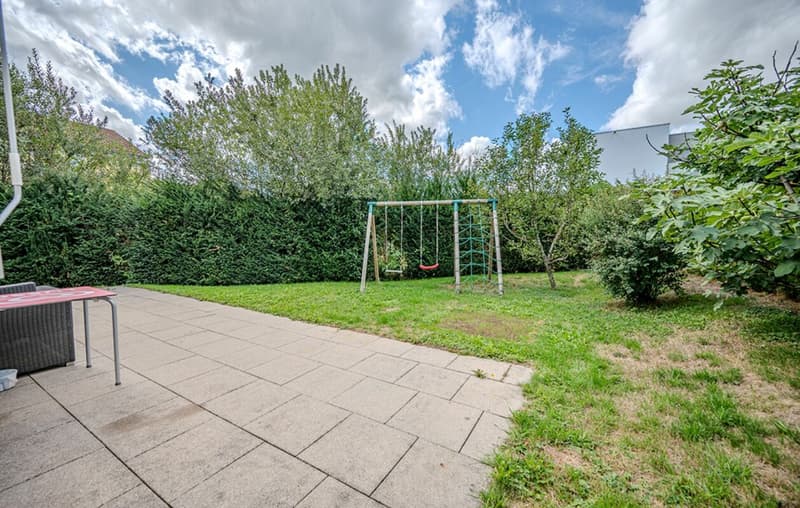
The south-facing and fenced garden is, of course, part of the living space. The lawn provides space for play and movement, while the seating area invites you to shared meals and quiet hours outdoors. Children and pets can stay in a protected environment. The mature planting ensures privacy without determining the daily garden maintenance.
In the basement, there is a large cellar, a separate laundry room, and the technical room. Here, supplies, sports equipment, tools, and seasonal items find their place, so the living floors remain pleasantly tidy.
The house was built in solid construction and has a plastered external thermal insulation. An air-water heat pump supplies the regulable underfloor heating. Electric roller shutters provide pleasant shade on sunny days.
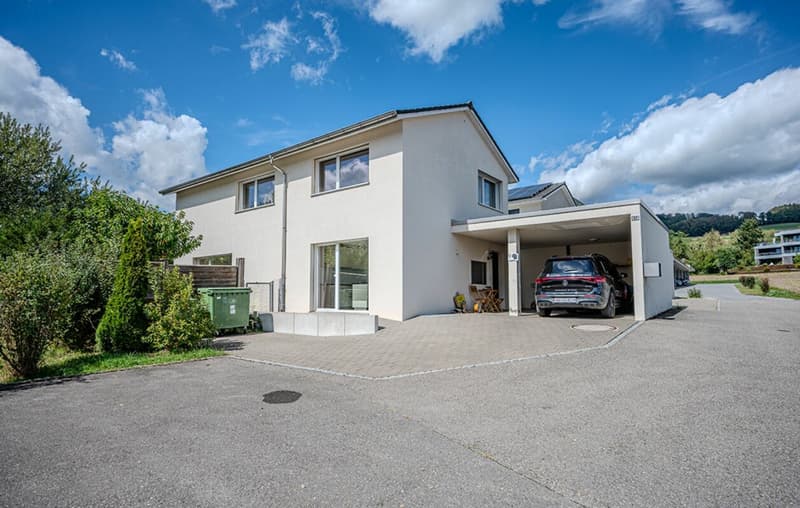
Two carports and several outdoor parking spaces are located directly at the house. Schools, shopping facilities, public transport, and various services are easily accessible. The nearby Hallwilersee also invites you to walks, excursions, and relaxing hours by the water.
This house offers space for different life concepts: for shared meals and social evenings, for concentrated work, guests, hobbies, and personal retreats. Above all, it is a place where many small moments can become a home over time.
Would you like to get to know this home better?
Please fill out the contact form completely. Afterwards, you will receive the sales documentation and the link to the virtual tour.
Mortgage Calculator
From dream house to home ownership: the mortgage calculator can help you estimate the affordability of this property.

Unlock the full experience
Sync your favourites, manage search alerts, and access all your important services seamlessly across devices. Create your free account for a personalized home search!


- Listing ID
- 4003487806
- Object ref.
- c693b3c4-b51c-11f1-b4f8-0e90ca4da74f