• Linkes 6.5-Zimmer-Doppeleinfamilienhaus – ruhiger gelegen & zusätzliche Parkfläche (1)
  • Linkes 6.5-Zimmer-Doppeleinfamilienhaus – ruhiger gelegen & zusätzliche Parkfläche (2)
  • Linkes 6.5-Zimmer-Doppeleinfamilienhaus – ruhiger gelegen & zusätzliche Parkfläche (3)
  • Linkes 6.5-Zimmer-Doppeleinfamilienhaus – ruhiger gelegen & zusätzliche Parkfläche (4)
  • Linkes 6.5-Zimmer-Doppeleinfamilienhaus – ruhiger gelegen & zusätzliche Parkfläche (5)
  • Linkes 6.5-Zimmer-Doppeleinfamilienhaus – ruhiger gelegen & zusätzliche Parkfläche (6)
  • Linkes 6.5-Zimmer-Doppeleinfamilienhaus – ruhiger gelegen & zusätzliche Parkfläche (7)
  • Linkes 6.5-Zimmer-Doppeleinfamilienhaus – ruhiger gelegen & zusätzliche Parkfläche (8)
  • Linkes 6.5-Zimmer-Doppeleinfamilienhaus – ruhiger gelegen & zusätzliche Parkfläche (9)
  • Linkes 6.5-Zimmer-Doppeleinfamilienhaus – ruhiger gelegen & zusätzliche Parkfläche (10)
  • Linkes 6.5-Zimmer-Doppeleinfamilienhaus – ruhiger gelegen & zusätzliche Parkfläche (11)
  • Linkes 6.5-Zimmer-Doppeleinfamilienhaus – ruhiger gelegen & zusätzliche Parkfläche (12)
  • Linkes 6.5-Zimmer-Doppeleinfamilienhaus – ruhiger gelegen & zusätzliche Parkfläche (13)
  • Linkes 6.5-Zimmer-Doppeleinfamilienhaus – ruhiger gelegen & zusätzliche Parkfläche (14)
  • Linkes 6.5-Zimmer-Doppeleinfamilienhaus – ruhiger gelegen & zusätzliche Parkfläche (15)
  • Linkes 6.5-Zimmer-Doppeleinfamilienhaus – ruhiger gelegen & zusätzliche Parkfläche (16)
  • Linkes 6.5-Zimmer-Doppeleinfamilienhaus – ruhiger gelegen & zusätzliche Parkfläche (17)
  • Linkes 6.5-Zimmer-Doppeleinfamilienhaus – ruhiger gelegen & zusätzliche Parkfläche (18)
  • Linkes 6.5-Zimmer-Doppeleinfamilienhaus – ruhiger gelegen & zusätzliche Parkfläche (19)
  • Get full property details

    Contact LAYF GmbH for the exact address, floor plans and additional documents.

1 / 20

"Left 6.5-room semi-detached house – quiet location & additional parking space"

Purchase price
CHF 1,420,000.–
Notify on price drop
Rooms
6.5
Living space
155 m2

Find the right mortgage for your new home

Location

Niederbürerstrasse 23, 9220 Bischofszell

Travel time

  • 7 min.Station: Bischofszell Stadt

Surrounding information

Source of this data

The data displayed is provided by one of our third-party suppliers.

Please note that the locations displayed may not be up to date and there may be some deviations.

  • Pharmacy

    7 min.Dropa Drogerie Bischofszell
  • School

    10 min.Schulhaus Obertor
  • Supermarket

    3 min.Coop
  • Public Transport

    2 min.Schwimmbad

Times refer to the route on foot.

Costs

Purchase price:
CHF 1,420,000.–
Notify on price drop

Main information

Available from:
Immediately
Type:
Bifamiliar house
No. of rooms:
6.5
Number of bathrooms:
3
Number of floors:
4
Surface living:
155 m2
Floor space:
59 m2
Land area:
301 m2
Volume:
630 m3
Year built:
2026

Features and furnishings

  • Balcony / Terrace

  • Dishwasher

  • Quiet neighborhood

  • Parking space

Documents (0)

Description

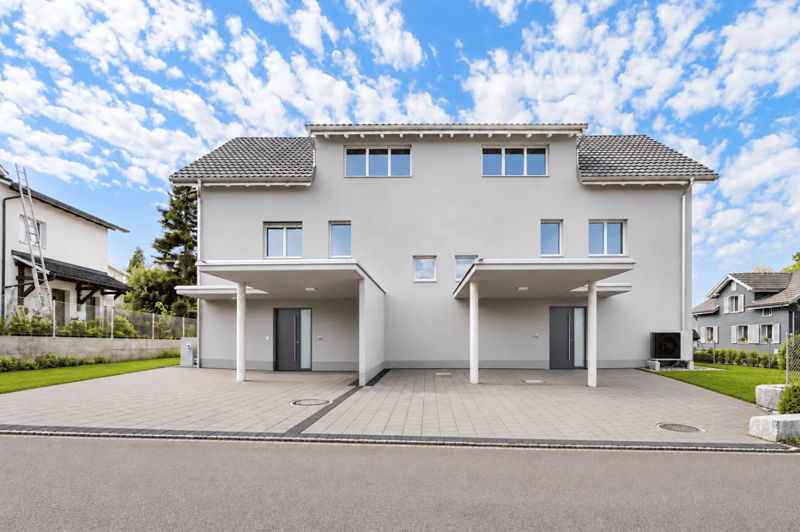
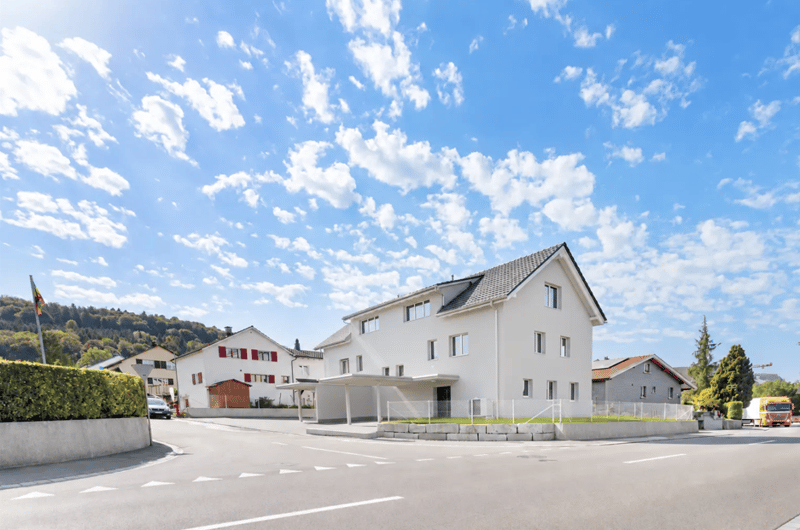
We are selling on behalf of the owners the left, newly completed 6.5-room semi-detached house at Niederbürerstrasse 23a in 9220 Bischofszell.

Particularly noteworthy in this unit are the somewhat quieter, set-back location and the additional parking space. This gives the house an attractive added value within the development for buyers who value more peace and more generous parking.

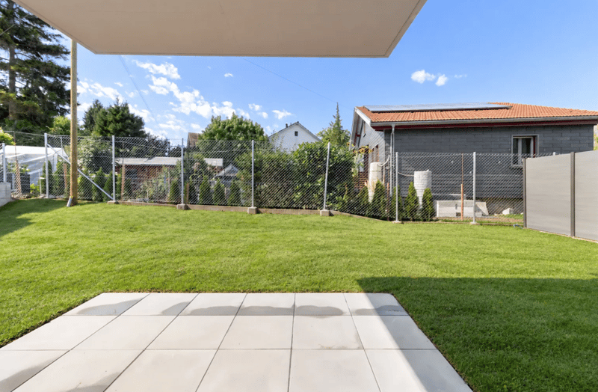
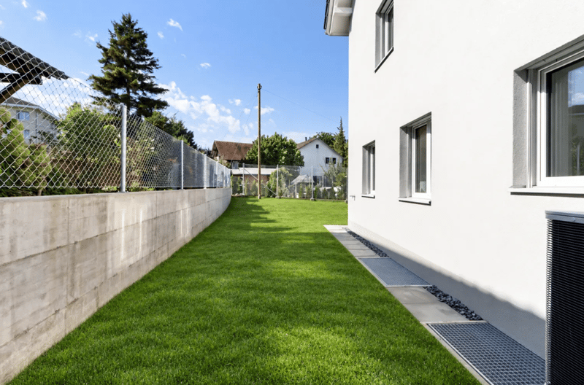
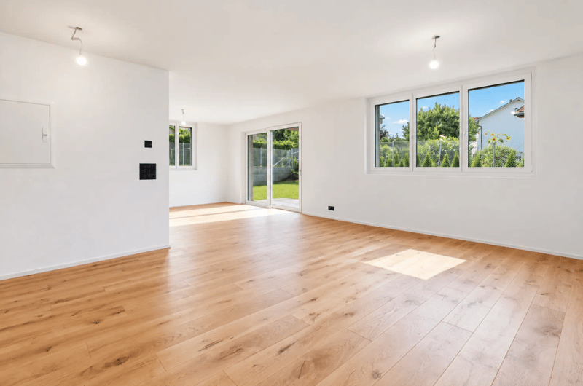
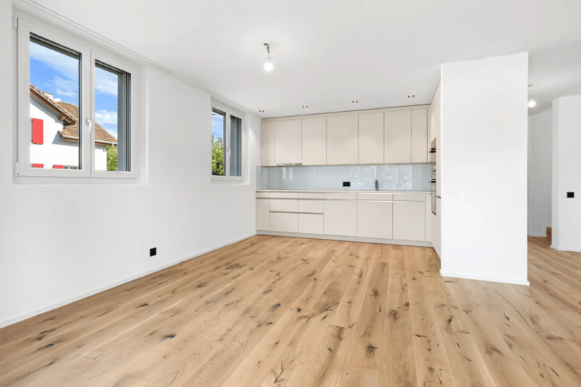
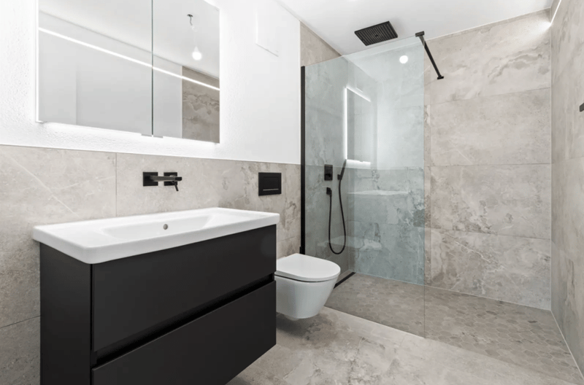
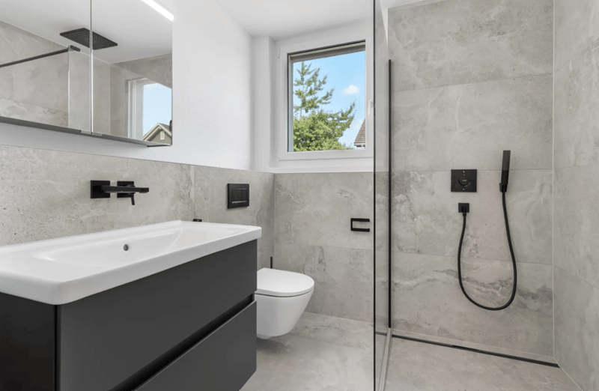
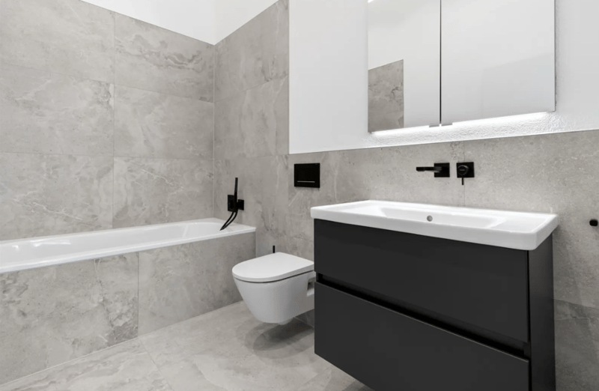
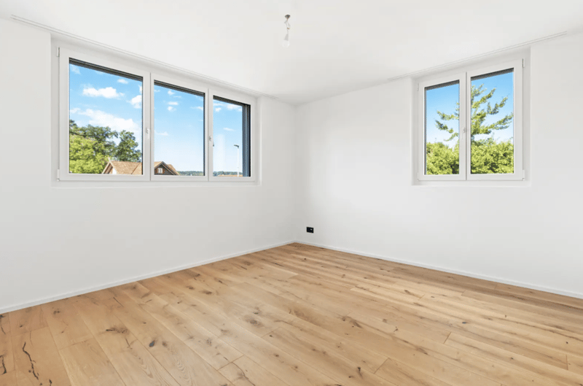
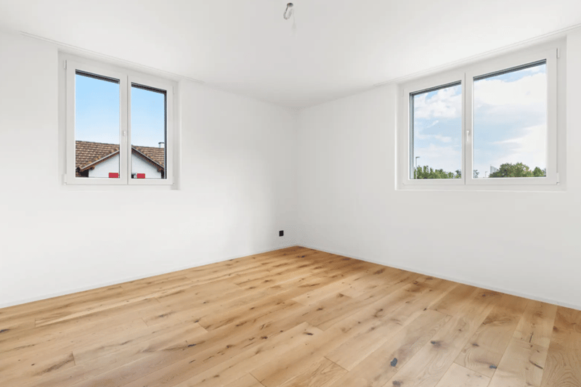
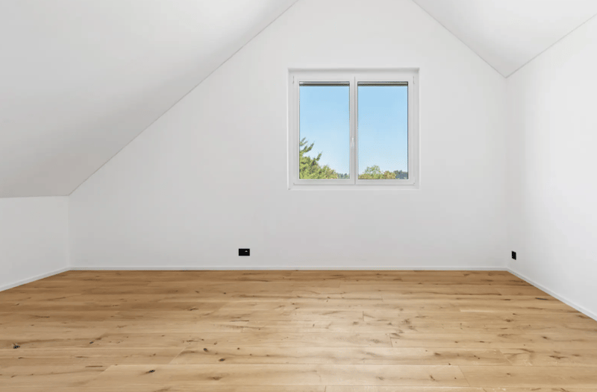
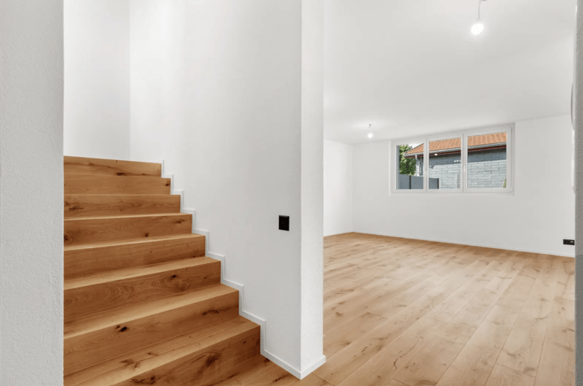
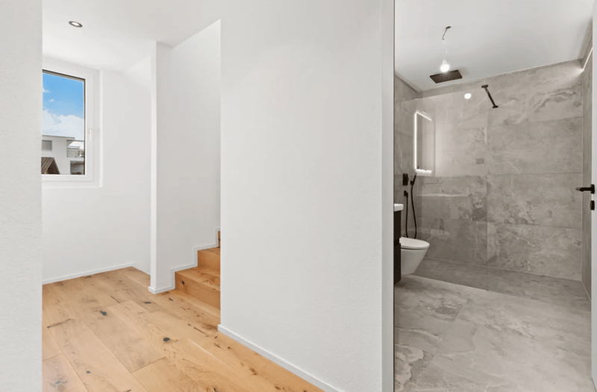
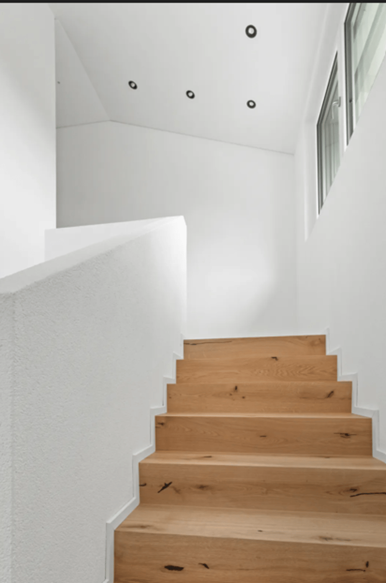
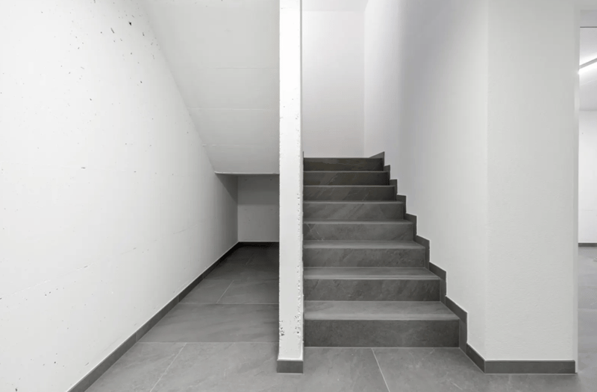
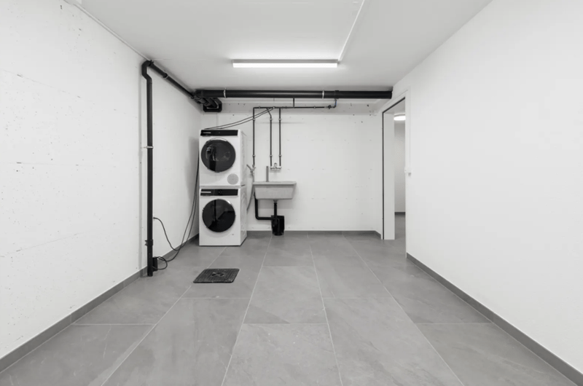
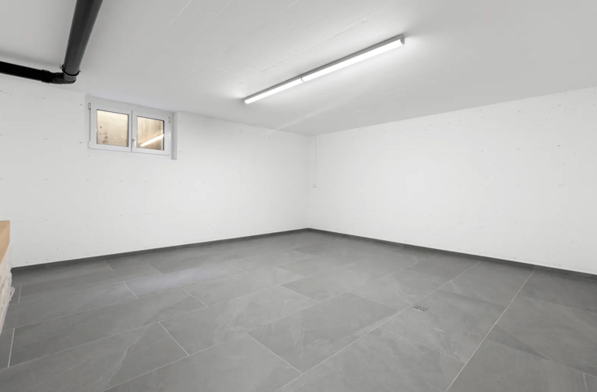
The ready-to-move-in new building offers approximately 155 m² of net living space, a plot of 301 m², and additional basement and ancillary rooms on the lower floor. A covered carport and an additional outdoor parking space also belong to the property. The spacious living, dining, and kitchen area forms the heart of the house and offers a direct connection to the outdoor area. The three bathrooms or wet cells – one on each of the three living levels – are particularly practical. On the top floor, room heights of up to approximately 3.0 m provide a particularly generous sense of space.

The high-quality equipment includes:

  • 6.5 rooms and approximately 155 m² of net living space

  • three bathrooms/wet cells – one per living level

  • floor-level showers and bathtub in the main bathroom

  • design kitchen with Miele appliances and Dekton worktop

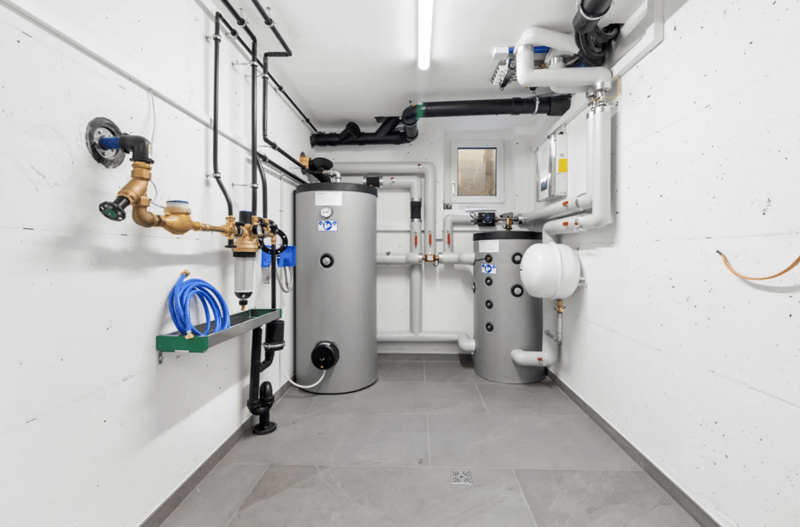
  • air/water heat pump

  • full-surface underfloor heating

  • triple glazing

  • modern smart home/building automation

  • preparation for electric mobility

  • covered carport and additional outdoor parking space

  • new building / first occupancy

The property is located in a well-developed residential area in Bischofszell. The old town, schools, shopping facilities, and other daily necessities are easily accessible.

If you are interested, we will be happy to send you the detailed sales documentation with all object information. For further questions and to arrange a viewing appointment, we will be happy to assist you personally afterwards.

Mortgage Calculator

From dream house to home ownership: the mortgage calculator can help you estimate the affordability of this property.

Purchase price
Household income

Annual gross income of all persons applying for the mortgage (including 13th month salary or bonus payment).

The mortgage is affordable if the living costs do not exceed one third (33%) of your income.

Equity capital

You must finance at least 20% of the property value with your own funds. This includes savings, advance inheritance, gifts, all retirement assets (3a, 3b) and pension fund assets. You may withdraw a maximum of 10% of the purchase price from the pension fund.

Create your account
Free

Unlock the full experience

Sync your favourites, manage search alerts, and access all your important services seamlessly across devices. Create your free account for a personalized home search!


Advertiser

LAYF GmbHSilver Partner
LAYF GmbH
Buckhauserstrasse 36
8048Zürich
Listing ID
4003488670
Object ref.
cxgoq.7yuvp
LAYF GmbH
LAYF GmbH
Silver Partner

Contact the advertiser

Equity capital (optional)

By continuing, I declare that I accept the GTC and acknowledge the privacy policy, and that personal aggregated data related to my interests may be shared with the advertiser.

* By selecting “Yes”, I agree that Homegate may process this information as described here.

Other properties you might like

Fraud prevention: a few useful tips

  • Never transfer money in advance
  • Be careful if the price appears too low
  • Never share personal data such as bank details or copies of ID upfront
  • Do not sign a contract before you have visited the property

Tips and services