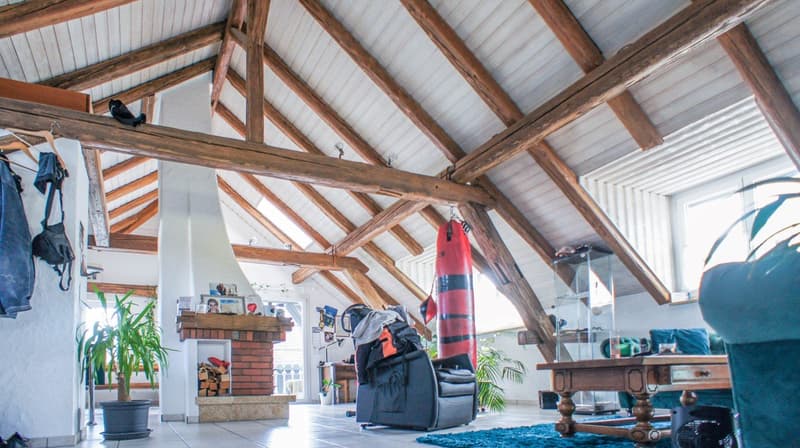
"Generation House / Craftsman House"
Location
Hohle Gasse 28, 4323 WallbachTravel time
- 40 min.Station: Wehr-Brennet
Surrounding information
School
12 min.Schul- und Dorfbibliothek WallbachSupermarket
17 min.VolgPublic Transport
16 min.Wallbach Gemeindehaus
Times refer to the route on foot.
Costs
- Purchase price:
- CHF 1,650,000.–
- Notify on price drop
Main information
- Available from:
- Immediately
- Type:
- Multi-family house
- No. of rooms:
- 13.5
- Number of apartments:
- 3
- Number of bathrooms:
- 3
- Number of floors:
- 3
- Surface living:
- 373 m2
- Floor space:
- 403 m2
- Land area:
- 714 m2
- Volume:
- 2236 m3
- Last refurbishment:
- 1979
- Year built:
- 1904
Features and furnishings
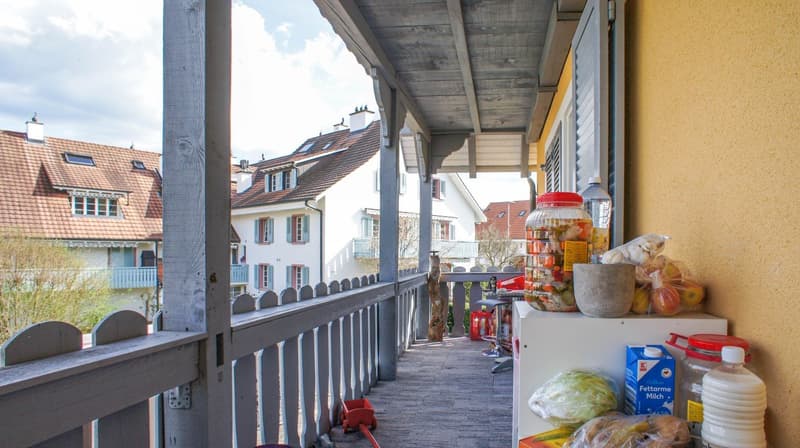
Balcony / Terrace
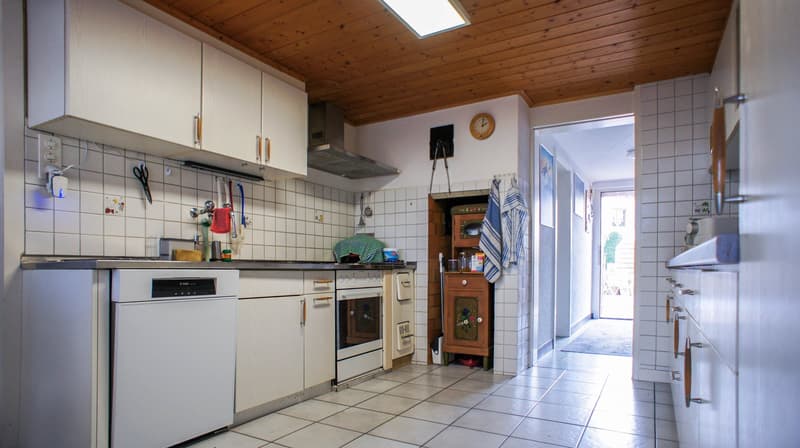
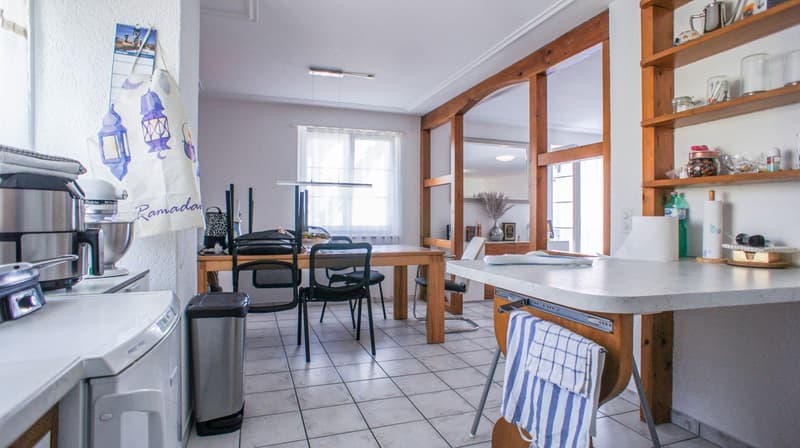
Dishwasher
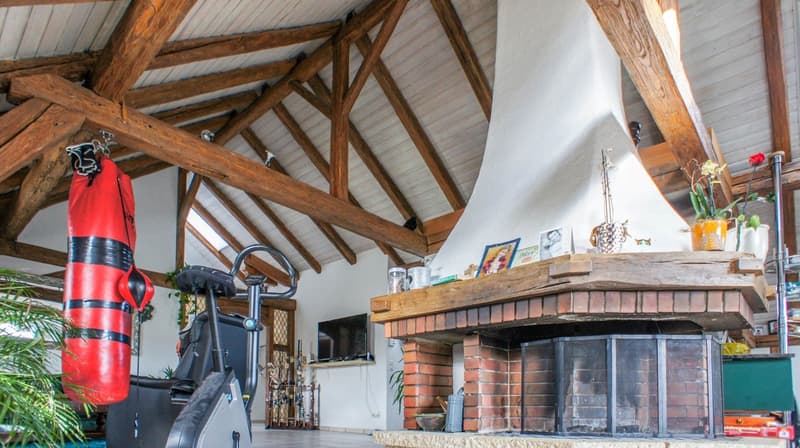
Fireplace
Quiet neighborhood
Child-friendly
Parking space
Garage
Documents (1)
Description
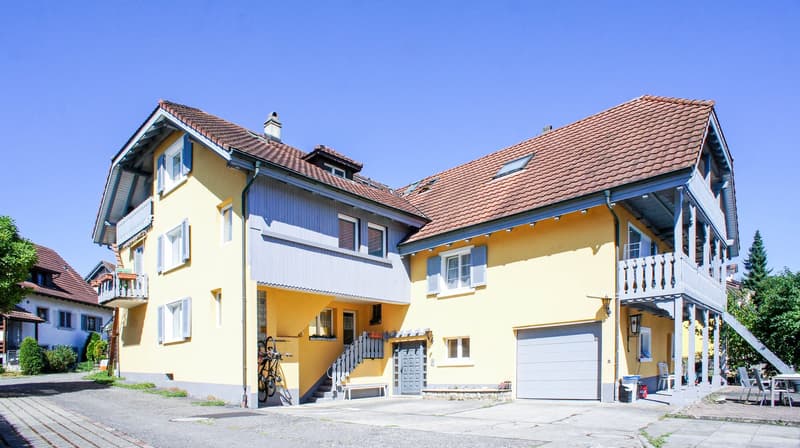
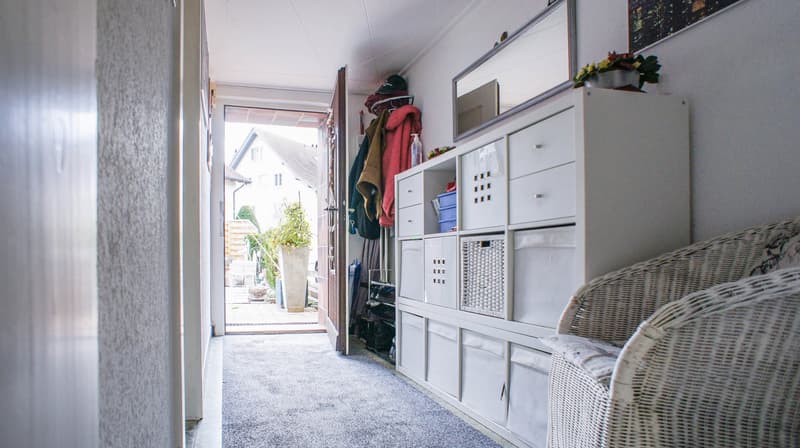
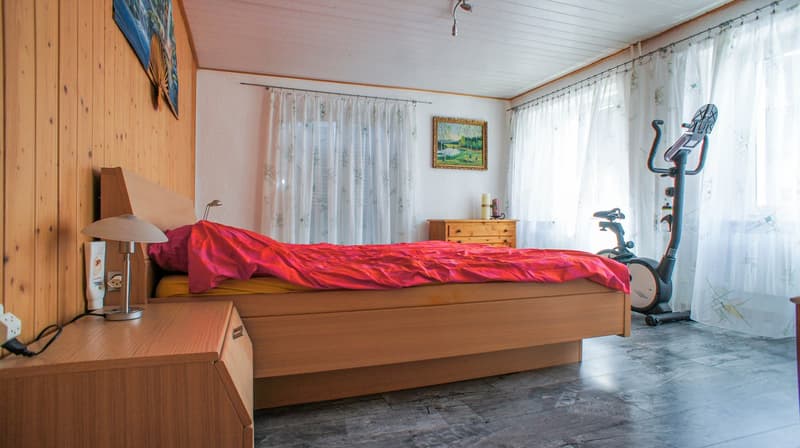
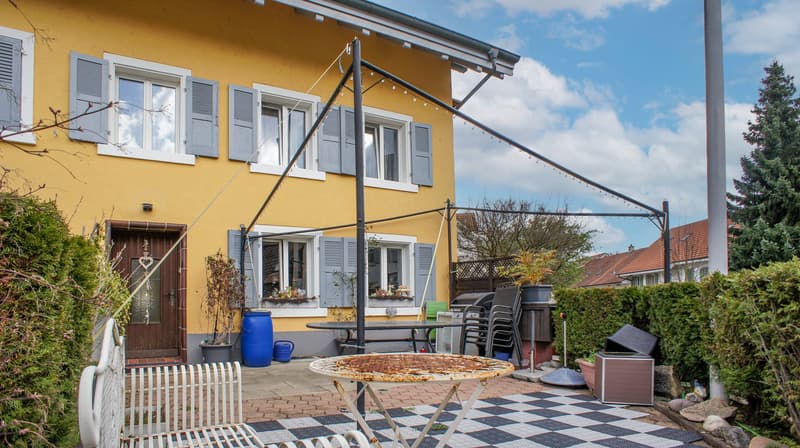
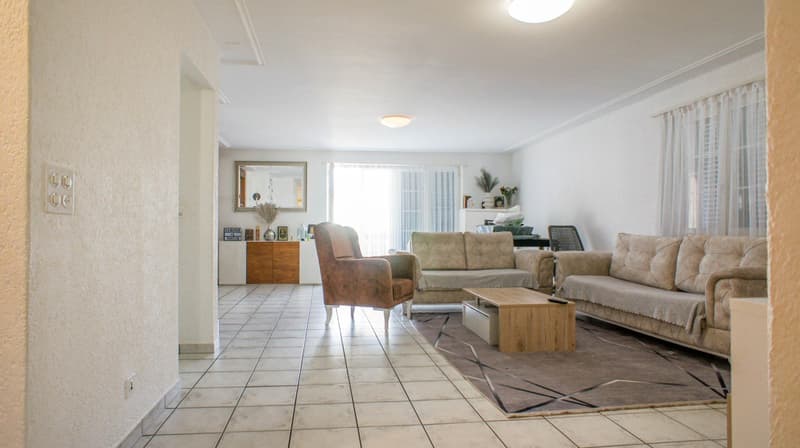
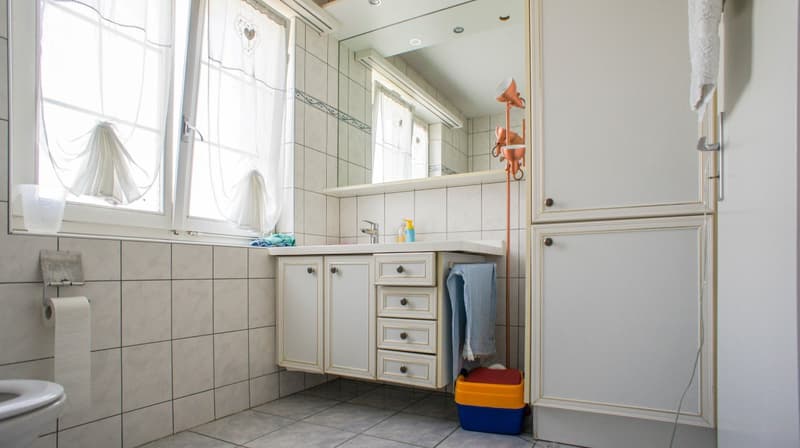
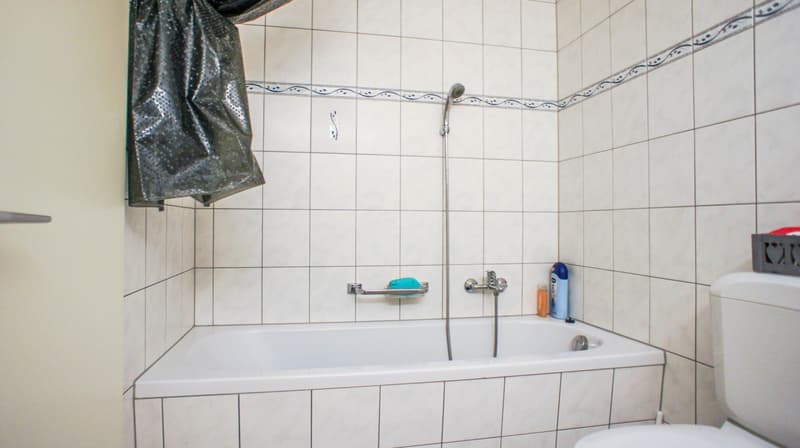
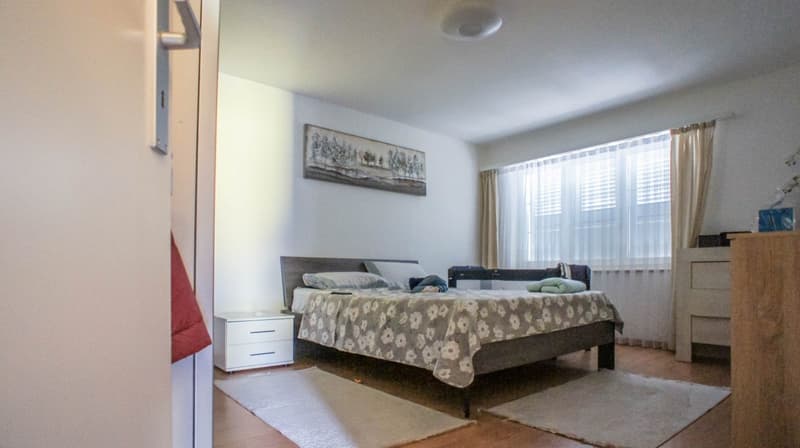
This characterful multi-family house from 1904 offers a particularly interesting combination of living, working, storing, and renting. With approximately 373 m² of living space, spread over three residential units, a total of 13.5 rooms are available. The property comprises a generous 714 m².
Especially exciting is the object for a plasterer, painter, tile layer, electrician, or other craftsmen who would like to combine living and working.
Your workshop right at home
The existing garages and secondary areas offer a variety of uses – for example, as:
Storage for materials and tools
Parking space for vehicles and machines
Material storage for construction sites
The lower apartment also offers interesting possibilities. Depending on individual needs, it could be used, for example, as a showroom, office, studio, or additional workshop space. This way, workplace, storage, and living space can be combined at a single location – without daily commutes between apartment, storage, and workshop.
The property can be flexibly adapted to one's own life and business situation.

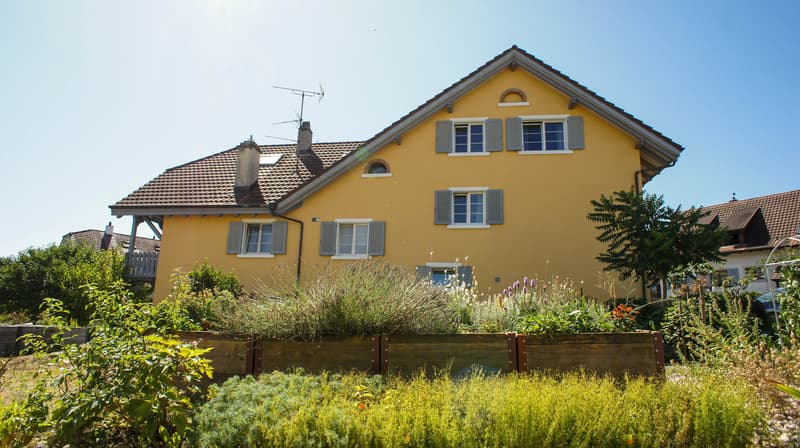
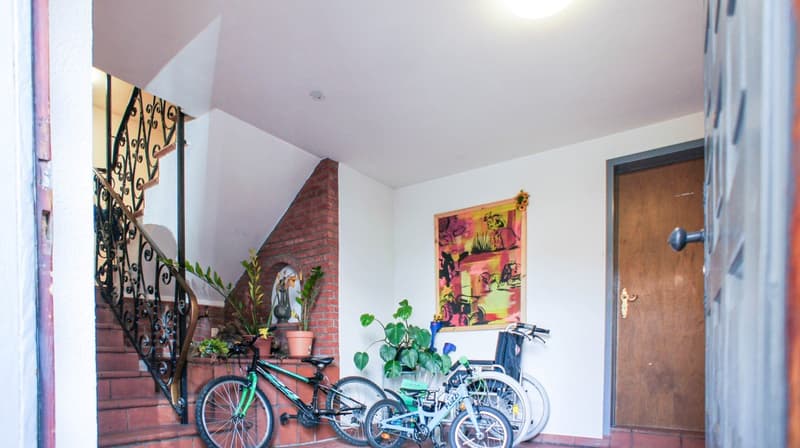
The property also includes a well-maintained garden, seating areas in front of and behind the house, 4 garages with adjacent parking spaces, and a bicycle stand.
The three residential units in condominium ownership:
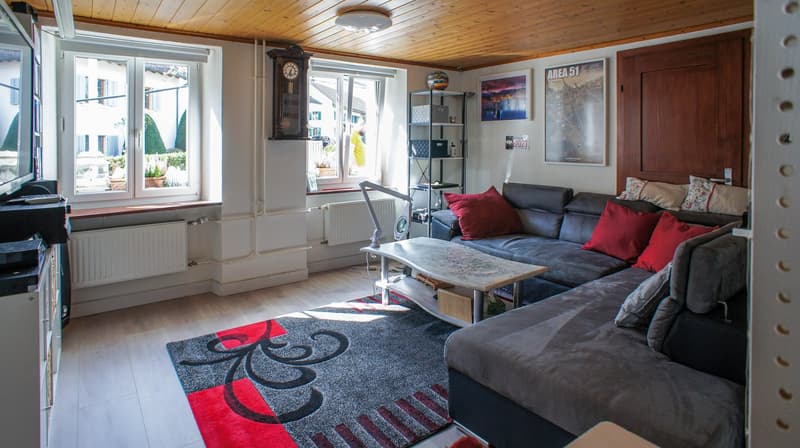
4.5-room apartment EG/1st floor: 97 m²
4.5-room apartment 1st floor: 124 m²
4.5-room apartment 2nd floor/attic: 152 m²
Open the workshop in the morning, pick up material from your own storage, and after work, only a few steps to get home – and at the same time, possibly rent out an apartment: This multi-family house offers the spatial prerequisites for such a concept.
Whether as a craftsman's house, a commercial location with living possibilities, a multi-generation house, or a combination of self-use and rental – the usage possibilities are diverse and can be adapted to individual needs.
Interested?
We would be happy to send you the detailed documents and show you this exciting property on site.
Mortgage Calculator
From dream house to home ownership: the mortgage calculator can help you estimate the affordability of this property.

Unlock the full experience
Sync your favourites, manage search alerts, and access all your important services seamlessly across devices. Create your free account for a personalized home search!
Advertiser

Contact
Thomas Reimann Reimann
- Listing ID
- 4003488984
- Object ref.
- azwc8.vxgp2