"SION CENTRE – NEW 121 M² PENTHOUSE – 3.5 ROOMS – 65 M² TERRACE"
Purchase price
CHF 921,000.–
Notify on price drop
Rooms
3.5
Living space
121 m2
Location
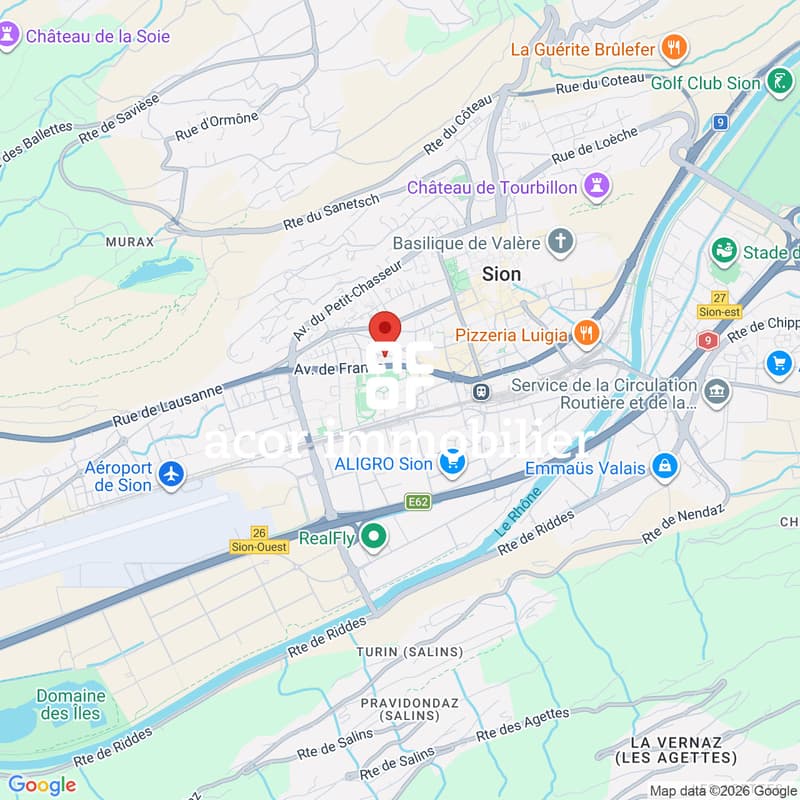
avenue de France 42, 1950 SionTravel time
- 8 min.Station: Sion
Surrounding information
Pharmacy
3 min.Pharmacie Sun Store Sion MétropoleSupermarket
3 min.MigrosSchool
4 min.Centre scolaire des CollinesPublic Transport
2 min.Sion
Times refer to the route on foot.
Costs
- Purchase price:
- CHF 921,000.–
- Notify on price drop
Main information
- Available from:
- 20.12.2027
- Type:
- Attic flat
- No. of rooms:
- 3.5
- Number of bathrooms:
- 1
- Floor:
- 5
- Number of floors:
- 1
- Surface living:
- 121 m2
- Year built:
- 2027
Features and furnishings
Balcony / Terrace
Cellar
View
Mountain view
Wheelchair access
Quiet neighborhood
Child-friendly
Playground
Underground car park
E-charging station
Elevator
Documents (0)
Description
[b]SION CITY CENTRE – NEW 121 M² PENTHOUSE – 3.5 ROOMS – LARGE TERRACE[/b]
100 m² interior – 65 m² terrace – 43 m² open-plan living room and kitchen – 2 bedrooms – 5th and top floor – No overlooking neighbours
[b]A PENTHOUSE OPENING ONTO A SPACIOUS TERRACE[/b]
Located on the [b]5th and top floor[/b] of the Carré de France residence, [b]currently under construction[/b], this new 3.5-room penthouse offers generous living spaces, plenty of natural light and an open setting with no overlooking neighbours.
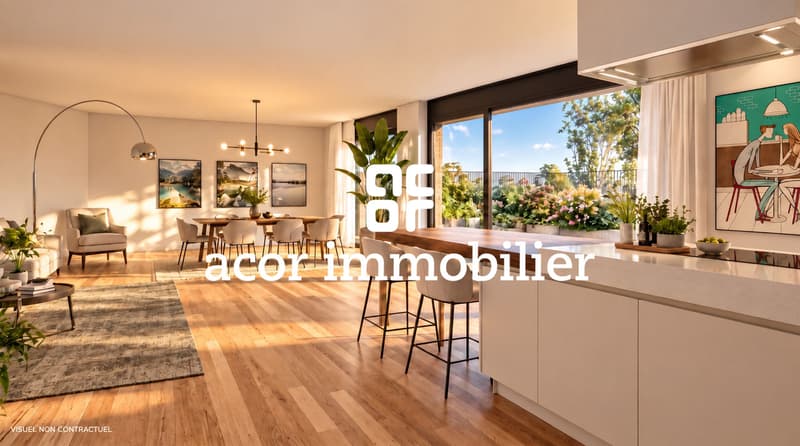
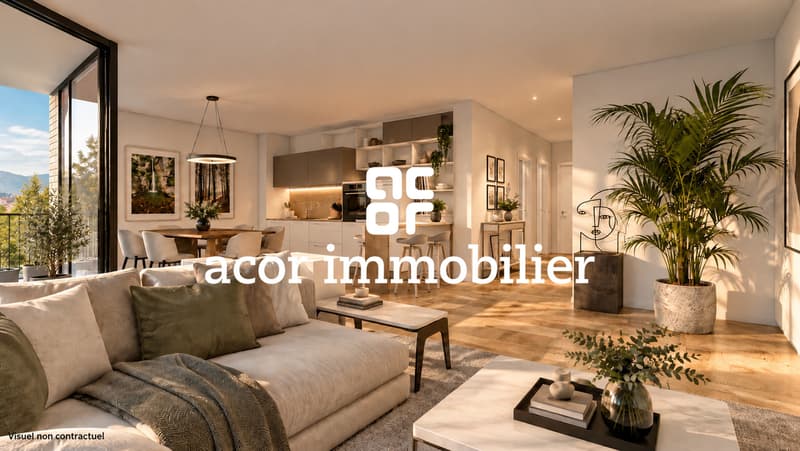
The spacious [b]open-plan living room and kitchen of over 43 m²[/b] extends directly onto an exceptional [b]terrace of nearly 65 m²[/b]. South-east facing, it offers beautiful unobstructed views and creates a true extension of the living space.
[b]A PRIME LOCATION IN THE HEART OF SION[/b]
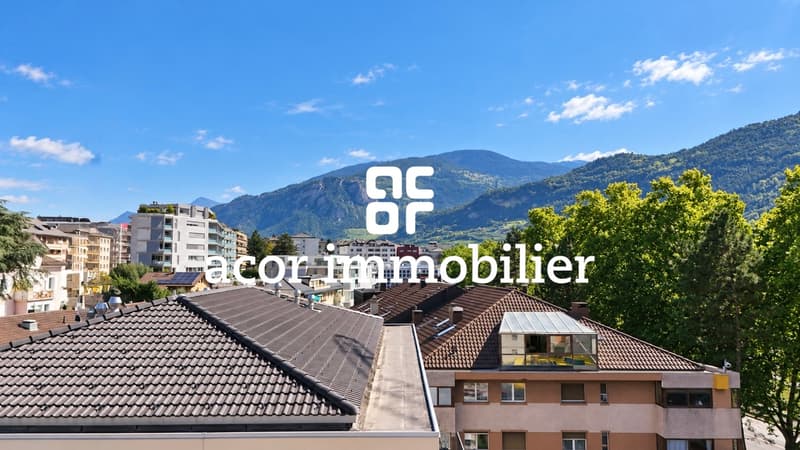
Ideally located close to the city centre, the residence allows you to enjoy everything Sion has to offer: shops, schools, the railway station, public transport, sports facilities and green spaces are all within walking distance.
[b]GENEROUS LIVING SPACES AND A WELL-DESIGNED LAYOUT[/b]
The apartment offers [b]nearly 100 m² of interior space[/b]:
• Entrance hall with built-in storage
• Open-plan living room and kitchen of 43.4 m²
• Two bedrooms of 14.2 m² and 12.2 m²
• Bathroom with bathtub
• Separate WC
• Terrace of nearly 65 m²
• Private cellar
[b]DISTINCTIVE AND ELEGANT ARCHITECTURE[/b]
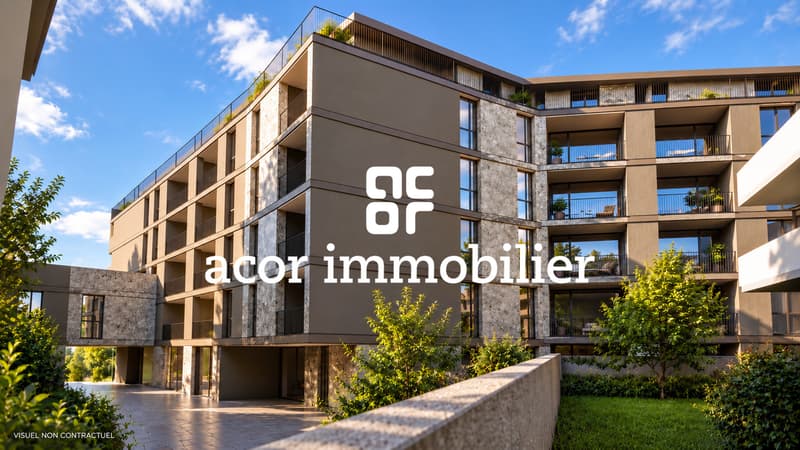
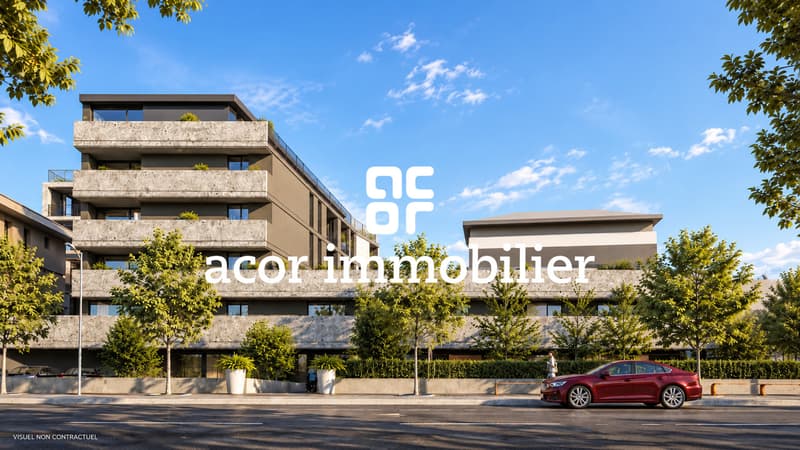
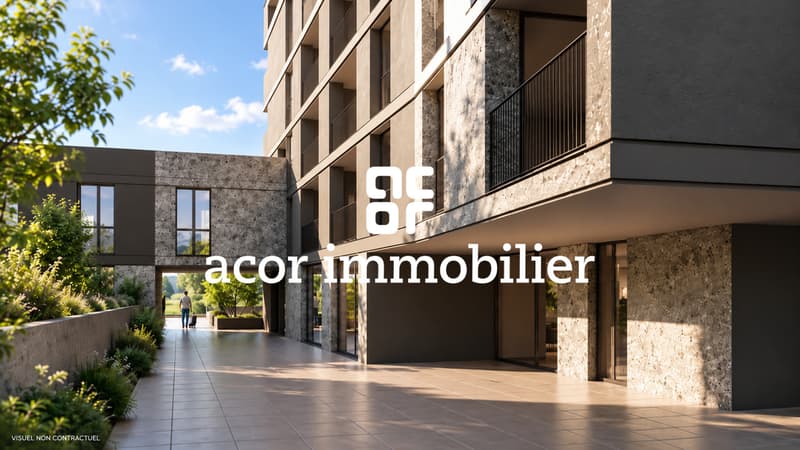
Contemporary lines, carefully designed volumes, recessed penthouse levels and façades combining render with [b]natural stone cladding[/b] give Carré de France a distinctive and refined architectural identity.
Landscaped outdoor areas complete the development harmoniously.
[b]HIGH-QUALITY FEATURES[/b]
Underfloor heating supplied by the [b]district heating network[/b], parquet flooring in the living areas and bedrooms, electrically operated adjustable slatted blinds and FTTH fibre-optic connection are among the features designed to provide everyday comfort.
The [b]fully equipped kitchen is included in the price within the allocated budget[/b]. Materials and finishes can be selected from the available ranges, depending on the progress of construction.
[b]PRACTICAL AMENITIES FOR EVERYDAY LIVING[/b]
The residence features secure underground parking with a motorised door, a bicycle room and a communal laundry room. An electric vehicle charging point can be installed as an option.
[b]PRICE[/b]
Sale price: [b]CHF 921,000.–[/b]
Indoor parking space available at an additional cost.
[b]PLANS & DOCUMENTATION[/b]
For plans and full documentation for this penthouse, please contact us.
100 m² interior – 65 m² terrace – 43 m² open-plan living room and kitchen – 2 bedrooms – 5th and top floor – No overlooking neighbours
[b]A PENTHOUSE OPENING ONTO A SPACIOUS TERRACE[/b]
Located on the [b]5th and top floor[/b] of the Carré de France residence, [b]currently under construction[/b], this new 3.5-room penthouse offers generous living spaces, plenty of natural light and an open setting with no overlooking neighbours.
The spacious [b]open-plan living room and kitchen of over 43 m²[/b] extends directly onto an exceptional [b]terrace of nearly 65 m²[/b]. South-east facing, it offers beautiful unobstructed views and creates a true extension of the living space.
[b]A PRIME LOCATION IN THE HEART OF SION[/b]
Ideally located close to the city centre, the residence allows you to enjoy everything Sion has to offer: shops, schools, the railway station, public transport, sports facilities and green spaces are all within walking distance.
[b]GENEROUS LIVING SPACES AND A WELL-DESIGNED LAYOUT[/b]
The apartment offers [b]nearly 100 m² of interior space[/b]:
• Entrance hall with built-in storage
• Open-plan living room and kitchen of 43.4 m²
• Two bedrooms of 14.2 m² and 12.2 m²
• Bathroom with bathtub
• Separate WC
• Terrace of nearly 65 m²
• Private cellar
[b]DISTINCTIVE AND ELEGANT ARCHITECTURE[/b]
Contemporary lines, carefully designed volumes, recessed penthouse levels and façades combining render with [b]natural stone cladding[/b] give Carré de France a distinctive and refined architectural identity.
Landscaped outdoor areas complete the development harmoniously.
[b]HIGH-QUALITY FEATURES[/b]
Underfloor heating supplied by the [b]district heating network[/b], parquet flooring in the living areas and bedrooms, electrically operated adjustable slatted blinds and FTTH fibre-optic connection are among the features designed to provide everyday comfort.
The [b]fully equipped kitchen is included in the price within the allocated budget[/b]. Materials and finishes can be selected from the available ranges, depending on the progress of construction.
[b]PRACTICAL AMENITIES FOR EVERYDAY LIVING[/b]
The residence features secure underground parking with a motorised door, a bicycle room and a communal laundry room. An electric vehicle charging point can be installed as an option.
[b]PRICE[/b]
Sale price: [b]CHF 921,000.–[/b]
Indoor parking space available at an additional cost.
[b]PLANS & DOCUMENTATION[/b]
For plans and full documentation for this penthouse, please contact us.
Mortgage Calculator
From dream house to home ownership: the mortgage calculator can help you estimate the affordability of this property.
Viewing
Contact for viewing
Lionel Ducret


Contact
- Listing ID
- 4003489210
- Object ref.
- 6225045