"4.5 rooms - new promotion with 44 m² terrace in Haute-Nendaz"
Purchase price
CHF 794,000.–
Notify on price drop
Rooms
4.5
Living space
122 m2
Location
1997 Haute-NendazCosts
- Purchase price:
- CHF 794,000.–
- Notify on price drop
Main information
- Available from:
- By agreement
- Type:
- Apartment
- No. of rooms:
- 4.5
- Floor:
- GF
- Number of floors:
- 3
- Surface living:
- 122 m2
Features and furnishings
View
Elevator
Documents (0)
Description
The work has already begun
Delivery expected by the end of December 2027!
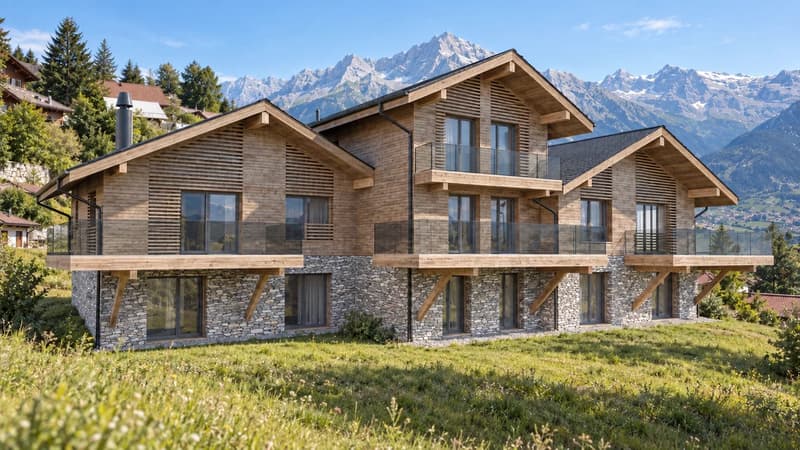
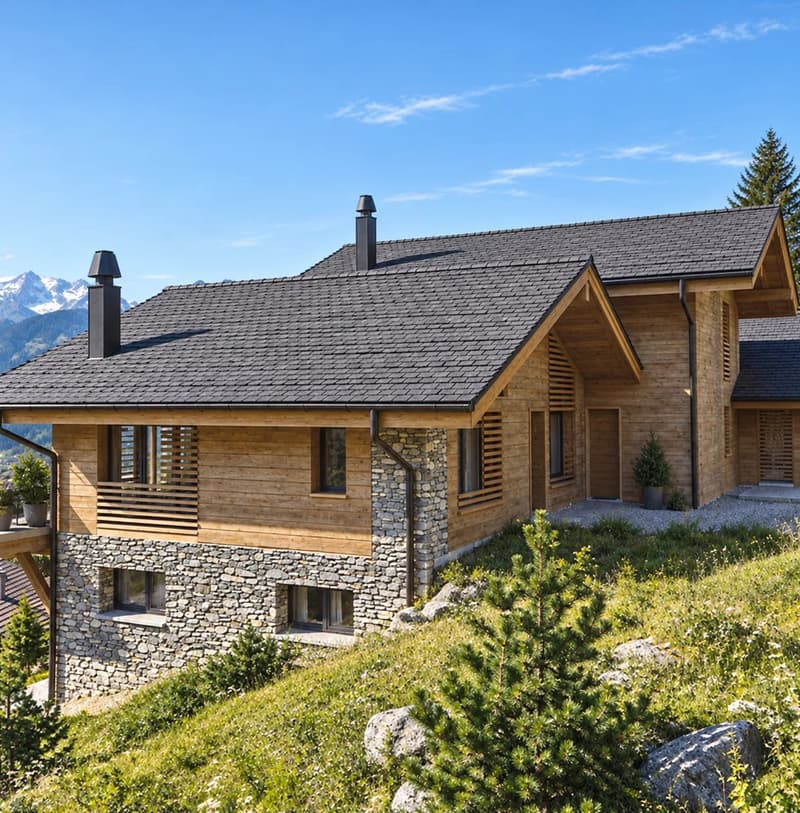
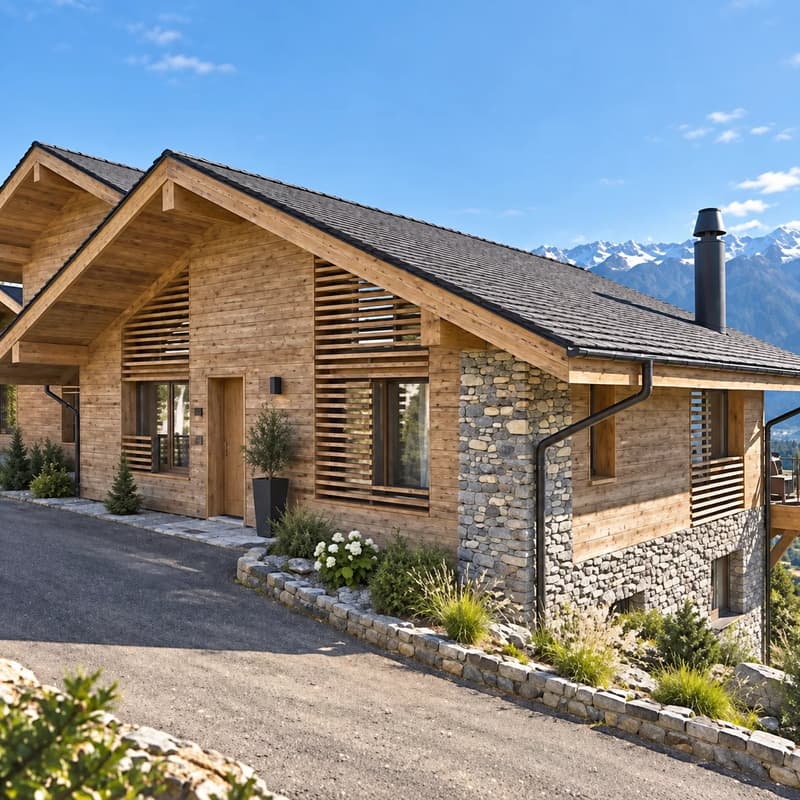
On the ground floor of the Chalets TRIO residence, consisting of only five apartments, this accommodation combines an alpine architecture in larch and natural stone with contemporary amenities, close to shops and transport.
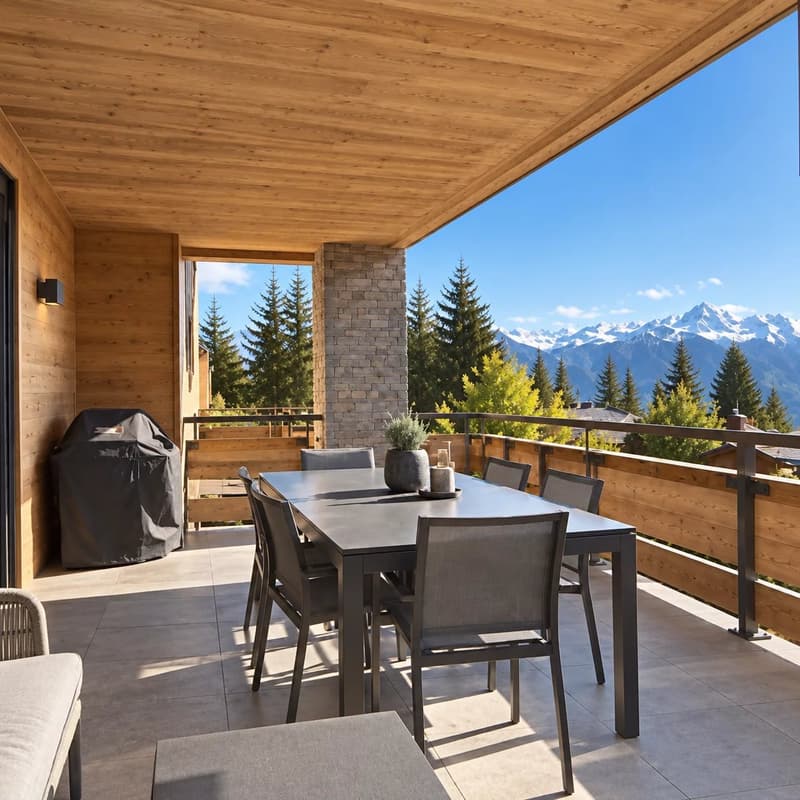
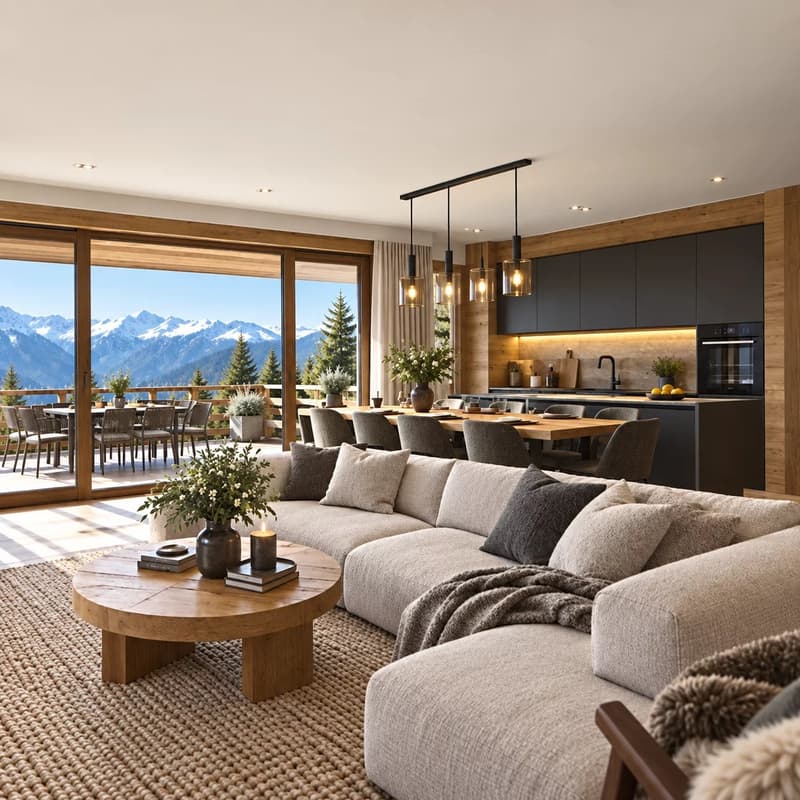
The living area of approximately 40 m², combining an open kitchen, dining area, and living room, extends onto a generous 44 m² terrace, ideal for sharing meals and enjoying the fine weather.
The apartment consists of:
An entrance with integrated storage;
An open kitchen with an island and a spacious living room;
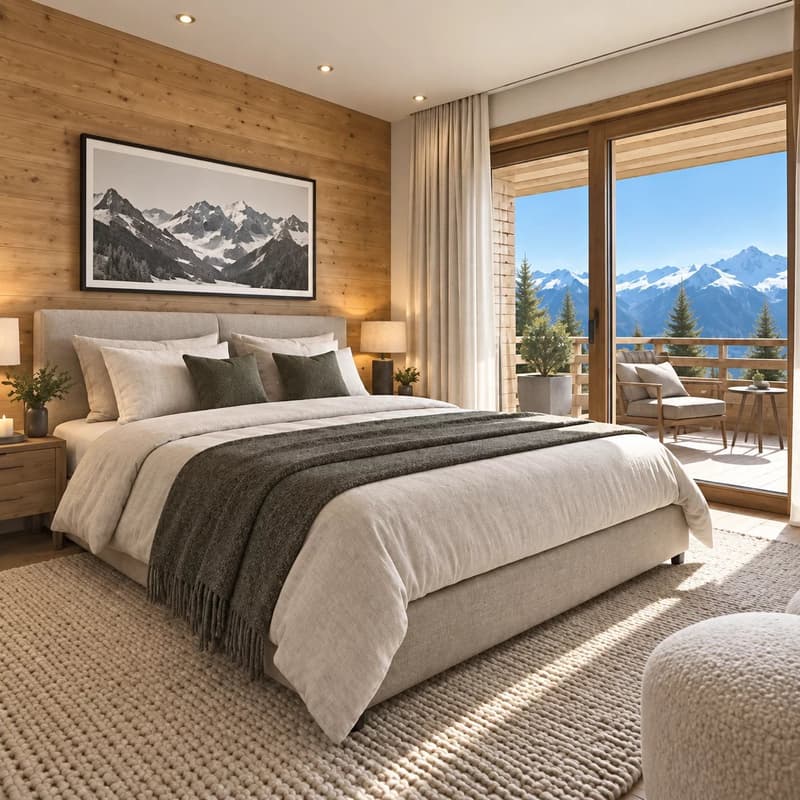
Three bedrooms of 14.1 m², 11.9 m², and 11.8 m², with storage spaces planned on the plan;
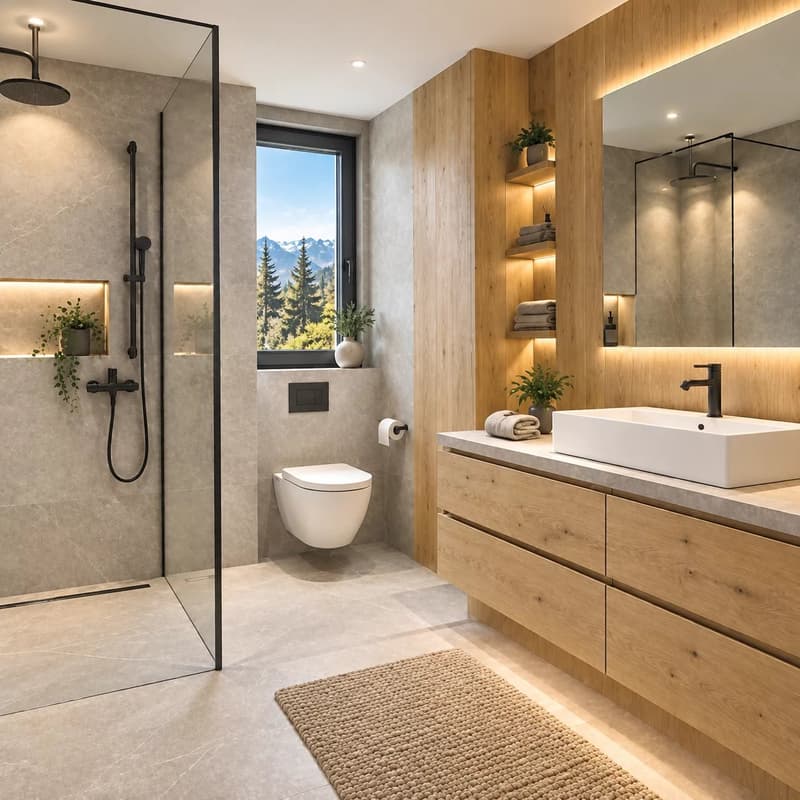
A bathroom with a bathtub and toilet;
A separate toilet with a sink;
A large terrace accessible from the living room and two bedrooms.
Floor heating with a heat pump, triple glazing, motorized shutters, and parquet flooring in the bedrooms complete the amenities. The finishes can be personalized according to the planned budget.
Price: CHF 794'000.?,
Main residence only.
Parking extra:
Mandatory indoor parking: CHF 45'000.?
Outdoor parking: CHF 25'000.?
Contact us to receive the complete dossier and discover your future apartment.
Delivery expected by the end of December 2027!
On the ground floor of the Chalets TRIO residence, consisting of only five apartments, this accommodation combines an alpine architecture in larch and natural stone with contemporary amenities, close to shops and transport.
The living area of approximately 40 m², combining an open kitchen, dining area, and living room, extends onto a generous 44 m² terrace, ideal for sharing meals and enjoying the fine weather.
The apartment consists of:
An entrance with integrated storage;
An open kitchen with an island and a spacious living room;
Three bedrooms of 14.1 m², 11.9 m², and 11.8 m², with storage spaces planned on the plan;
A bathroom with a bathtub and toilet;
A separate toilet with a sink;
A large terrace accessible from the living room and two bedrooms.
Floor heating with a heat pump, triple glazing, motorized shutters, and parquet flooring in the bedrooms complete the amenities. The finishes can be personalized according to the planned budget.
Price: CHF 794'000.?,
Main residence only.
Parking extra:
Mandatory indoor parking: CHF 45'000.?
Outdoor parking: CHF 25'000.?
Contact us to receive the complete dossier and discover your future apartment.
Mortgage Calculator
From dream house to home ownership: the mortgage calculator can help you estimate the affordability of this property.
Viewing
Contact for viewing
Lenny LIGOZAT
Advertiser


FM Immobilier & Développement SA
Route de l'Aéroport 10
1950Sion
Contact
Lenny LIGOZAT
- Listing ID
- 4003489658
- Object ref.
- 87366833