"4.5 rooms, 115 m², completely renovated, south-facing with view and garage"
Purchase price
CHF 615,000.–
Notify on price drop
Rooms
4.5
Living space
115 m2
Location
Rue Sous l'Eglise 27, 1971 GrimisuatTravel time
- 47 min.Station: Saint-Léonard
Surrounding information
School
10 min.Centre scolaireSupermarket
10 min.CoopPharmacy
9 min.Pharmacie Les CrêtesPublic Transport
7 min.Grimisuat
Times refer to the route on foot.
Costs
- Purchase price:
- CHF 615,000.–
- Notify on price drop
Main information
- Available from:
- By agreement
- Type:
- Apartment
- No. of rooms:
- 4.5
- Floor:
- 1
- Number of floors:
- 3
- Surface living:
- 115 m2
- Last refurbishment:
- 2025
- Year built:
- 1986
Features and furnishings
Balcony / Terrace
View
Child-friendly
Parking space
Garage
Elevator
Documents (0)
Description
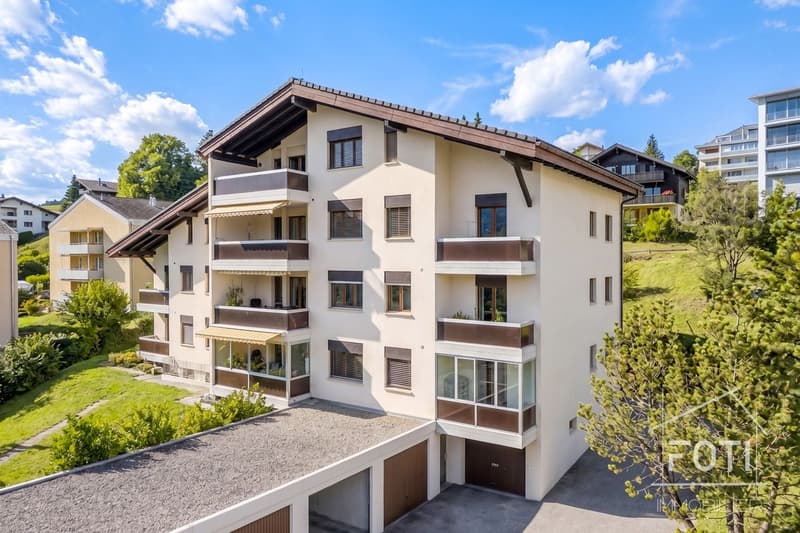
4.5-room apartment - 115 m² completely renovated, south-facing with view of the Alps
Located in the heart of Grimisuat, this 4.5-room apartment offers a comfortable life in a peaceful setting with a view of the mountains. Ideal for families looking for a safe and serene environment, it combines modernity and practicality in close proximity to all amenities.
Price and conditions
The interior
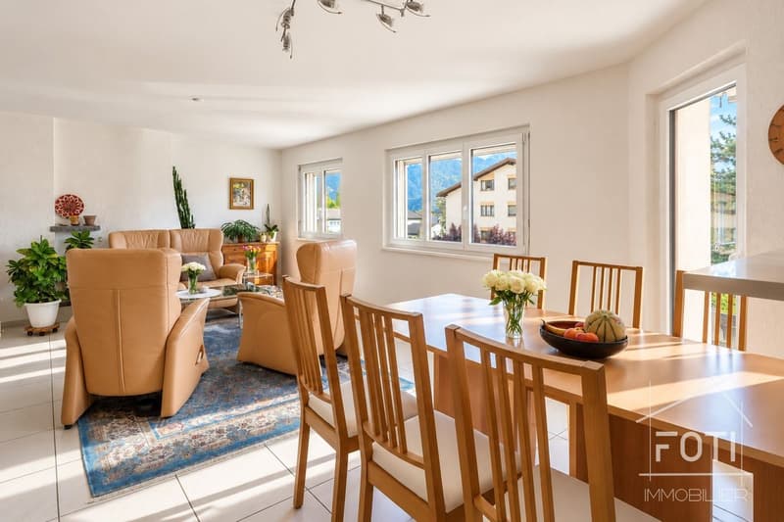
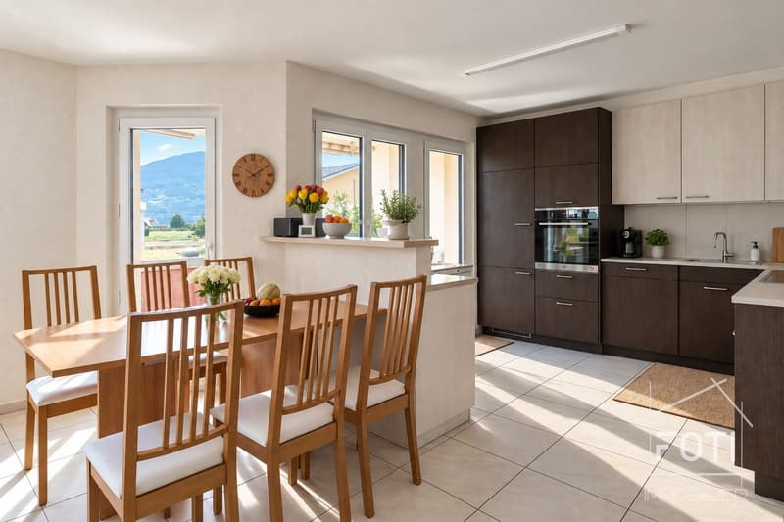
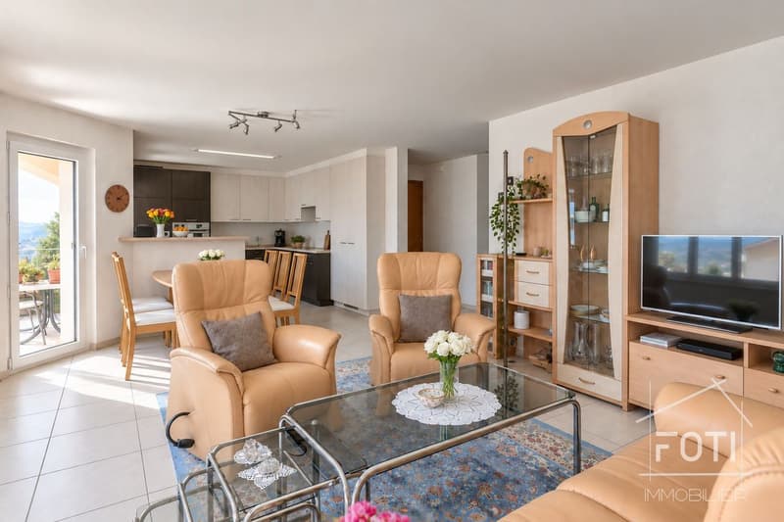
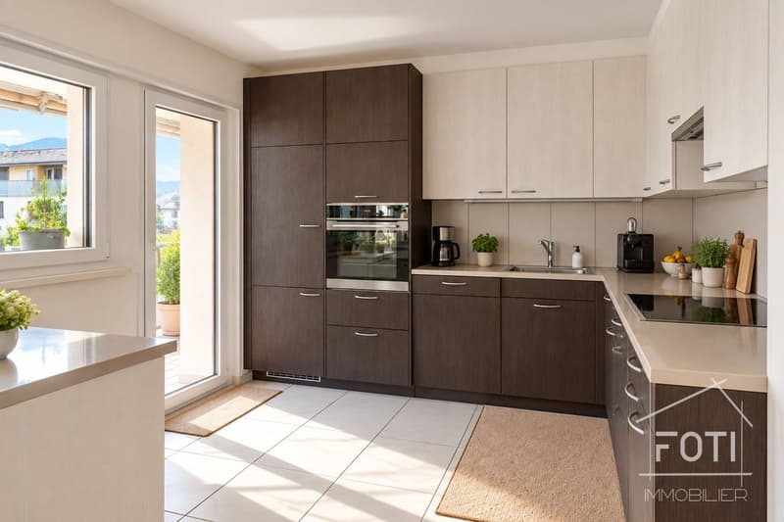
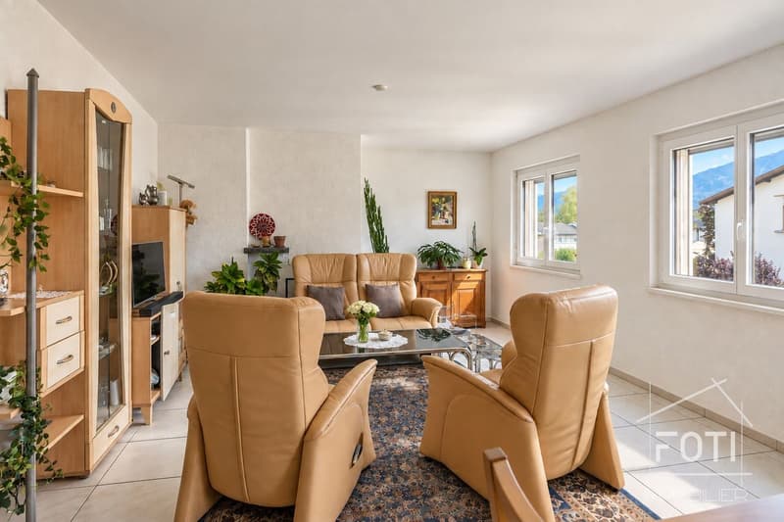
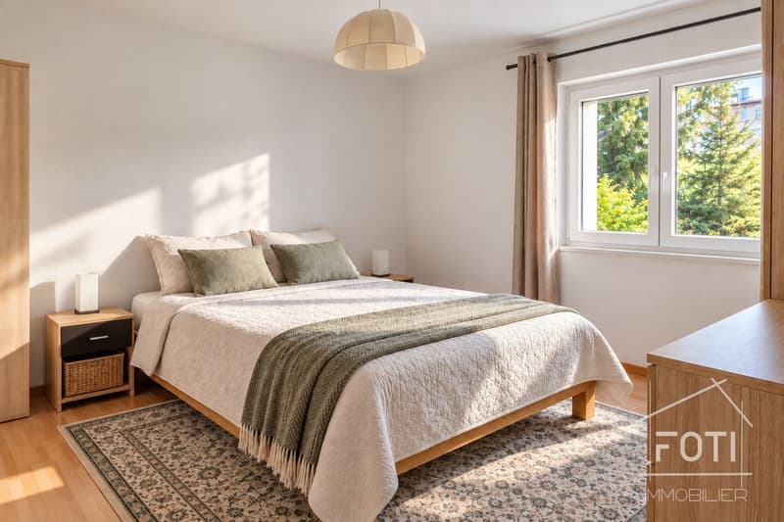
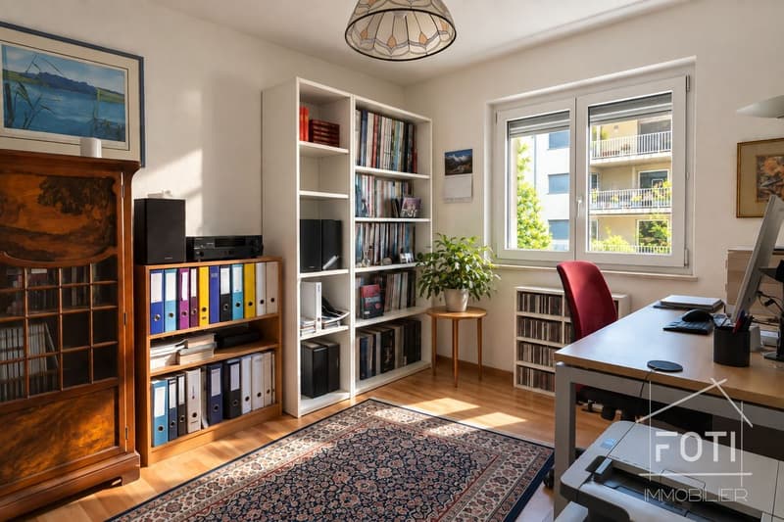
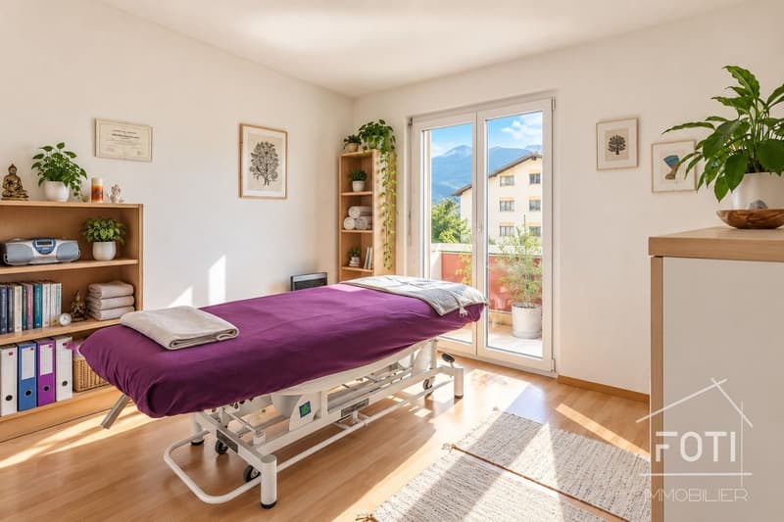
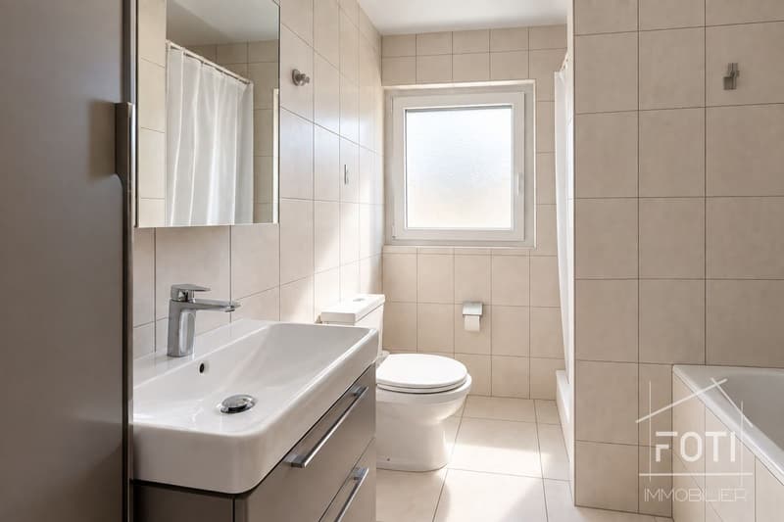
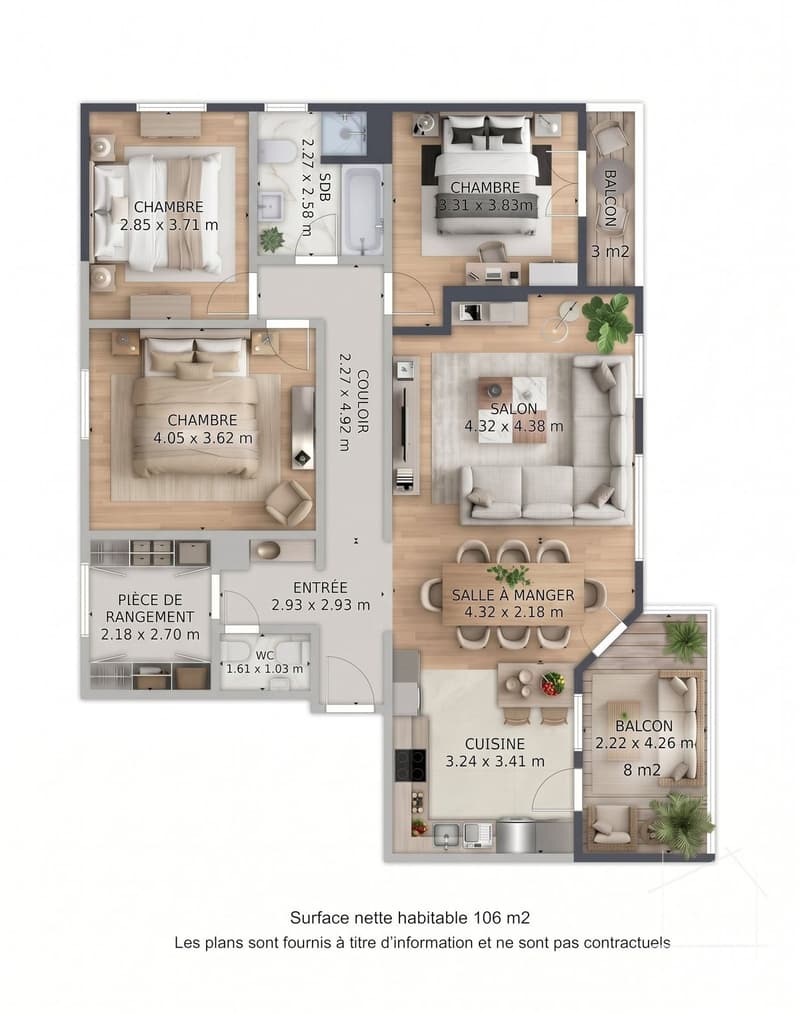
This 115 m² apartment offers a bright atmosphere thanks to its south-facing orientation. The spacious living room is beautifully lit by large windows and opens onto a modern kitchen with dark wood tones, equipped with integrated appliances and a stratified worktop. Three cozy bedrooms, two of which have a warm parquet floor, offer an ideal resting space. The bathroom is equipped with a bathtub and a separate shower, complemented by a guest toilet.
Exterior and views
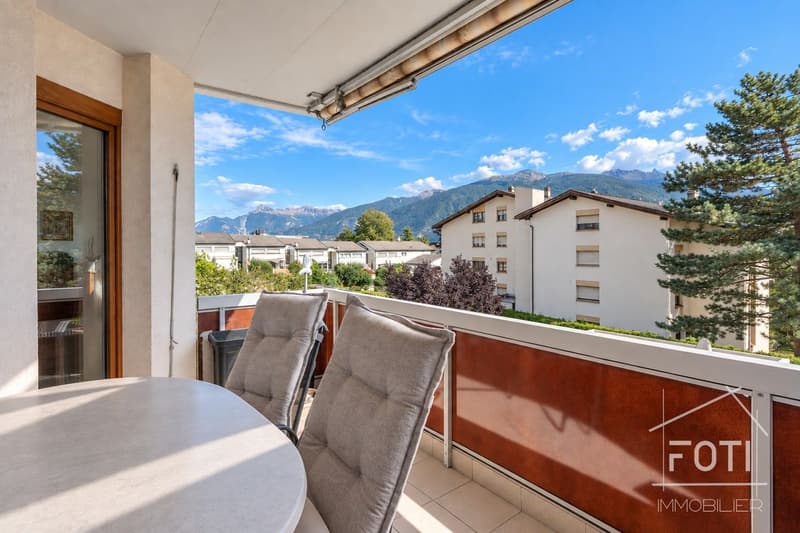
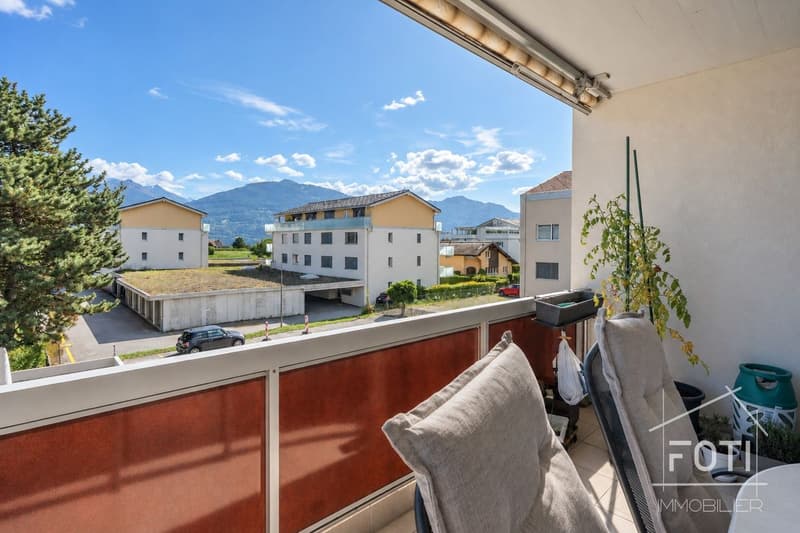
The two balconies of 8 and 3 m² are a real asset, offering an outdoor space appreciated for relaxation while admiring the Alpine views. Perfect for outdoor meals, it allows you to enjoy a green and restful setting.
Location
Grimisuat is distinguished by its village charm while being close to larger cities. The Grimisuat school center is approximately 430 m away, which is a 5-minute walk: a first advantage for families. Residents also benefit from easy access to local shops and medical services. The public transportation network, adequately served with a nearby bus stop, ensures quick connections to Sion and beyond. Invest in a safe value in Switzerland, combining the calm of the countryside with urban convenience.
Main features
Work carried out inside
Work carried out at the PPE level
Do not wait any longer to discover this oasis of calm.
Contact us today to organize a private visit.
Located in the heart of Grimisuat, this 4.5-room apartment offers a comfortable life in a peaceful setting with a view of the mountains. Ideal for families looking for a safe and serene environment, it combines modernity and practicality in close proximity to all amenities.
Price and conditions
- Selling price: Fr. 615'000.--
- Garage / private box: Fr. 30'000.-- in addition to the listed price
- 1st floor, building with elevator
- Availability: on request, within a short time
The interior
This 115 m² apartment offers a bright atmosphere thanks to its south-facing orientation. The spacious living room is beautifully lit by large windows and opens onto a modern kitchen with dark wood tones, equipped with integrated appliances and a stratified worktop. Three cozy bedrooms, two of which have a warm parquet floor, offer an ideal resting space. The bathroom is equipped with a bathtub and a separate shower, complemented by a guest toilet.
Exterior and views
The two balconies of 8 and 3 m² are a real asset, offering an outdoor space appreciated for relaxation while admiring the Alpine views. Perfect for outdoor meals, it allows you to enjoy a green and restful setting.
Location
Grimisuat is distinguished by its village charm while being close to larger cities. The Grimisuat school center is approximately 430 m away, which is a 5-minute walk: a first advantage for families. Residents also benefit from easy access to local shops and medical services. The public transportation network, adequately served with a nearby bus stop, ensures quick connections to Sion and beyond. Invest in a safe value in Switzerland, combining the calm of the countryside with urban convenience.
Main features
- 4.5 spacious rooms
- Living area of 115 m²
- Balconies of 8 and 3 m² with a view
- 3 bedrooms with warm parquet
- 1 storage room
- Open modern kitchen
- 1 bathroom with bathtub and shower
- South-facing orientation for optimal brightness
- School center within 5 minutes' walk
- Easy access to local amenities
- Year of construction: 1986
Work carried out inside
- Between 2012 and 2025: Kitchen, bathroom, windows, doors, and floors.
Work carried out at the PPE level
- Between 2021 and 2025: Oil heating with condensation, facades, and roof.
Do not wait any longer to discover this oasis of calm.
Contact us today to organize a private visit.
Mortgage Calculator
From dream house to home ownership: the mortgage calculator can help you estimate the affordability of this property.

Free
Unlock the full experience
Sync your favourites, manage search alerts, and access all your important services seamlessly across devices. Create your free account for a personalized home search!

David FotiAssocié - Directeur
- Listing ID
- 4003489665
- Object ref.
- NYBB-A36Y-1331