"Living, playing, enjoying - garden apartment for young and old"
Purchase price
CHF 795,000.–
Notify on price drop
Rooms
4.5
Living space
115 m2
Location
Talweg 8, 5726 UnterkulmTravel time
- 10 min.Station: Unterkulm Nord
Surrounding information
Supermarket
8 min.VOISchool
10 min.HauptstrassePharmacy
10 min.TopPharm Wyna ApothekePublic Transport
10 min.Unterkulm Nord
Times refer to the route on foot.
Costs
- Purchase price:
- CHF 795,000.–
- Notify on price drop
Main information
- Available from:
- By agreement
- Type:
- Apartment
- No. of rooms:
- 4.5
- Floor:
- GF
- Surface living:
- 115 m2
- Last refurbishment:
- 2021
- Year built:
- 2019
Features and furnishings
Parking space
Documents (0)
Description
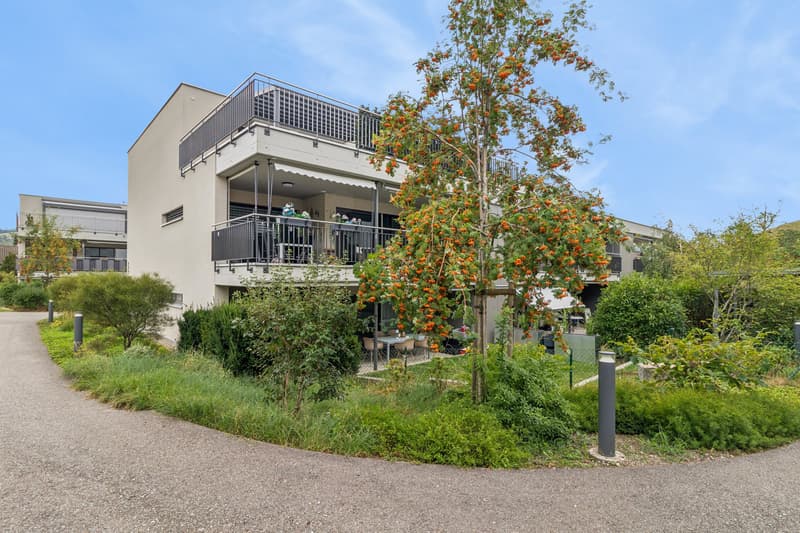
The residential building on Talweg is characterized by its pleasant community feeling. Children can play carefree here and quickly make new friends. For social occasions, a community pavilion with a barbecue area and a children's playground are available to residents. Whether it's a birthday party, summer festival, or cozy get-together with friends and neighbors - beautiful moments are created here for young and old.
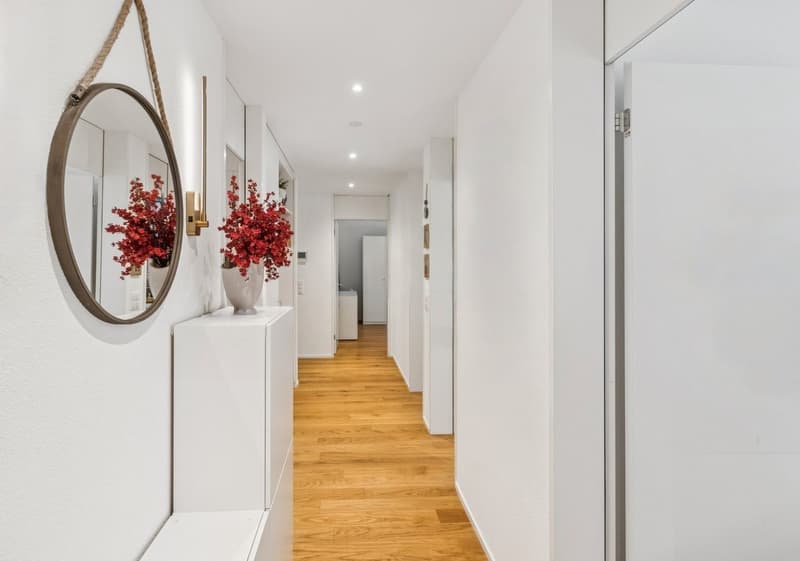
The classically designed garden apartment impresses with a well-thought-out room layout and high living comfort. Already in the entrance area, you will find sufficient space for jackets, shoes, and the everyday things of family life. The apartment is laid out with beautiful parquet flooring, and the underfloor heating provides a pleasant room temperature during the cooler seasons.
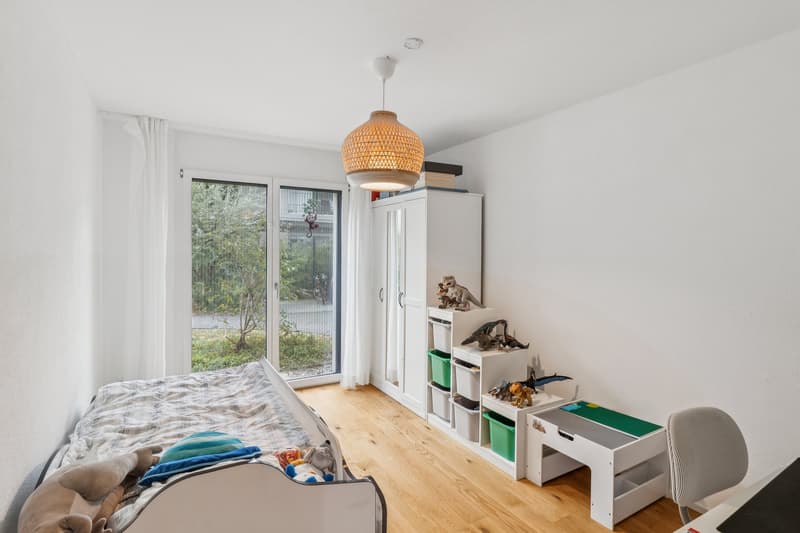
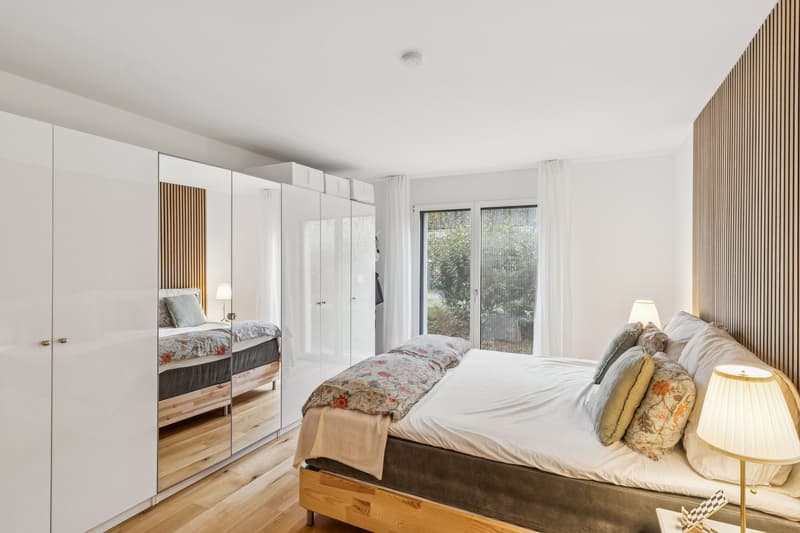
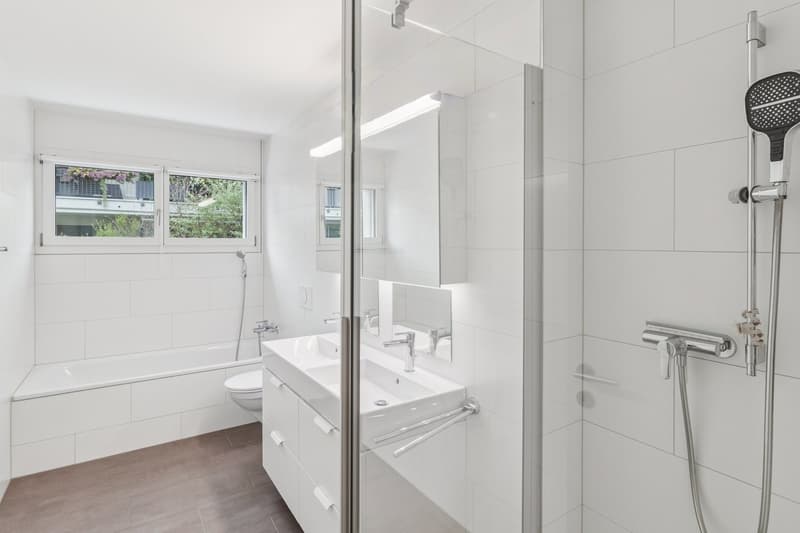
The three bedrooms are arranged along the corridor. They are supplemented by a bathroom with a shower, sink, and toilet, as well as a separate guest toilet. From the rooms, there is also direct access to the rear of the house.
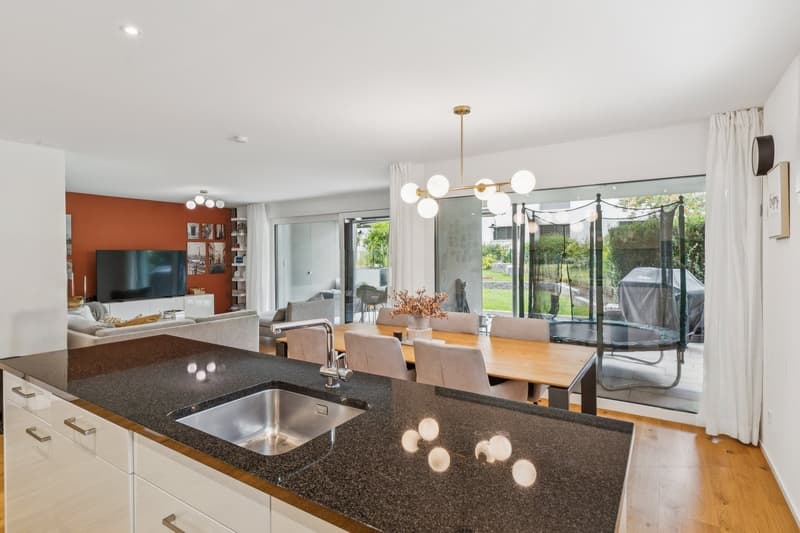
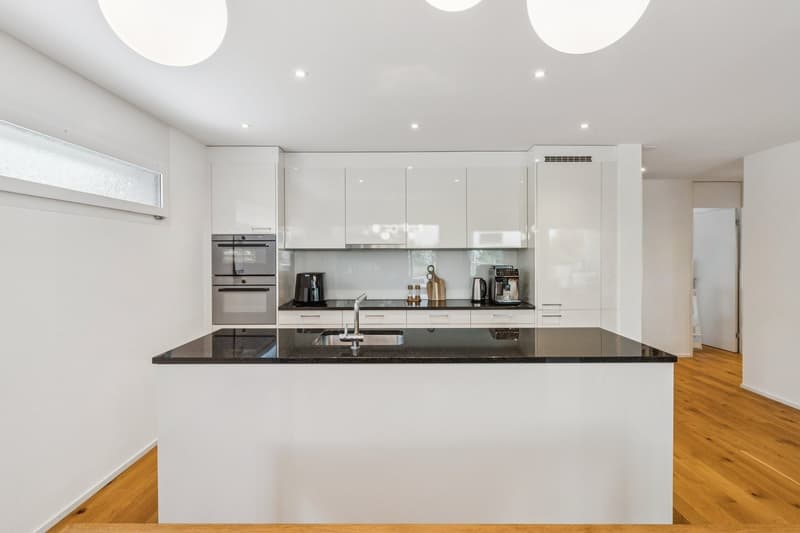
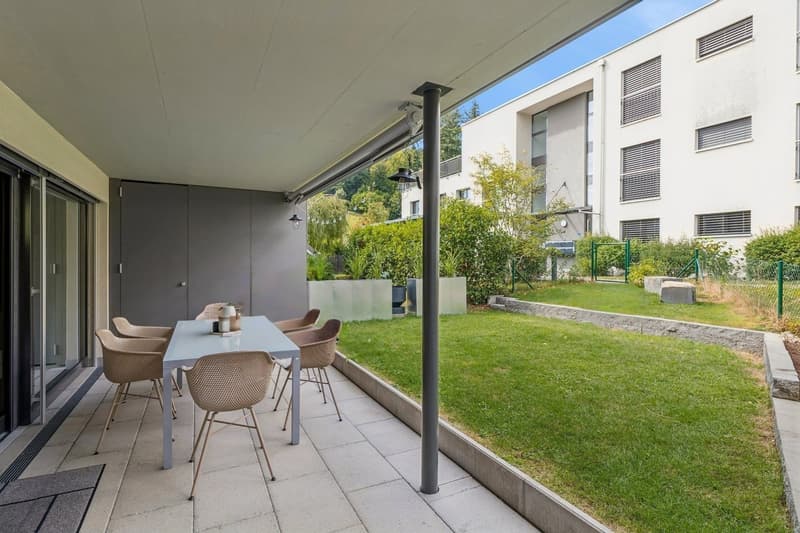
The heart of the apartment is located in the rear area: the spacious living and dining area with an open kitchen. The large window fronts provide plenty of daylight and create a bright, inviting atmosphere. From here, you can directly access the covered seating area and your own garden. Whether it's a relaxed breakfast in the fresh air, a cozy barbecue evening, or exuberant playtime with the kids - perfect for enjoying outdoor life to the fullest.
A laundry room with its own washing machine and dryer, a basement compartment, and a parking space in the underground garage round off this attractive offer perfectly. Here, you can expect a home that wonderfully combines comfort, community, and quality of life.
Have you become curious? Submit a contact inquiry today to receive the exposé and arrange a viewing appointment.
The classically designed garden apartment impresses with a well-thought-out room layout and high living comfort. Already in the entrance area, you will find sufficient space for jackets, shoes, and the everyday things of family life. The apartment is laid out with beautiful parquet flooring, and the underfloor heating provides a pleasant room temperature during the cooler seasons.
The three bedrooms are arranged along the corridor. They are supplemented by a bathroom with a shower, sink, and toilet, as well as a separate guest toilet. From the rooms, there is also direct access to the rear of the house.
The heart of the apartment is located in the rear area: the spacious living and dining area with an open kitchen. The large window fronts provide plenty of daylight and create a bright, inviting atmosphere. From here, you can directly access the covered seating area and your own garden. Whether it's a relaxed breakfast in the fresh air, a cozy barbecue evening, or exuberant playtime with the kids - perfect for enjoying outdoor life to the fullest.
A laundry room with its own washing machine and dryer, a basement compartment, and a parking space in the underground garage round off this attractive offer perfectly. Here, you can expect a home that wonderfully combines comfort, community, and quality of life.
Have you become curious? Submit a contact inquiry today to receive the exposé and arrange a viewing appointment.
Mortgage Calculator
From dream house to home ownership: the mortgage calculator can help you estimate the affordability of this property.

Free
Unlock the full experience
Sync your favourites, manage search alerts, and access all your important services seamlessly across devices. Create your free account for a personalized home search!


Contact
Tanja Winiger
- Listing ID
- 4003489692
- Object ref.
- VI-00026303-1