"Historic residential and commercial property with development potential in 9556 Affeltrangen TG"
Location
Fabrikstrasse 7, 9556 AffeltrangenTravel time
- 20 min.Station: Tobel-Affeltrangen
Surrounding information
Supermarket
12 min.VolgSchool
14 min.KindergartenPublic Transport
10 min.Zezikon
Times refer to the route on foot.
Costs
- Purchase price:
- CHF 3,850,000.–
Main information
- Available from:
- By agreement
- Type:
- Commercial and residential building
- Number of floors:
- 3
- Surface living:
- 1868 m2
- Floor space:
- 1868 m2
- Land area:
- 3826 m2
- Last refurbishment:
- 2017
- Year built:
- 1900
Features and furnishings
Parking space
Garage
Old building
Documents (0)
Description
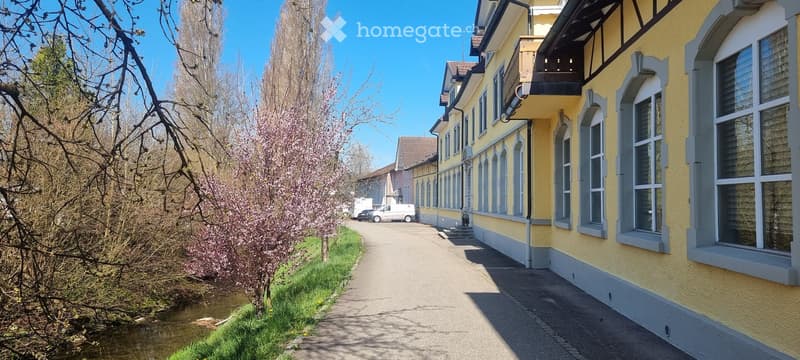
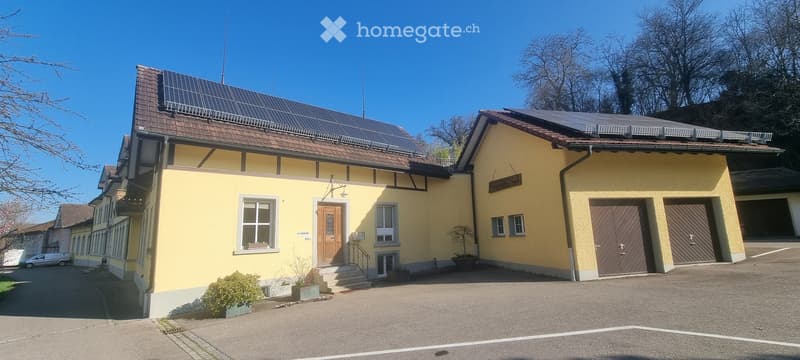
The ensemble at Fabrikstrasse 3, 5, and 7 combines historic building substance with residential, office, commercial, production, and storage spaces. The buildings date back to the years 1899 to 1912 and are classified as valuable by the historic preservation authorities.
The property is located in the WA2 residential and working zone. Shopping facilities and bus stops are approximately 230 m, the Affeltrangen train station about 900 m away. Wil can be reached by car in about 8 minutes, Weinfelden in 13 minutes, and Frauenfeld in 15 minutes.
The charming building impresses with its authentic building substance and offers a total of 1,868 m² of usable space on three floors. It is suitable for both living and working, as well as for a gradual further development. Thanks to its central location, good accessibility, and versatile building structure, the property offers an attractive basis for investors, owners, or project developers.
Key facts
Four existing apartments with a total of 614 m² as well as office, commercial, industrial, and storage space
Total usable space Fabrikstrasse 5/7: 1,868 m²
For the property Fabrikstrasse 3, a possible apartment mix with a total of 10 units and a living area of around 1,045 m² can be achieved
Garage with 20 parking spaces and additional visitor parking spaces
Photovoltaic system with 23 kWp; the existing oil heating system requires maintenance

Unlock the full experience
Sync your favourites, manage search alerts, and access all your important services seamlessly across devices. Create your free account for a personalized home search!
Contact
Curdin Hess
- Listing ID
- 4003489861
- Object ref.
- ptu09.p09qh