"Character villa in the heart of a green oasis in Nyon"
Purchase price
On request
Rooms
10
Living space
330 m2
Location
1260 NyonCosts
- Purchase price:
- On request
Main information
- Available from:
- Immediately
- Type:
- Single house
- No. of rooms:
- 10
- Surface living:
- 330 m2
- Land area:
- 3430 m2
- Last refurbishment:
- 2025
- Year built:
- 1931
Features and furnishings
Balcony / Terrace
Fireplace
Child-friendly
Parking space
Documents (0)
Description
Agence: Millenium Properties
Réf: REY 2598

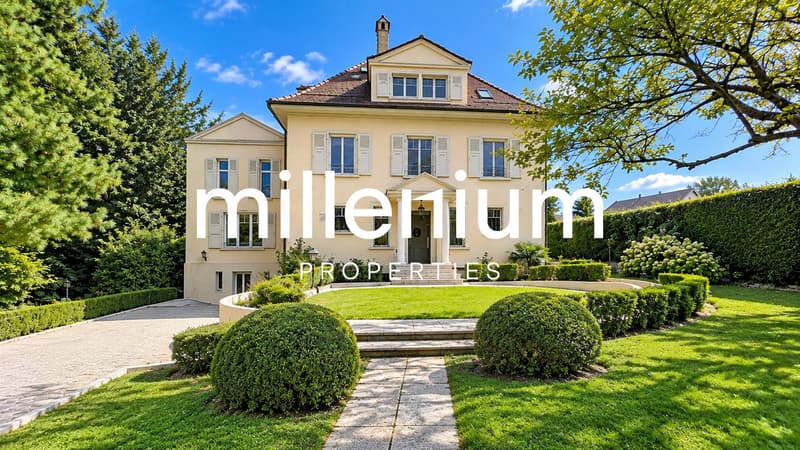
Just a few steps from the heart of Nyon, this elegant 1930s villa offers a particularly successful balance between character architecture, contemporary renovation, and privileged natural environment.
Located on a remarkable, tree-lined plot of 3'430 m², on the edge of the forest, the property benefits from a peaceful and preserved atmosphere, while also allowing you to reach the city center, train station, schools, shops, and lake shores on foot.
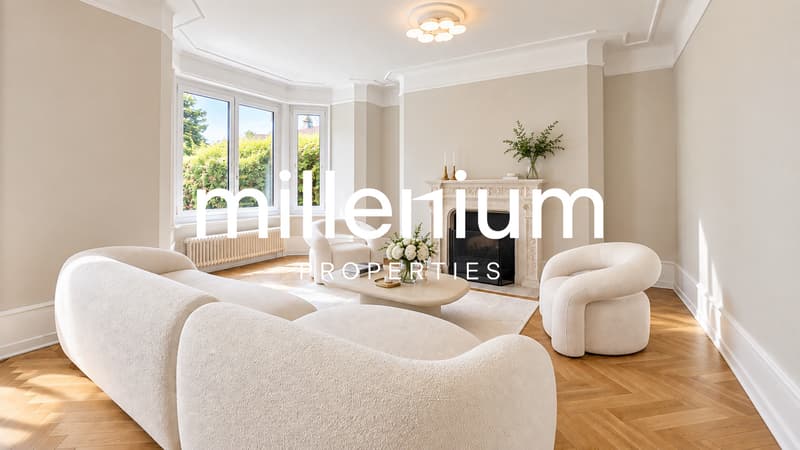
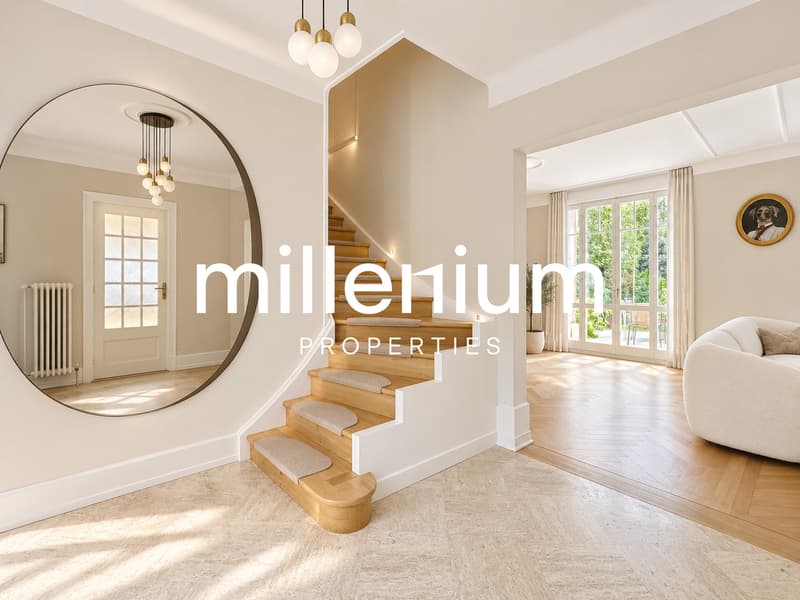
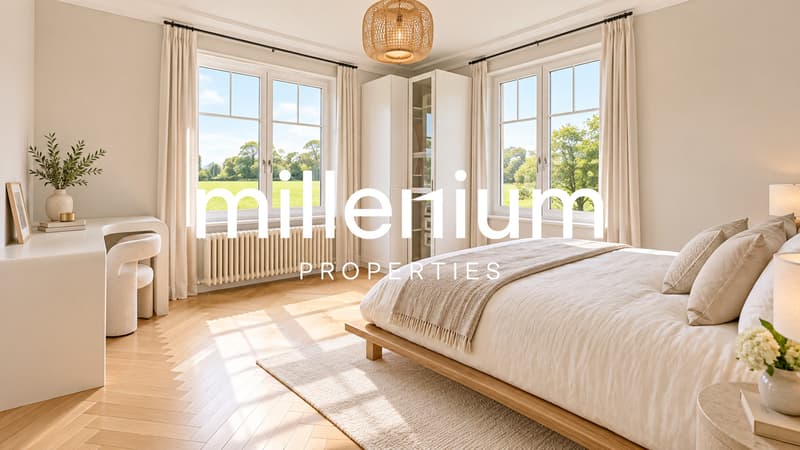
Completely renovated in 2025, the villa has retained the elements that make up the charm of its original architecture: high ceilings, parquet flooring, fireplace, and generous proportions. The renovation brings contemporary lines, current equipment, and large openings, giving the whole a remarkable brightness.
The property develops over approximately 330 m² of living space and is organized on three levels, to which is added a finished basement.
The ground floor is dedicated to reception areas.
As soon as you enter the house, a hallway with cloakroom and guest toilets introduces the different living areas. The living room, particularly bright thanks to its large openings, benefits from direct access to the terrace and the vast garden, creating a pleasant continuity between inside and outside.
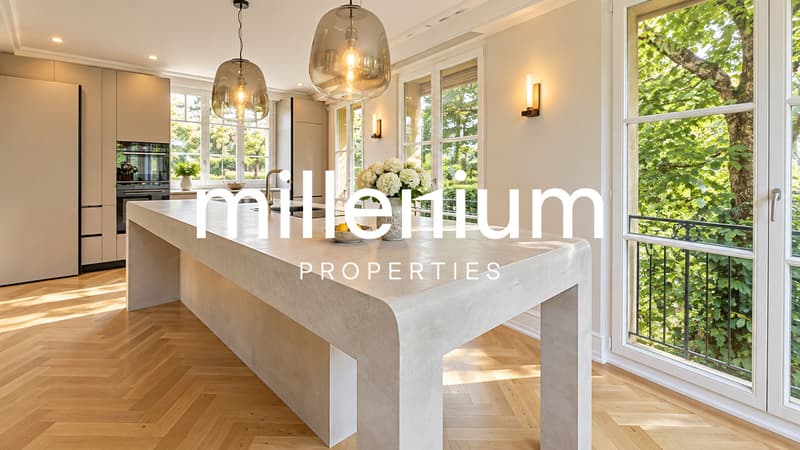
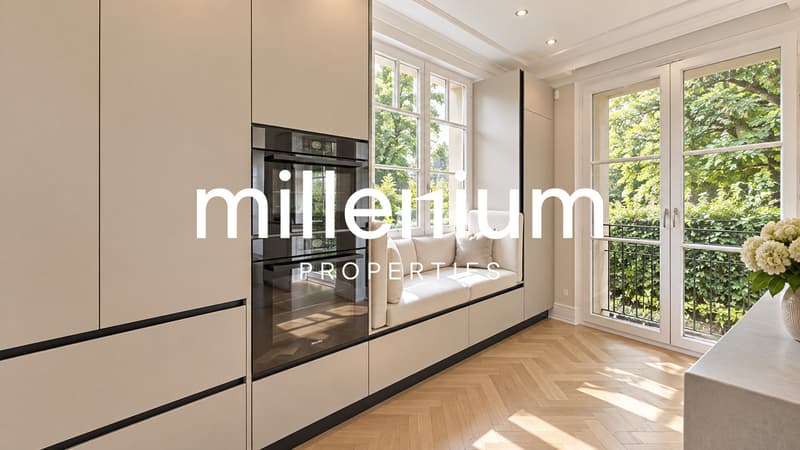
The open, brand-new, and equipped kitchen integrates harmoniously into the reception areas. It is complemented by a back kitchen, offering additional, practical space.
The living areas open widely onto the garden and fully enjoy the green environment of the property, offering a particularly pleasant setting for receiving or enjoying the outdoors in complete intimacy. An authorization for the construction of an outdoor pool has also been obtained, allowing future owners to consider this development.
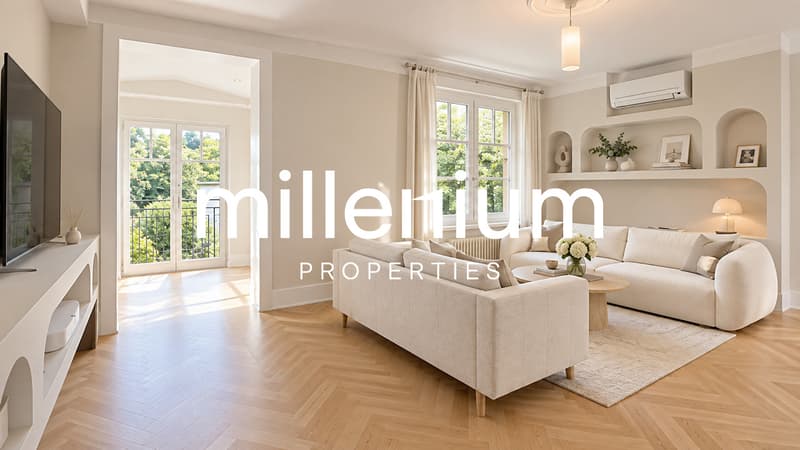
The first floor is arranged around a beautiful, air-conditioned room that can be converted into a second living room, TV room, or relaxation area.
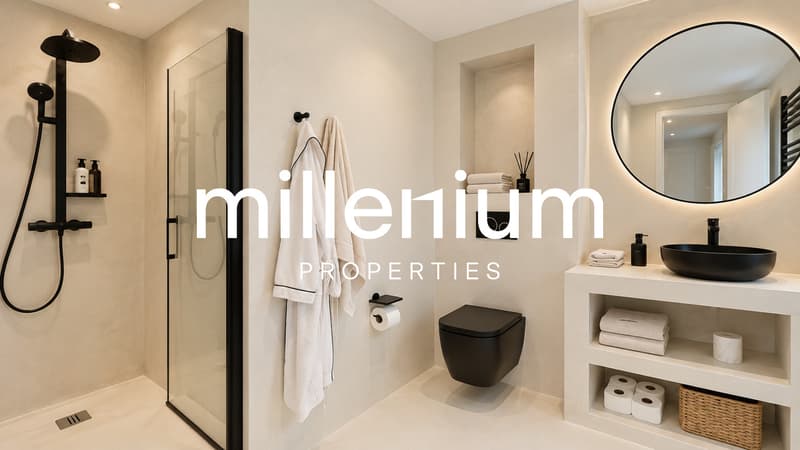
It includes four bedrooms. Three bedrooms share a shower room, while the fourth has its own en-suite bathroom.
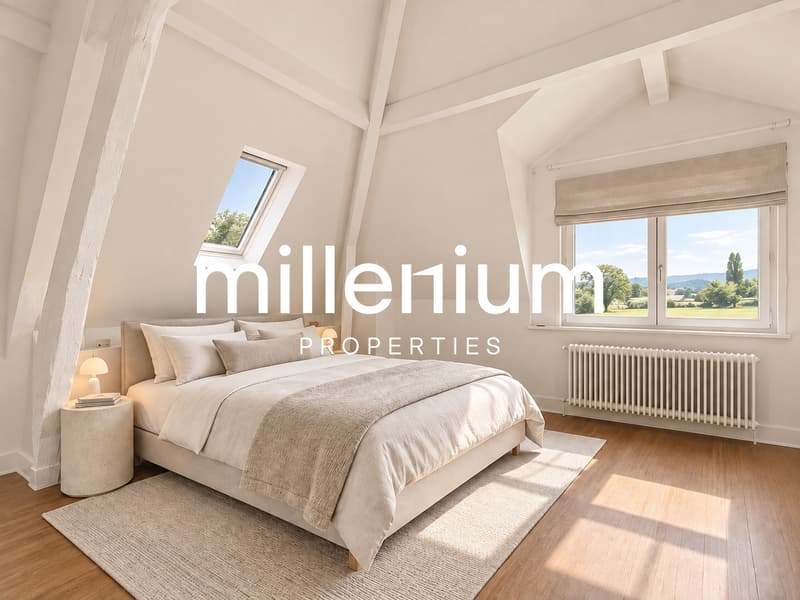
Under the eaves, the entire top floor is dedicated to an independent, air-conditioned parental area.
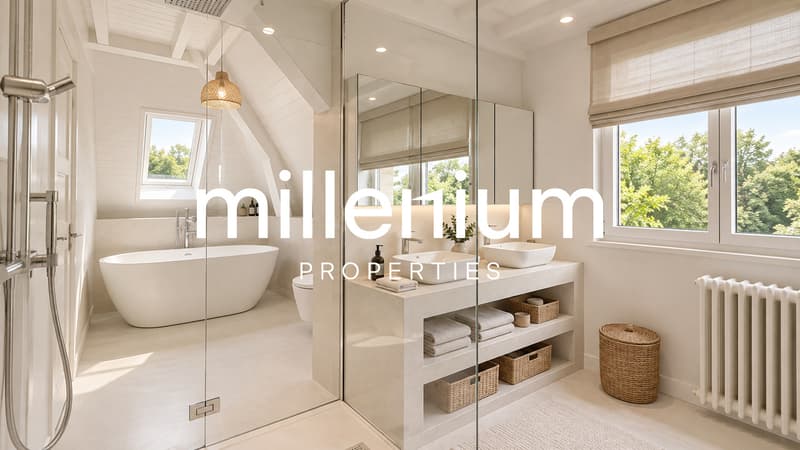
This includes a large bedroom, an open bathroom, and a large dressing room, creating a true private area away from the rest of the house.
The basement provides the property with additional, valuable spaces, including a carnotzet, a second kitchen, a game room, a fitness room, a laundry room, and a technical room.
Outside, the property benefits from a closed garage for one car as well as several parking spaces.
Through its large plot, architecture, renovation quality, and especially its location, which allows you to enjoy a green environment in close proximity to Nyon's center, this villa offers a rare, elegant, and particularly privileged living environment.
Contact:
Lilou REY
+41 79 783 35 20
lilou@milleniumproperties.ch
MILLENIUM PROPERTIES
Boulevard du théâtre 5, 1204 Geneva
https://www.milleniumproperties.ch
+41 22 342 44 12
Réf: REY 2598
Just a few steps from the heart of Nyon, this elegant 1930s villa offers a particularly successful balance between character architecture, contemporary renovation, and privileged natural environment.
Located on a remarkable, tree-lined plot of 3'430 m², on the edge of the forest, the property benefits from a peaceful and preserved atmosphere, while also allowing you to reach the city center, train station, schools, shops, and lake shores on foot.
Completely renovated in 2025, the villa has retained the elements that make up the charm of its original architecture: high ceilings, parquet flooring, fireplace, and generous proportions. The renovation brings contemporary lines, current equipment, and large openings, giving the whole a remarkable brightness.
The property develops over approximately 330 m² of living space and is organized on three levels, to which is added a finished basement.
The ground floor is dedicated to reception areas.
As soon as you enter the house, a hallway with cloakroom and guest toilets introduces the different living areas. The living room, particularly bright thanks to its large openings, benefits from direct access to the terrace and the vast garden, creating a pleasant continuity between inside and outside.
The open, brand-new, and equipped kitchen integrates harmoniously into the reception areas. It is complemented by a back kitchen, offering additional, practical space.
The living areas open widely onto the garden and fully enjoy the green environment of the property, offering a particularly pleasant setting for receiving or enjoying the outdoors in complete intimacy. An authorization for the construction of an outdoor pool has also been obtained, allowing future owners to consider this development.
The first floor is arranged around a beautiful, air-conditioned room that can be converted into a second living room, TV room, or relaxation area.
It includes four bedrooms. Three bedrooms share a shower room, while the fourth has its own en-suite bathroom.
Under the eaves, the entire top floor is dedicated to an independent, air-conditioned parental area.
This includes a large bedroom, an open bathroom, and a large dressing room, creating a true private area away from the rest of the house.
The basement provides the property with additional, valuable spaces, including a carnotzet, a second kitchen, a game room, a fitness room, a laundry room, and a technical room.
Outside, the property benefits from a closed garage for one car as well as several parking spaces.
Through its large plot, architecture, renovation quality, and especially its location, which allows you to enjoy a green environment in close proximity to Nyon's center, this villa offers a rare, elegant, and particularly privileged living environment.
Contact:
Lilou REY
+41 79 783 35 20
lilou@milleniumproperties.ch
MILLENIUM PROPERTIES
Boulevard du théâtre 5, 1204 Geneva
https://www.milleniumproperties.ch
+41 22 342 44 12

Free
Unlock the full experience
Sync your favourites, manage search alerts, and access all your important services seamlessly across devices. Create your free account for a personalized home search!
Viewing
Contact for viewing
Lilou Rey
Advertiser


Millenium Properties SA
Boulevard du Théâtre 5
1204Genève
Contact
- Listing ID
- 4003490452
- Object ref.
- REY 2598