"A declaration of love with potential: Historic living and working on Lake Murten."
Location
3280 MurtenCosts
- Purchase price:
- On request
Main information
- Available from:
- By agreement
- Type:
- Farm house
- No. of rooms:
- 9.5
- Floor:
- 3
- Number of floors:
- 3
- Surface living:
- 482 m2
- Floor space:
- 500 m2
- Land area:
- 7613 m2
- Last refurbishment:
- 1990
Documents (0)
Description
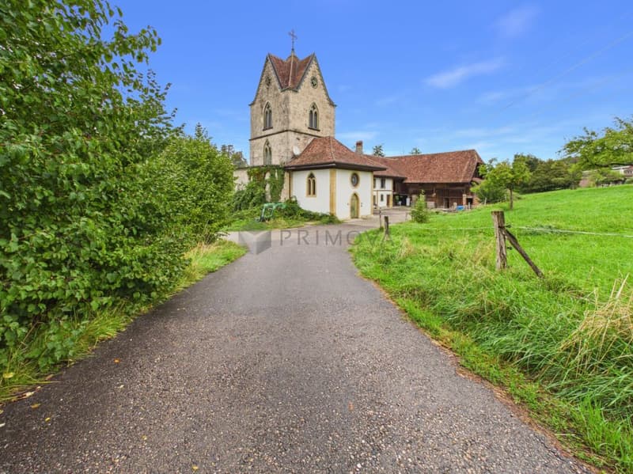
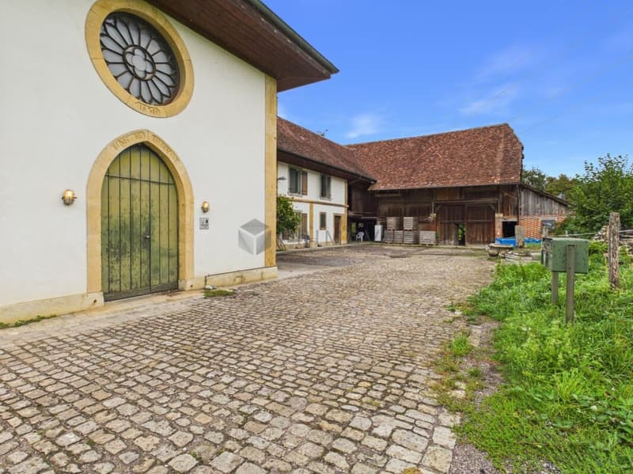
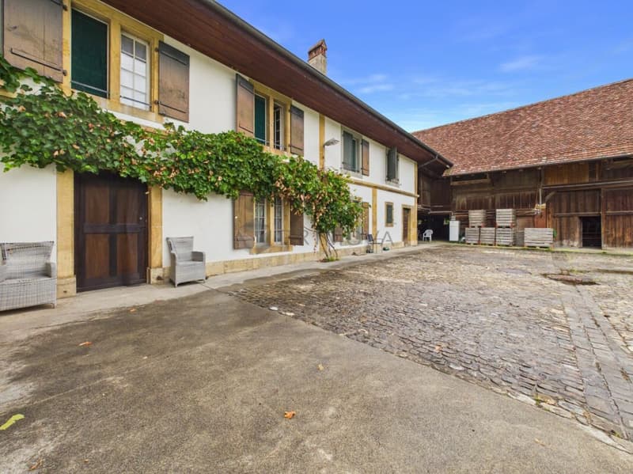
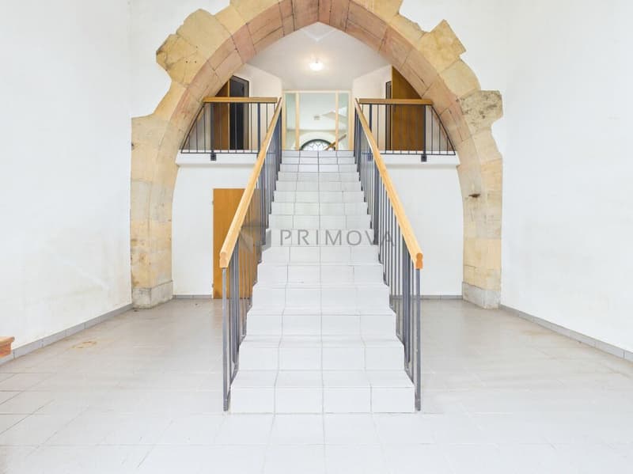
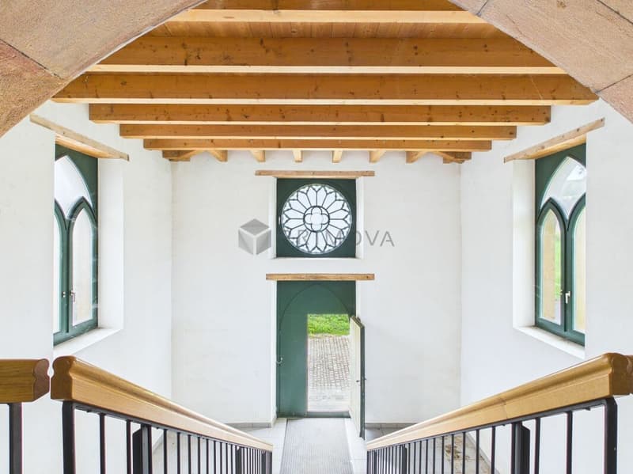
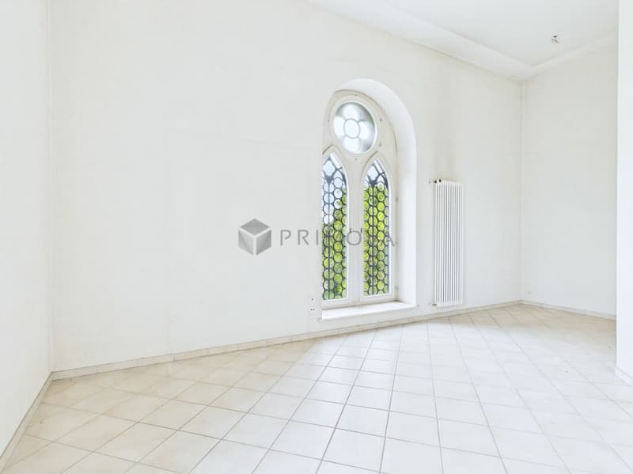
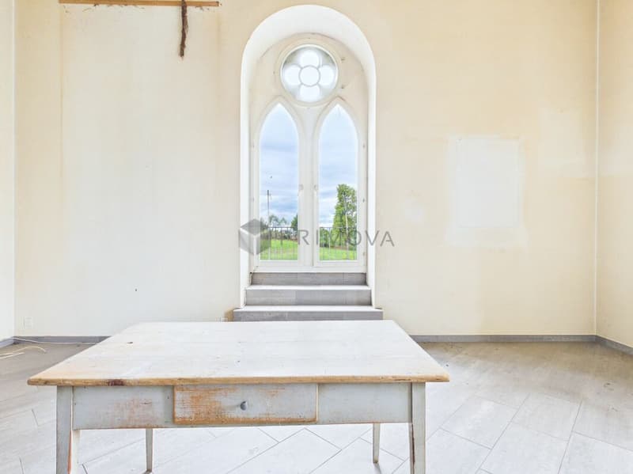
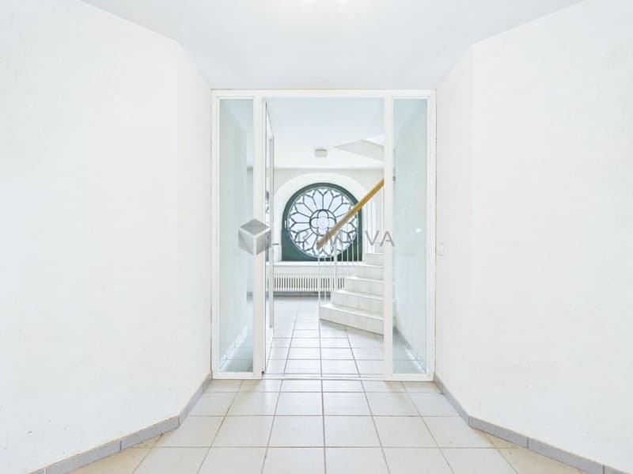
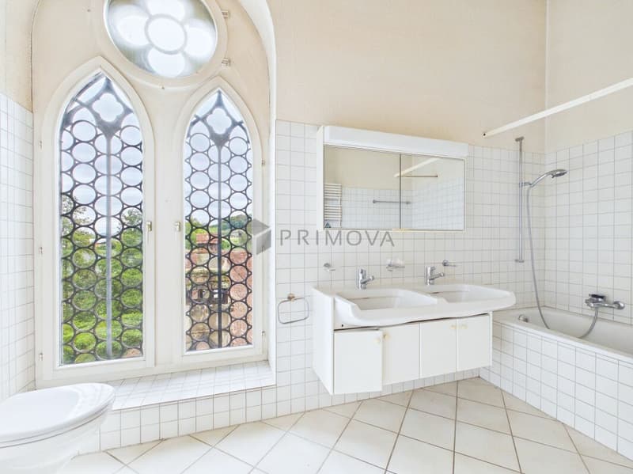
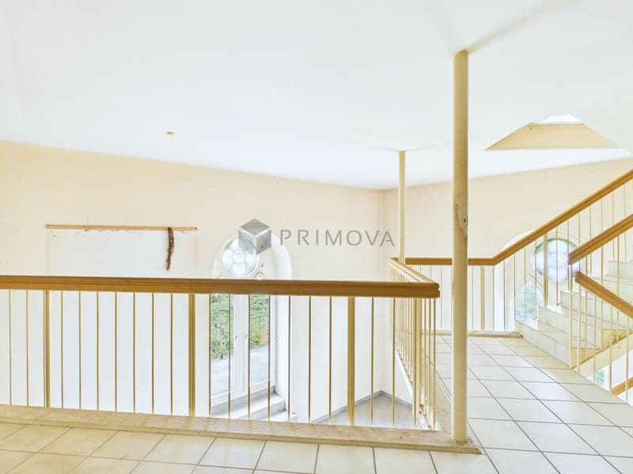
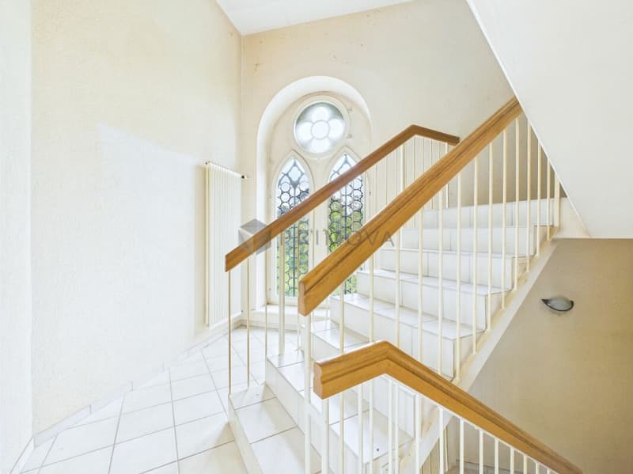
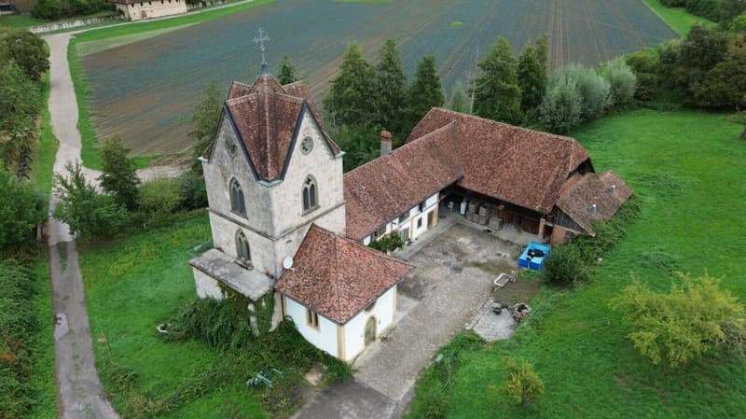
The property consists of different building parts. In the front area, there is the "tower" with a 3.5-room apartment. The following building part "farmhouse" has two apartments with a total of six rooms, two kitchens, and two showers/WCs on the ground and upper floors. The apartments are connected by an interior staircase. On the top floor, there is a large, unheated attic room. The old "barn" is used today only as a storage and parking room. The property includes a stable that can be used for horse keeping. The sales object was built and expanded at different times. Documented work was done in the years 1782, 1830, and 1850. In the "tower", a new apartment was built after a fire (1984) in 1990. In recent years, the buildings have been correctly, but sparingly maintained and used without significant changes. The building is of good and solid construction and is in a generally good condition, considering its age. However, various renovation works will be necessary in the foreseeable future.
The Tower
The tower was a gift from the treasurer of the French emperor to his wife because she missed France so much! It has a base made of gray Jurassic limestone, and the upper floors are made of tuff stone. The interior walls and ceilings are painted or left natural. The wooden roof structure is covered with tiles. Two independent heating systems with oil and wood firing are used for heating. The individual rooms in the building are heated by radiators from the heating water storage. Hot water production is done in two electric boilers. A private water source supplies the building and the running fountain on the forecourt via a pump and a water tank. The rest of the supply (electricity, telephone, television, etc.) is taken from the public supply networks.
The Farmhouse
The exterior walls of the farmhouse in the ground and upper floors are made of rubble stone masonry. They are equipped with sills and window frames made of natural stone. The windows are double-glazed and have wooden shutters. The interior walls and ceilings are painted or left natural. The ceilings above the individual floors are made of wood. The partition walls in all floors are made of wood or brick. The floors in the living area are covered with wooden strip floors, carpet, or plates. The wooden roof structure is covered with tiles. Two independent heating systems with oil and wood firing, as well as a sitting oven, are used for heating. The individual rooms in the building are heated by radiators from the heating water storage. Hot water production is done in two electric boilers. A private water source supplies the building and the running fountain via a pump and a water tank. The rest of the supply (electricity, telephone, television, etc.) is taken from the public supply networks.
The Barn
The exterior walls of the barn are made of brick in the ground floor, and a wooden structure is built on top. This is also clad with wood. The roof structure is made of wood and covered with tiles. The ceilings above the individual floors are made of wood.
The following highlights are offered by this property:
- Exciting property in a green agricultural zone
- Tower, sandstone farmhouse, barn
- French flair included
- Near highway exit / good accessibility
- On Lake Murten in the 3-Lakes Region Seeland
- Creative usage possibilities as apartments, training rooms, RBNB, animal husbandry, animal pension, etc.
We would be happy to show you this beautiful property in person on site. Call me!

Unlock the full experience
Sync your favourites, manage search alerts, and access all your important services seamlessly across devices. Create your free account for a personalized home search!


- Listing ID
- 4003490562
- Object ref.
- e9bcaab4-b5de-11f1-b4f8-0e90ca4da74f