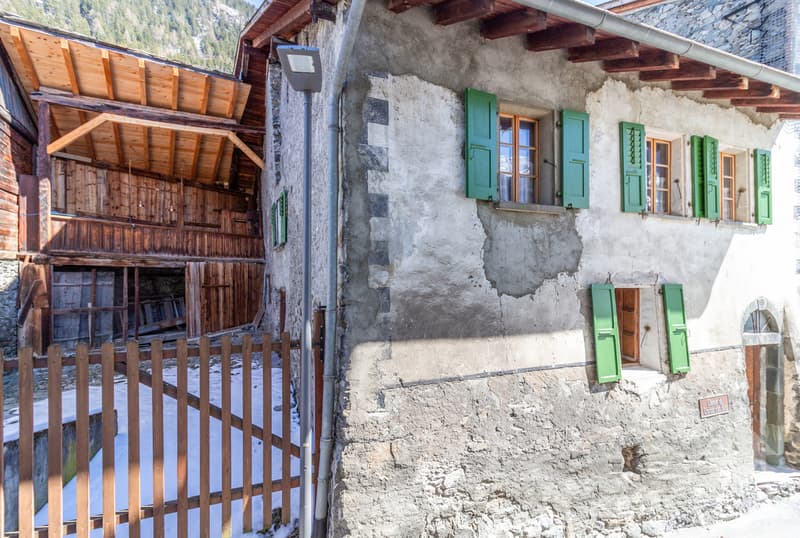
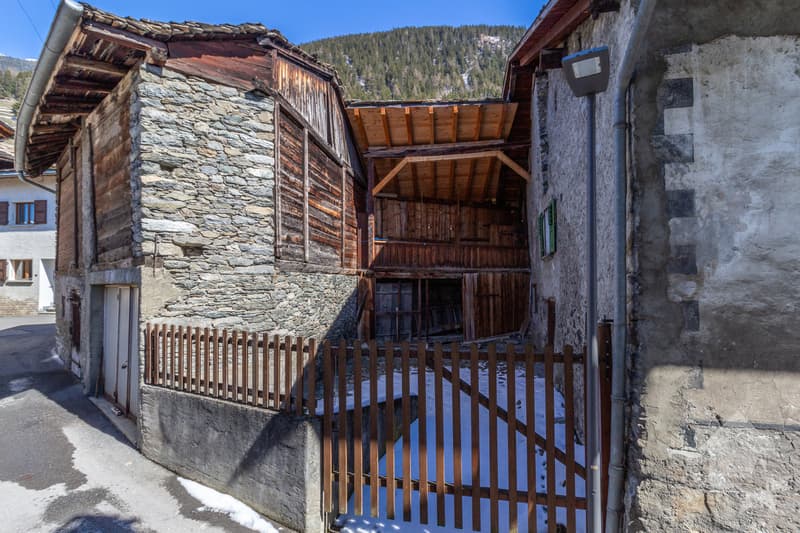
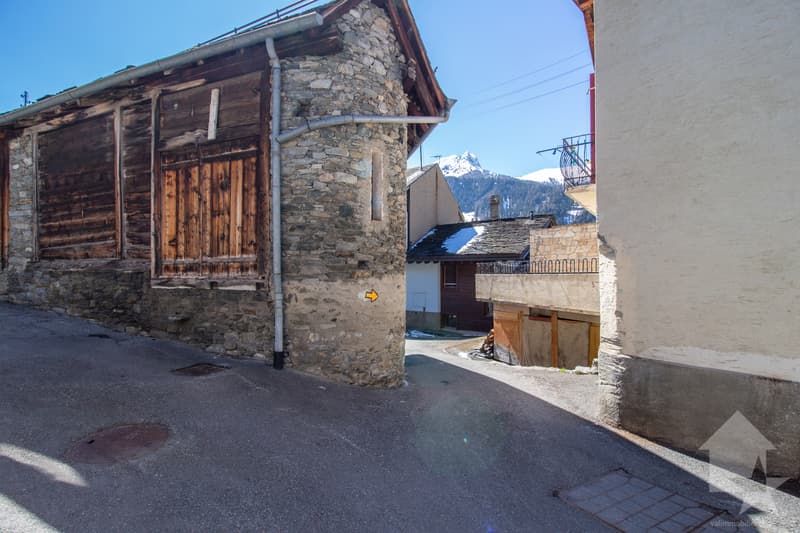
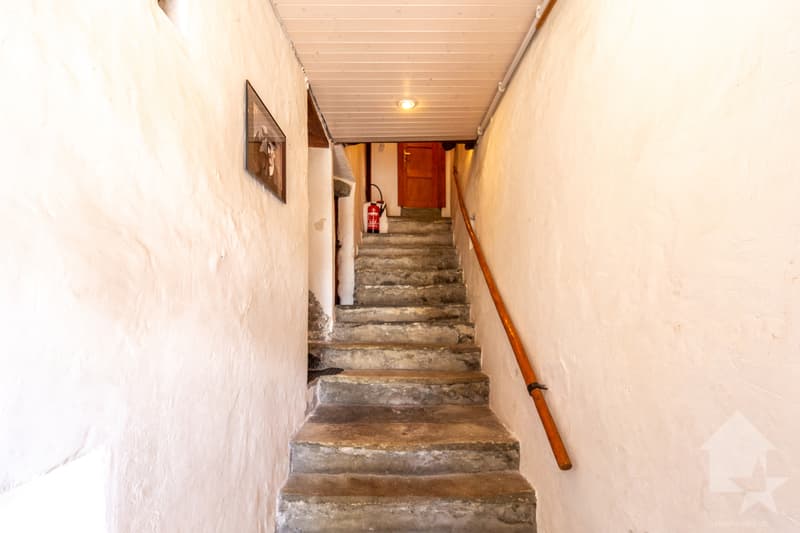
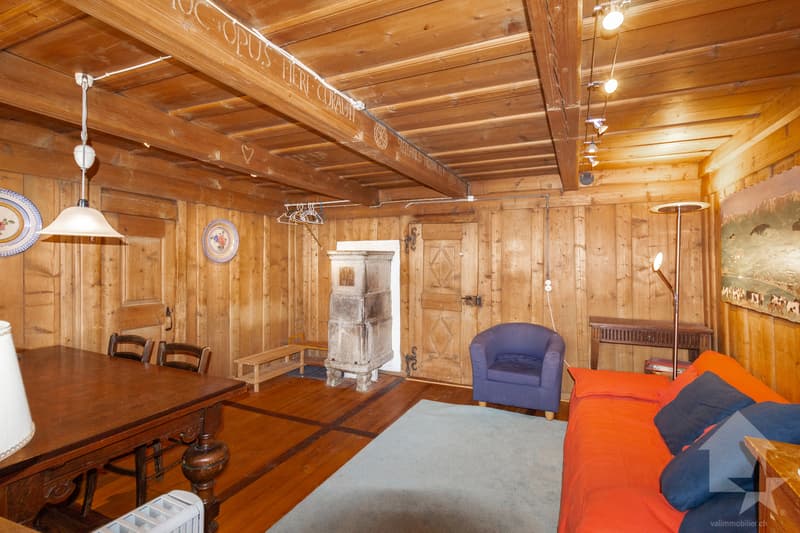
"Authentic village house from the 18th century with outdoor spaces"
Purchase price
CHF 345,000.–
Notify on price drop
Rooms
3.5
Living space
90 m2
Location
1945 LiddesCosts
- Purchase price:
- CHF 345,000.–
- Notify on price drop
Main information
- Available from:
- By agreement
- Type:
- Single house
- No. of rooms:
- 3.5
- Surface living:
- 90 m2
- Land area:
- 230 m2
- Last refurbishment:
- 2021
- Year built:
- 1742
Features and furnishings
Balcony / Terrace
View
Child-friendly
Garage
Mid-terrace house
Documents (0)
Description
Authentic village house from the 18th century located in the heart of the old village with exceptional potential for transformation and development.
Let yourself be seduced by this witness of Alpine heritage and imagine your future life project in the heart of the Pays du Saint-Bernard.
You will discover the timeless charm of this historic house situated in the center of the village. Nestled on a 230 m2 plot, this rare property is part of a homogeneous architectural ensemble from the 18th century, offering a unique soul and character.
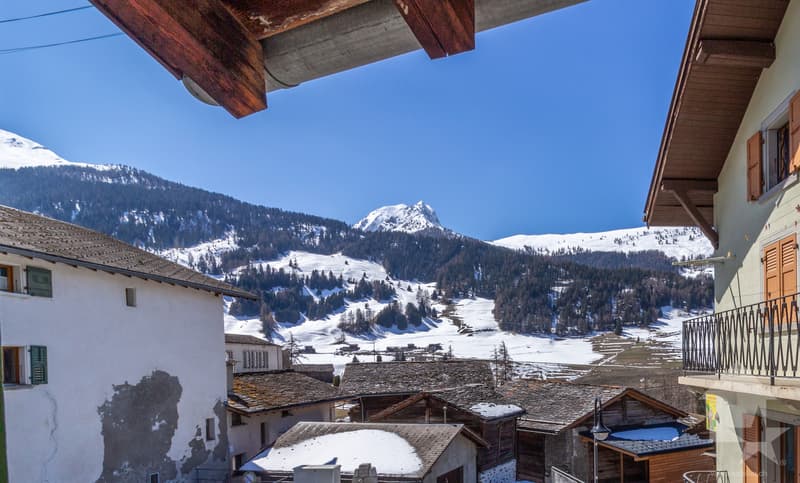
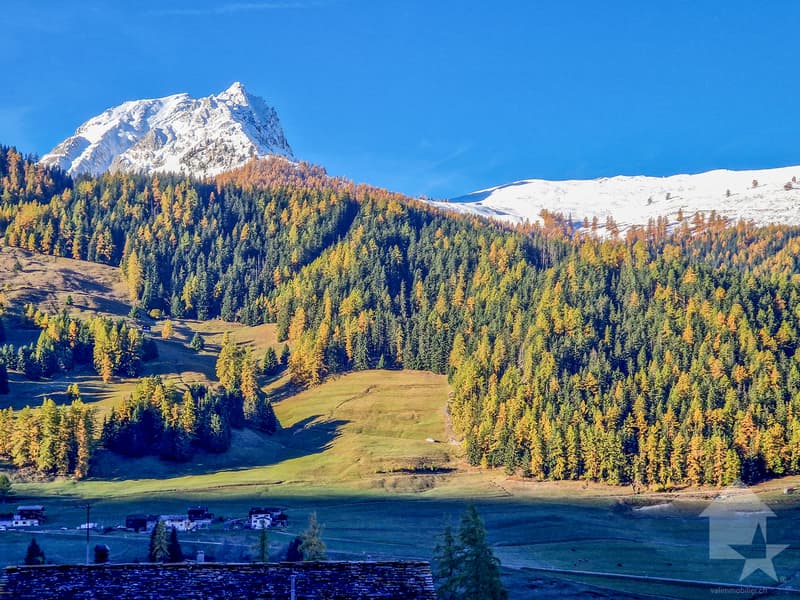
From the living room, the house offers an unobstructed view of the Vichères ski area and the majestic Tours de Bavon.
The habitable part of the house consists of 3.5 rooms (approximately 90 m2) and immediately seduces with its authentic and warm atmosphere. It is distributed as follows:
The property has rare outdoor spaces for a property located in the village center:
With a total volume of approximately 825 m3 (SIA) spread over 4 levels and the adjacent building of approximately 225 m3, this property offers interesting possibilities for transformation.
Whether you want to create additional bedrooms, an artist's studio, or an independent apartment, the structure allows you to freely design your renovation projects.
Renovations:
Characteristics:
For all details, visit our website: www.valimmobilier.ch
Situation:
Liddes is a mountain commune located in the Entremont district in Valais, nestled at an altitude of approximately 1350 meters. The village benefits from its strategic position near the international axis of the Grand-Saint-Bernard, connecting Martigny to Italy. The commune has fewer than 800 inhabitants and consists of ten villages and hamlets with an authentic character. The situation allows you to enjoy the ski area of...
Let yourself be seduced by this witness of Alpine heritage and imagine your future life project in the heart of the Pays du Saint-Bernard.
You will discover the timeless charm of this historic house situated in the center of the village. Nestled on a 230 m2 plot, this rare property is part of a homogeneous architectural ensemble from the 18th century, offering a unique soul and character.
From the living room, the house offers an unobstructed view of the Vichères ski area and the majestic Tours de Bavon.
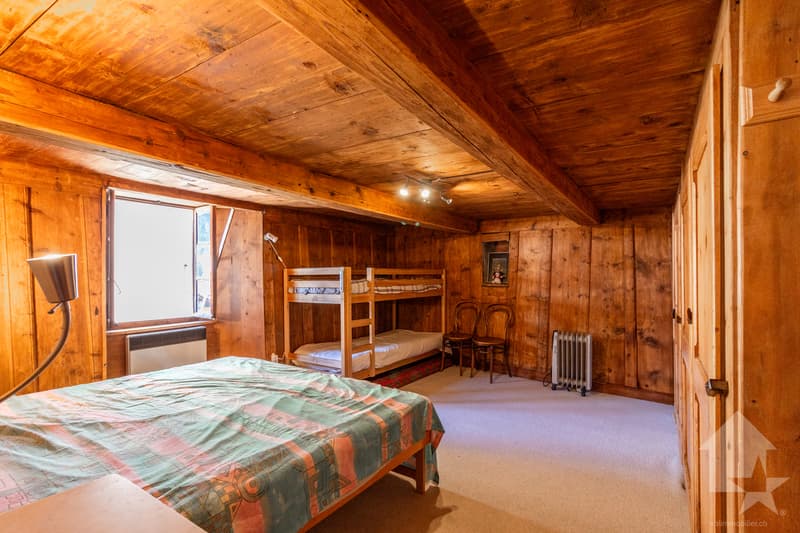
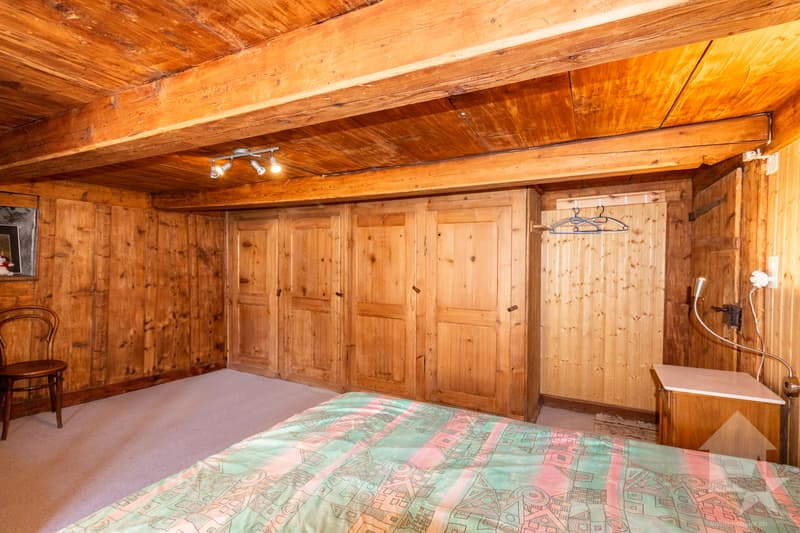
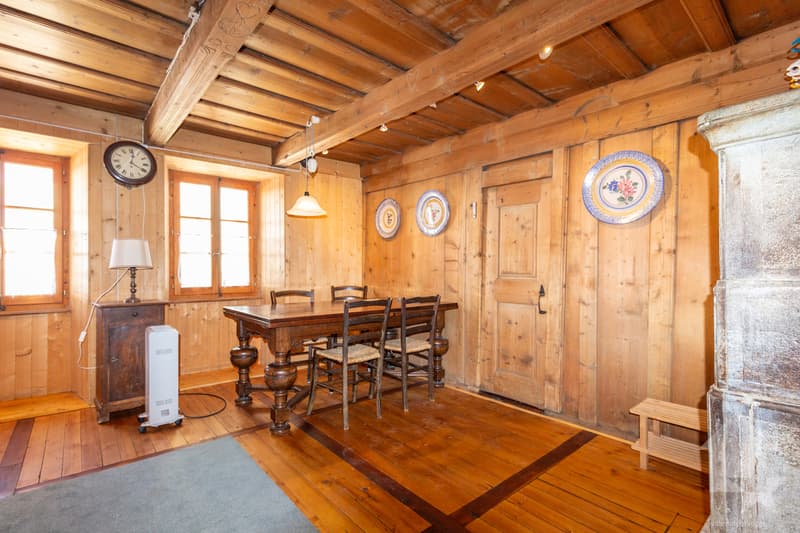
The habitable part of the house consists of 3.5 rooms (approximately 90 m2) and immediately seduces with its authentic and warm atmosphere. It is distributed as follows:
- Entrance with stone staircase
- Cellar
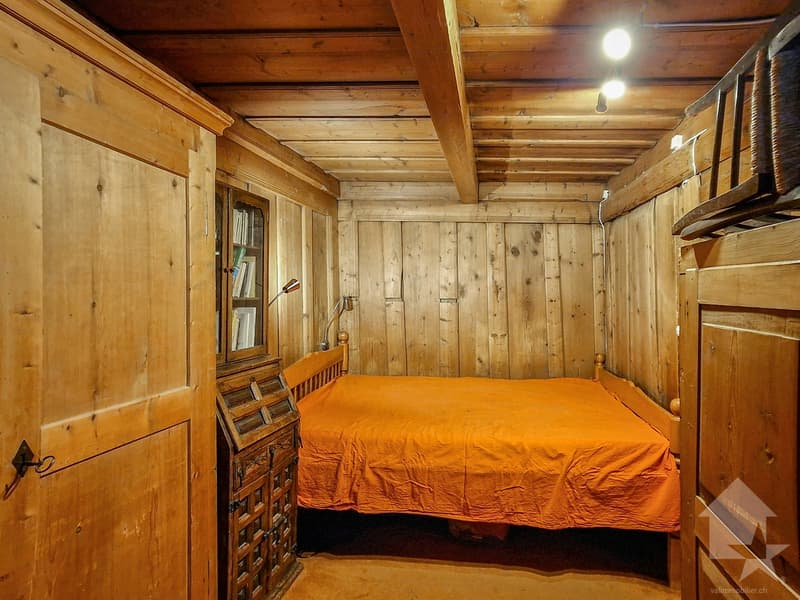
- Double room with old wardrobes and wall paneling
- Cellar with access to the inner courtyard
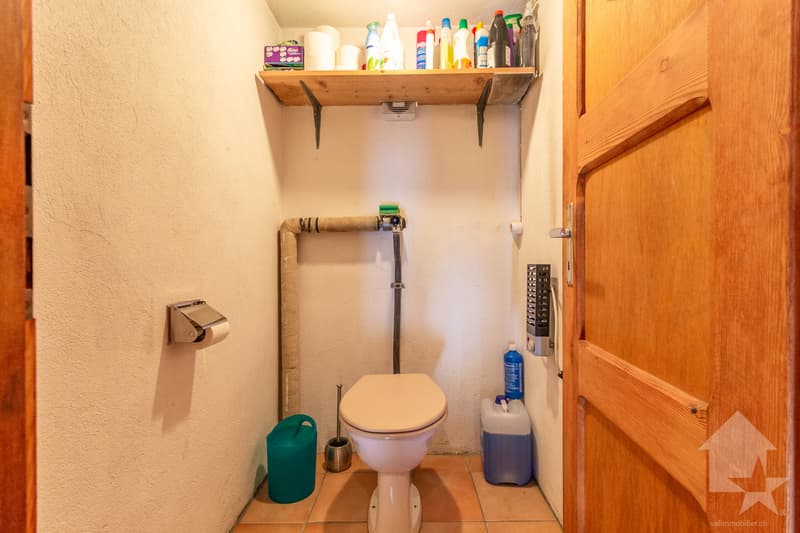
- Bathroom with WC
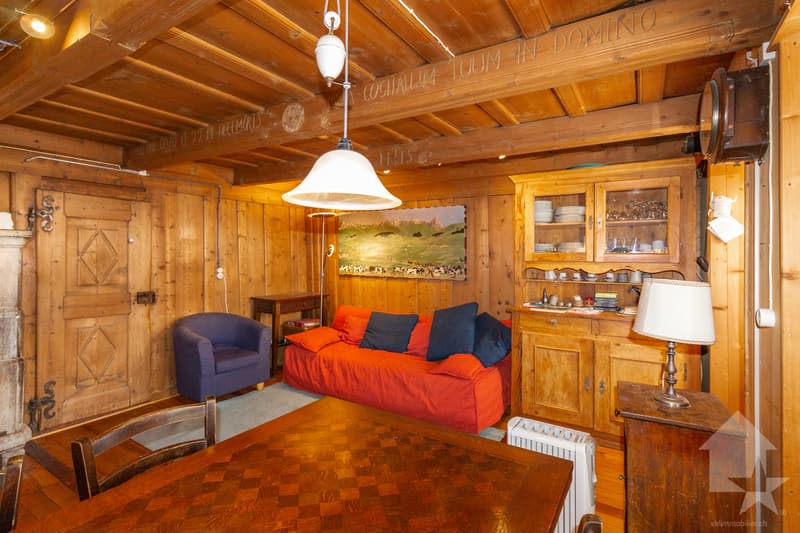
- Characterful living room: oiled wooden floor, original engravings, and stone fireplace from 1912, the true heart of the house
- Bedroom
- Renovated kitchen with wood stove: a charming room perfectly integrated into the old style
- Bathroom with shower
- Large workshop giving access to the balcony
- Mezzanine of approximately 40 m2 offering interesting possibilities for development and transformation
- Exit on the east side
The property has rare outdoor spaces for a property located in the village center:
- An old, paved inner courtyard of approximately 52 m2, ideal for enjoying the outdoors in complete privacy or for creating parking spaces
- A generous, covered balcony of 13 m2 facing west
- An adjacent, two-level building of approximately 46 m2 including a small, closed garage
With a total volume of approximately 825 m3 (SIA) spread over 4 levels and the adjacent building of approximately 225 m3, this property offers interesting possibilities for transformation.
Whether you want to create additional bedrooms, an artist's studio, or an independent apartment, the structure allows you to freely design your renovation projects.
Renovations:
- The roof of the residential building was renovated in the 1980s
- The balcony-terrace was renovated in 2015
- The bathroom, kitchen, and sanitary facilities were completely redone between 1999 and 2003.
- A new boiler was installed in 2015.
- In 2021, the insulation and electricity of the bathroom ceiling were redone
Characteristics:
- Habitable in its current state
- Wood heating with electric supplementary heating
- Can be sold as a secondary residence and to people living abroad
- Interesting possibilities for development and transformation
- Preserved historic character (beams, stones, old doors)
- Quiet and central location
- Barn to be renovated in the short or medium term (the roof has structural weaknesses)
For all details, visit our website: www.valimmobilier.ch
Situation:
Liddes is a mountain commune located in the Entremont district in Valais, nestled at an altitude of approximately 1350 meters. The village benefits from its strategic position near the international axis of the Grand-Saint-Bernard, connecting Martigny to Italy. The commune has fewer than 800 inhabitants and consists of ten villages and hamlets with an authentic character. The situation allows you to enjoy the ski area of...
Mortgage Calculator
From dream house to home ownership: the mortgage calculator can help you estimate the affordability of this property.

Free
Unlock the full experience
Sync your favourites, manage search alerts, and access all your important services seamlessly across devices. Create your free account for a personalized home search!


Aurélie RicherCourtière agréée et responsable de l'agence de Champex-Lac
- Listing ID
- 4003491677
- Object ref.
- 5951609