"Single-family house"
Location
68220 HégenheimCosts
- Purchase price:
- On request
Main information
- Available from:
- Immediately
- Type:
- Single house
- No. of rooms:
- 6
- Number of bathrooms:
- 2
- Number of floors:
- 1
- Surface living:
- 177 m2
- Floor space:
- 232 m2
- Land area:
- 1000 m2
- Volume:
- 29 m3
- Year built:
- 2006
Features and furnishings
Balcony / Terrace
Dishwasher
Fireplace
Child-friendly
Parking space
Garage
Documents (0)
Description
In Hégenheim, exclusive to IMMO3F Hégenheim:
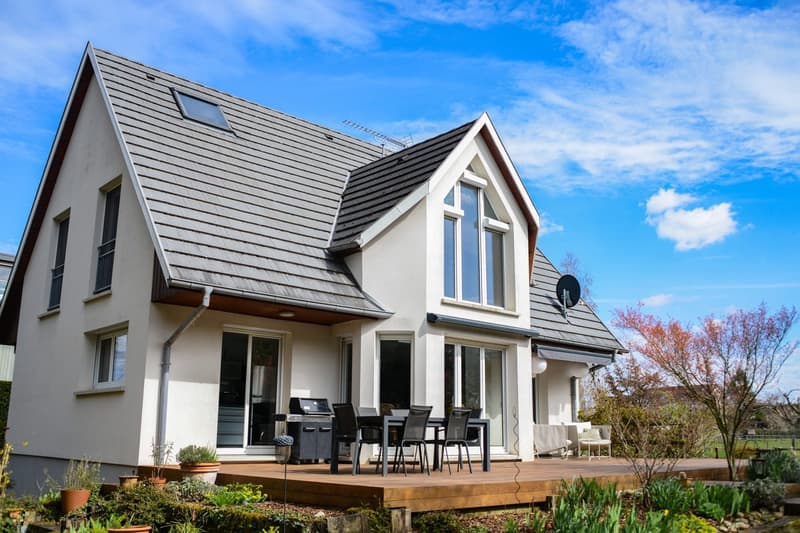
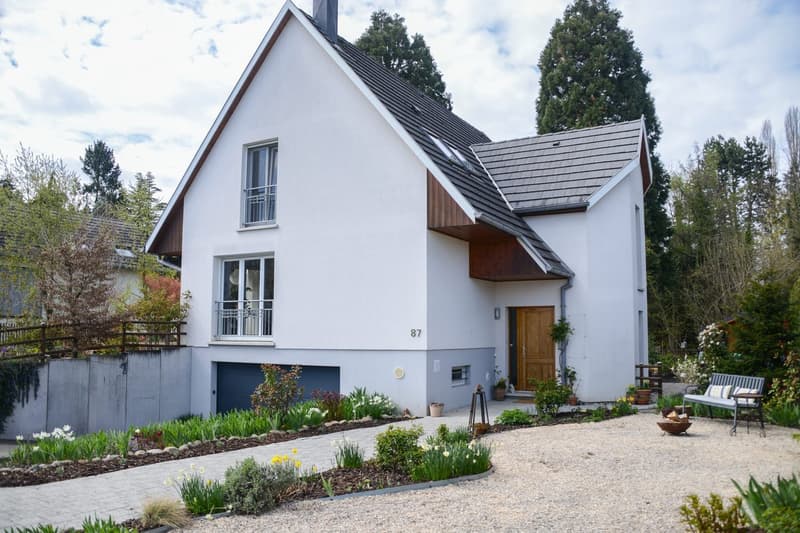
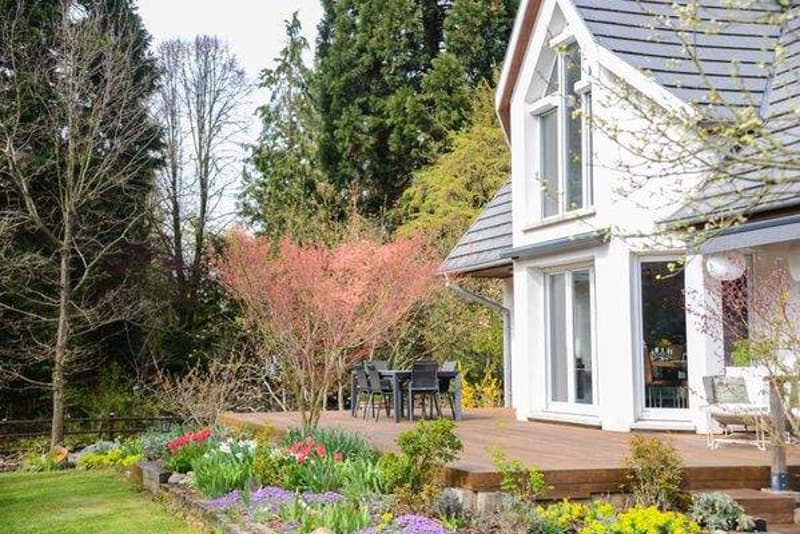
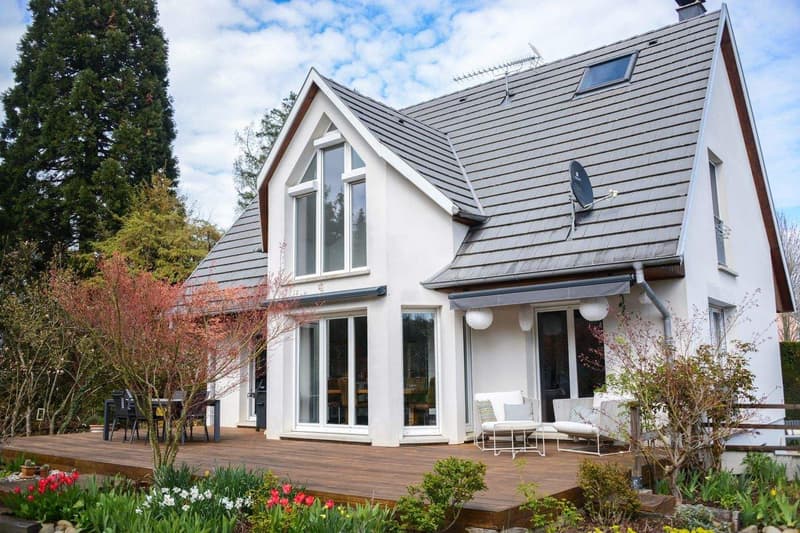
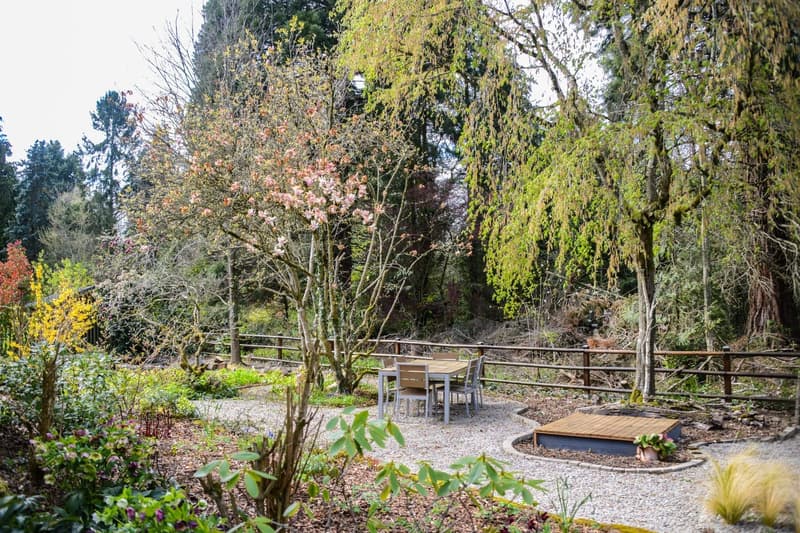
In a particularly sought-after residential area, outside a residential area and on the edge of a forest with various coniferous trees, this single-family house built in 2006 offers a rare living environment that combines tranquility, nature, and proximity to all amenities.
The house spans three levels and offers approximately 177 m² of living space and a total area of approximately 233 m² on a plot of around 1,000 m², which can be designed in a variety of ways.
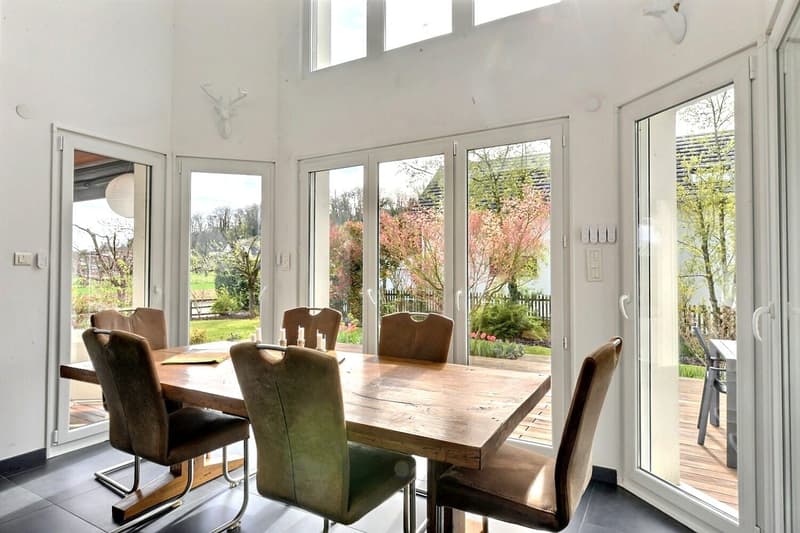
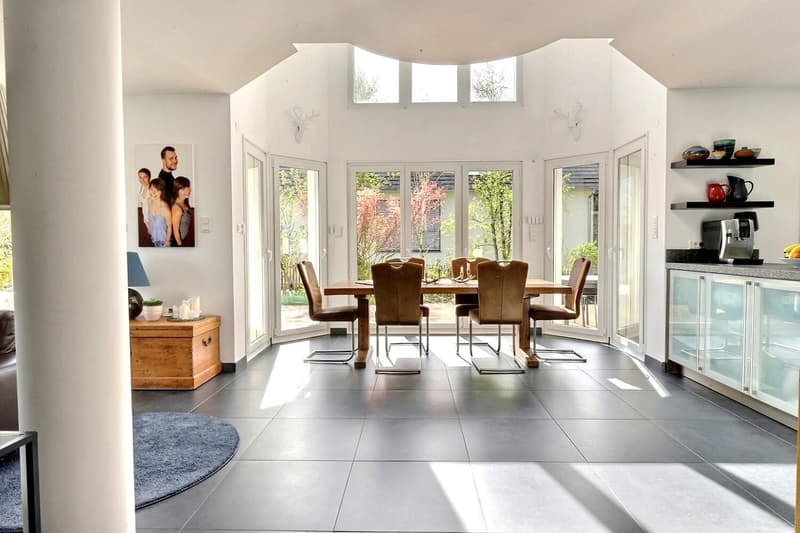
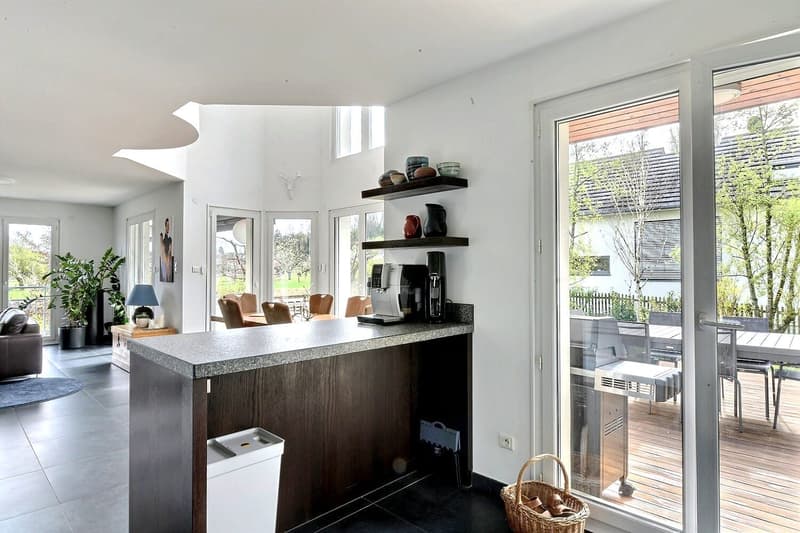
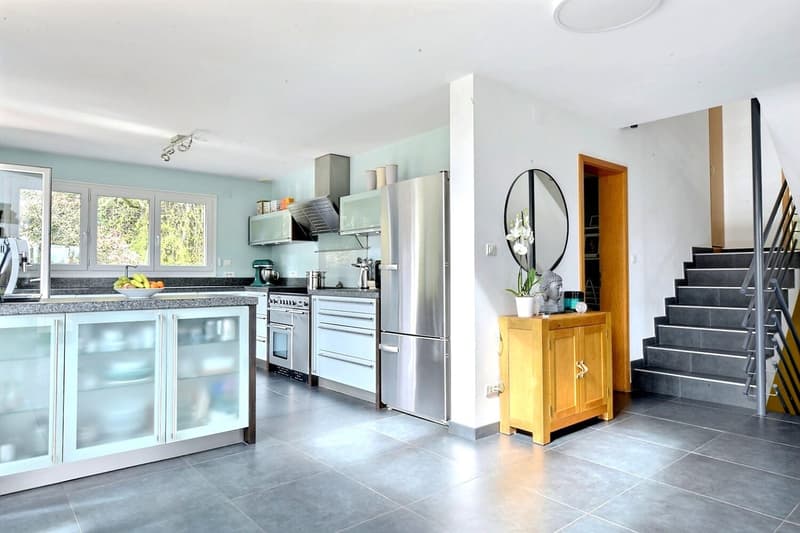
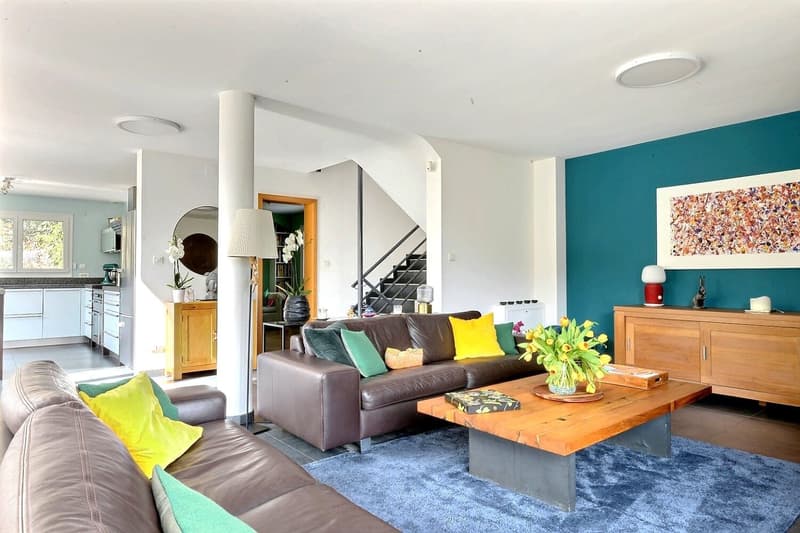
Upon entering, the house impresses with its spacious rooms, its brightness, and its well-thought-out room layout. The ground floor features a beautiful living area of approximately 48 m², where the open kitchen seamlessly merges with the living and dining room, creating a modern and inviting overall picture. Large window fronts provide plenty of daylight and offer direct access to the garden.
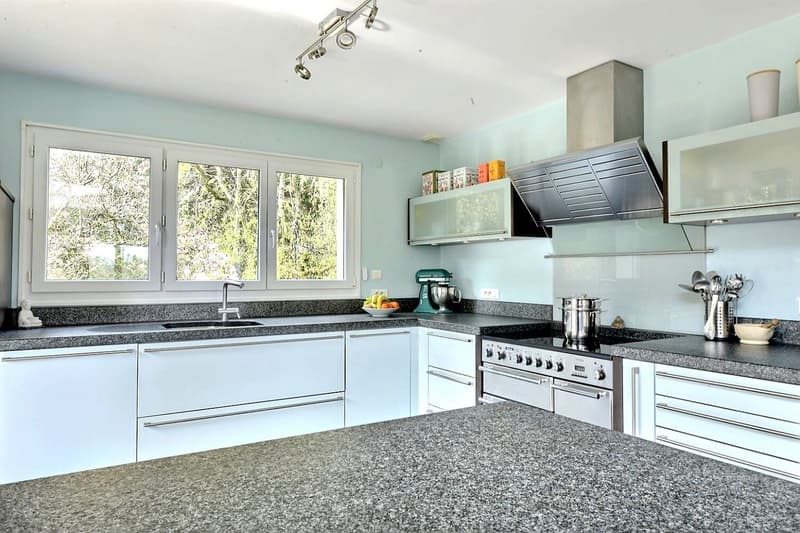
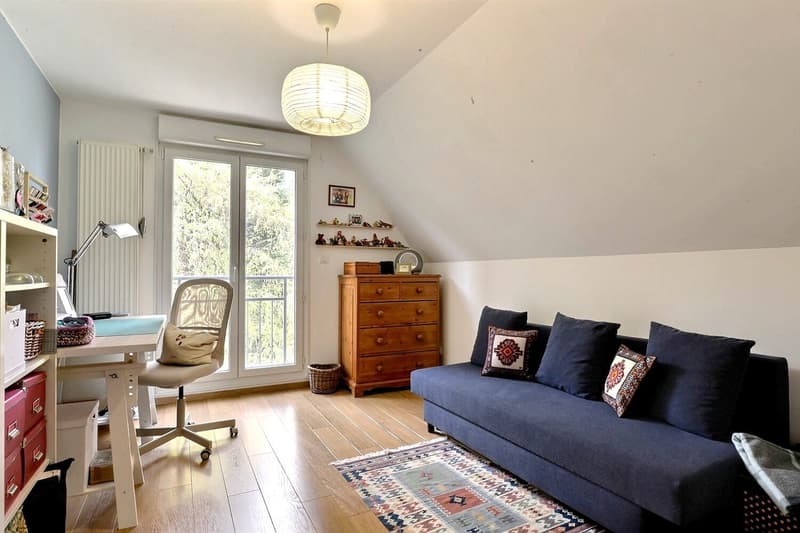
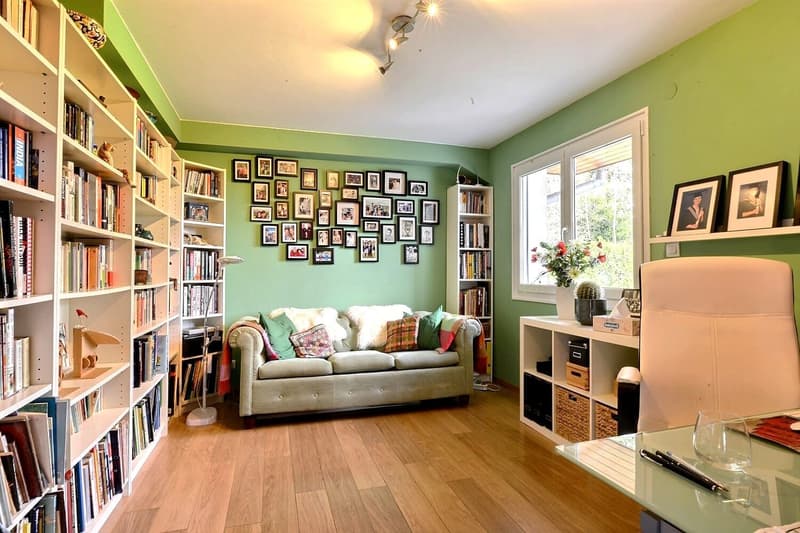
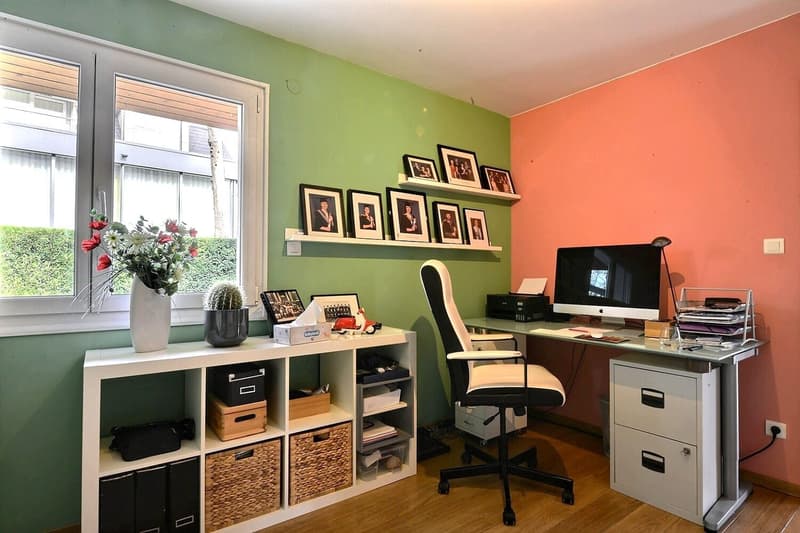
The ground floor with approximately 83.64 m² includes an entrance area (5.74 m²), a separate toilet (1.27 m²), a storage room (2.17 m²), an open kitchen (12.67 m²), and a study (13.22 m²) that can also be used as a bedroom.
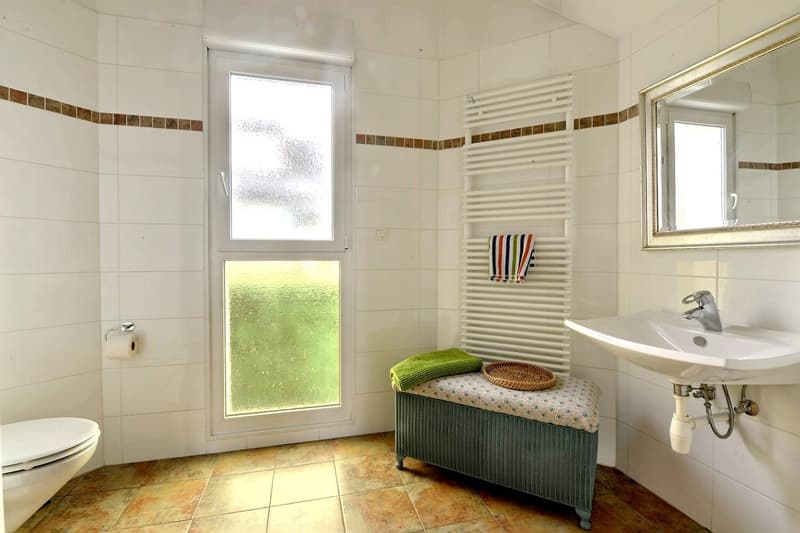
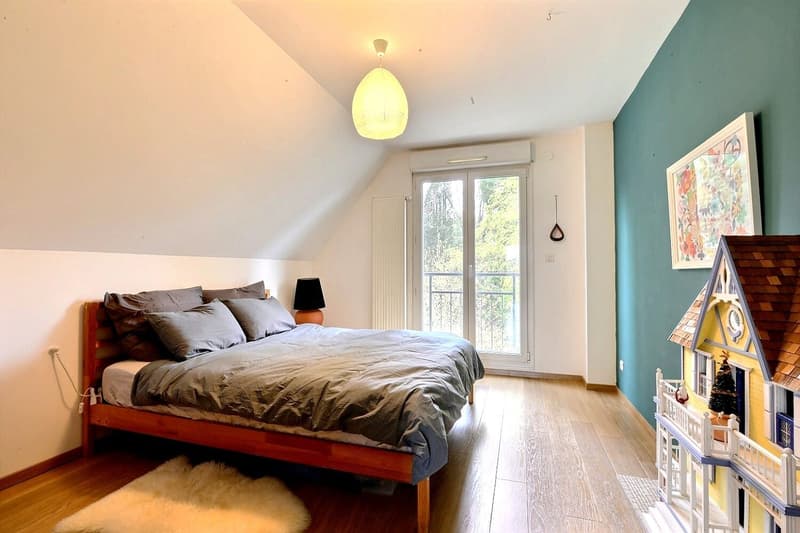
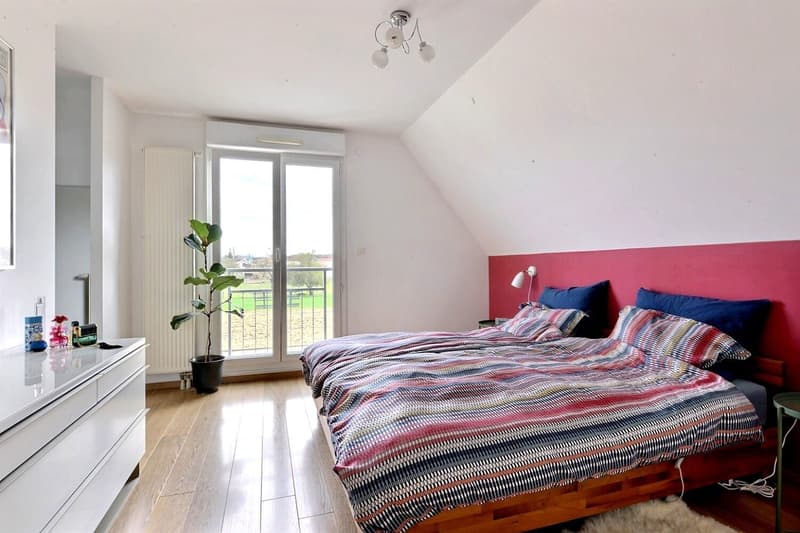
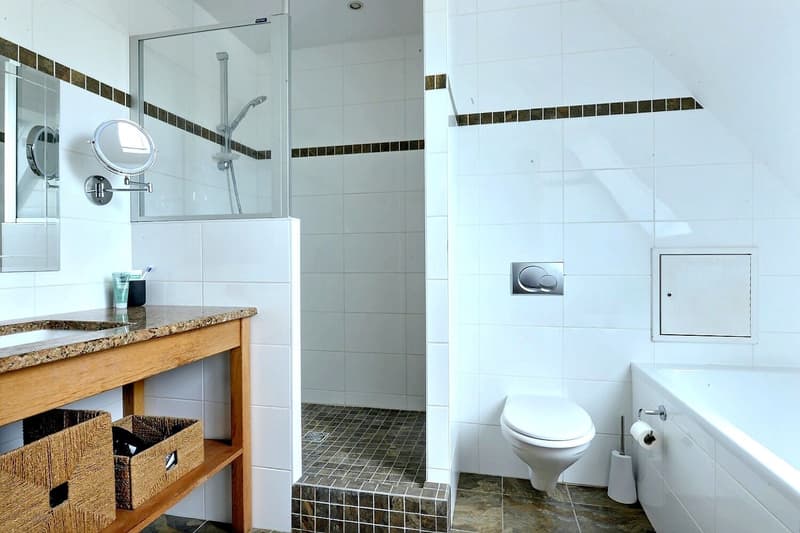
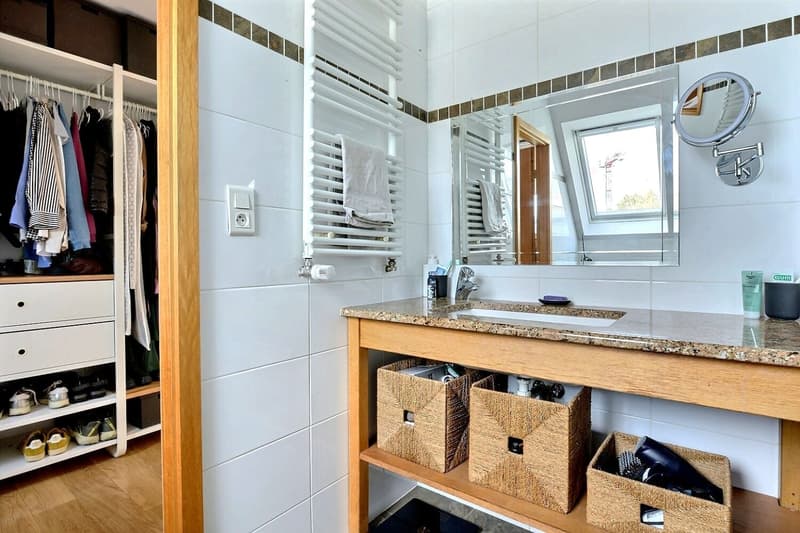
On the upper floor with a floor area of approximately 72.80 m² (64.65 m² living space), a corridor (7.88 m²) leads to three bedrooms (16.18 m², 10.02 m², and 14.21 m²), a bathroom (approximately 7 m²) with a bathtub and double sink, as well as a separate toilet.
The partially developed attic, accessible via a pull-down ladder, offers two additional rooms that can be used as guest rooms but do not count towards the living space.
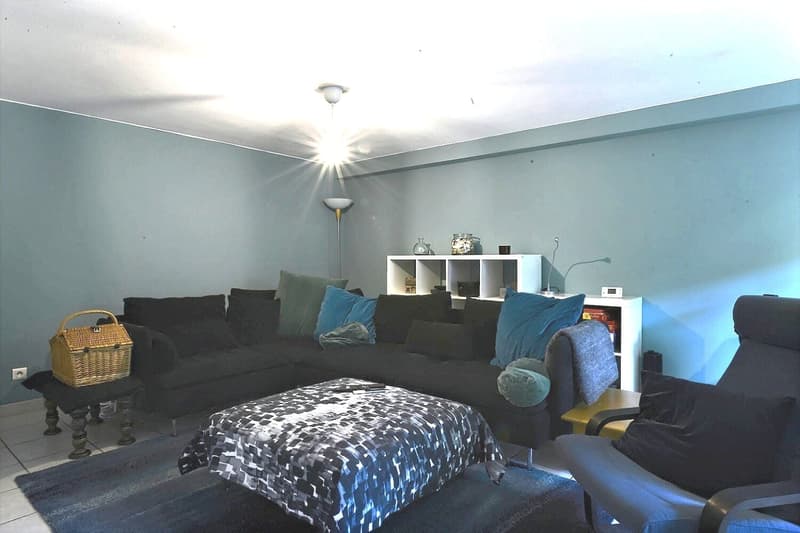
The fully developed basement area (76.71 m²) includes a large developed room (29.70 m²), another room (9.08 m²), and several cellar areas and technical rooms.
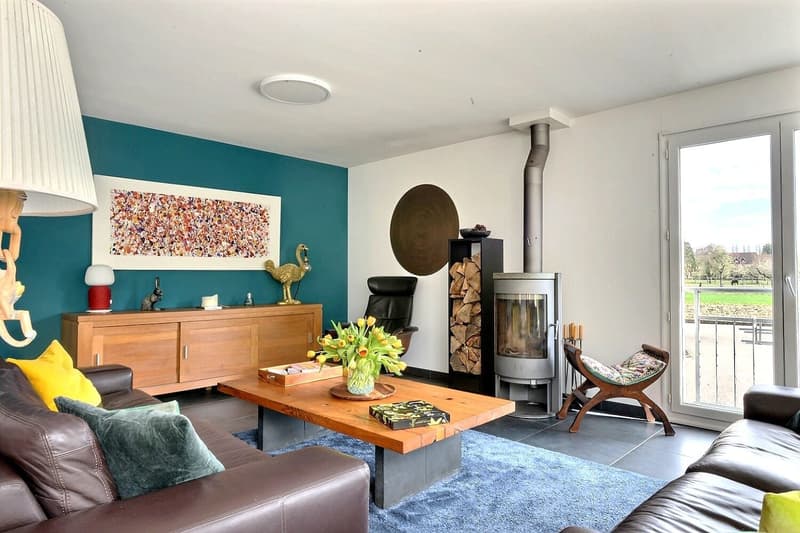
The house features high-quality technical equipment with underfloor heating, operated by a heat pump, supplemented by a wood stove, which ensures optimal living comfort and very good energy efficiency.
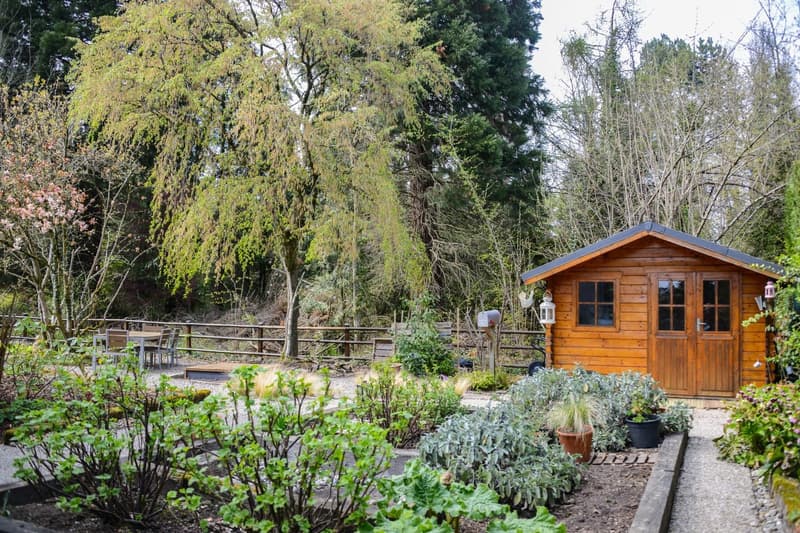
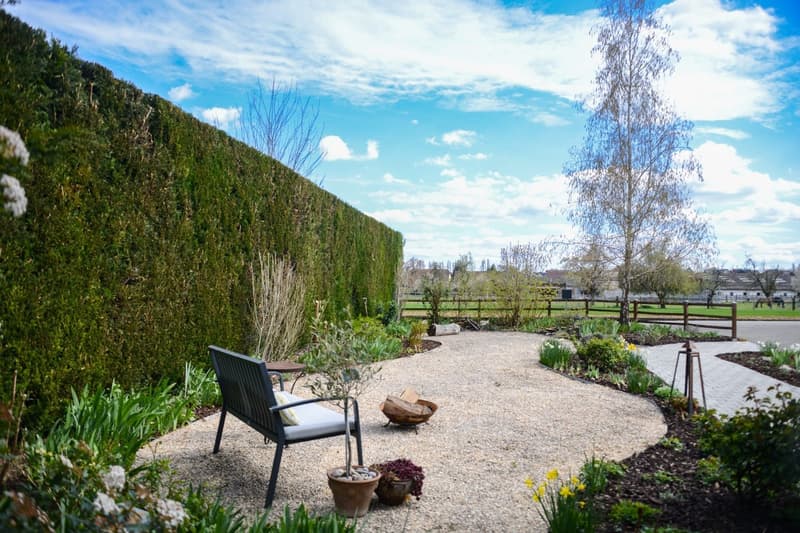
The approximately 1,000 m² large plot (approximately 37 m deep and 28 m wide) offers a green, quiet, and secluded environment. It is ideal for building a pool, creating a garden, or expanding the house.
This rare property will delight buyers who are looking for an exclusive living environment with spacious rooms, plenty of light, and a natural location.

Unlock the full experience
Sync your favourites, manage search alerts, and access all your important services seamlessly across devices. Create your free account for a personalized home search!

Contact
Bruno Simet
- Listing ID
- 4003492230
- Object ref.
- h7e08.djn9k