"L'Isle - Village house with 8.5 rooms, garden and beautiful volumes"
Location
1148 L'IsleCosts
- Purchase price:
- CHF 1,790,000.–
- Notify on price drop
Main information
- Available from:
- By agreement
- Type:
- Single house
- No. of rooms:
- 8.5
- Number of bathrooms:
- 3
- Number of floors:
- 3
- Surface living:
- 200 m2
- Floor space:
- 392 m2
- Land area:
- 675 m2
- Volume:
- 1746 m3
- Last refurbishment:
- 2022
- Year built:
- 1875
Features and furnishings
Pets allowed
Balcony / Terrace
Wheelchair access
Quiet neighborhood
Child-friendly
Parking space
E-charging station
Elevator
Refurbished
Documents (1)
Description
5 bedrooms, an office and nearly 176 m² of attic space: a renovated house offering beautiful volumes and numerous possibilities.
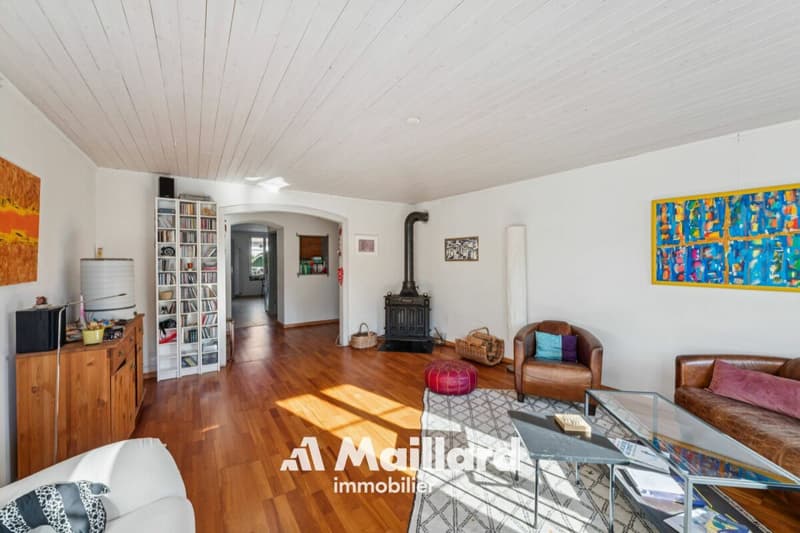
This renovated village house offers generous volumes and a particularly versatile layout. It is suitable for both a family and buyers looking for additional space for work, reception or developing their own projects.
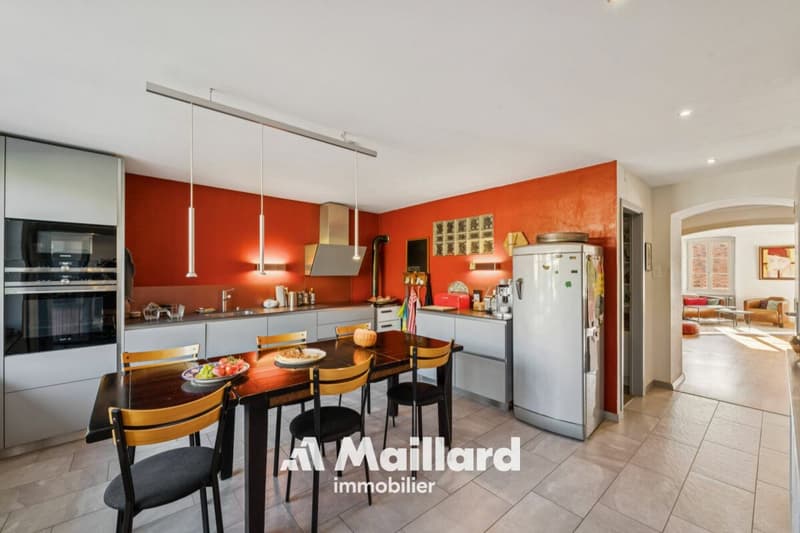
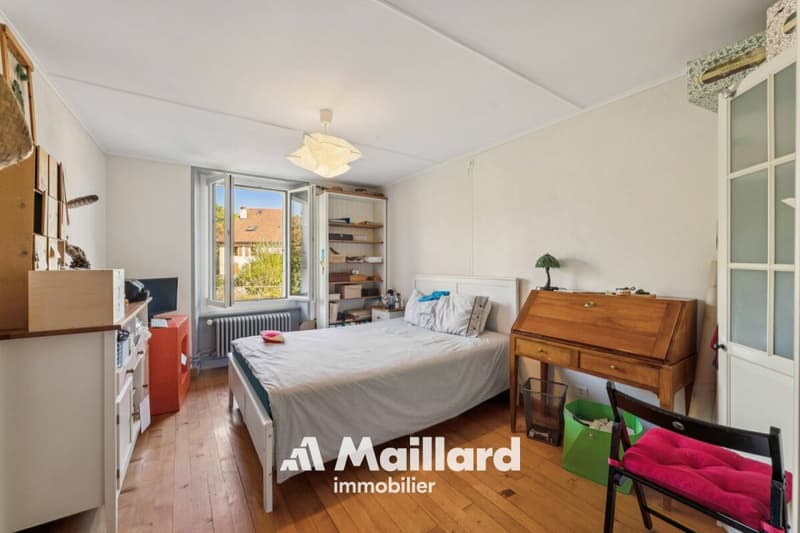
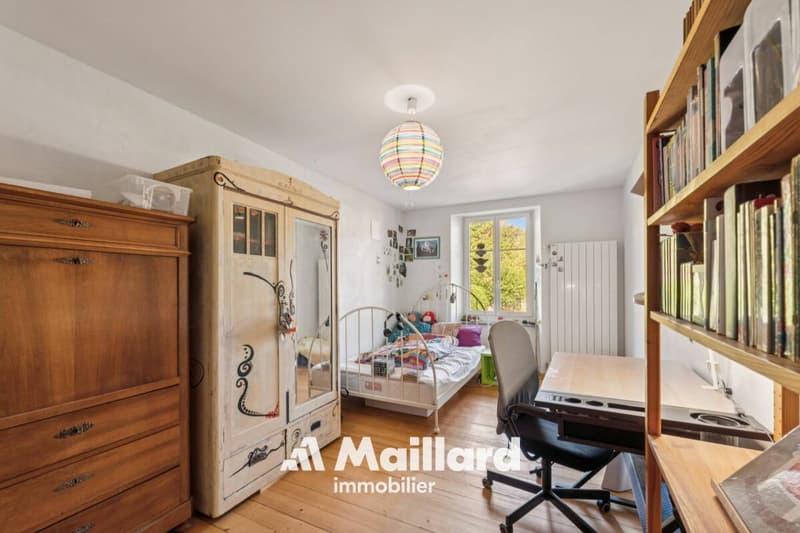
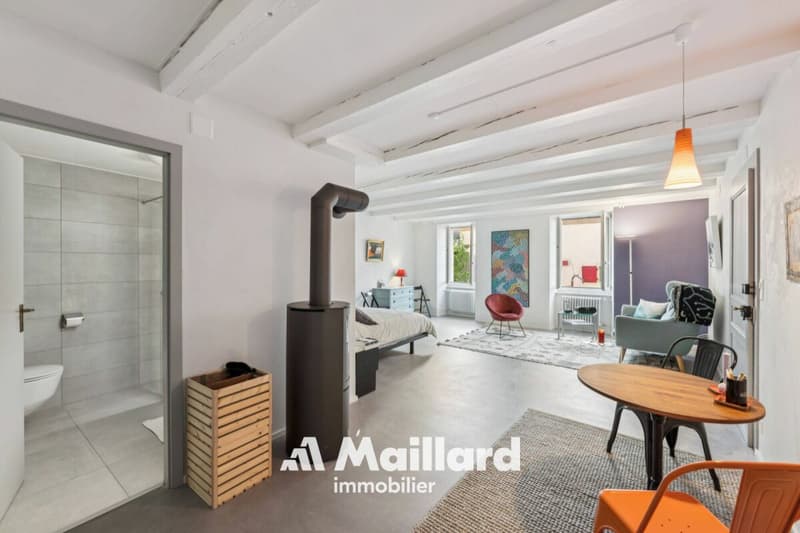
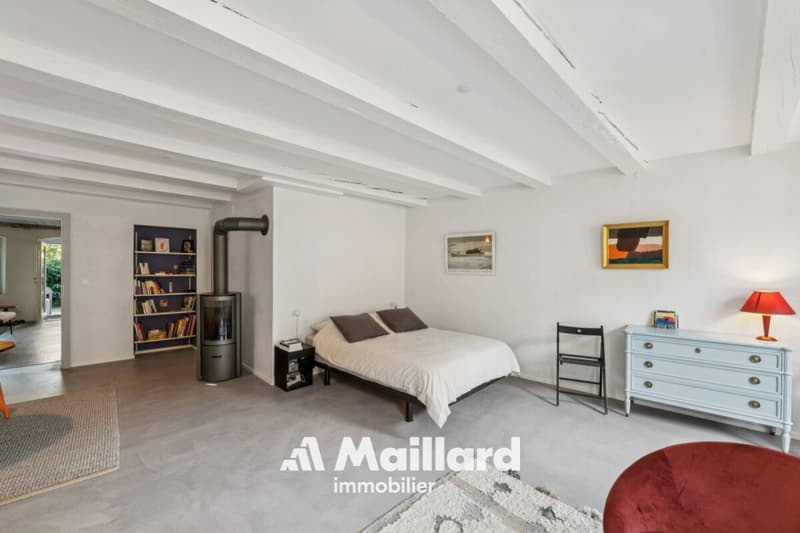
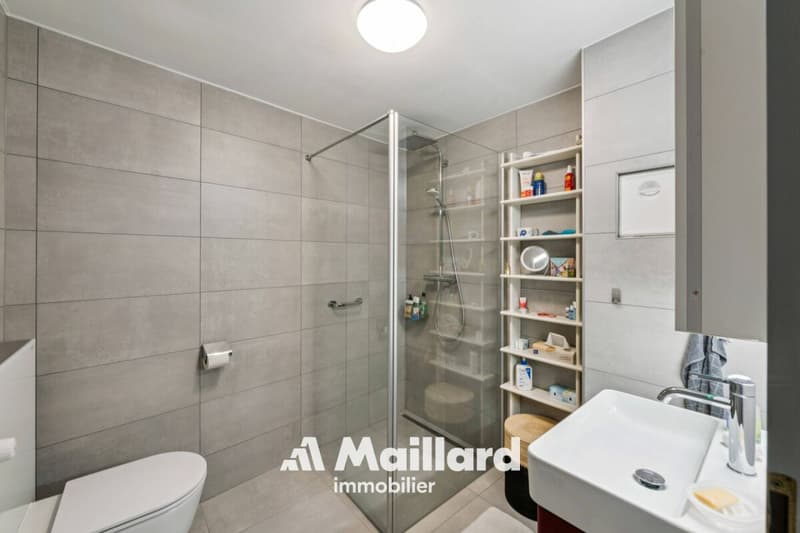
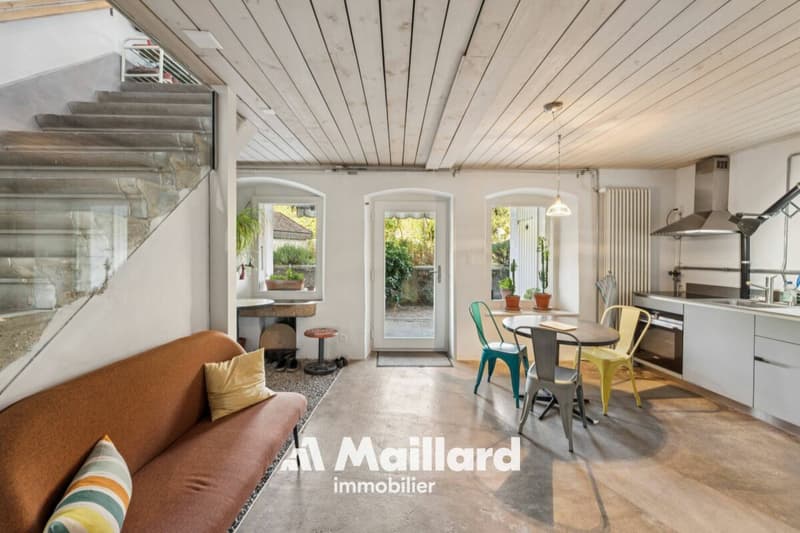
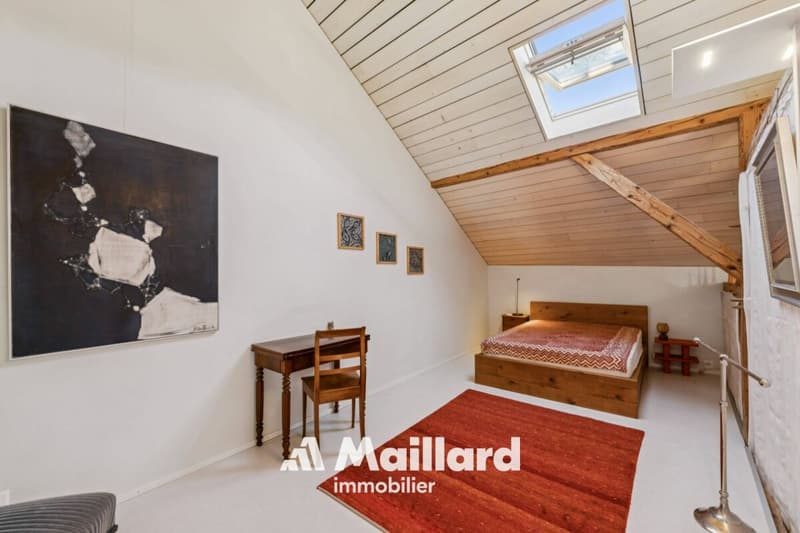
On the 1st floor, the living area includes a fitted and habitable kitchen, a living room, 3 bedrooms, an office and a shower room with WC.
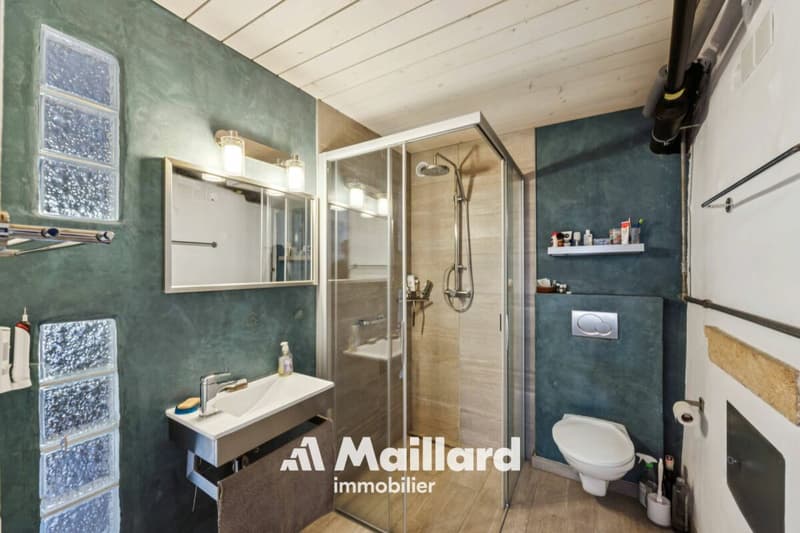
The other levels complete the living space with a total of 2 additional bedrooms and bathrooms, for a total of 5 bedrooms and 3 bathrooms.
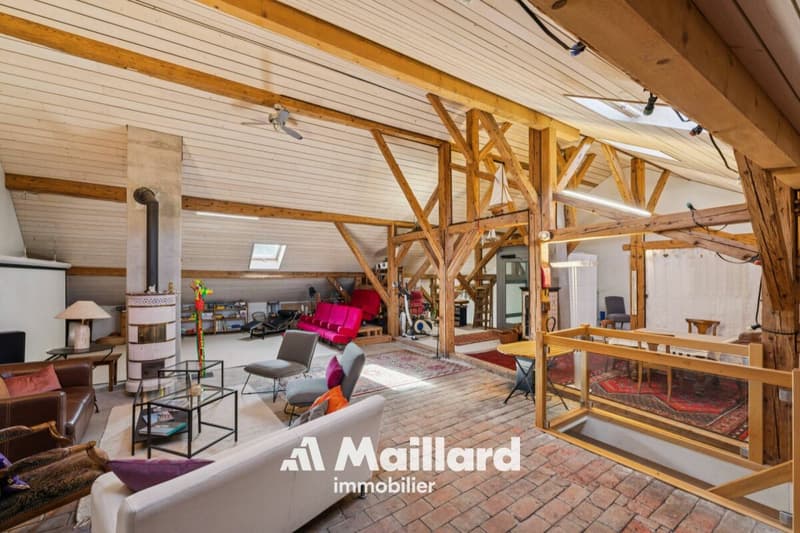
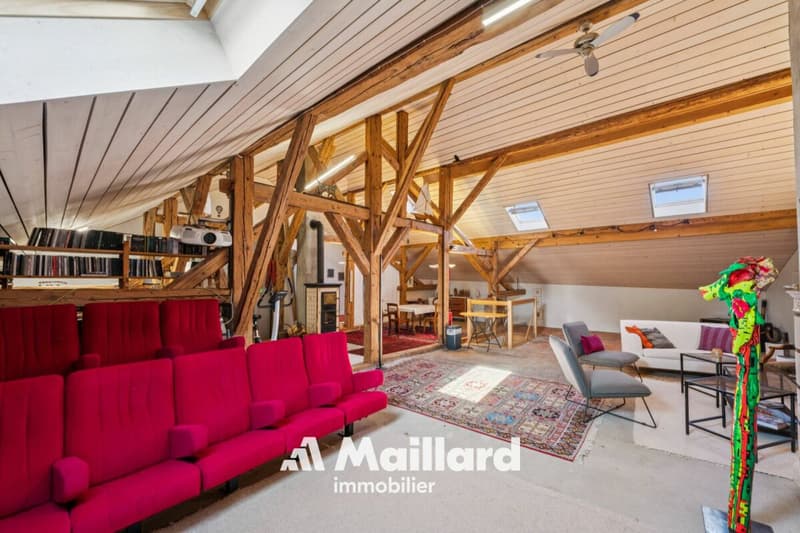
The attic of approximately 176 m² constitutes a true additional space. This large, insulated and heated volume, served by a lift, can be used according to needs: bedroom, home cinema, dining area, art gallery or simply as a storage and leisure space.
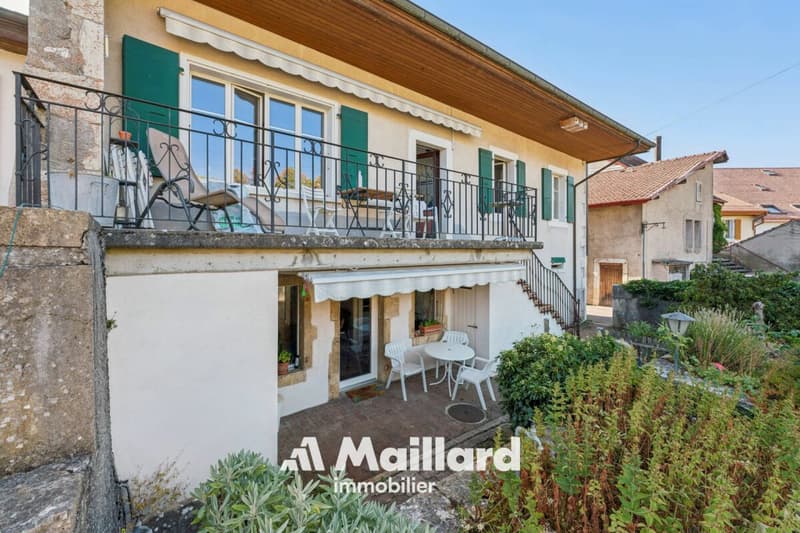
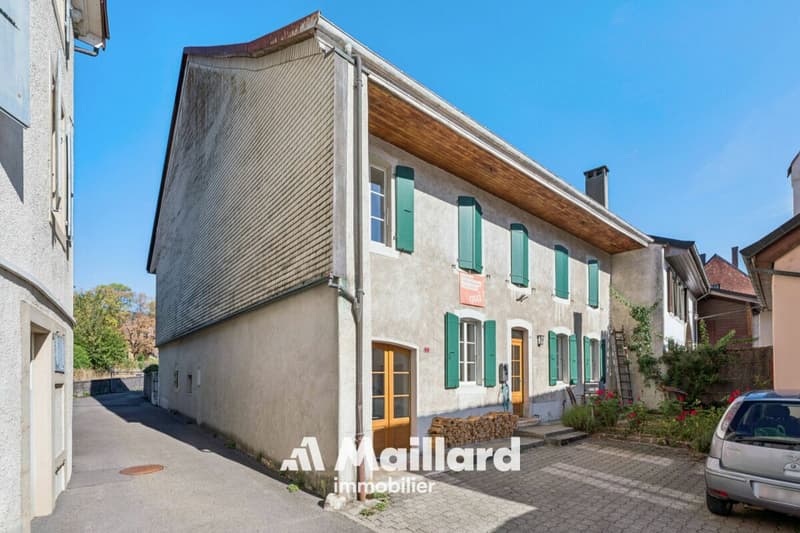
Outside, the property benefits from a pleasant and easy-to-maintain garden, a terrace and a courtyard allowing 2 to 3 vehicles to be parked.
The lift serves the different levels and facilitates access to the attic in particular. The current entrance, used as a storage space, could also regain its initial function as a garage.
The ground floor also offers the possibility of arranging a space for an independent or professional activity, subject to the necessary authorizations.
The house has undergone significant renovation work, notably in 2019 with the renovation of the roof insulation and certain facade walls, floor coverings, paintings, bathrooms, kitchens and partitions. The wooden metal windows with double glazing were replaced in 2013 and the hot water tank in 2022. A photovoltaic installation of 48 m² was also set up in 2019.
The highlights
- Renovated village house with 8.5 rooms
- 5 bedrooms + office
- About 176 m² of insulated and heated attic space
- Attic accessible by lift
- Fitted and habitable kitchen
- 3 bathrooms
- Garden + terrace
- Courtyard with 2 to 3 parking spaces
- Photovoltaic installation of 48 m²
- Distant heating
- Major renovation carried out in 2019
- Possibility of arranging a professional space on the ground floor
- Possibility of regaining a garage
Ground floor
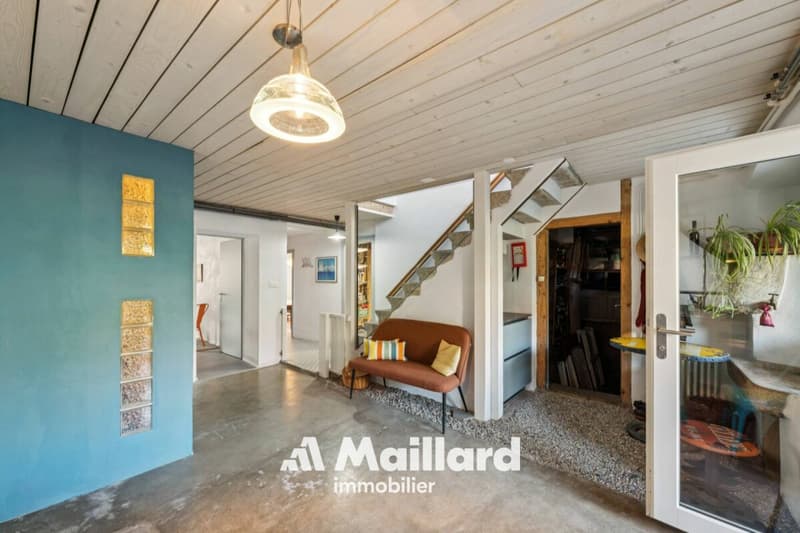
- Entrance hall
- Bedroom with bathroom
- Bedroom
- Shower room / WC
- Kitchen and access to technical rooms and cellars
- Terrace and garden on the upper ground floor (4 steps)
- Garage (currently entrance/storage)
1st floor
- Fitted and habitable kitchen
- Living room
- 3 bedrooms
- Shower room / WC
- Office
Attic of approximately 176 m²
- Large available space insulated with velux and heated by wood stoves (bedroom / home cinema / dining area / art gallery) served by the lift
Renovation work and various
- The OIBT control (electricity) was carried out in 2024
- The CECB control (energy) is in progress
- The distant heating was installed in 2008 and all related installations are compliant
- The hot water tank was changed in 2022
- The wooden metal windows with double glazing were changed in 2013
- The photovoltaic panels (48 m²) were installed in 2019
- The pipes were checked and partially changed in 2022 (separate EC-EU)
- The bulk of the renovation (roof insulation and certain facade walls, floor coverings, paintings, bathrooms, kitchens, partitions, etc.) was carried out in 2019
Mortgage Calculator
From dream house to home ownership: the mortgage calculator can help you estimate the affordability of this property.

Unlock the full experience
Sync your favourites, manage search alerts, and access all your important services seamlessly across devices. Create your free account for a personalized home search!


- Listing ID
- 4003493055
- Object ref.
- 14ee08ae-b688-11f1-b4f8-0e90ca4da74f